

Description
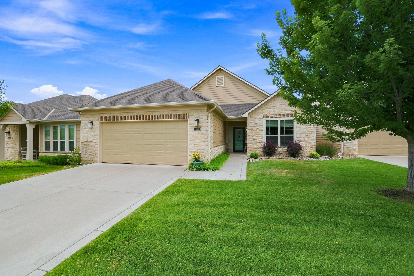
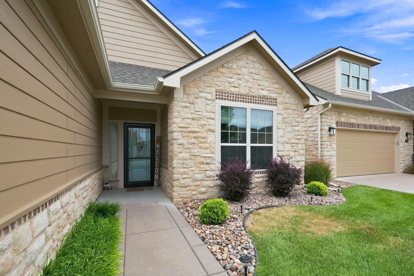
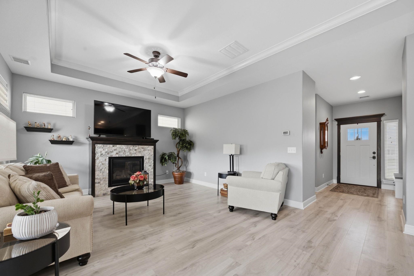
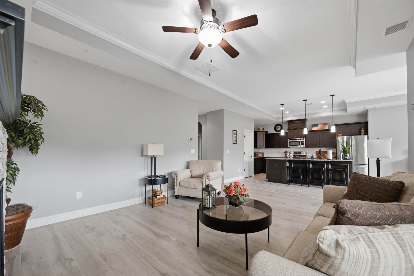
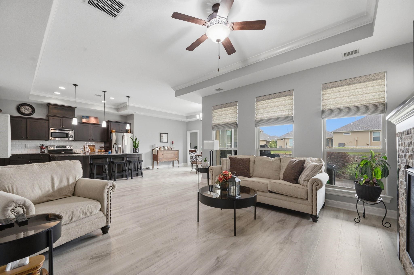
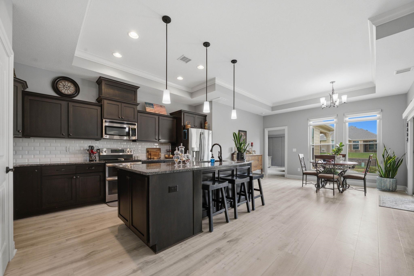
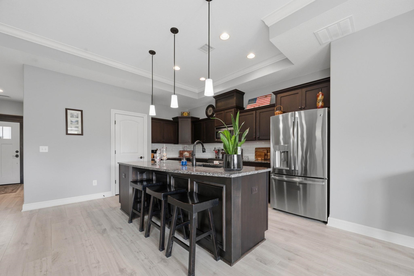
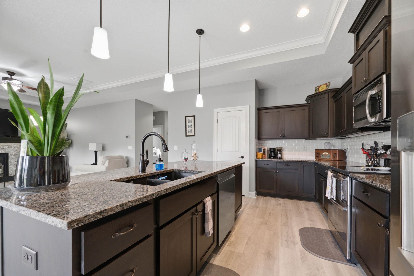
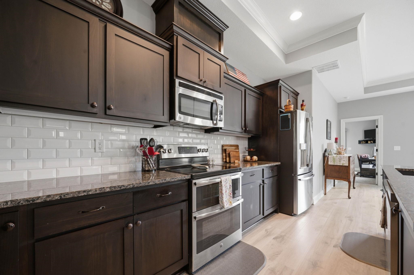
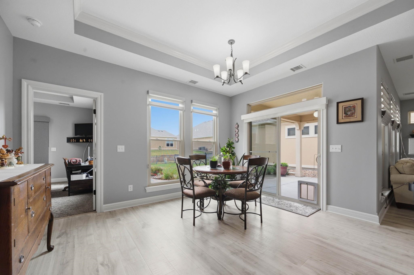
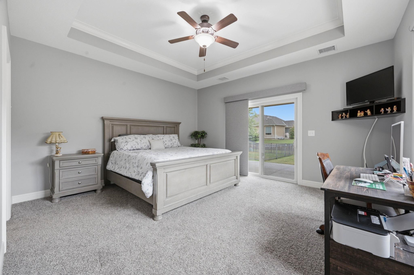
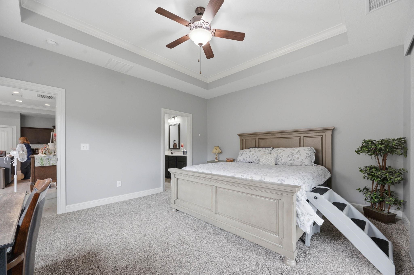
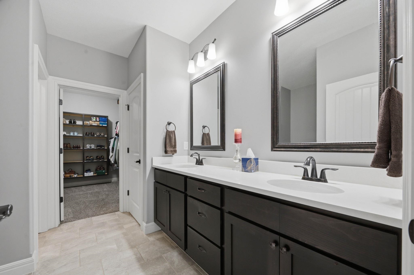
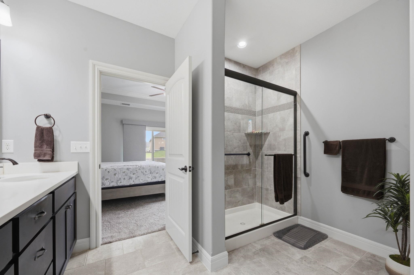
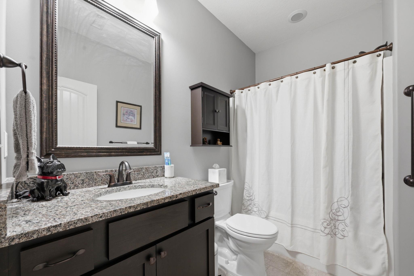
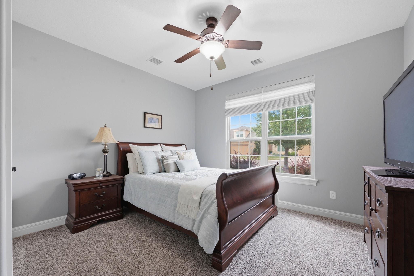
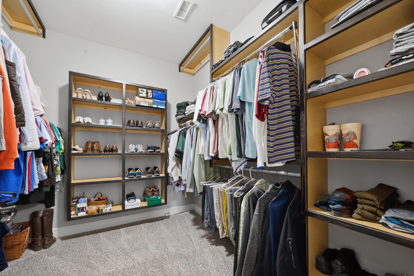
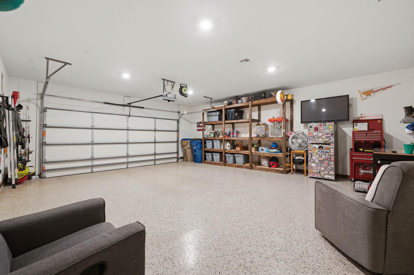
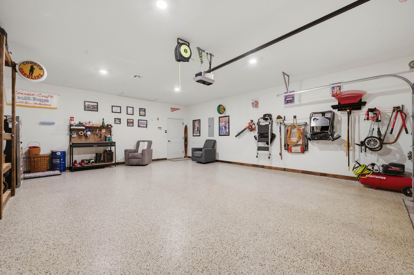
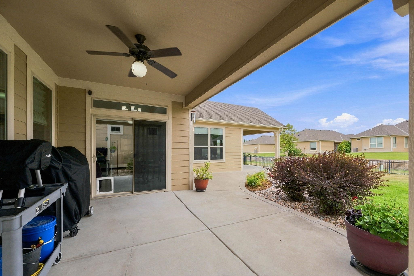
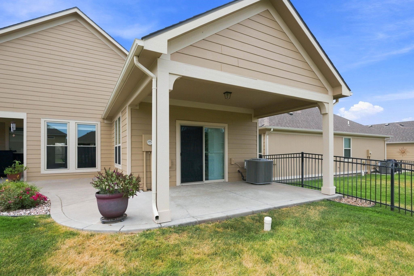
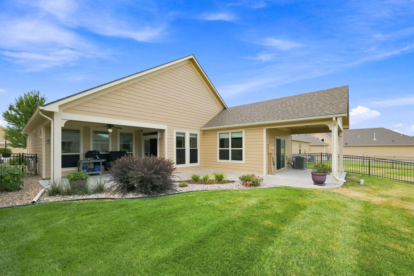
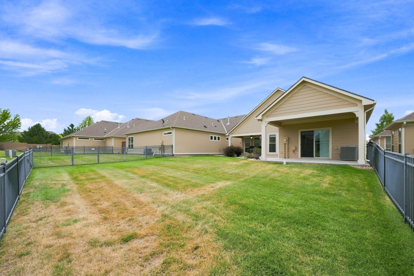
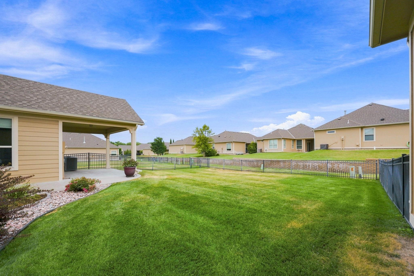
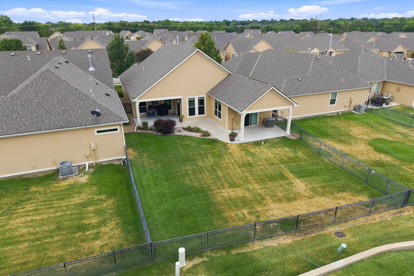
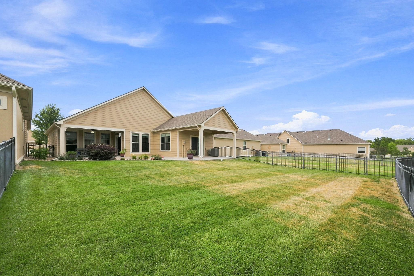
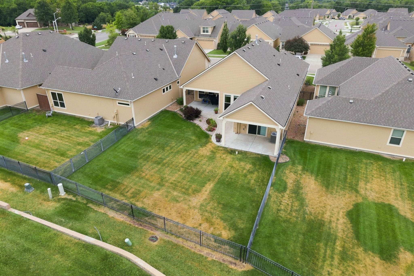
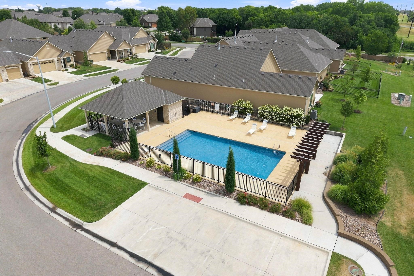
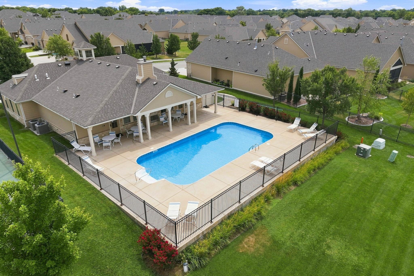
Experience the ease of maintenance-free living in this beautifully updated 2-bedroom, 2-bath patio home offering 1,641 square feet of thoughtfully designed zero-entry living. The well-appointed kitchen features an island with an eating bar, a pantry, and custom pull-out shelving for added convenience and organization. The spacious primary suite includes a private bath with dual sinks, a walk-in shower, and a large walk-in closet with convenient pull-down hanging rods for easy access to seasonal clothing. Inside, you'll find new high-end luxury vinyl plank flooring throughout, fresh interior paint, custom blinds, and a custom sliding glass door that fills the home with natural light. An additional closeted flex space provides valuable versatility and is perfect for extra storage, a craft room, or a small home office. The open living area flows seamlessly to two covered patios, creating wonderful spaces for relaxing or entertaining. The immaculate epoxy-finished, oversized two-car garage is a true showpieceoffering exceptional space and so pristine it feels like an extension of the home's living area. Move-in ready and loaded with quality upgrades, this home offers the perfect blend of comfort, convenience, and carefree living. The HOA takes care of lawn maintenance, exterior painting, snow removal, water, and trash, allowing you to enjoy a true lock-and-leave lifestyle. Residents also have access to exceptional community amenities, including a clubhouse with an exercise facility, swimming pool, pickleball courts, and beautifully maintained common areas.
Details
| MLS # | 677208 |
|---|---|
| Listing Type | For Sale |
| Style | House |
| HOA Dues | $3,000 |
| Sub-Type | Resale |
| Status | Pending |
| Year | 2015 |
| Days On Site | 16 |
| Listing Provided By | Berkshire Hathaway PenFed Realty | Shana McCain |
Features
| Bed(s) | 2 |
|---|---|
| Bath(s) | 2 Total |
| SQ Feet | 1,641 |
| Garage | 2 |
| Story(s) | 1 |
| Acreage | 0.15 |
Exterior
| Exterior Features | Guttering - ALL, Sprinkler System, Frame w/Less than 50% Mas |
|---|---|
| Lot Features | Standard |
| Community Features | Clubhouse, Exercise Room, Greenbelt, Pool |
Taxes
| Property | 5276 |
|---|
Area Information
| State | KS |
|---|---|
| County | Sedgwick |
| City | Derby |
| Zip Code | 67037 |
| School District | SCKMLS |
| Community Name | THE OAKS |
| School District | Derby |
| Elementary School | Derby Hills |
| High School | Derby |
| Listing VS Median (in THE OAKS) | |
Price: $410,000 low | high Med: $425,000 sqft: 1,641 low | high Med: 1,699 $ / sqft: $250 low | high Med: $250 On site: 16 low | high Med: 4 | |
Request a showing
Request a showing
Contact
Learn More About This Property

| State | KS |
|---|---|
| County | Sedgwick |
| City | Derby |
| Zip Code | 67037 |
| School District | SCKMLS |
| Community Name | THE OAKS |
| School District | Derby |
| Elementary School | Derby Hills |
| High School | Derby |
| Listing VS Median (in THE OAKS) | |
Price: $410,000 low | high Med: $425,000 sqft: 1,641 low | high Med: 1,699 $ / sqft: $250 low | high Med: $250 On site: 16 low | high Med: 4 | |
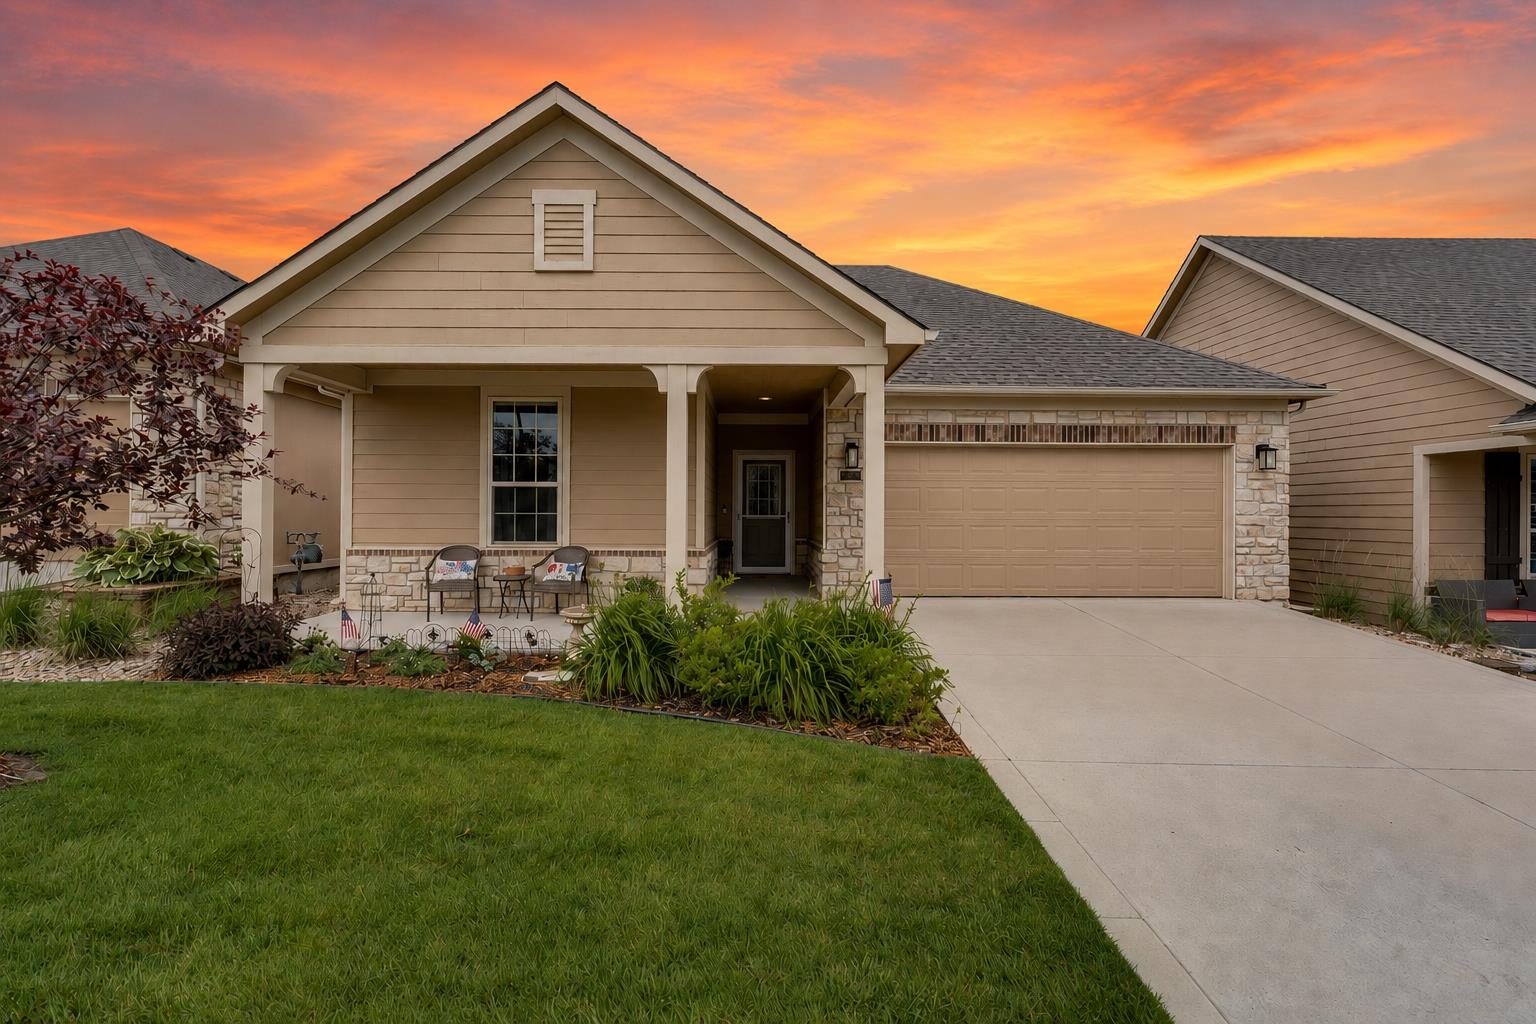 | $339,000925 E ClearlakeDerby, KS 67037 |
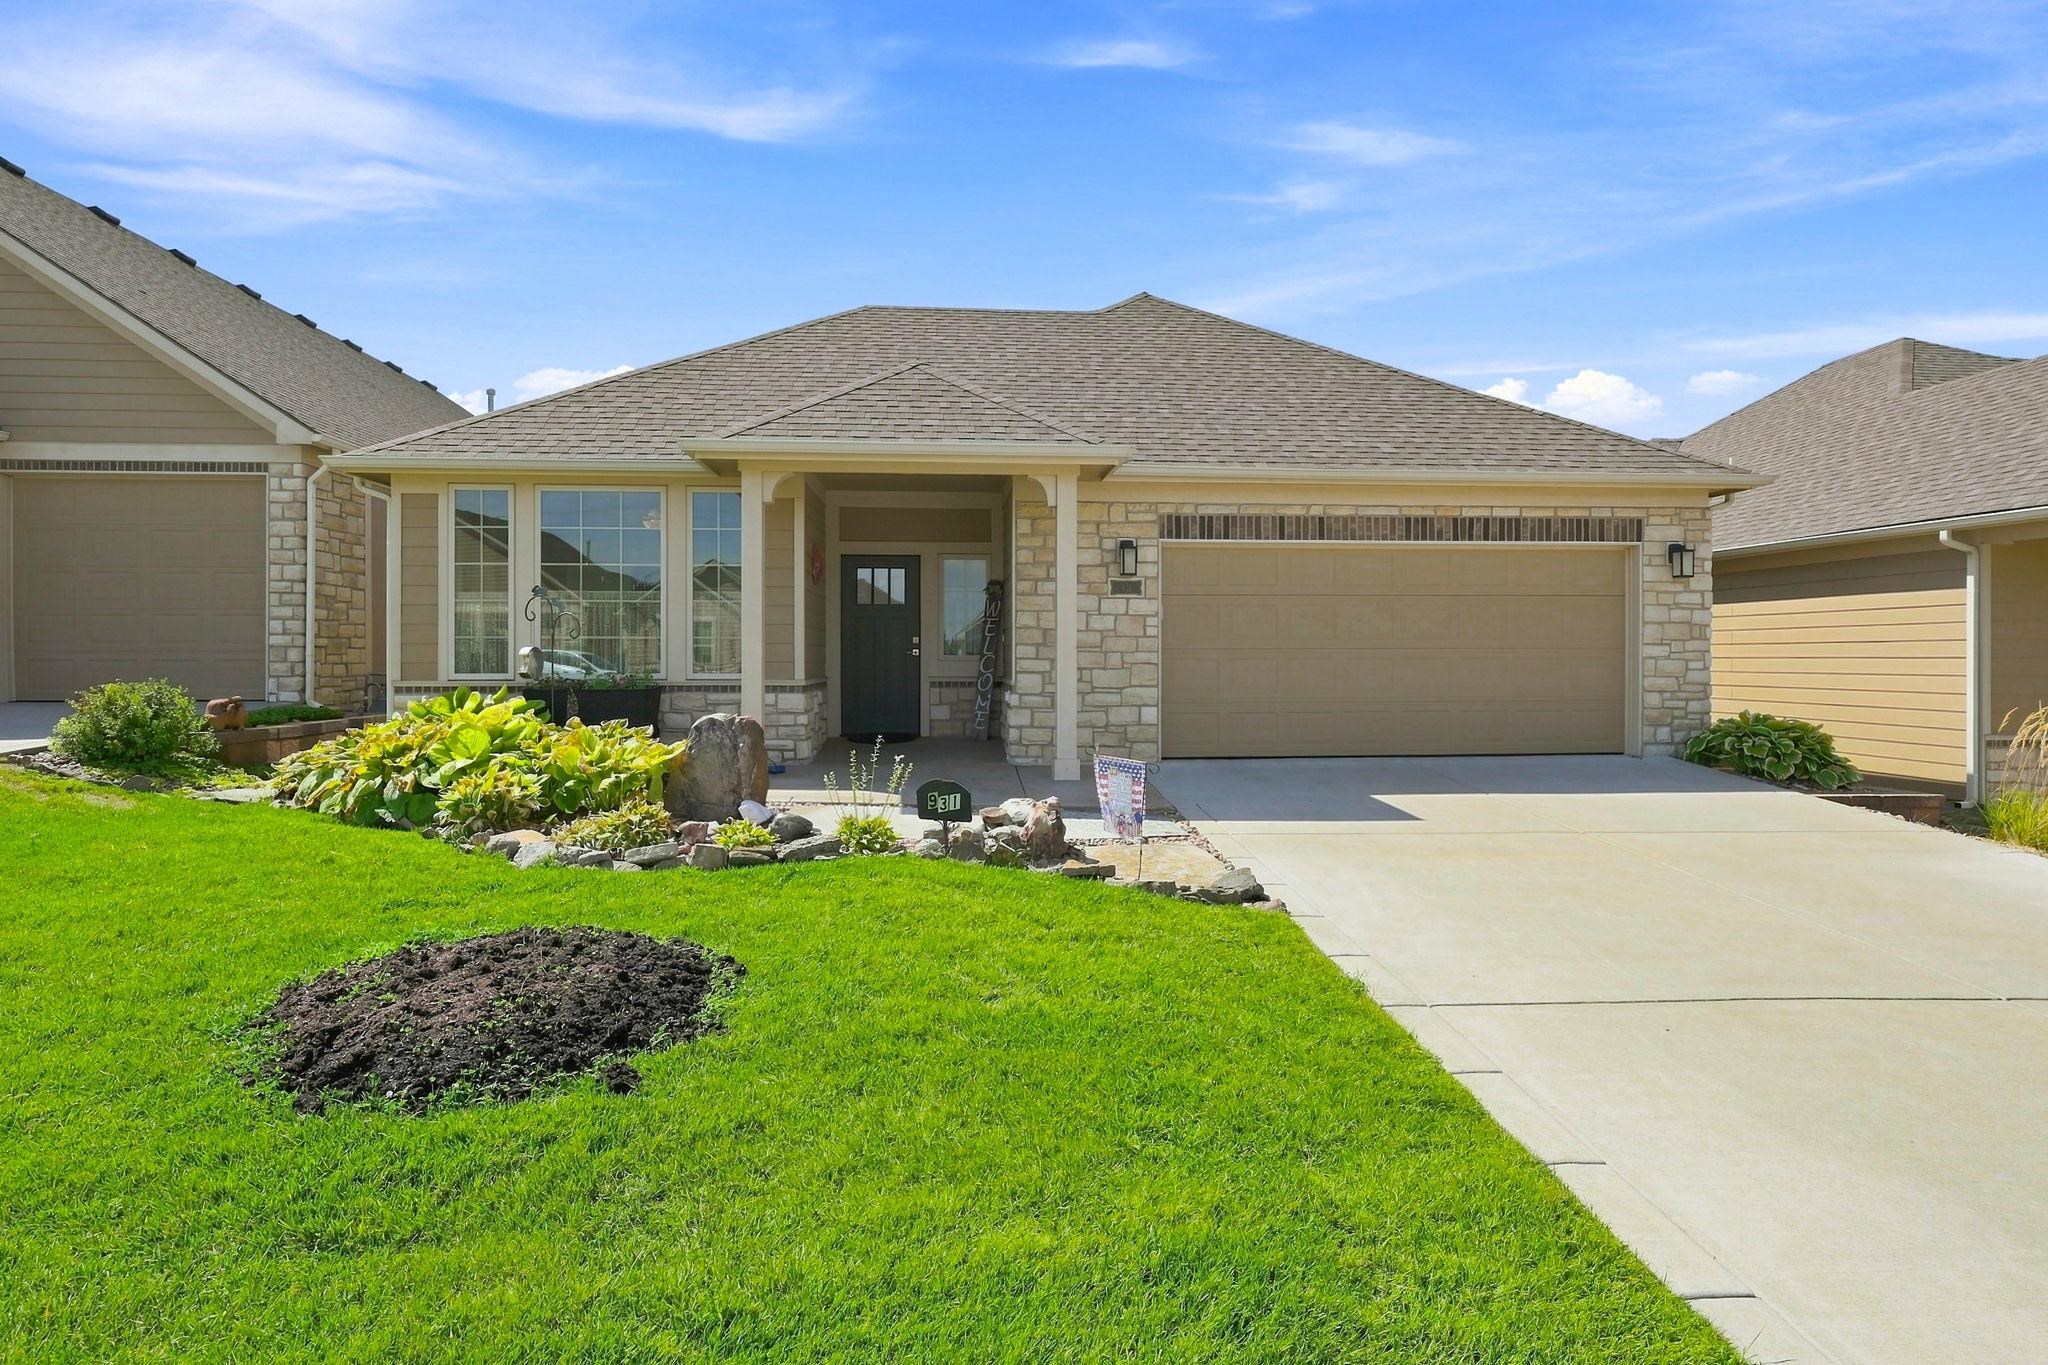 | $425,000931 E ClearlakeDerby, KS 67037 |
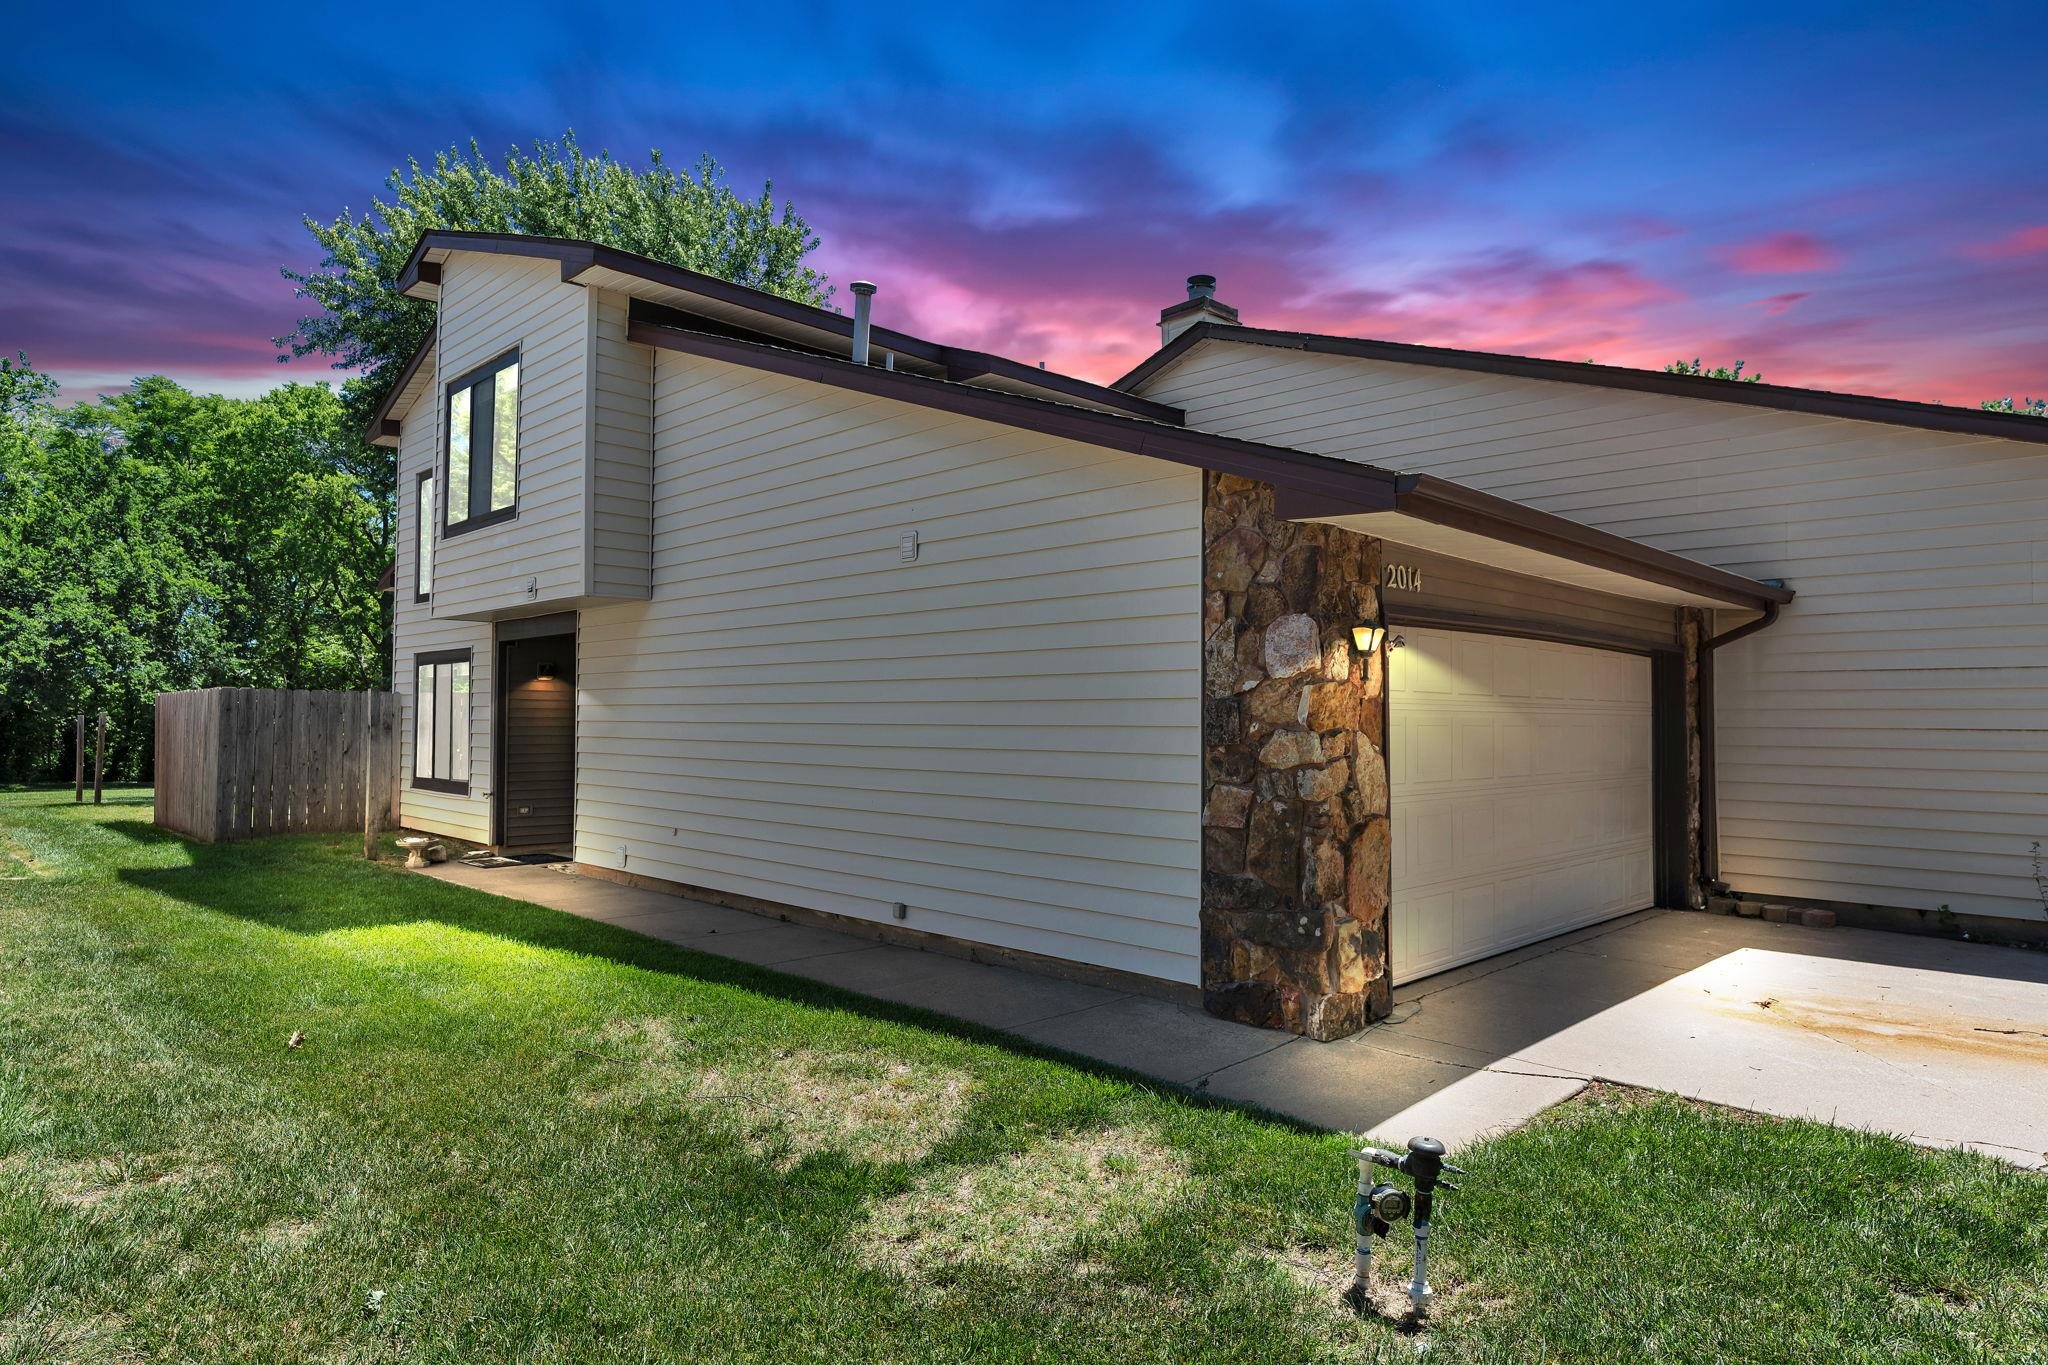 | $140,0002014 N Woodlawn BlvdDerby, KS 67037 |
