
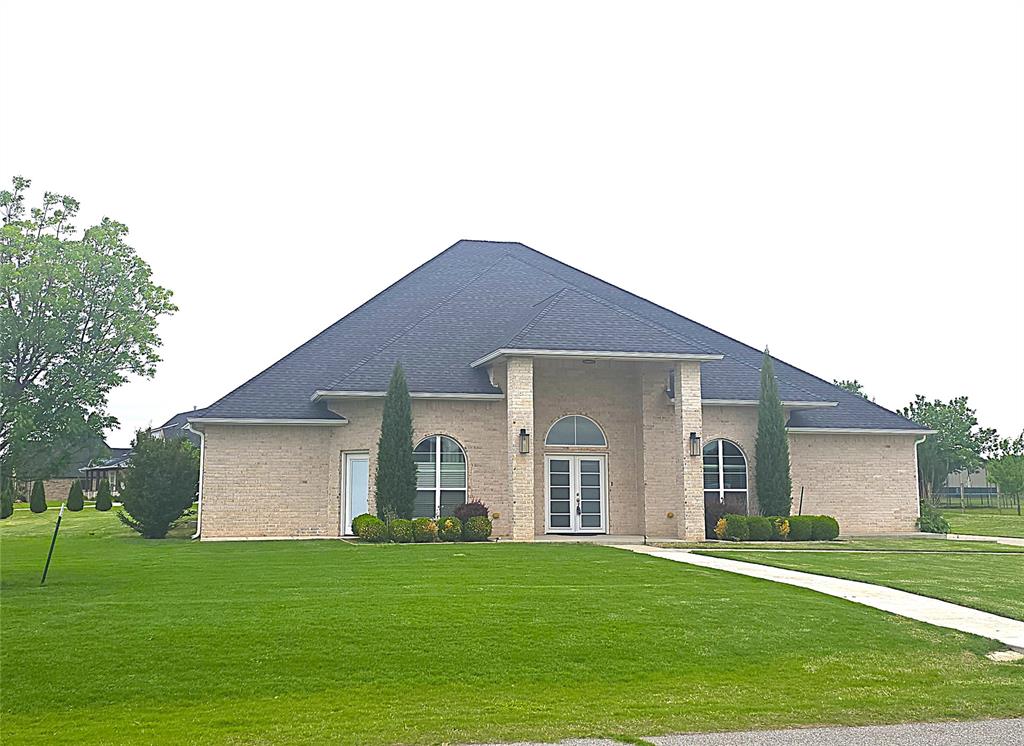
10917 Oaksplinter Lane,Oklahoma City, OK 73173
Oklahoma City, OK 73173







Description
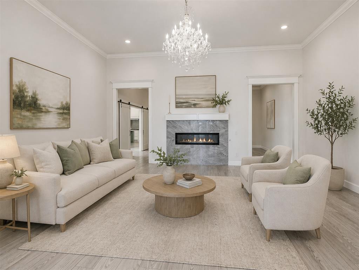
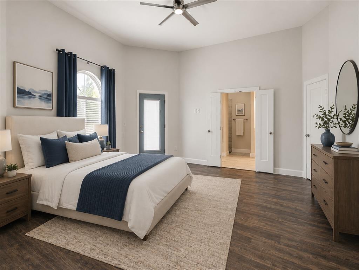
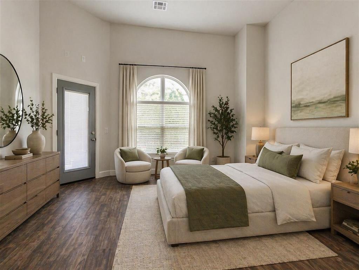
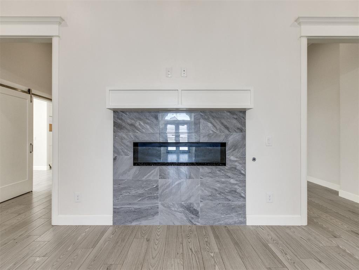
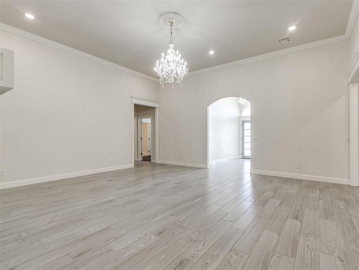
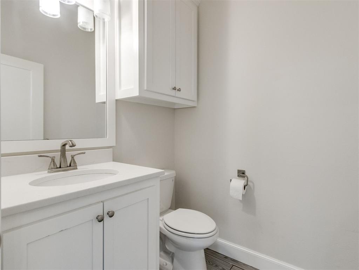
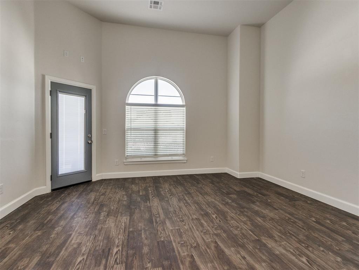
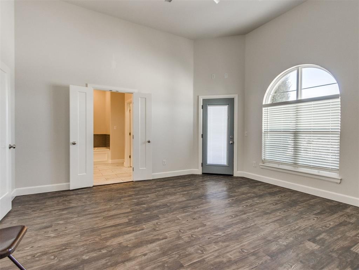
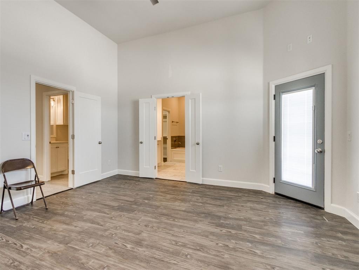
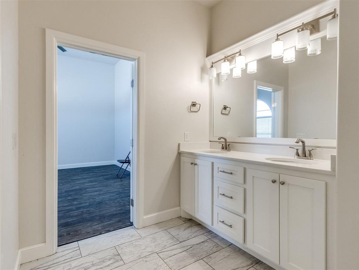
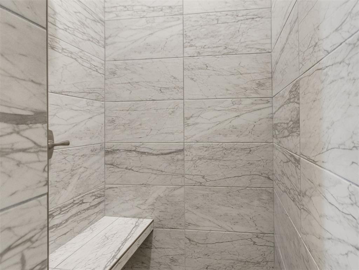
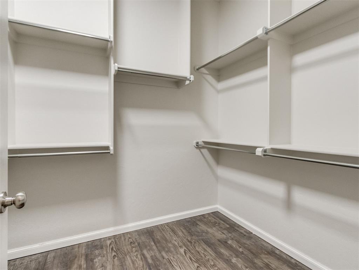
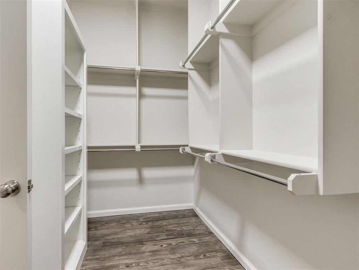
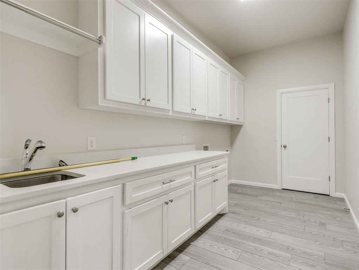
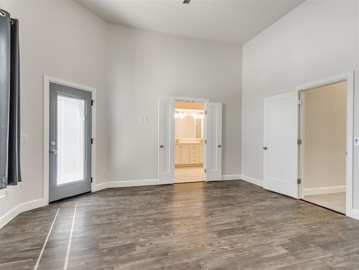
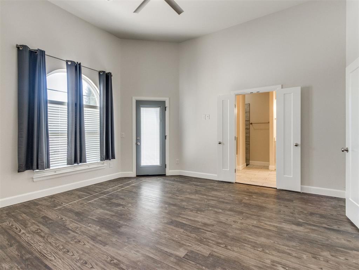
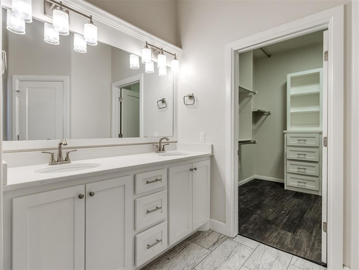
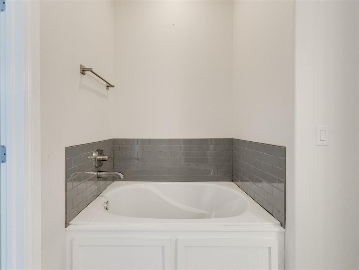
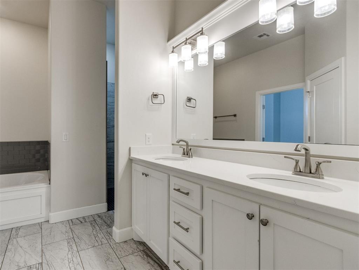
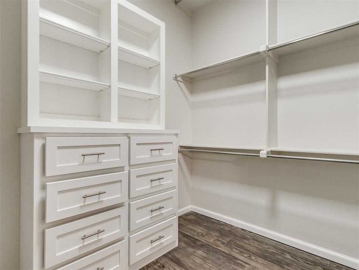
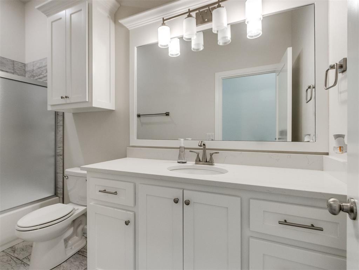
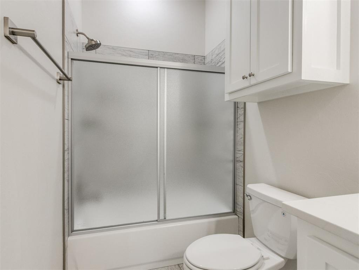
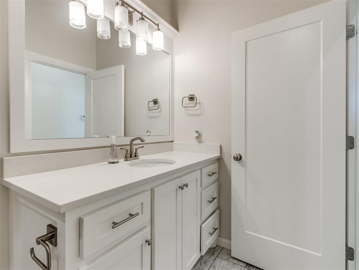
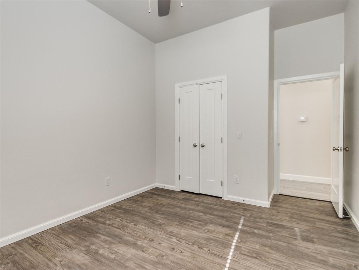
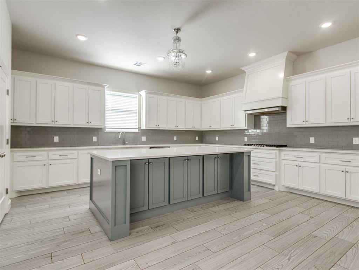
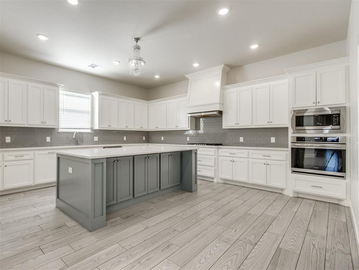
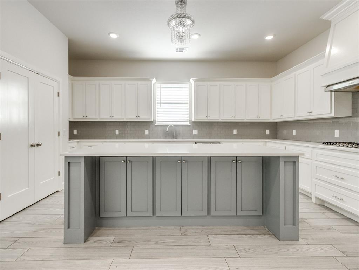
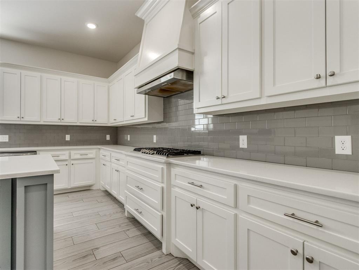
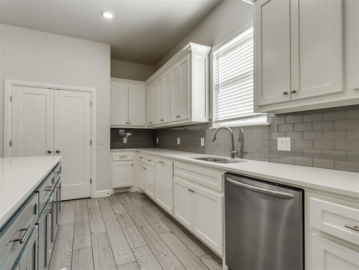
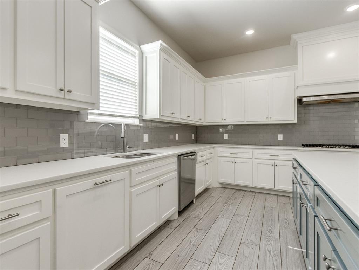
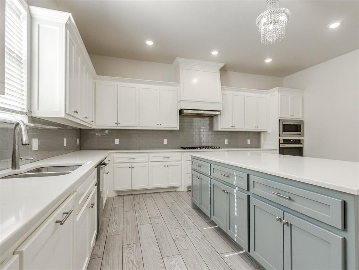
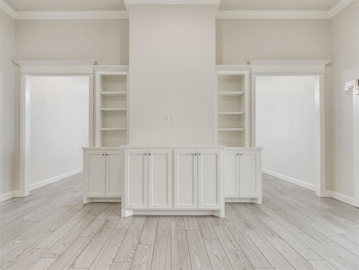
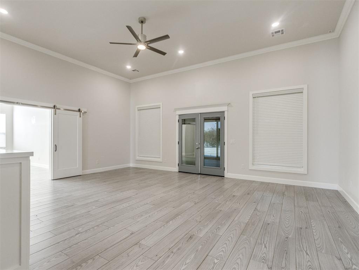
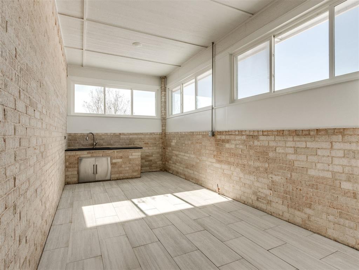
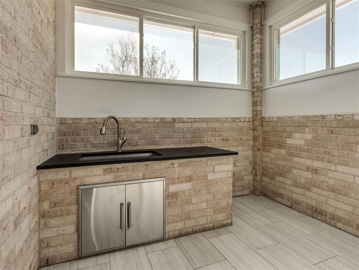
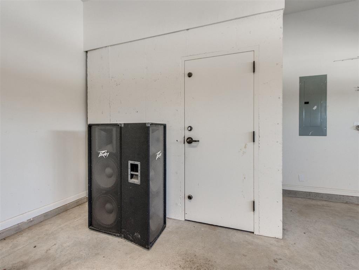
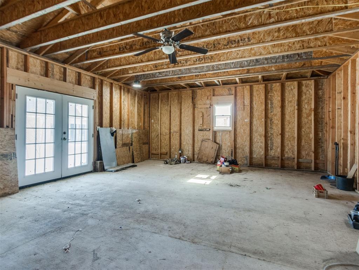
Welcome to this exceptional 3,430 sq ft custom-built home situated on a .69-acre corner lot in a gated community, just 15 minutes from downtown. Designed with both everyday comfort and unforgettable entertaining in mind, this home delivers space, style, and standout features at every turn. Step inside to soaring 12-foot ceilings throughout, highlighted by a massive great/living room with a gas fireplace and a statement chandelier, plus an oversized entryway that makes an unforgettable first impression. The huge den offers flexible space for media, work, or relaxation. The unbelievably large kitchen is the heart of the homefeaturing stainless steel appliances, a gas range, an oversized island with seating for 4+, and a spacious pantry, all flowing effortlessly into the living and dining areas. The formal dining room comfortably seats 16-20, making it perfect for holidays and large gatherings. This home offers 4 bedrooms and 3.5 bathrooms, including two true master suites, each with dual vanities, walk-in showers, and large separate soaking tubsideal for multi-generational living or hosting guests in style. Outside, enjoy an enclosed patio, the perfect place to grill and hang out in any weather, and bring the outdoors in with twin sliding massive doors, a workshop/storage building, and a driveway large enough for 12-15 carsperfect for parties with family and friends. The three-car garage includes an above-ground storm shelter for added peace of mind. Custom finishes Beautiful chandeliers Rare dual master layout Gated community living Space for entertaining inside and out This is a one-of-a-kind home that truly has it allspace, luxury, and location.
Details
| MLS # | 1242407 |
|---|---|
| Listing Type | For Sale |
| Style | House |
| HOA Dues | $1,310 |
| Sub-Type | Resale |
| Status | Active |
| Year | 2021 |
| Days On Site | 20 |
| Listing Provided By | Keller Williams Summit | Christy Hawkins |
Features
| Bed(s) | 4 |
|---|---|
| Bath(s) | 4 Total |
| SQ Feet | 3,430 |
| Garage | 3 |
| Story(s) | 1 |
| Acreage | 0.69 |
Interior
| Rooms Total | 0 |
|---|---|
| Heating | Gas |
| Fireplaces Total | 1 |
| Appliances | Dishwasher, Disposal, Microwave, Water Heater |
Exterior
| Exterior Features | Outbuildings, Workshop |
|---|---|
| Lot Features | Corner Lot |
| Foundation Details | Slab |
Parking
| Garage Spaces | 3 |
|---|---|
| Parking Features | Concrete |
Utilities
| Utilities | Cable Available, Electricity Available, Natural Gas Available, Public |
|---|
Taxes
| Okc Tax Amount | 9117.0000 |
|---|---|
| Tax Block | 1 |
| Tax Lot | 28 |
Area Information
| State | OK |
|---|---|
| County | Cleveland |
| City | Oklahoma City |
| Zip Code | 73173 |
| School District | Cleveland |
| School District | Westmoore HS |
| Elementary School | South Lake ES |
| High School | Westmoore HS |
| Listing VS Median (in 73173) | |
Price: $660,000 low | high Med: $624,790 sqft: 3,430 low | high Med: 2,900 $ / sqft: $192 low | high Med: $216 On site: 20 low | high Med: 195 | |
Request a showing
Request a showing
Contact
Learn More About This Property

| State | OK |
|---|---|
| County | Cleveland |
| City | Oklahoma City |
| Zip Code | 73173 |
| School District | Cleveland |
| School District | Westmoore HS |
| Elementary School | South Lake ES |
| High School | Westmoore HS |
| Listing VS Median (in 73173) | |
Price: $660,000 low | high Med: $624,790 sqft: 3,430 low | high Med: 2,900 $ / sqft: $192 low | high Med: $216 On site: 20 low | high Med: 195 | |
