









Description
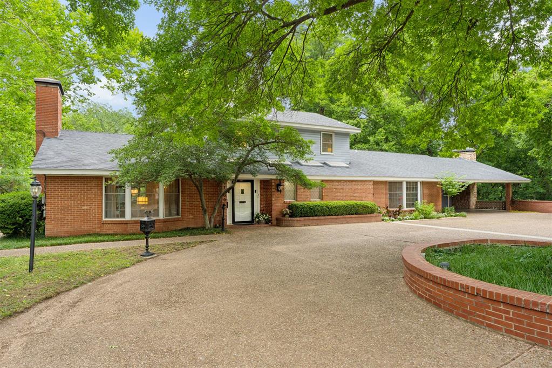
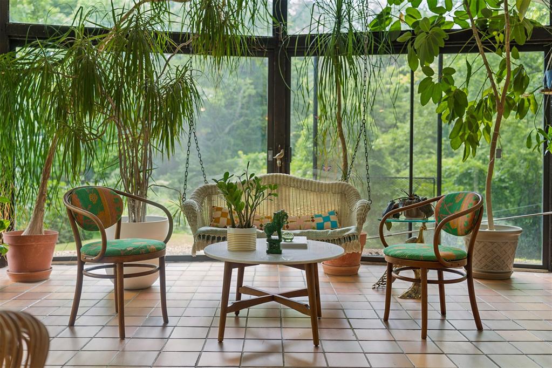
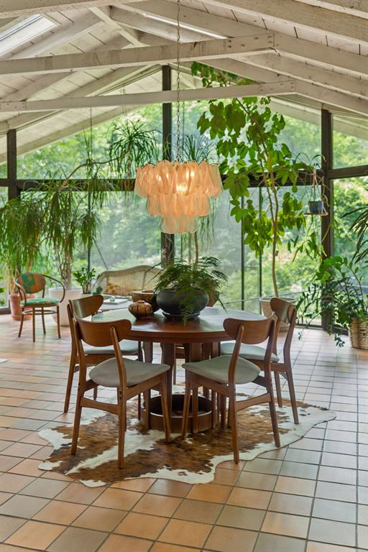
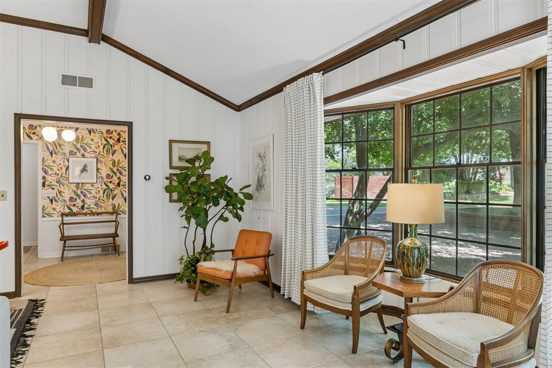
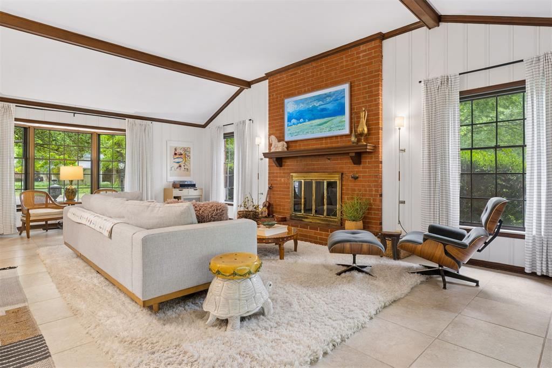
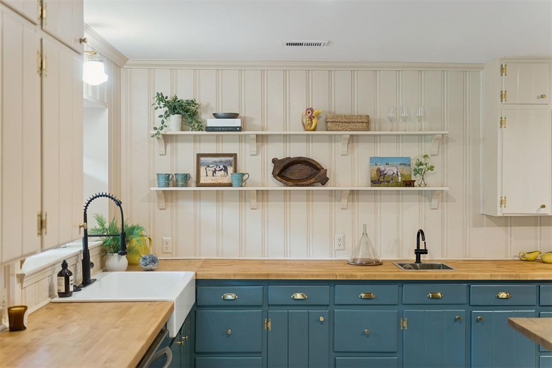
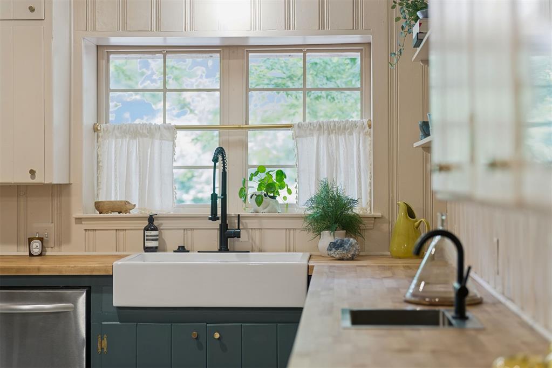
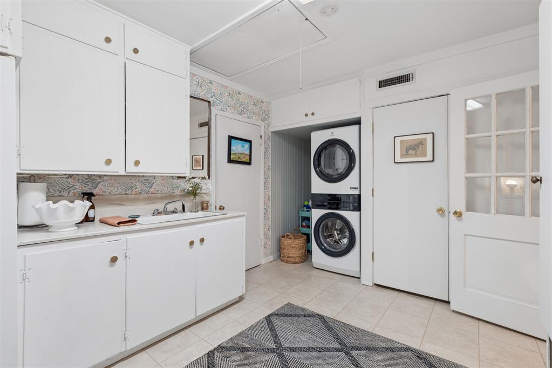
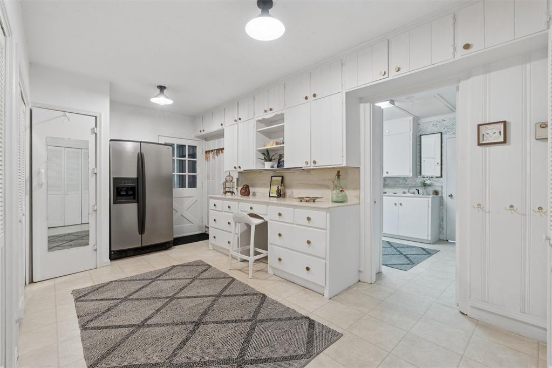
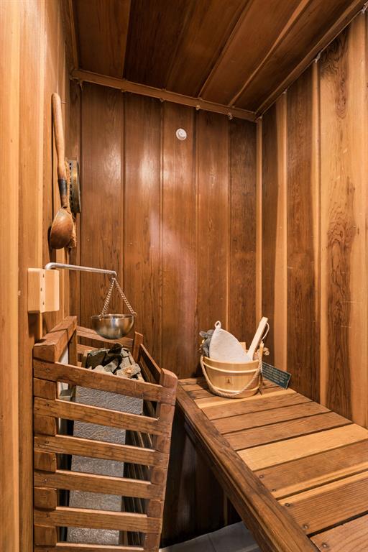
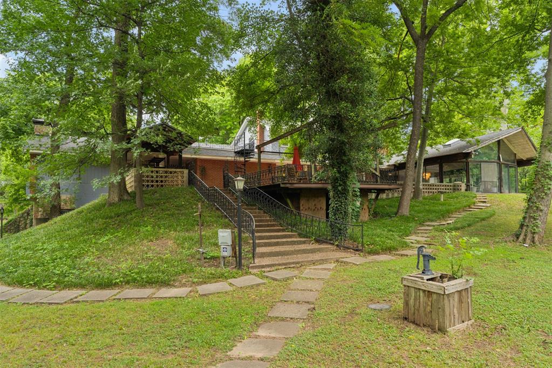
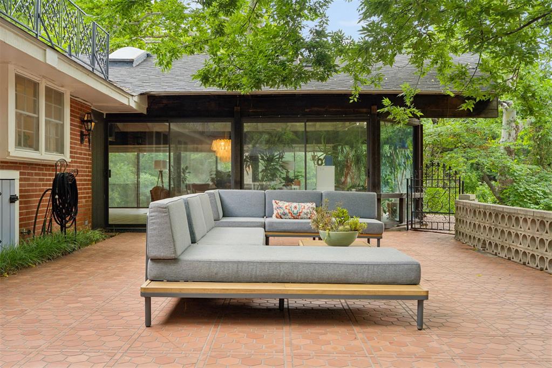
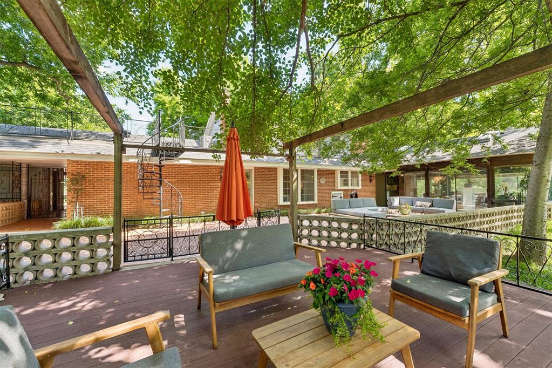
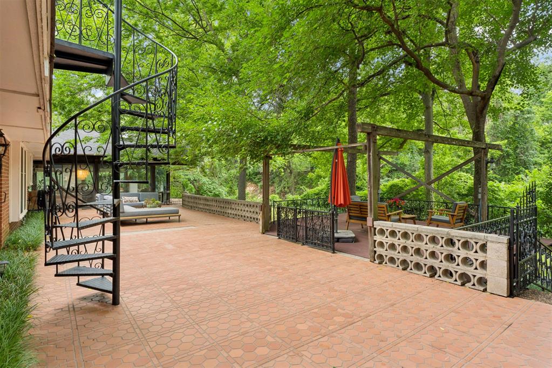
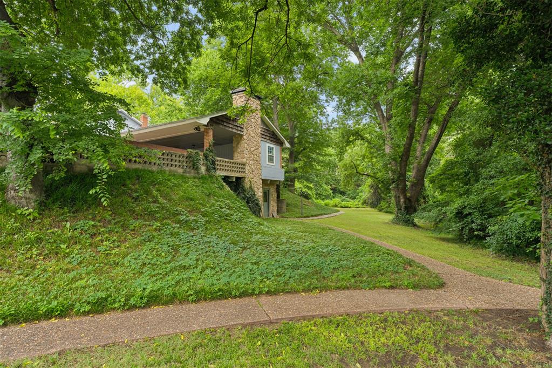
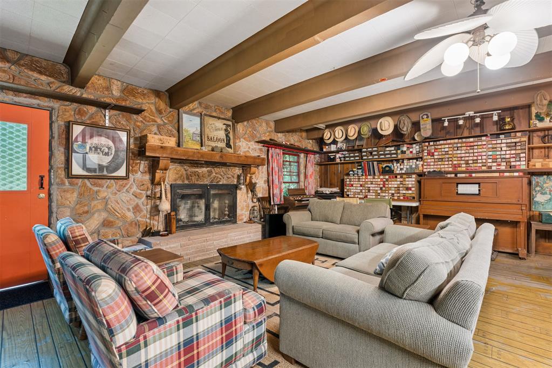
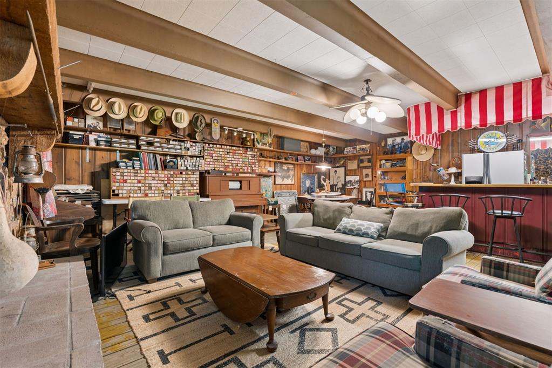
Fabulous location in the McKinley school district and close to OU campus! On 3/4 acre, the setting feels worlds away, backing up to a wooded creek with mature trees and peaceful views. Just steps outside, you will find a red bridge leading to the neighborhood pool nestled in the valley below. Only a few neighbors enjoy the perks of membership in the Lakewood Pool Association! Inside, the home is bright, inviting, and full of natural light, with thoughtful updates throughout. The spacious living room centers around a cozy fireplace and opens into a gigantic heated and cooled sunroom - an incredible flex space ideal for a garden room, entertaining lounge, or studio. The original owners even had a wedding in this memorable space! Designed with entertaining in mind, the oversized kitchen offers extensive counter space, butcher block countertops, and abundant cabinetry. The large laundry room and adjoining project room provide functionality rarely found in homes of this period. The downstairs primary suite offers privacy and comfort with substantial closets and an ensuite bath featuring double vanities and a huge bathtub and shower. Upstairs, two spacious bedrooms have newly refinished hardwood floors and expansive walk-in closets. On the first level, a fourth bedroom or dedicated study includes a walk-in closet, built-in bookcases, a window seat, and its own private full bath. One of the home’s most unforgettable features is hidden just down the spiral staircase: a finished walkout basement complete with a fireplace, bar with plumbing, refrigerator, and vintage style. It’s the ultimate game room, music room, media lounge, or comfortable place to gather during Oklahoma storm season. Much of the memorabilia stays with the sale of the home. This is such a fun space! After a swim, head back inside to enjoy the built-in sauna! This home blends space, updates, setting, and character into a lifestyle opportunity unlike anything else on the market.
Details
| MLS # | 1230940 |
|---|---|
| Listing Type | For Sale |
| Style | House |
| HOA Dues | $600 |
| Sub-Type | Resale |
| Status | Pending |
| Year | 1956 |
| Days On Site | 64 |
| Listing Provided By | MK Partners Inc | Kelly Hames |
Features
| Bed(s) | 4 |
|---|---|
| Bath(s) | 4 Total |
| SQ Feet | 4,781 |
| Story(s) | 2 |
| Acreage | 0.75 |
Interior
| Rooms Total | 0 |
|---|---|
| Heating | Gas |
| Fireplaces Total | 2 |
| Appliances | Dishwasher, Disposal, Microwave, Refrigerator |
| Interior Features | Cedar Closet(s), Ceiling Fan(s), Laundry Room, Paint Woodwork, Sauna, Stained Wood |
Exterior
| Exterior Features | Balcony, Deck-Open |
|---|---|
| Lot Features | Cul-De-Sac |
| Foundation Details | Slab |
Parking
| Garage Spaces | 0 |
|---|---|
| Parking Features | Circle Drive, Concrete |
Utilities
| Utilities | Cable Available, Electricity Available, Natural Gas Available, Public, Private Well Available |
|---|
Taxes
| Okc Tax Amount | 7438.0000 |
|---|---|
| Tax Block | 1 |
| Tax Lot | 20 |
Area Information
| State | OK |
|---|---|
| County | Cleveland |
| City | Norman |
| Zip Code | 73072 |
| School District | Cleveland |
| School District | Norman HS |
| Elementary School | Mckinley ES |
| High School | Norman HS |
| Listing VS Median (in 73072) | |
Price: $715,000 low | high Med: $399,000 sqft: 4,781 low | high Med: 2,360 $ / sqft: $150 low | high Med: $169 On site: 64 low | high Med: 93 | |
Request a showing
Request a showing
Contact
Learn More About This Property

| State | OK |
|---|---|
| County | Cleveland |
| City | Norman |
| Zip Code | 73072 |
| School District | Cleveland |
| School District | Norman HS |
| Elementary School | Mckinley ES |
| High School | Norman HS |
| Listing VS Median (in 73072) | |
Price: $715,000 low | high Med: $399,000 sqft: 4,781 low | high Med: 2,360 $ / sqft: $150 low | high Med: $169 On site: 64 low | high Med: 93 | |
