
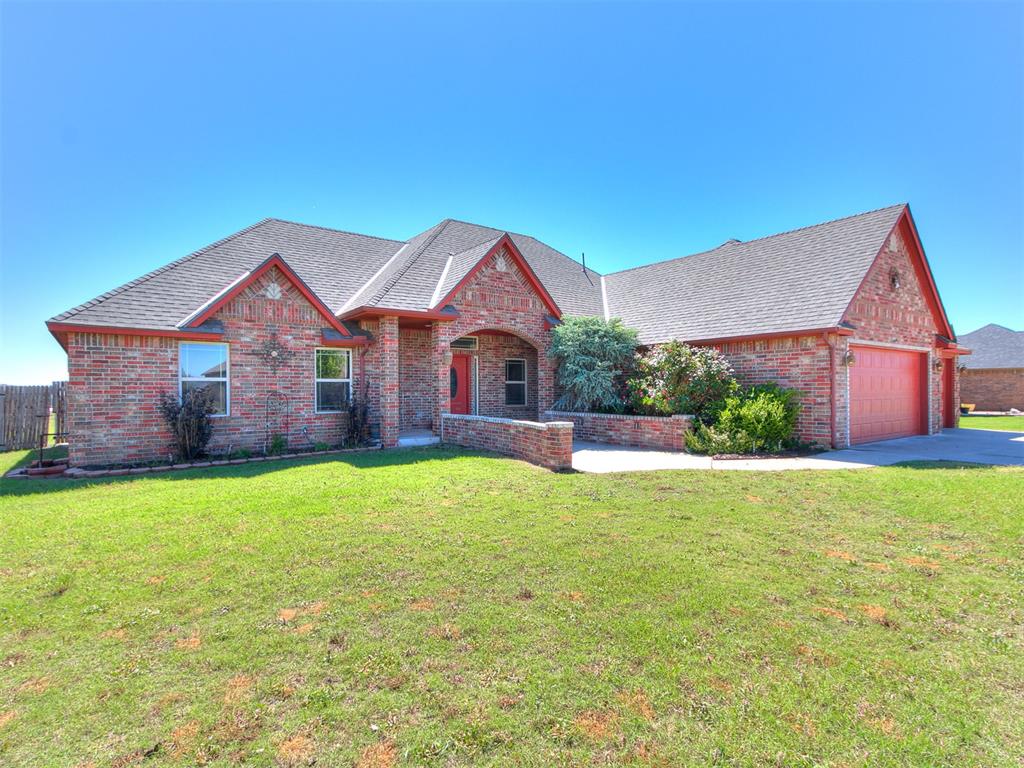
Brick exterior featuring a gabled roofline, a red front door, and a red garage door
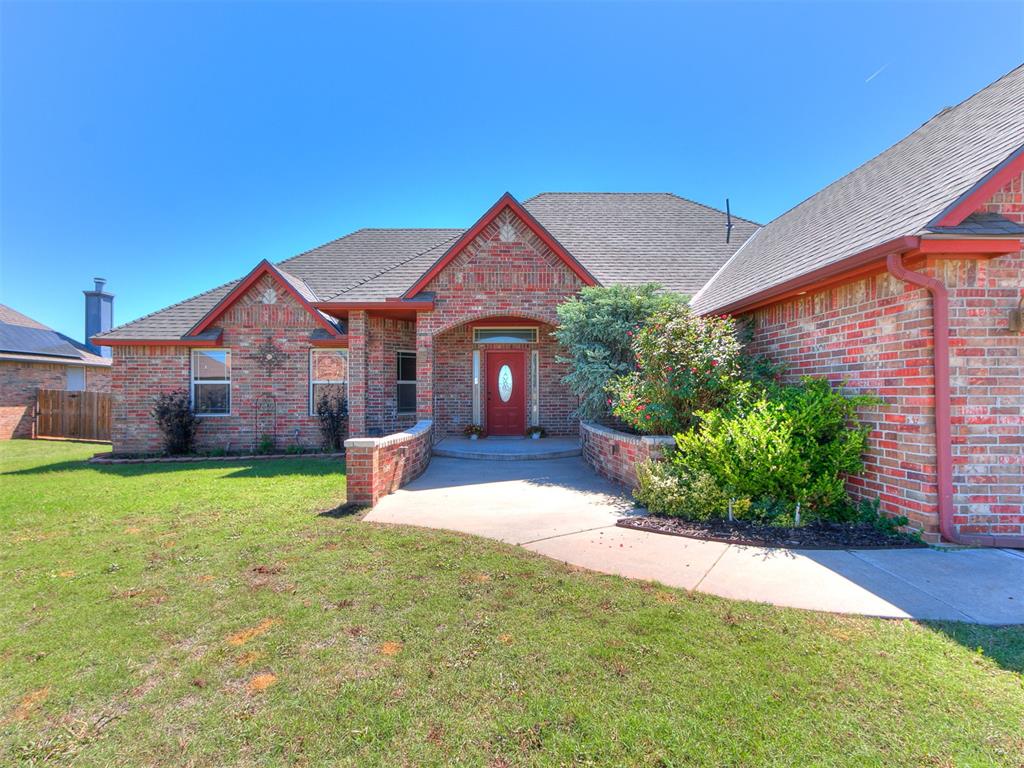
Brick exterior featuring a red entry door, covered entryway, and a concrete pathway
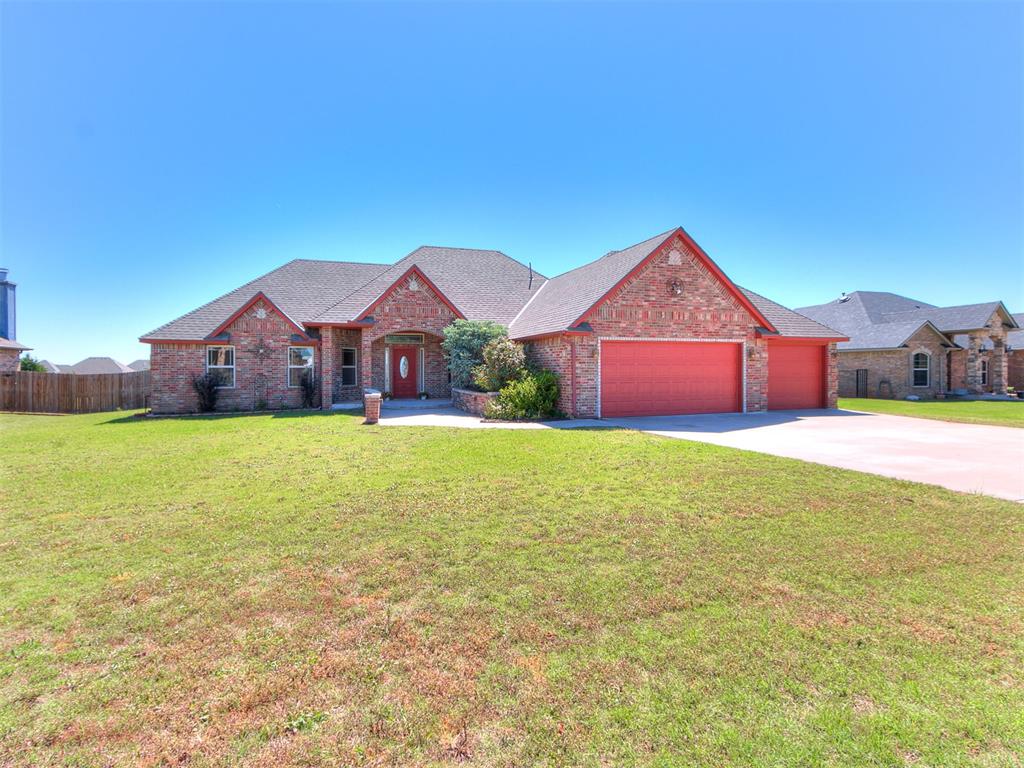
Brick exterior featuring a gabled roofline, a vibrant red entry door, and matching red garage doors
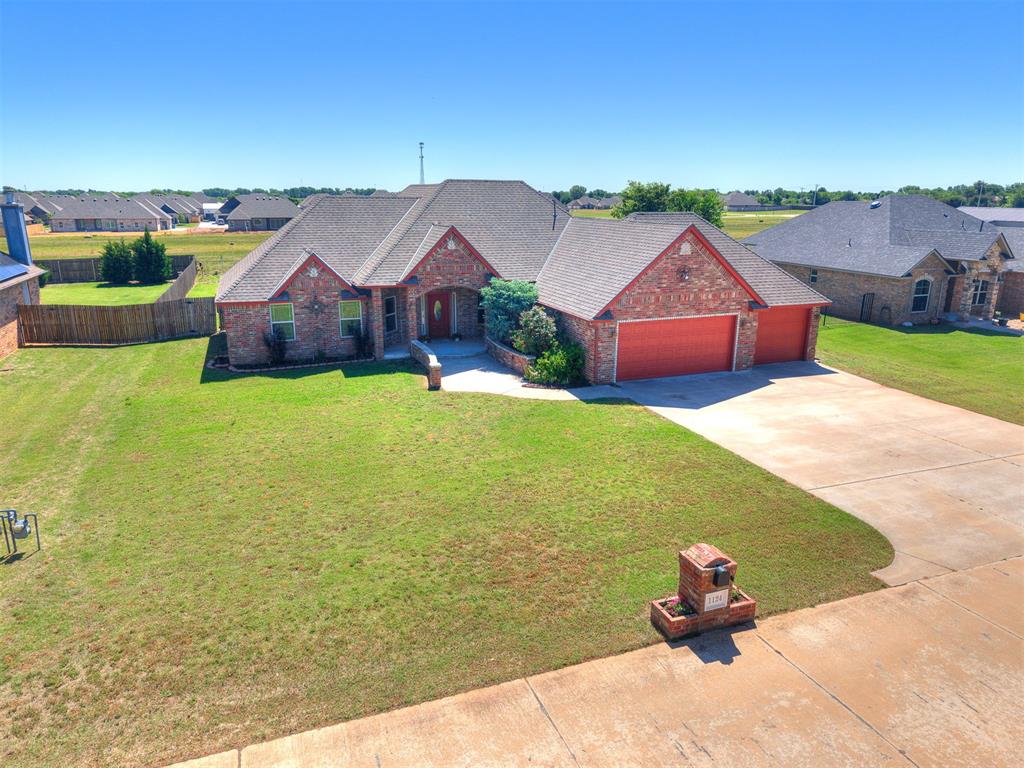
Brick exterior residence featuring a front entry, covered porch, and an attached two-car garage with red garage doors
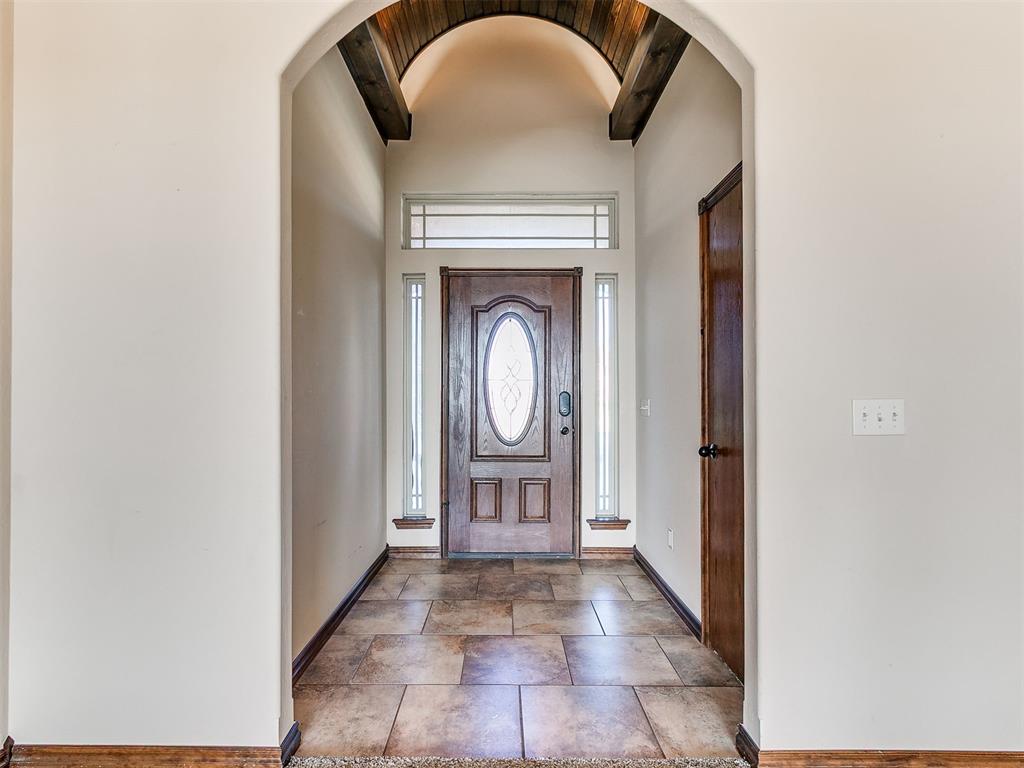
Foyer featuring a wood-panel arched entryway with exposed beams, decorative glass panel front door, and transom window
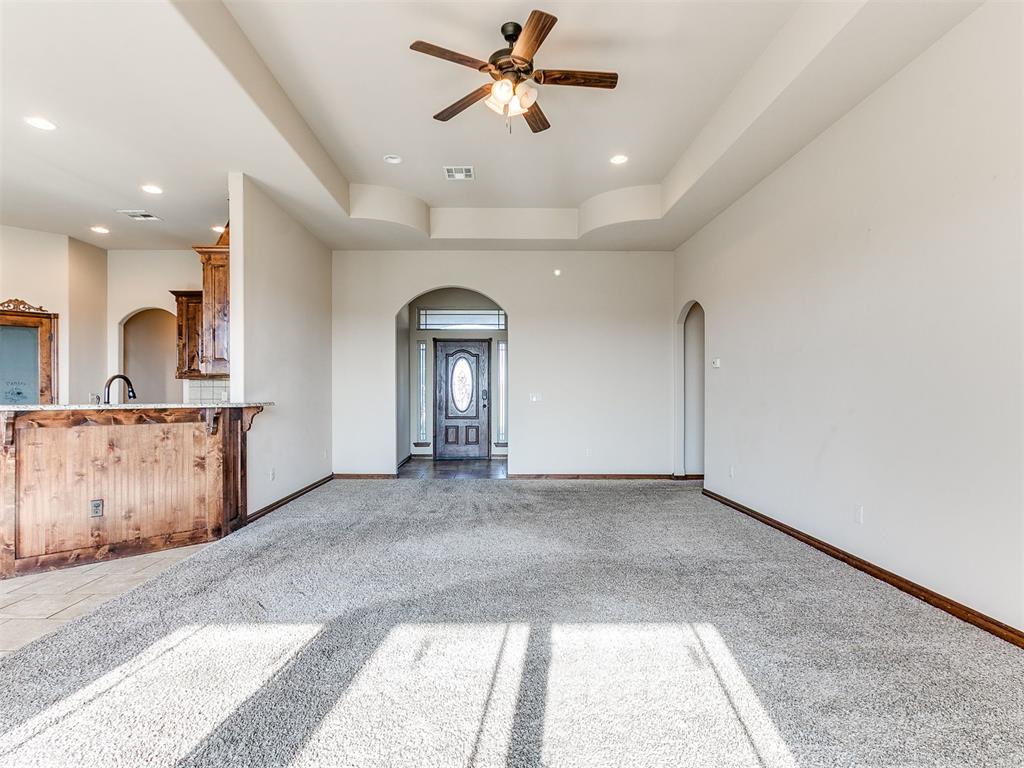
Open concept living area featuring a tray ceiling with a ceiling fan and recessed lighting
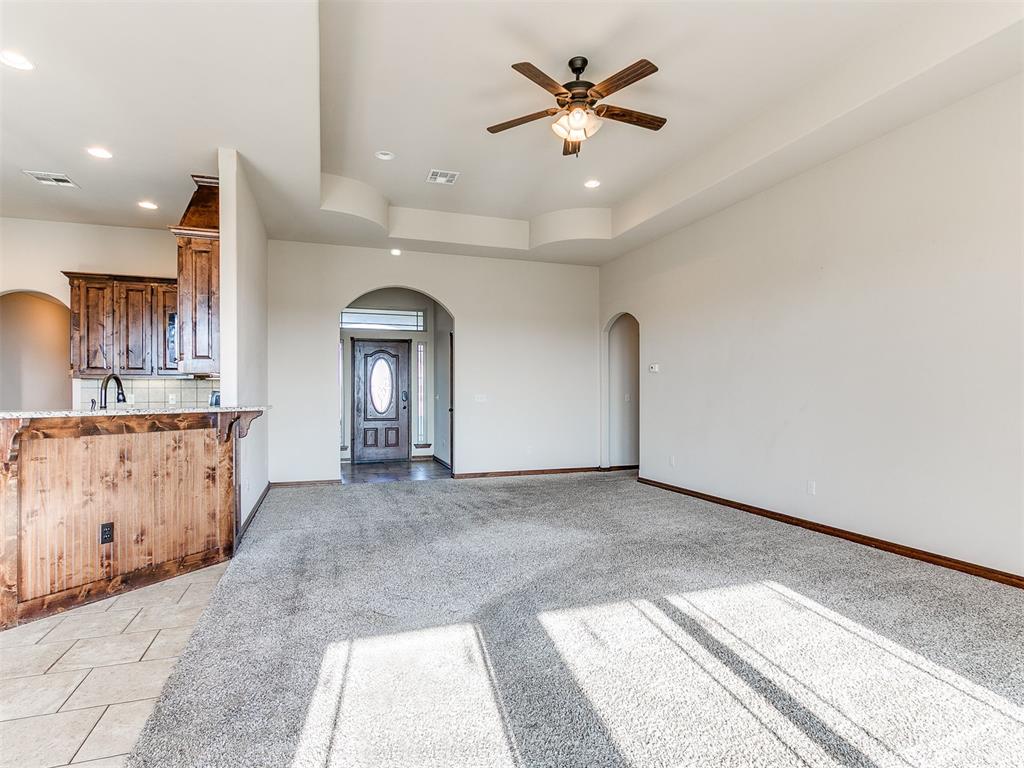
Spacious living area featuring neutral carpeting, a tray ceiling with a ceiling fan, and recessed lighting
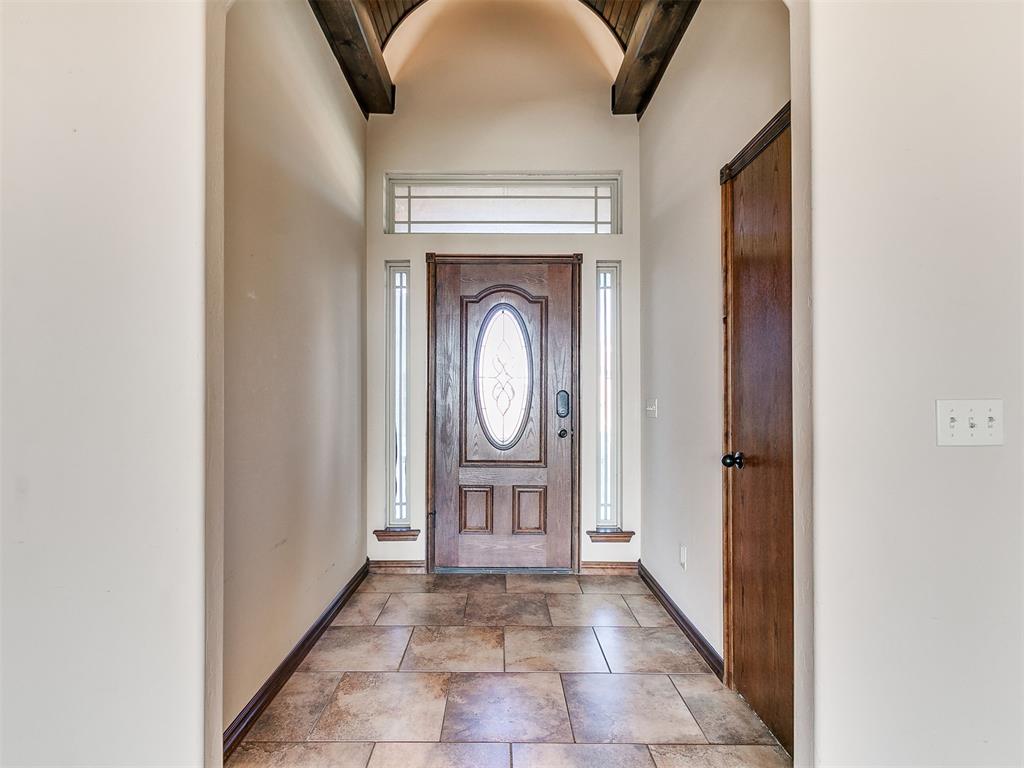
Entryway featuring a wood-paneled door with an oval-leaded glass insert, flanked by sidelight windows and topped with a transom window
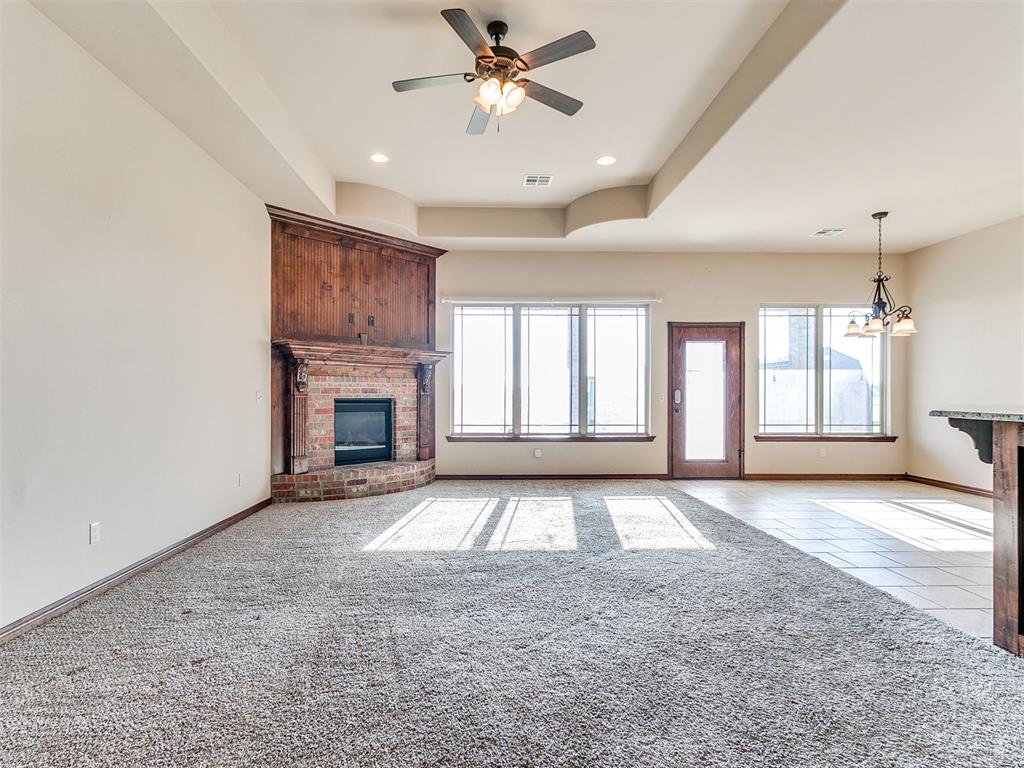
Spacious interior featuring a corner brick fireplace with wood surround, multiple windows, a ceiling fan, and tray ceilings
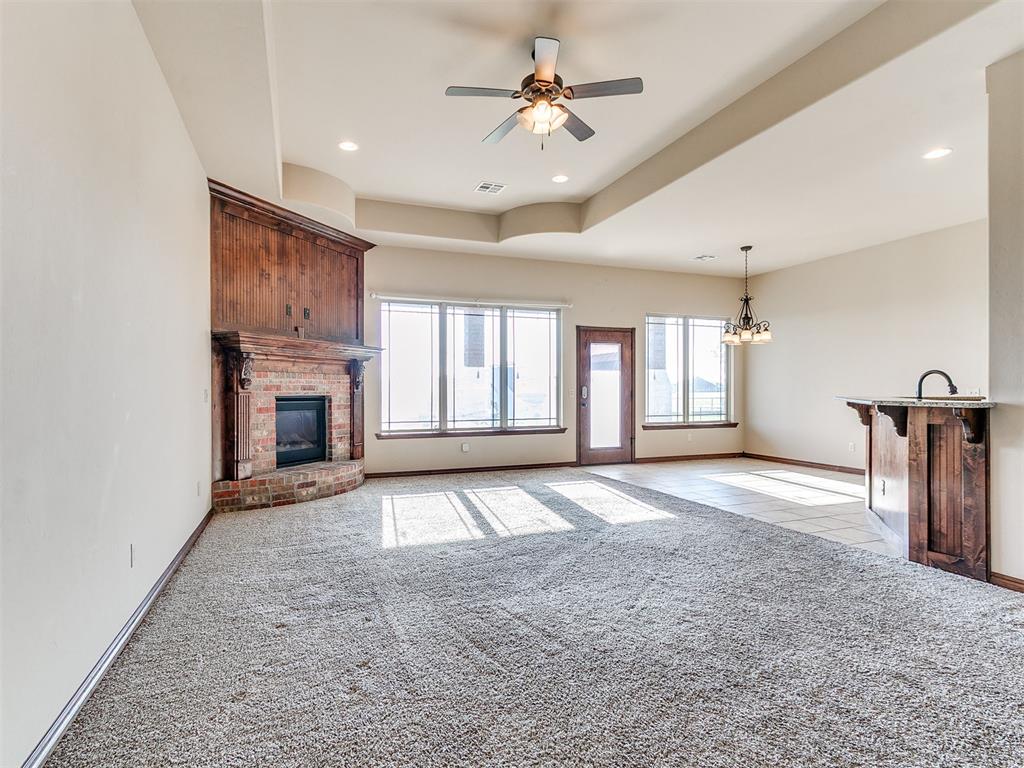
Spacious room featuring a corner fireplace with a brick surround and wood-paneled wall, textured carpet, a built-in wet bar with a countertop and sink, multiple windows with blinds, and a ceiling fan with integrated lighting
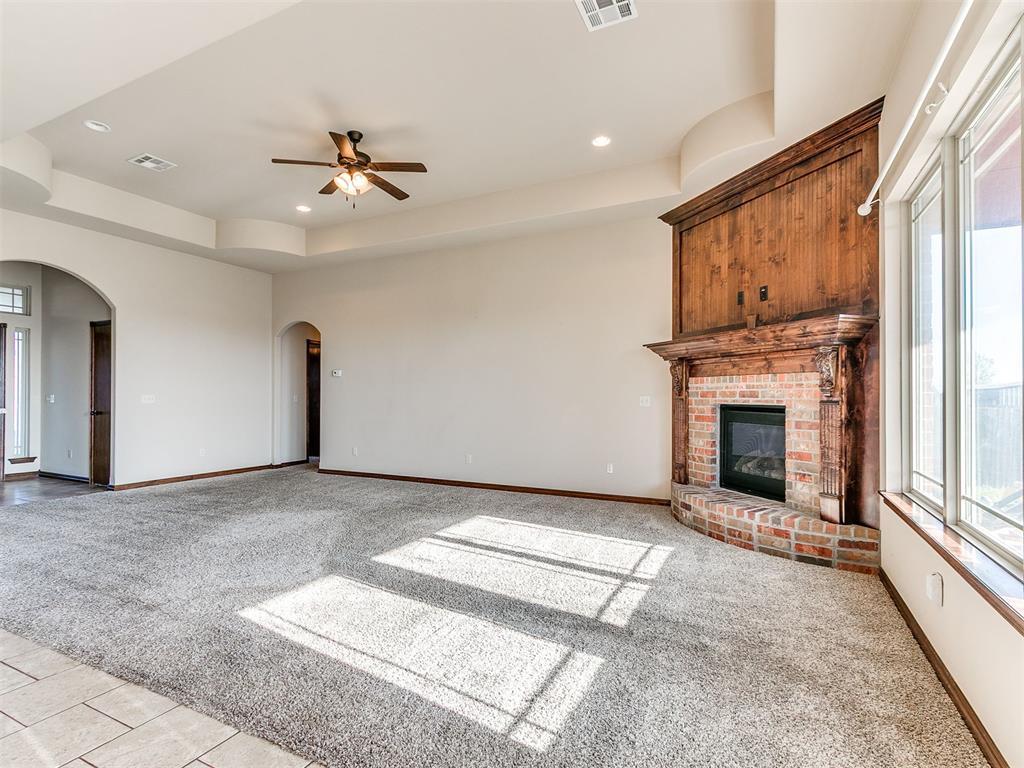
Spacious living area featuring a corner brick fireplace with a wood-finish mantel and built-in wood-finish shelving
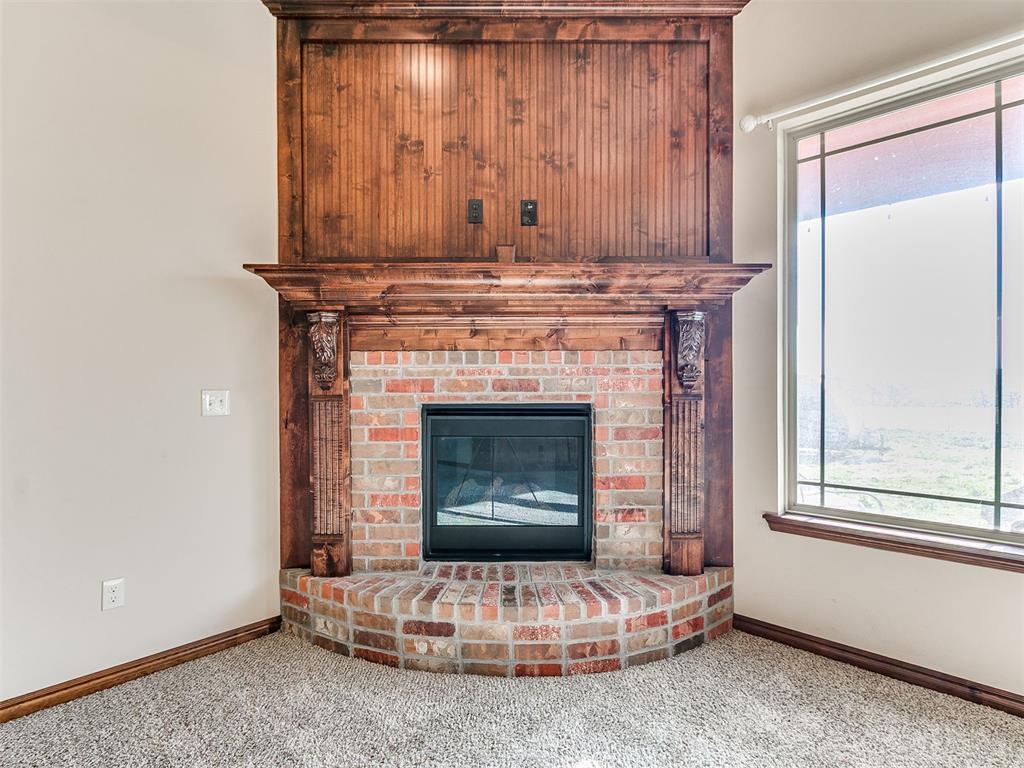
Brick fireplace with hearth, wood mantle with carved corbels, wood-paneled fireplace surround, and a large window with white trim
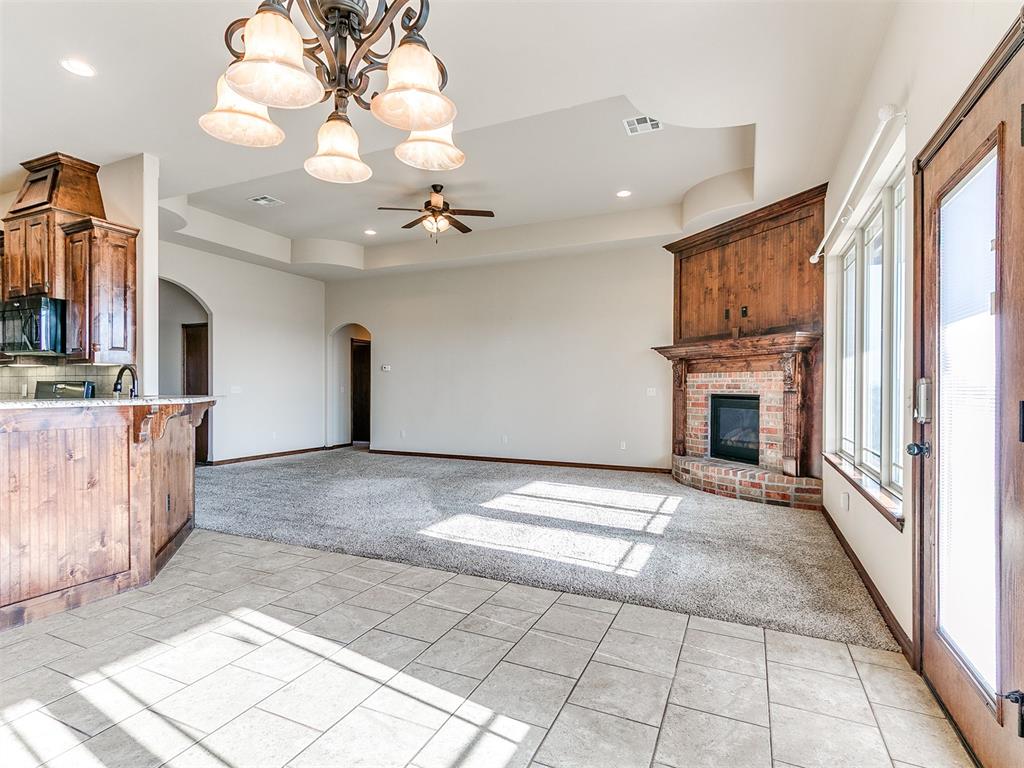
Open-concept living space featuring a tiled entry, carpeted living area, and a prominent brick fireplace with a wood-paneled surround
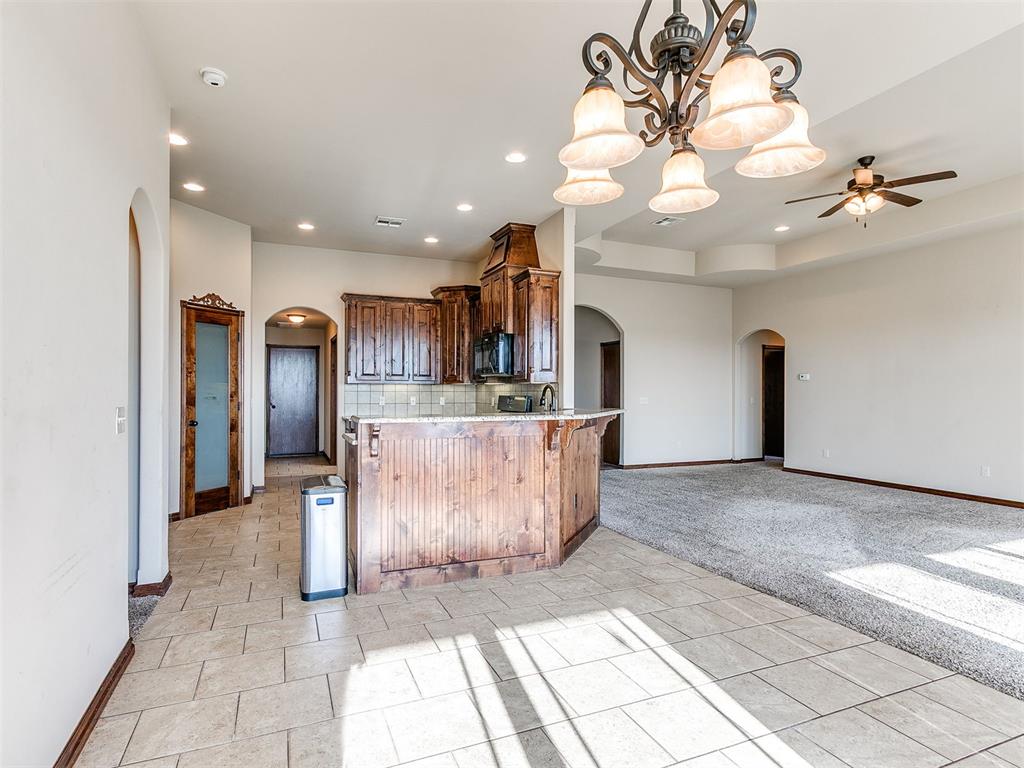
Kitchen with wood cabinetry, granite countertops, and a tile backsplash
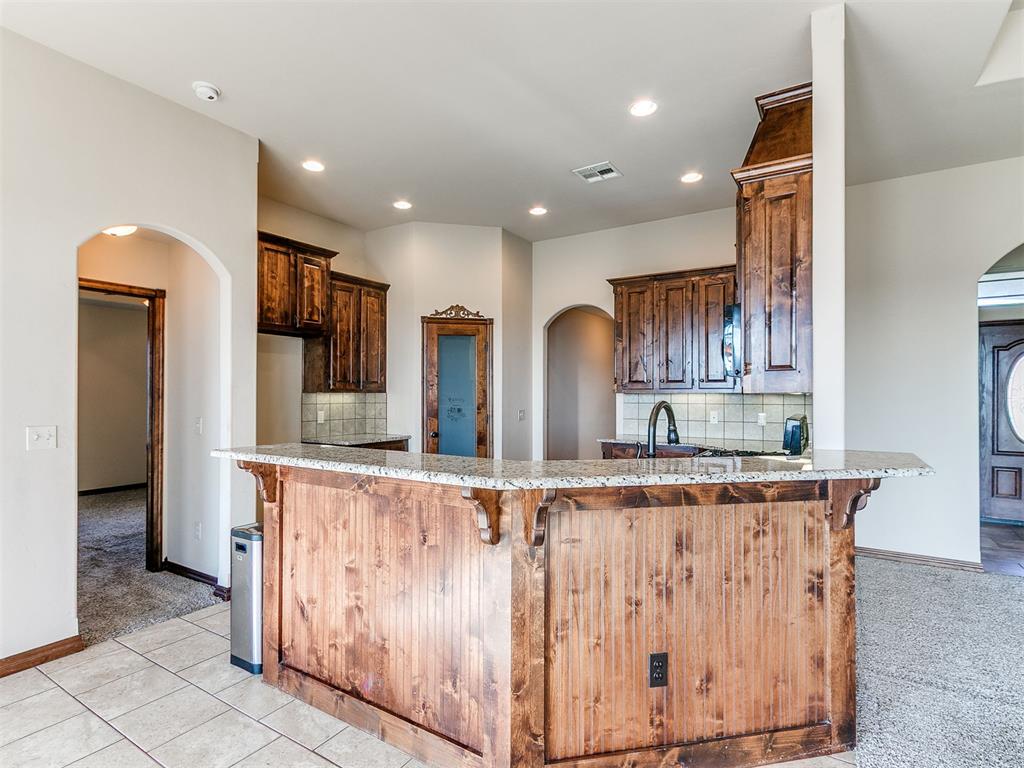
Kitchen island featuring beadboard paneling, a light-colored countertop, and decorative corbels
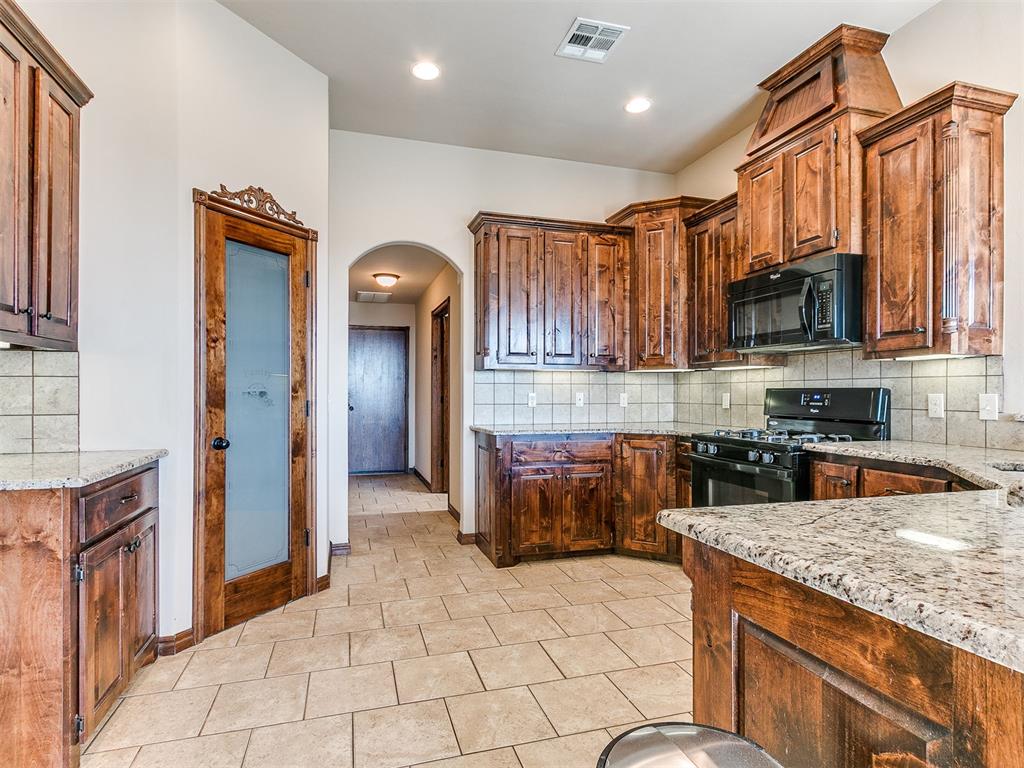
Kitchen featuring extensive wood cabinetry, granite countertops, tile flooring, a black gas range, and a built-in microwave
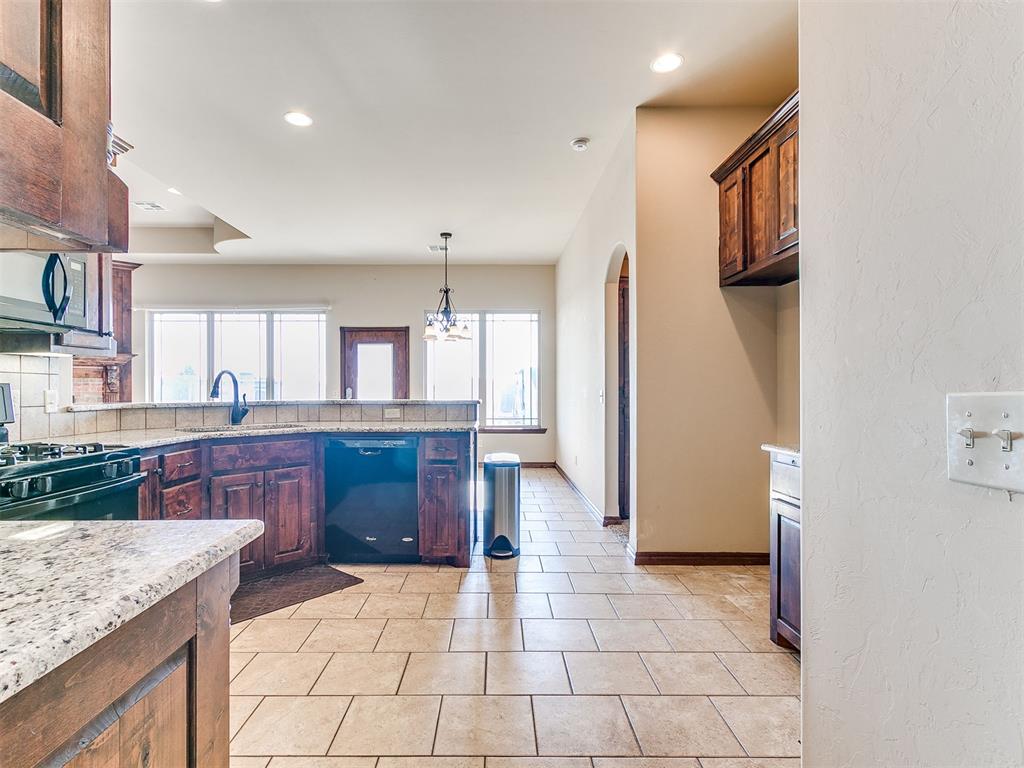
Kitchen featuring granite countertops, wood cabinetry, tile flooring, a built-in dishwasher, and recessed lighting
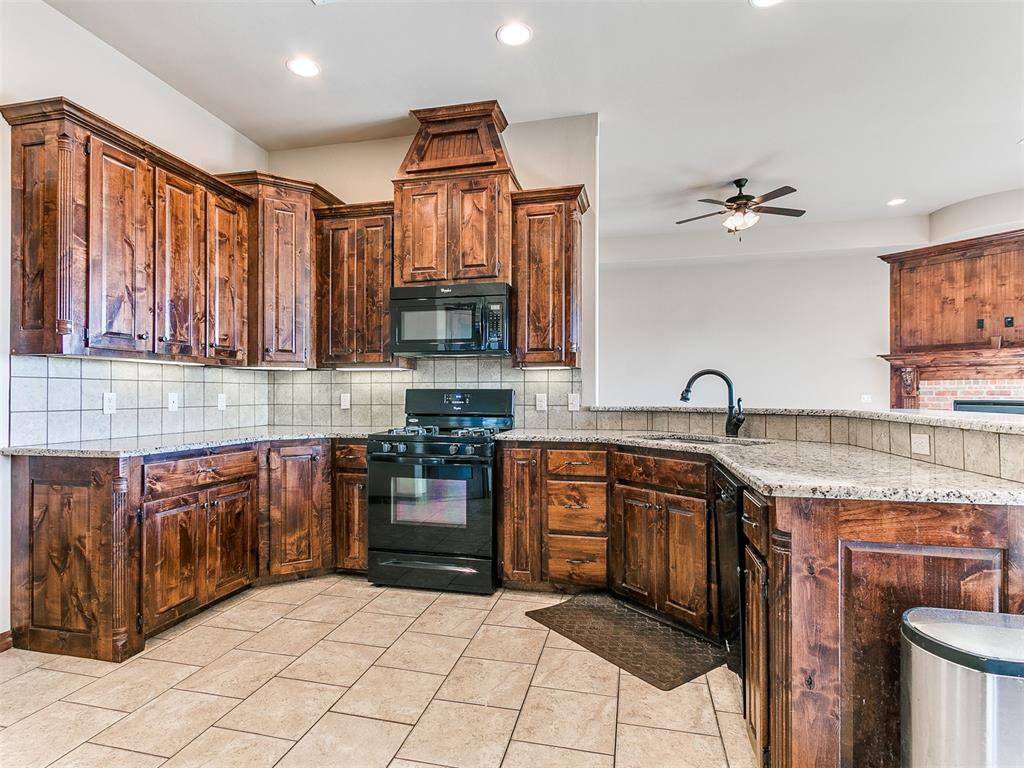
Spacious kitchen featuring extensive wood cabinetry, granite countertops, tile backsplash, black appliances, and recessed lighting
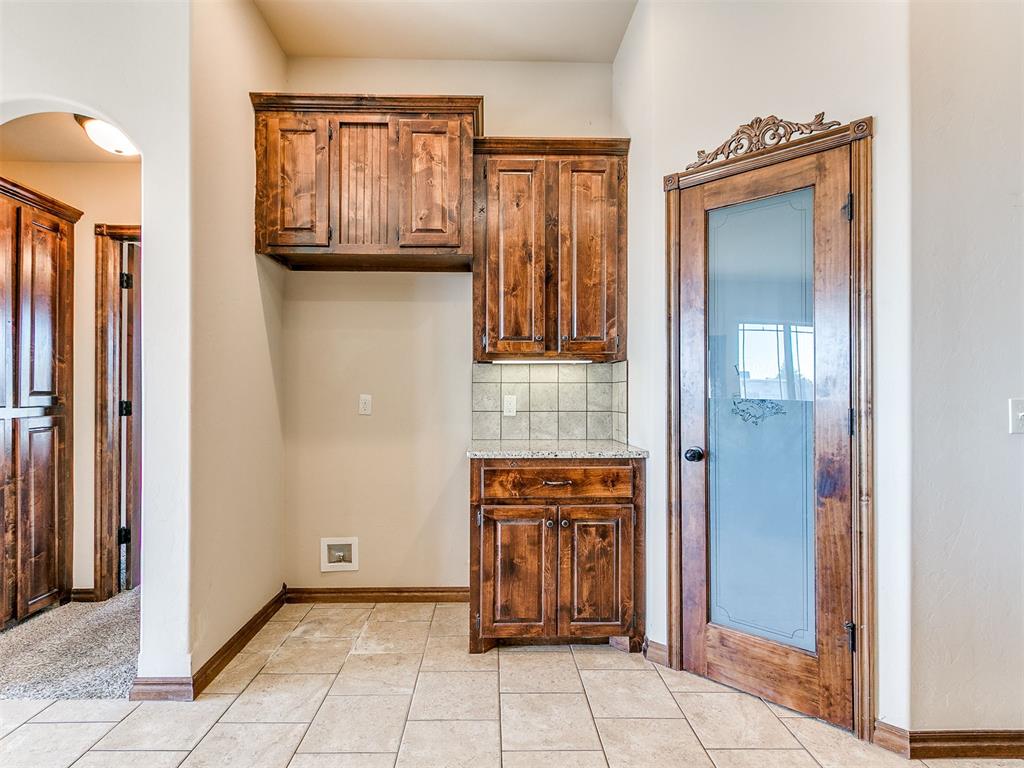
Custom wood cabinetry with integrated lighting, granite countertop, and tile backsplash
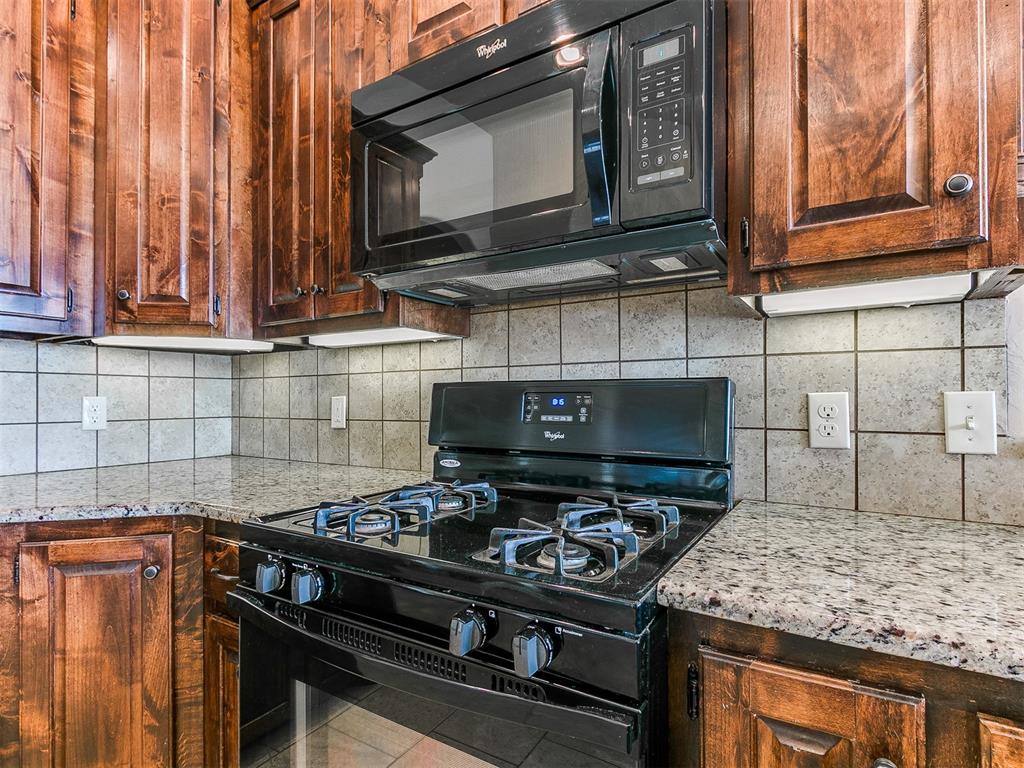
Black gas range with a matching over-the-range microwave, set against a tiled backsplash
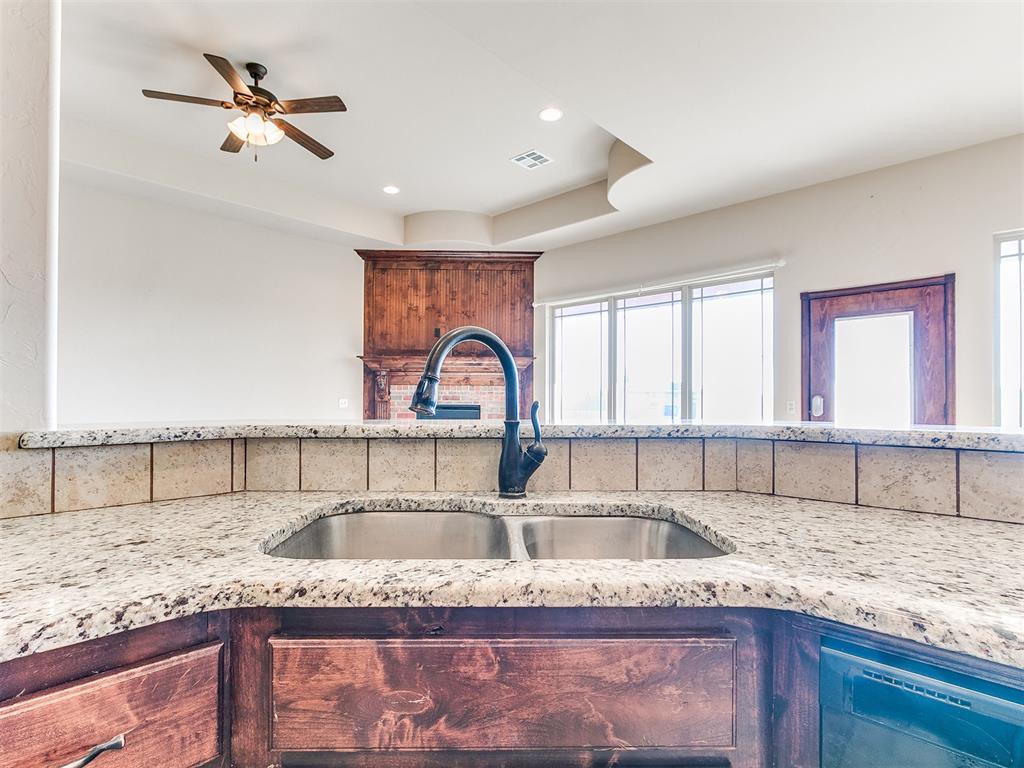
Granite countertop with double basin stainless steel sink and matte black gooseneck faucet
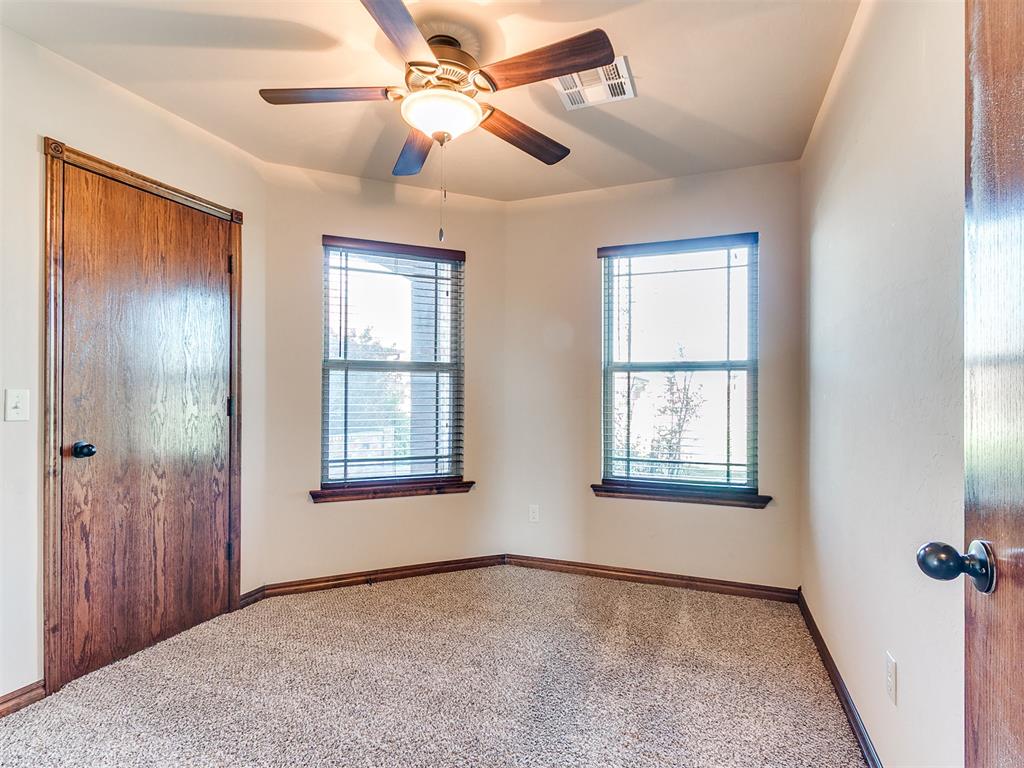
Secondary bedroom/office with recessed ceiling with an overhead fan light fixture, two windows with blinds, and wood-finish doors and trim

Neutral wall finishes with wood-finish trim and doors

Interior room featuring textured carpet flooring and a ceiling fan with integrated lighting
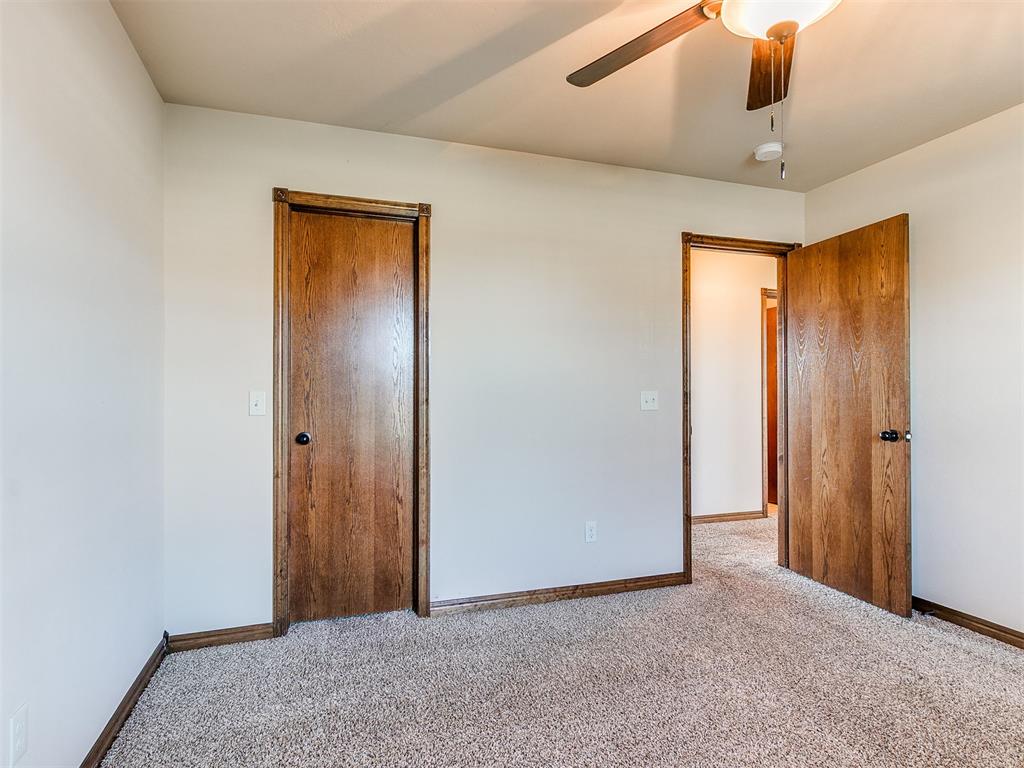
Neutral tone wall paint, wood-finish doors, wood-finish trim, plush carpet, and a ceiling fan with integrated lighting

Carpeted room featuring a ceiling fan with integrated lighting, a single window with blinds, and rich wood-finish baseboards
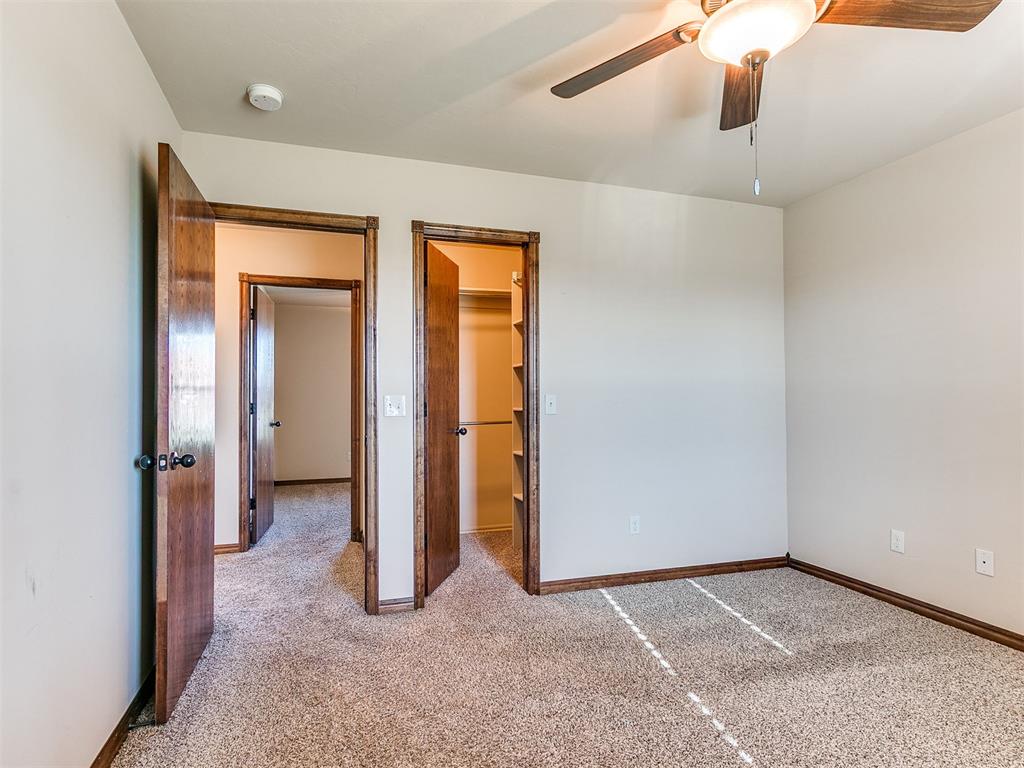
Carpeted room featuring a ceiling fan with integrated lighting, two wood-paneled doors, and painted walls

Carpeted interior space featuring white walls and a ceiling fan with light fixture
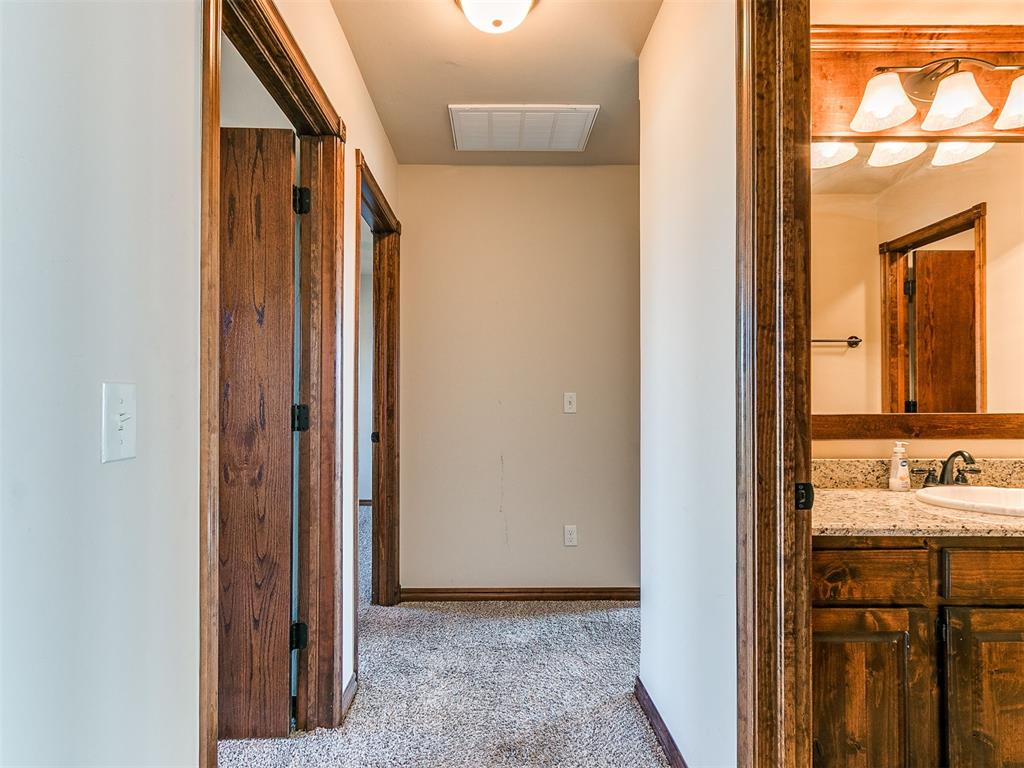
Secondary bathroom vanity featuring a granite-style countertop, undermount sink, and wood-finish cabinetry

Secondary bathroom vanity featuring wood-finish cabinetry, a speckled countertop, and an oval undermount sink with a dark bronze faucet
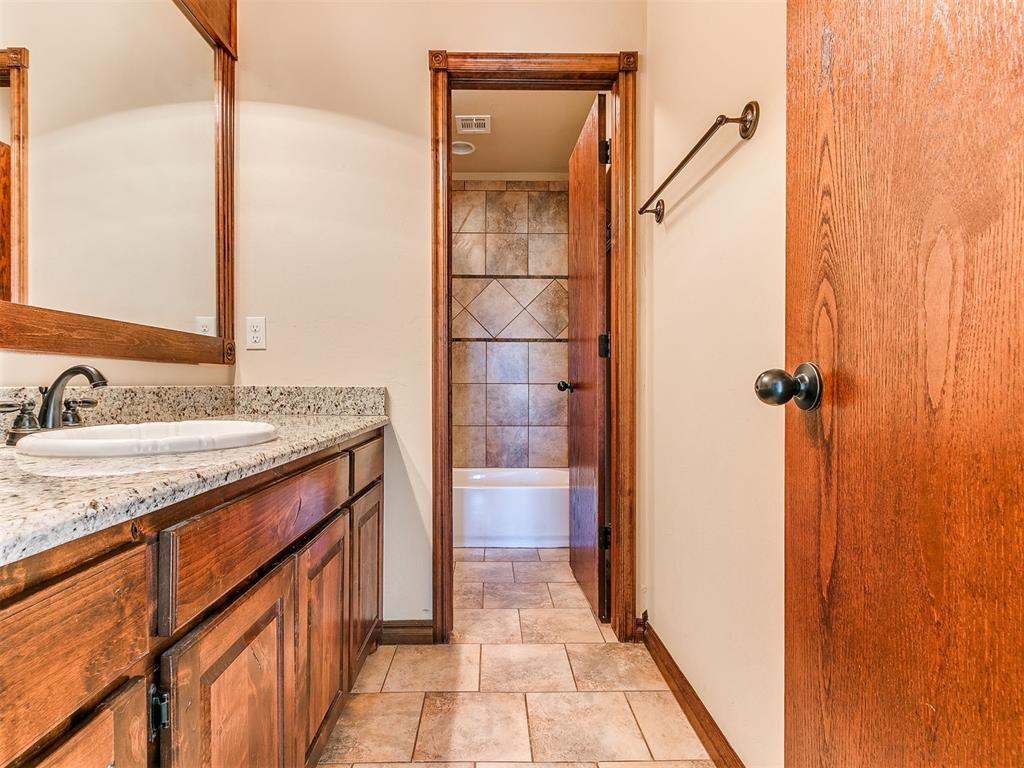
Secondary bathroom vanity featuring a speckled countertop, undermount sink, and dark wood cabinetry

Secondary bathroom with bathtub and shower combination featuring earth-toned tile surround with decorative accent band, built-in corner shelf, and matte black fixtures
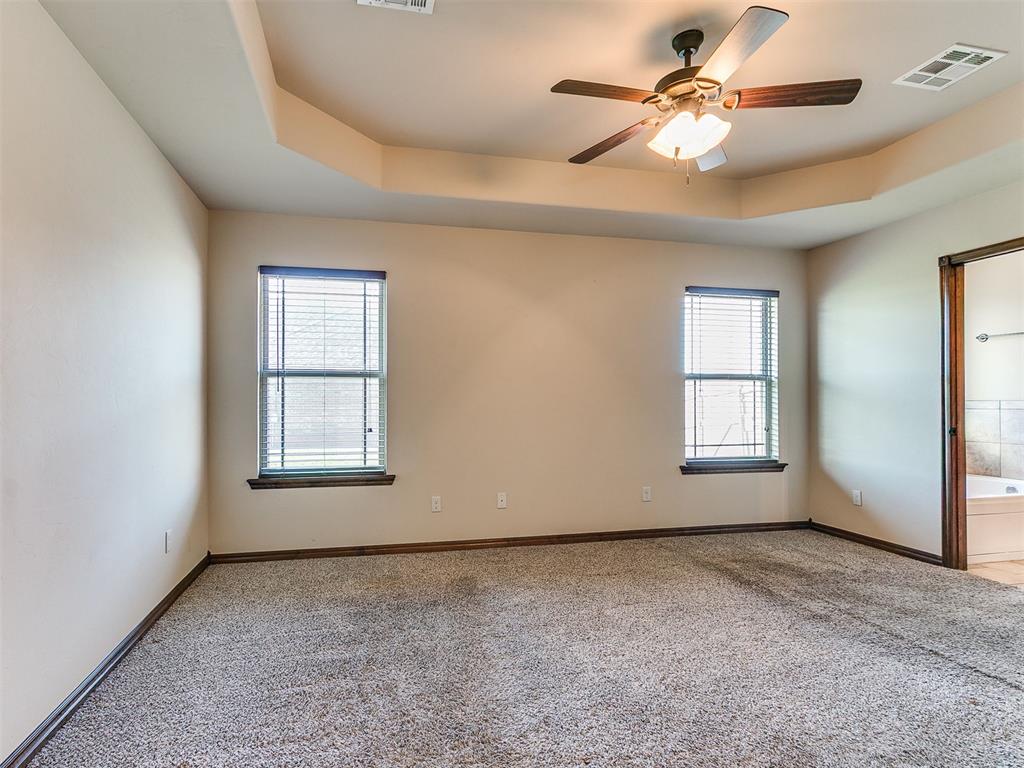
Spacious room featuring tray ceilings, neutral carpeting, and two windows with blinds
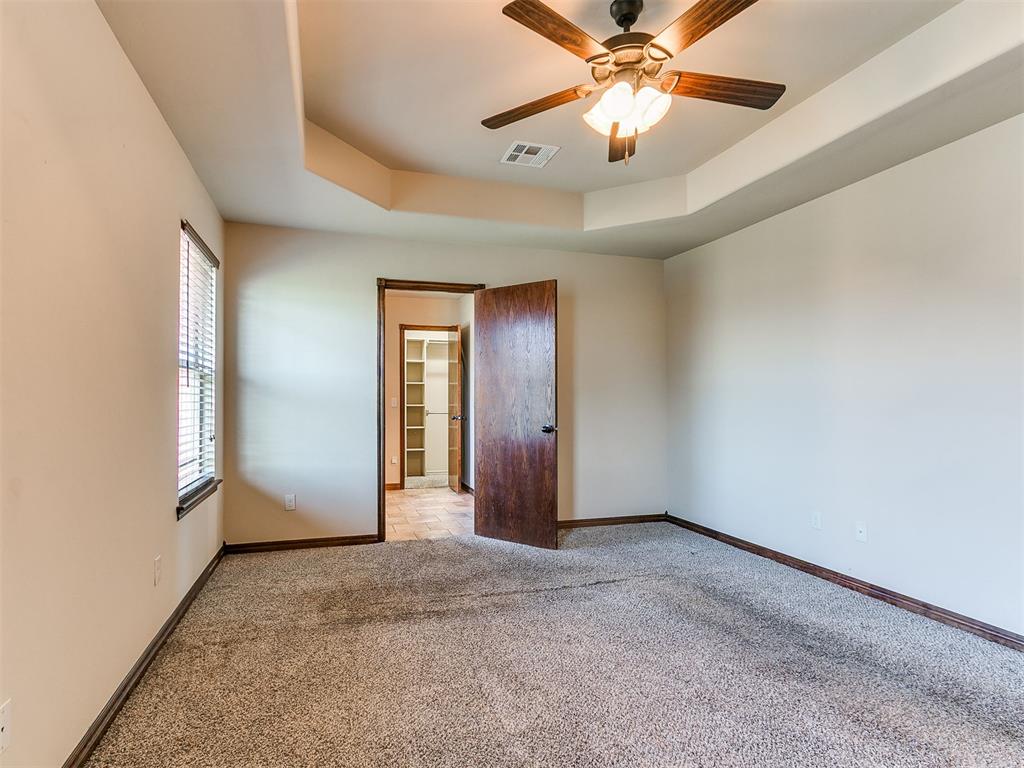
Spacious interior room featuring plush carpeting, a tray ceiling, and a ceiling fan with integrated lighting
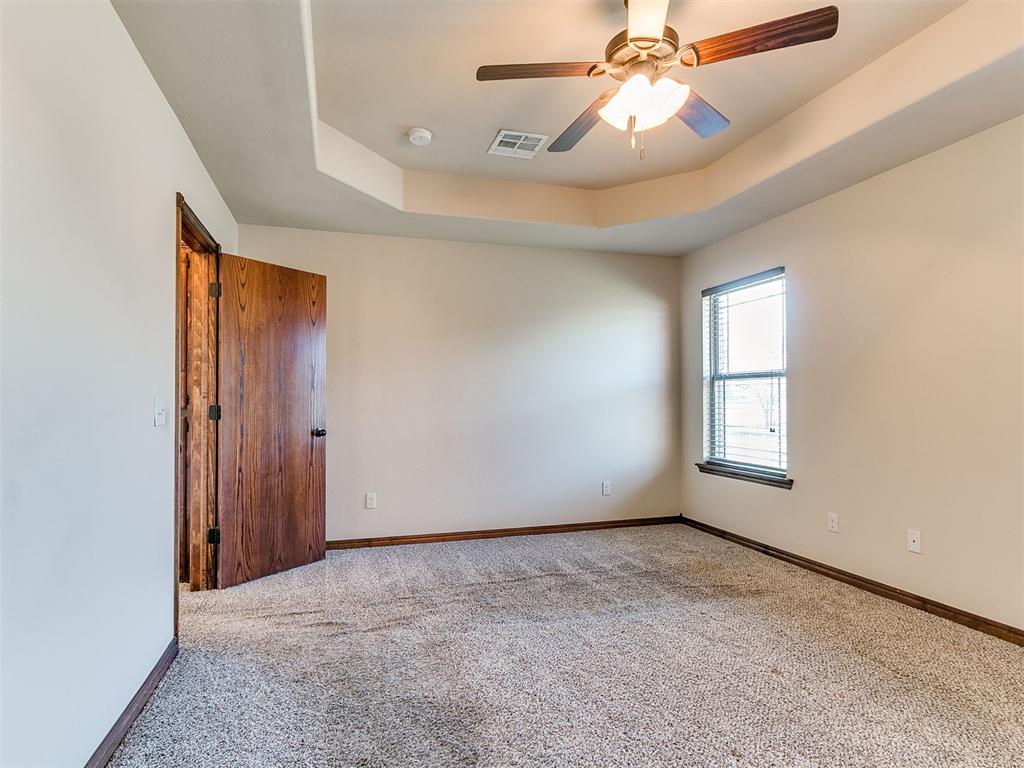
Spacious room featuring tray ceiling, ceiling fan with light fixture, light-toned carpeting, and a window with blinds

Bathroom featuring a white jetted tub with tiled surround, a separate shower with a frosted glass door, and a vanity with a granite-style countertop
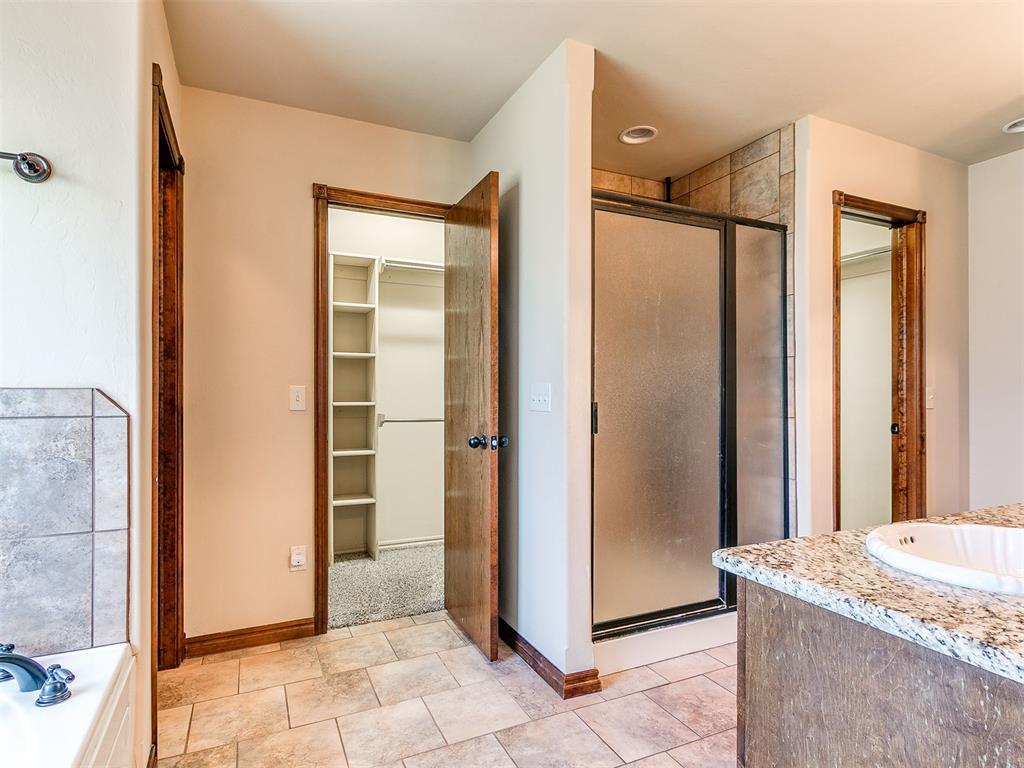
Bathroom featuring a tiled floor, walk-in shower with frosted glass enclosure, built-in shelving in a closet, and a vanity with a granite-style countertop and integrated sink
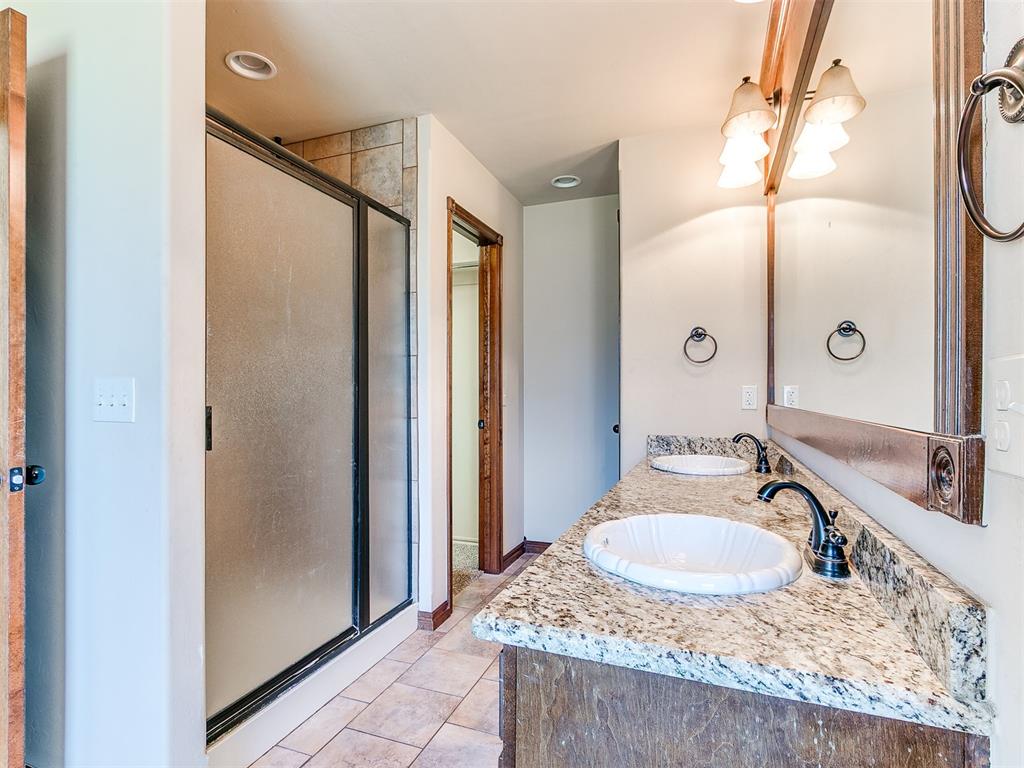
Dual vanity with granite-style countertop, undermount sinks, and dark bronze fixtures
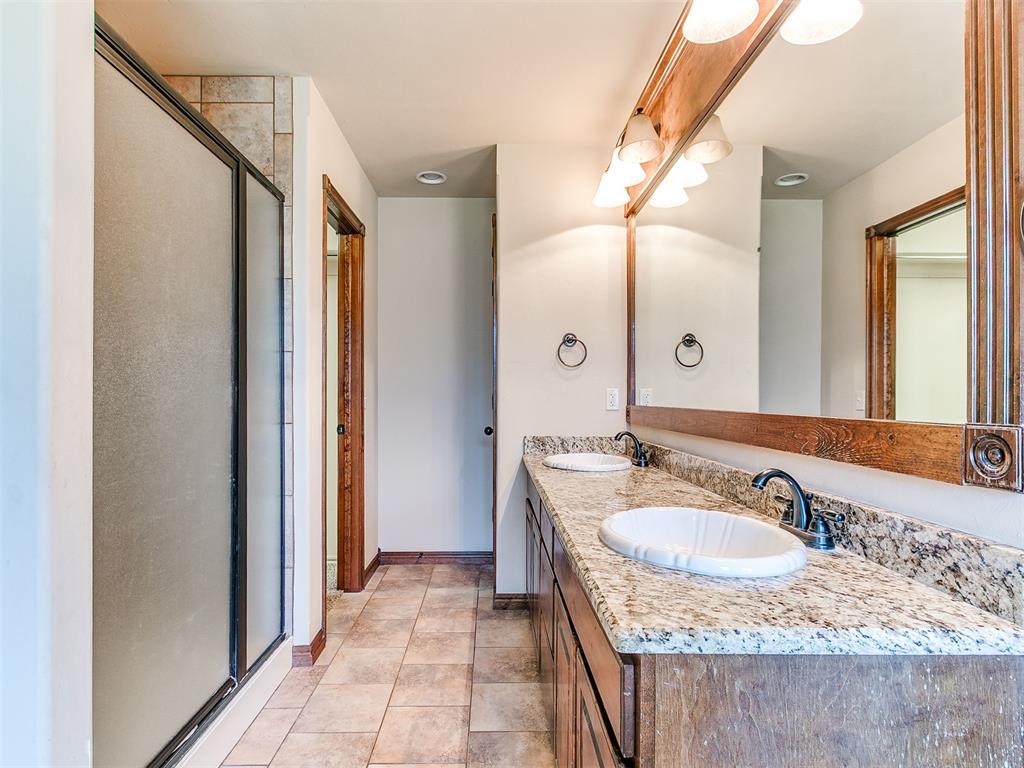
Double vanity with granite countertop, integrated sinks, and dark bronze fixtures
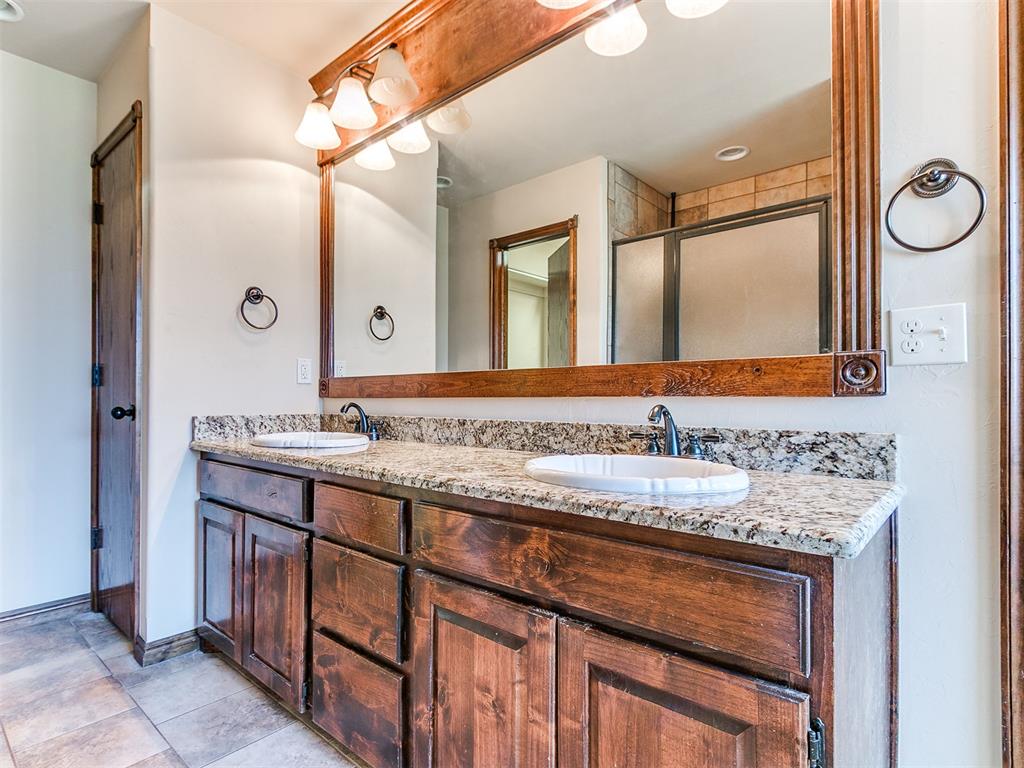
Double vanity featuring a granite countertop, dual vessel sinks, and dark wood cabinetry
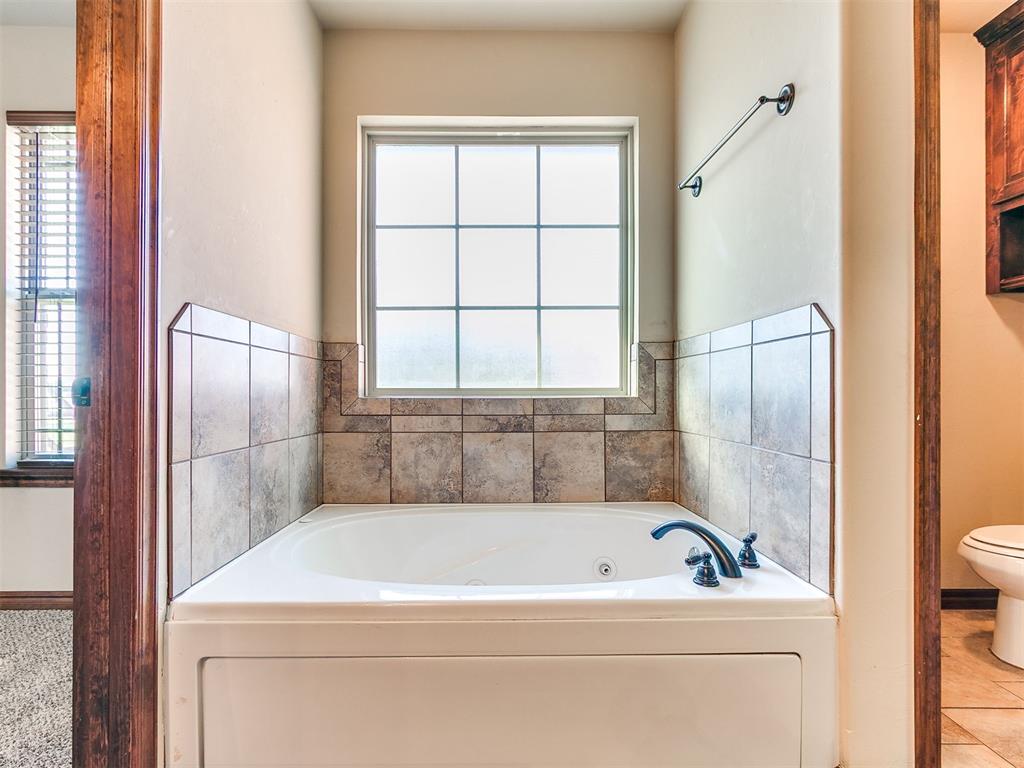
Jetted tub featuring a tiled surround, frosted window, and oil-rubbed bronze fixtures
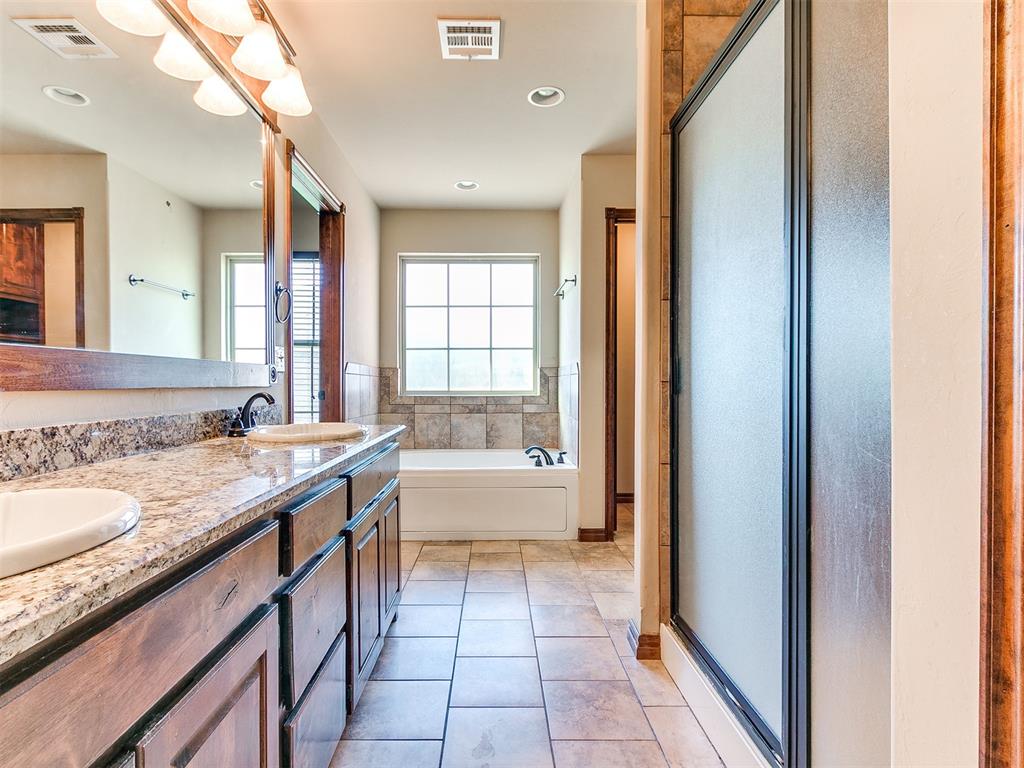
Bathroom featuring a dual vanity with a granite-style countertop, undermount sinks, and wood-finish cabinetry
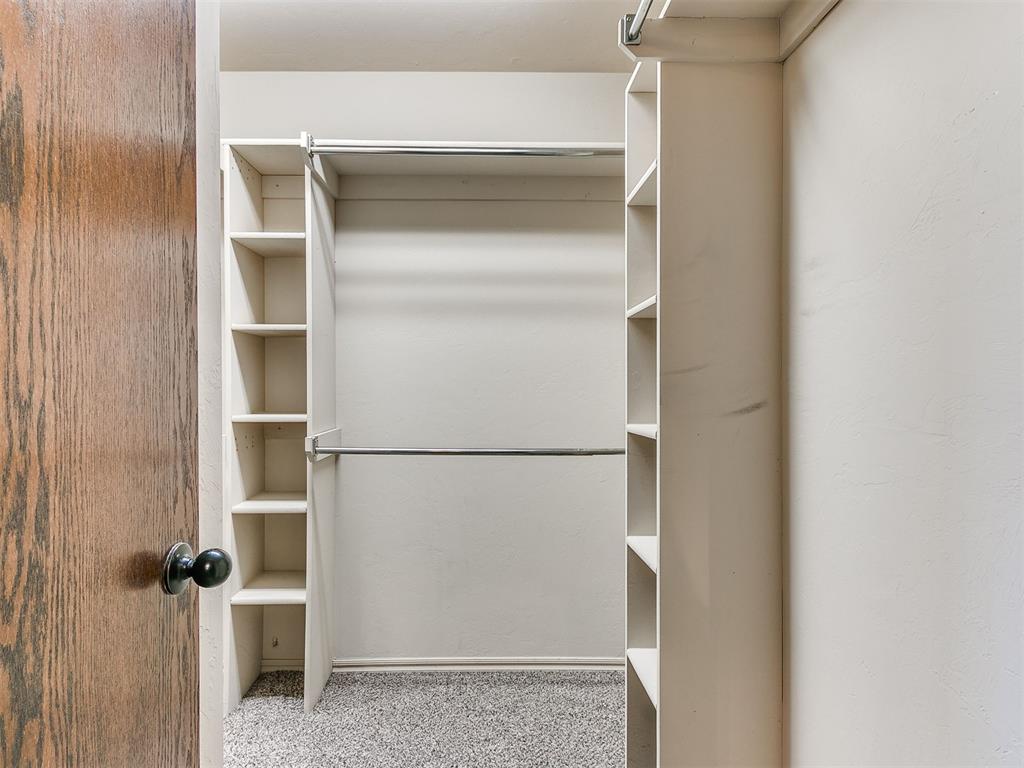
Primary bedroom walk-in closet featuring built-in shelving, dual hanging rods, light-colored walls, and textured carpeting
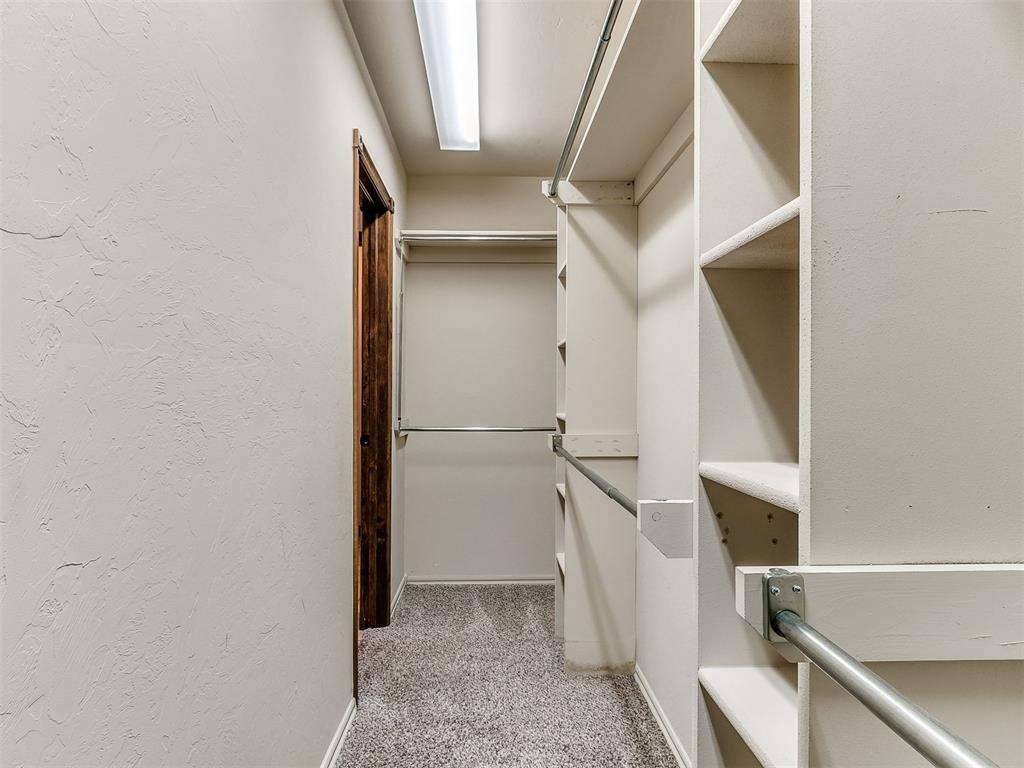
Primary bedroom walk-in closet featuring extensive built-in shelving, multiple hanging rods, and textured wall finishes
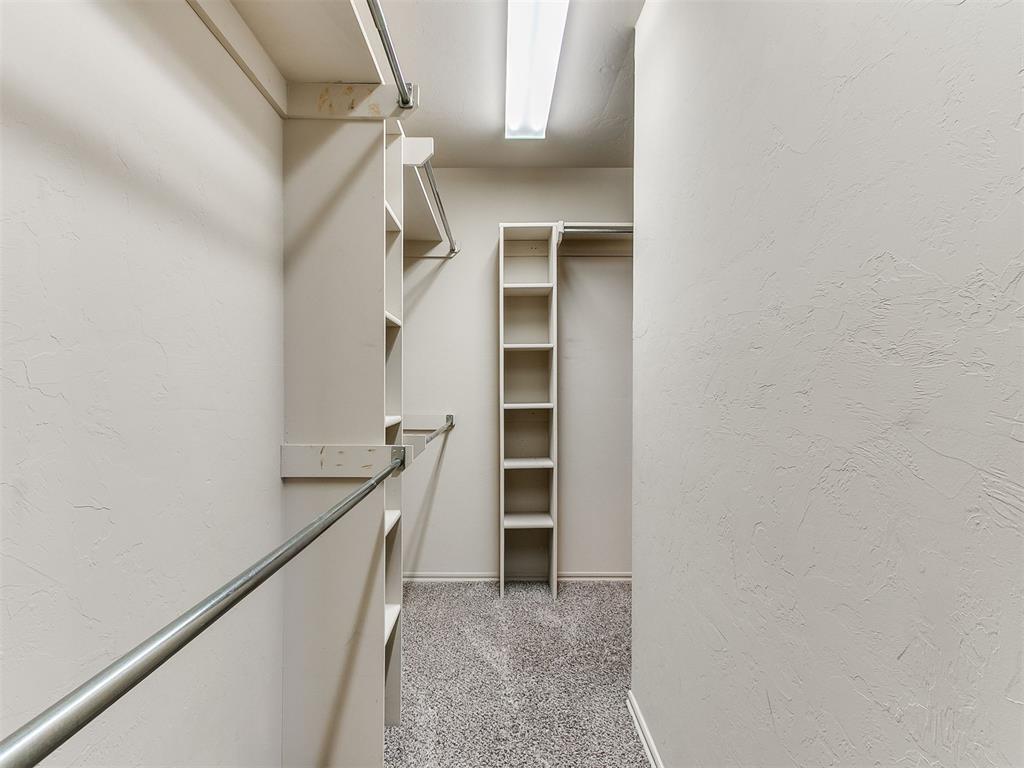
Primary bedroom walk-in closet featuring extensive built-in shelving, multiple hanging rods, recessed lighting, and textured walls
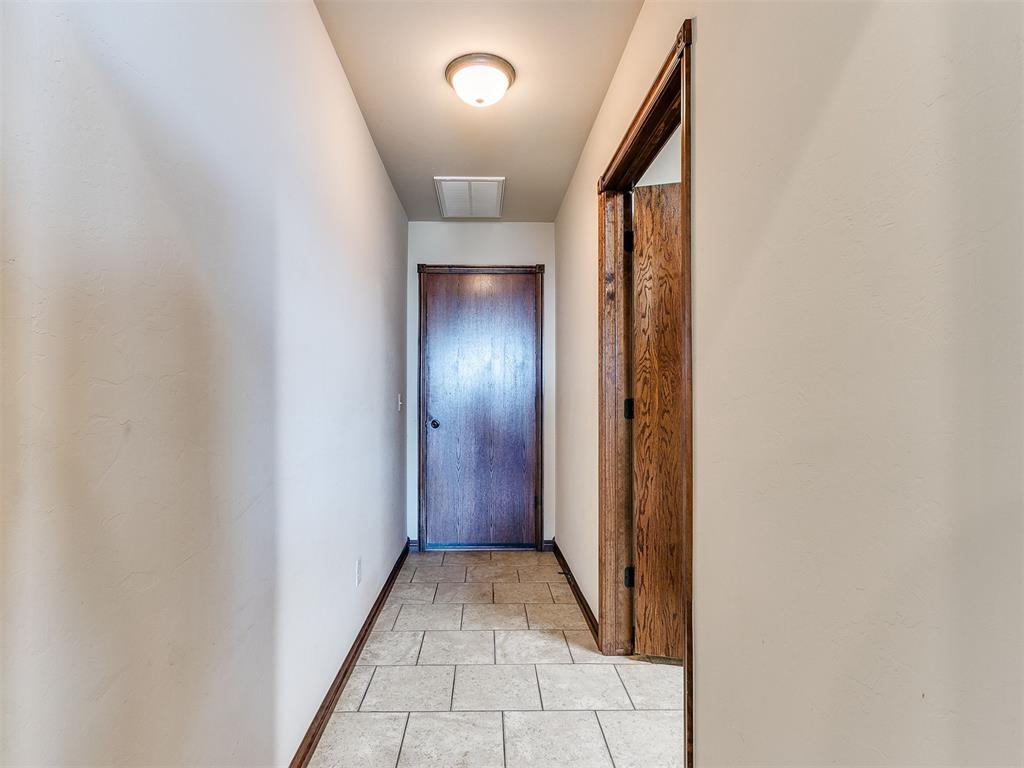
Hallway leading to the garage and laundry room featuring tile flooring, neutral wall tones, warm wood doors, and a ceiling-mounted light fixture
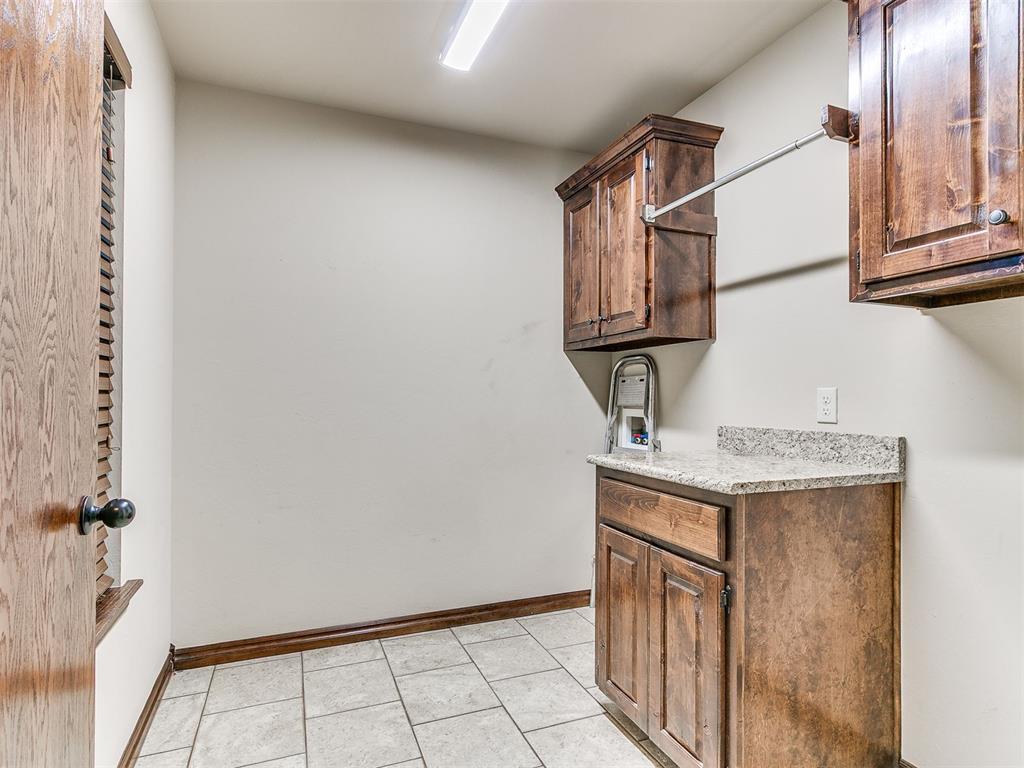
Laundry room featuring tile flooring, wood-finish cabinetry, a granite-style countertop, and a built-in hanging rod
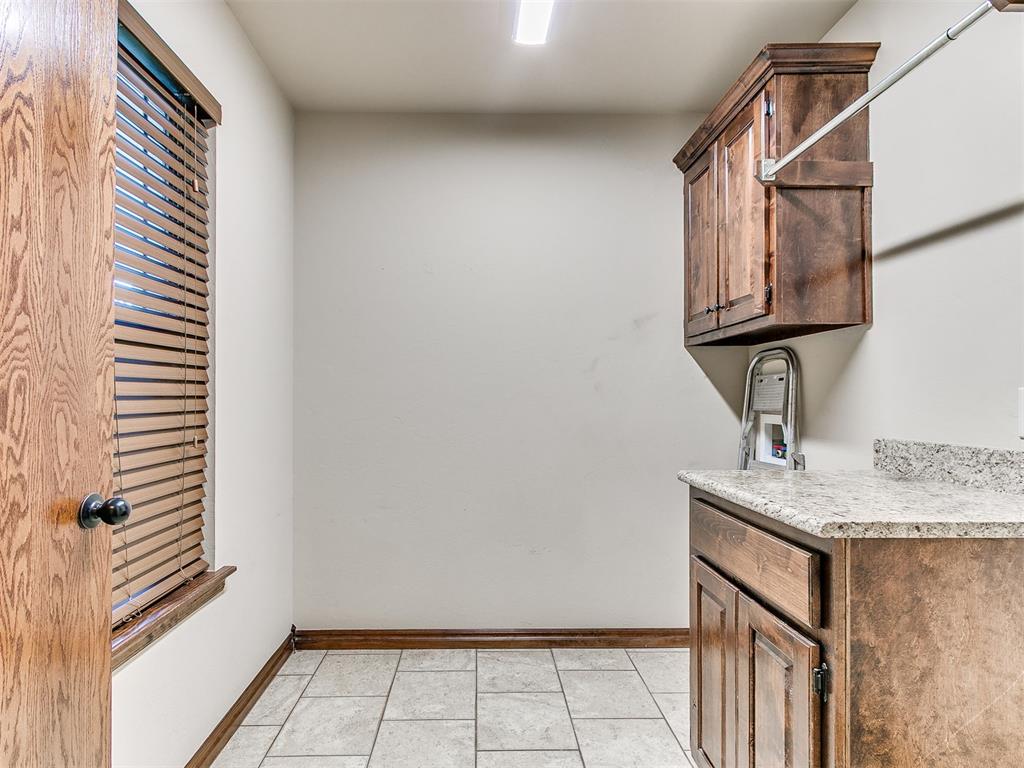
Image quality insufficient for description
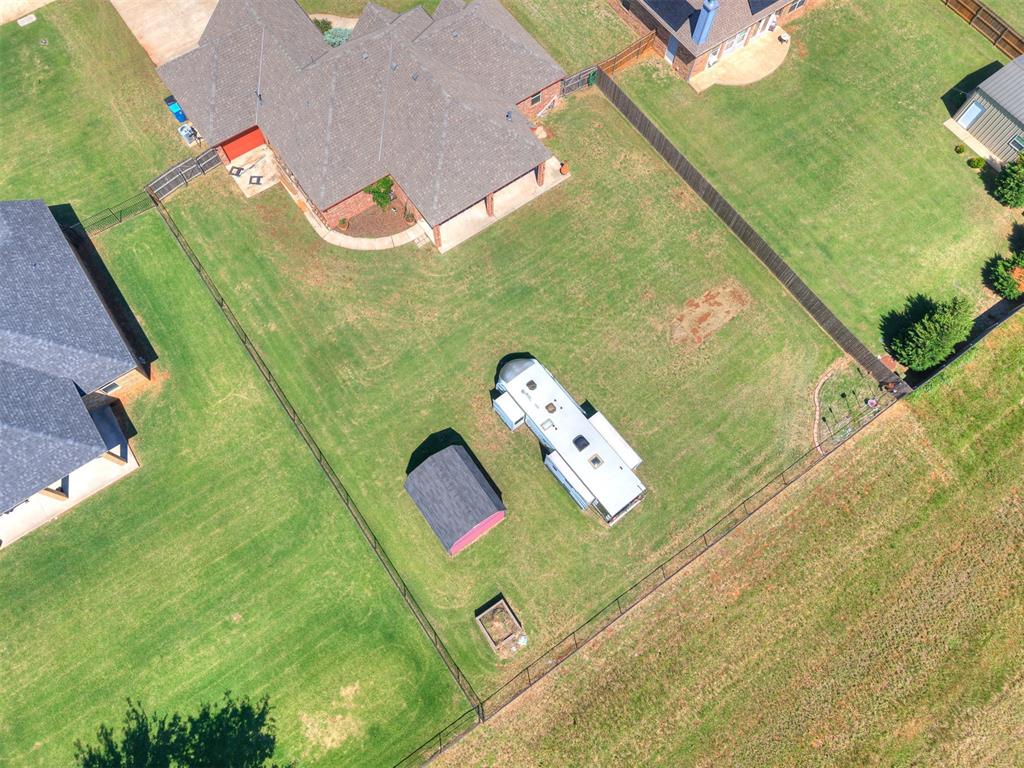
Expansive lot featuring a chain-link fence, a storage shed, and a large grassy area
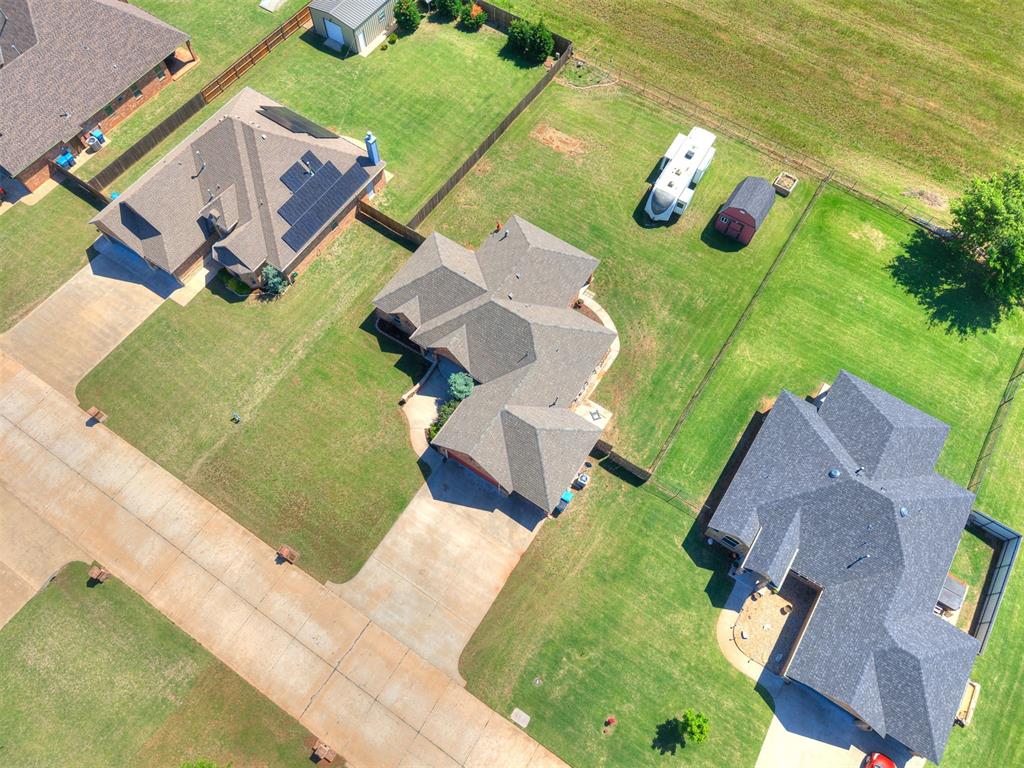
Aerial overview showcasing multiple properties with expansive green lawns

Description
***UPDATE*** NEW CARPET AND PREMIUM CARPET PAD PURCHASED AND TO BE INSTALLED BY JUNE 19TH, PAINT AND FRONT WOOD FENCE AND GATE TO BE REPLACED BY JUNE 14TH. Great property in Tuttle School District! This home features 3 bdrms (could be 4 or study), 2 baths, beautiful granite countertops & stained cabinetry and woodwork throughout the home. This home features a primary bath has a separate whirlpool tub and shower with double vanity, large Australian closet, and a 3 car garage. Large covered back patio, storage building and pull through garage that opens to the back with a concrete pad. Easy hwy access to both 152 and 37 for commuters!
Details
| MLS # | 1217962 |
|---|---|
| Listing Type | For Sale |
| Style | House |
| HOA Dues | $200 |
| Sub-Type | Resale |
| Status | Active |
| Year | 2014 |
| Days On Site | 98 |
| Listing Provided By | Whittington Realty | Kelly Graham |
Features
| Bed(s) | 4 |
|---|---|
| Bath(s) | 2 Total |
| SQ Feet | 1,959 |
| Garage | 3 |
| Story(s) | 1 |
| Acreage | 0.42 |
Interior
| Rooms Total | 0 |
|---|---|
| Heating | Gas |
| Fireplaces Total | 1 |
| Appliances | Dishwasher, Disposal, Microwave, Refrigerator, Water Heater |
| Interior Features | Ceiling Fan(s), Laundry Room, Stained Wood, Whirlpool |
Exterior
| Exterior Features | Patio-Covered, Covered Porch, Outbuildings |
|---|---|
| Lot Features | Interior Lot |
| Foundation Details | Slab |
Parking
| Garage Spaces | 3 |
|---|---|
| Parking Features | Concrete |
Utilities
| Utilities | Cable Available, Electricity Available, Natural Gas Available, High Speed Internet, Public |
|---|
Taxes
| Okc Tax Amount | 3203.0000 |
|---|---|
| Tax Block | 1 |
| Tax Lot | 9 |
Area Information
| State | OK |
|---|---|
| County | Grady |
| City | Tuttle |
| Zip Code | 73089 |
| School District | Grady |
| School District | Tuttle HS |
| Elementary School | Tuttle ES |
| High School | Tuttle HS |
| Listing VS Median (in 73089) | |
Price: $349,900 low | high Med: $363,900 sqft: 1,959 low | high Med: 2,213 $ / sqft: $179 low | high Med: $164 On site: 98 low | high Med: 42 | |
Request a showing
Request a showing
Contact
Learn More About This Property

| State | OK |
|---|---|
| County | Grady |
| City | Tuttle |
| Zip Code | 73089 |
| School District | Grady |
| School District | Tuttle HS |
| Elementary School | Tuttle ES |
| High School | Tuttle HS |
| Listing VS Median (in 73089) | |
Price: $349,900 low | high Med: $363,900 sqft: 1,959 low | high Med: 2,213 $ / sqft: $179 low | high Med: $164 On site: 98 low | high Med: 42 | |
Listing Updated: June 10, 2026 at 6:35:53 AM PDT
