
 Price Reduced Listing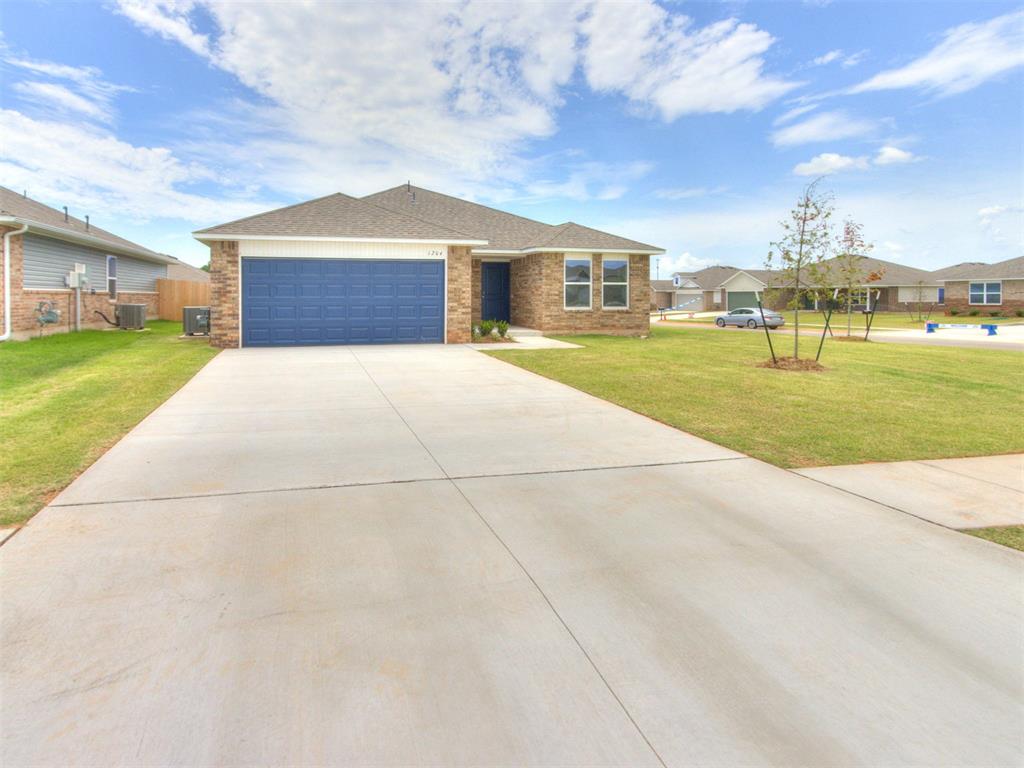

Description
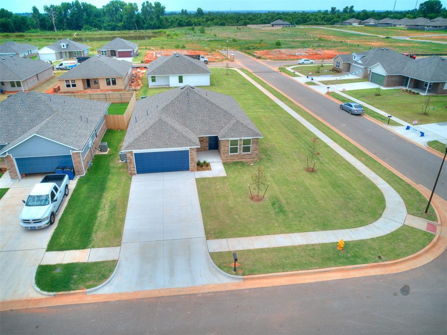
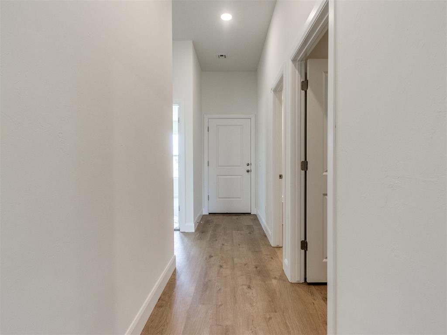
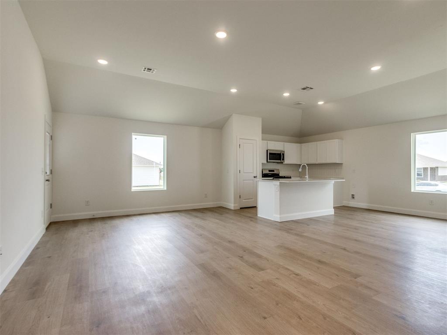
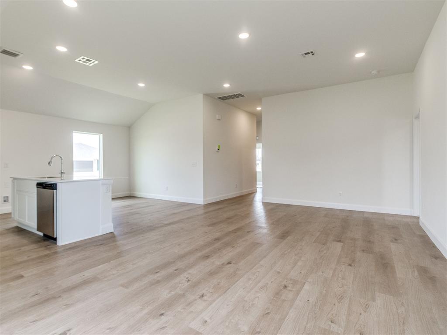
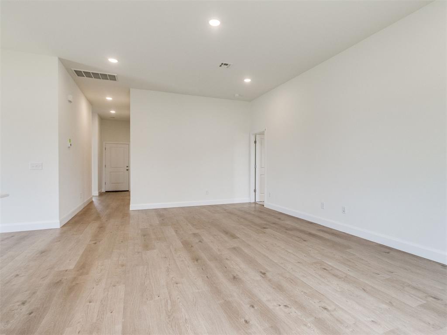
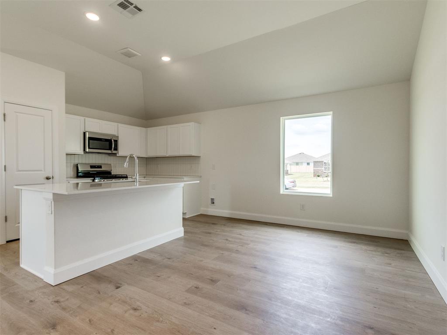
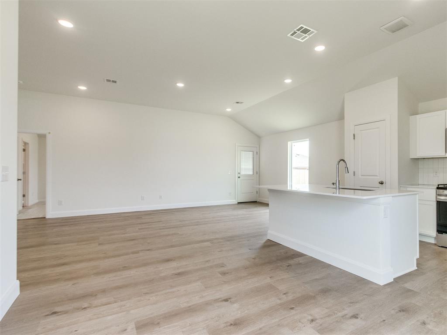
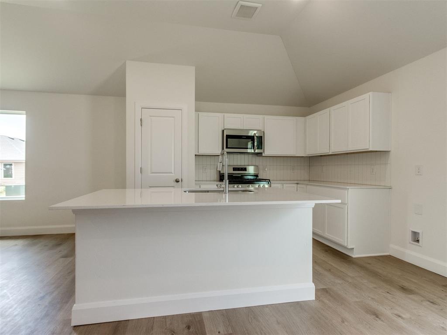
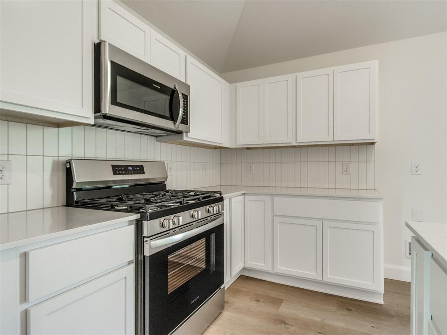
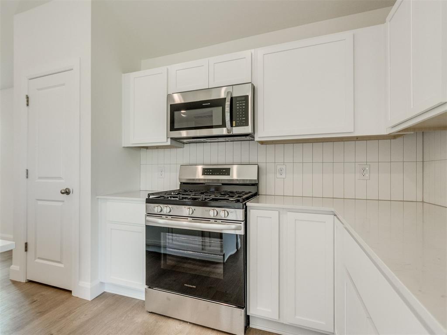
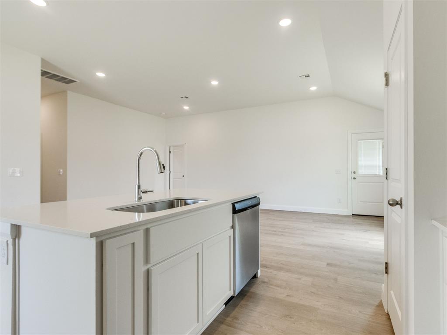
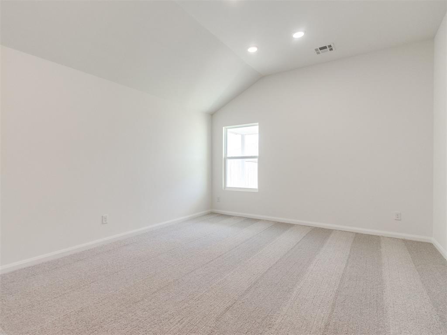
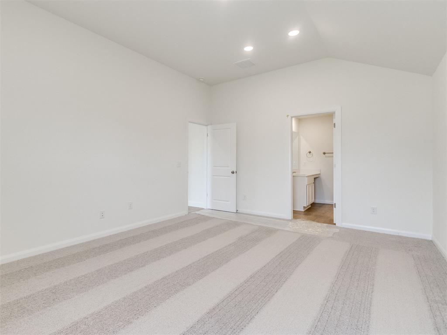
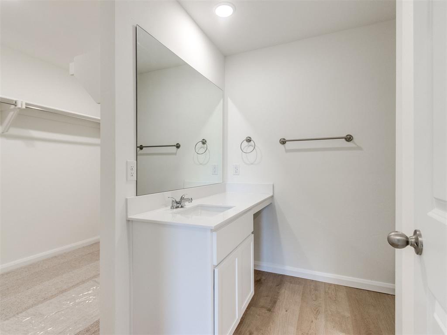
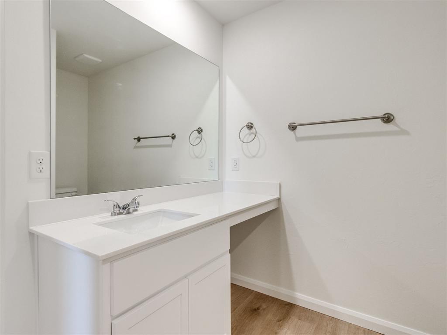
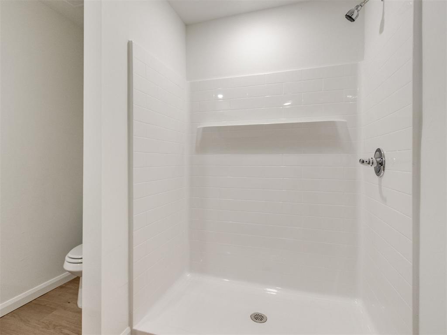
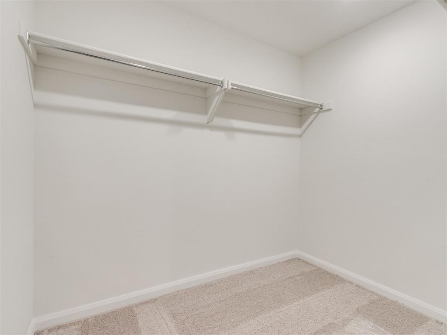
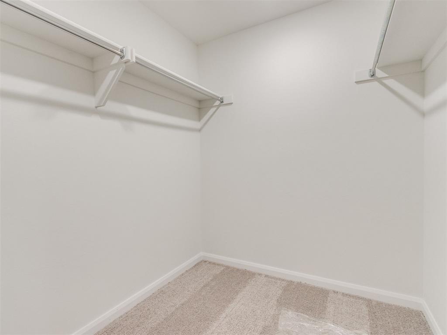
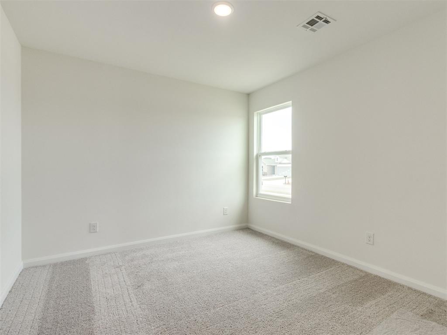
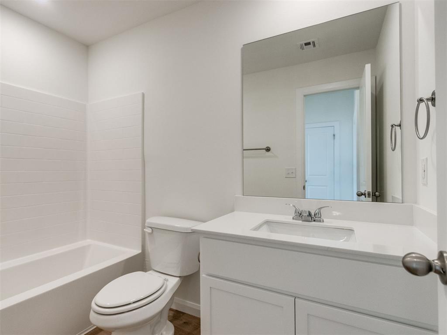
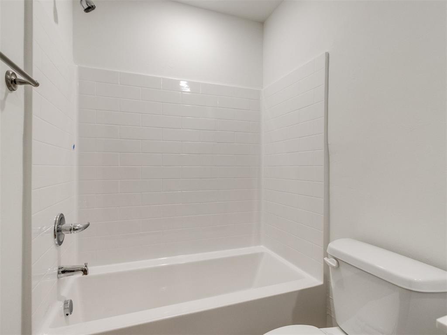
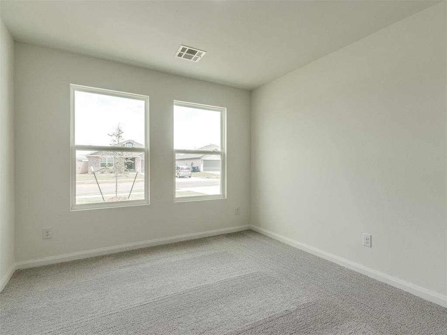
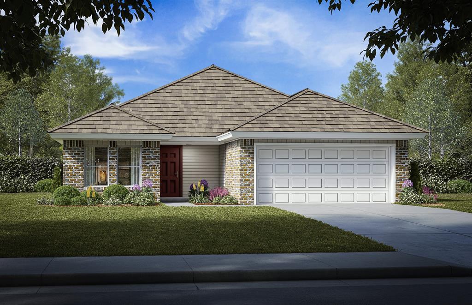
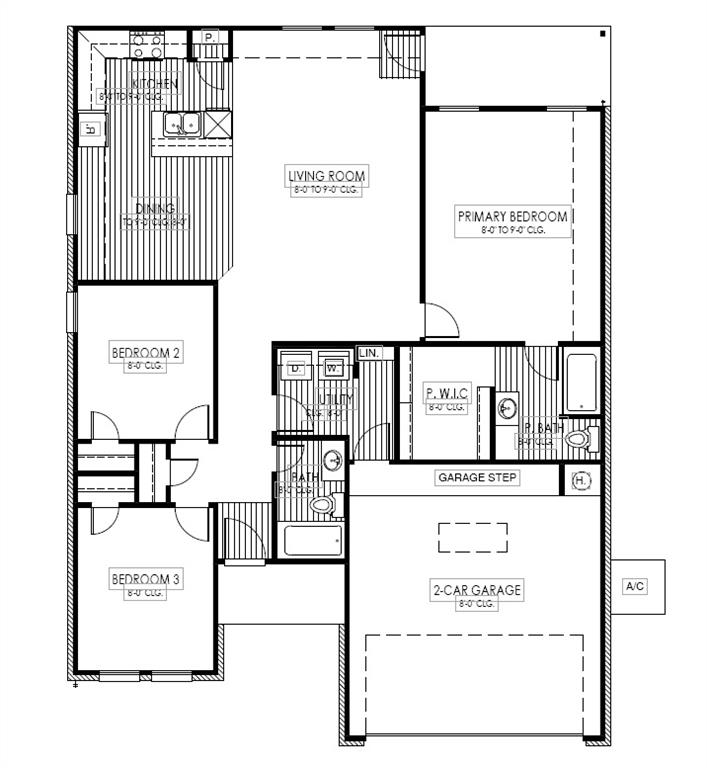
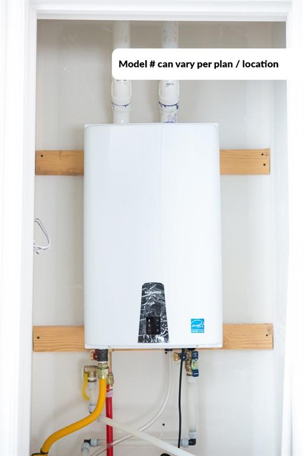
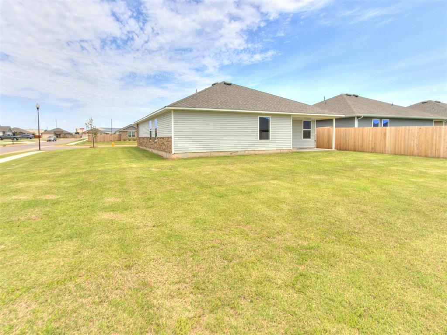
Experience the comfort of modern living in this move in ready new construction home designed with everyday life in mind. The open concept layout creates a natural flow between the living, dining, and kitchen areas, making it easy to enjoy quiet evenings, gather with friends, or celebrate special occasions. A covered patio extends the living space outdoors, providing a comfortable place to relax and enjoy the changing seasons. The thoughtfully designed kitchen features contemporary finishes, generous cabinet storage, quality appliances, and a large kitchen island that offers additional workspace and casual seating. The private primary suite provides a peaceful retreat with an ensuite bath and spacious closet, while the additional bedrooms offer flexible living space for guests, a home office, hobbies, or everyday needs. Built with energy efficient features, including Low E windows, high performance insulation, and a tankless water heater, this home is designed to provide year round comfort while supporting long term efficiency. A home warranty adds extra peace of mind. Located in Wild Horse Canyon, this home offers convenient access to shopping, dining, recreation, and major highways, making daily errands and commuting simple. The community provides a welcoming neighborhood setting while keeping many of the area's everyday conveniences close by. If you have been searching for a move in ready home that combines quality construction, functional design, and energy efficient living, this home is ready to welcome its next owner. Schedule your private tour today and experience everything this beautiful home has to offer.
Details
| MLS # | 1232865 |
|---|---|
| Listing Type | For Sale |
| Style | House |
| HOA Dues | $300 |
| Sub-Type | Resale |
| Status | Active |
| Year | 2026 |
| Days On Site | 78 |
| Listing Provided By | Central Oklahoma Real Estate | John Burris |
Features
| Bed(s) | 3 |
|---|---|
| Bath(s) | 2 Total |
| SQ Feet | 1,458 |
| Garage | 2 |
| Story(s) | 1 |
| Acreage | 0.17 |
Interior
| Rooms Total | 0 |
|---|---|
| Heating | Gas |
| Fireplaces Total | 0 |
| Appliances | Dishwasher, Disposal |
| Interior Features | Laundry Room |
Exterior
| Exterior Features | Patio - Open |
|---|---|
| Lot Features | Corner Lot |
| Foundation Details | Slab |
Parking
| Garage Spaces | 2 |
|---|---|
| Parking Features | Concrete |
Utilities
| Utilities | Cable Available, Electricity Available, Natural Gas Available, Public |
|---|
Taxes
| Okc Tax Amount | 0.0000 |
|---|---|
| Tax Block | 10 |
| Tax Lot | 17 |
Area Information
| State | OK |
|---|---|
| County | Canadian |
| City | Mustang |
| Zip Code | 73064 |
| School District | Canadian |
| School District | Mustang HS |
| Elementary School | Mustang ES |
| High School | Mustang HS |
| Listing VS Median (in 73064) | |
Price: $257,990 low | high Med: $299,900 sqft: 1,458 low | high Med: 1,940 $ / sqft: $177 low | high Med: $155 On site: 78 low | high Med: 60.5 | |
Request a showing
Request a showing
Contact
Learn More About This Property

| State | OK |
|---|---|
| County | Canadian |
| City | Mustang |
| Zip Code | 73064 |
| School District | Canadian |
| School District | Mustang HS |
| Elementary School | Mustang ES |
| High School | Mustang HS |
| Listing VS Median (in 73064) | |
Price: $257,990 low | high Med: $299,900 sqft: 1,458 low | high Med: 1,940 $ / sqft: $177 low | high Med: $155 On site: 78 low | high Med: 60.5 | |
