
 Price Reduced Listing






Description
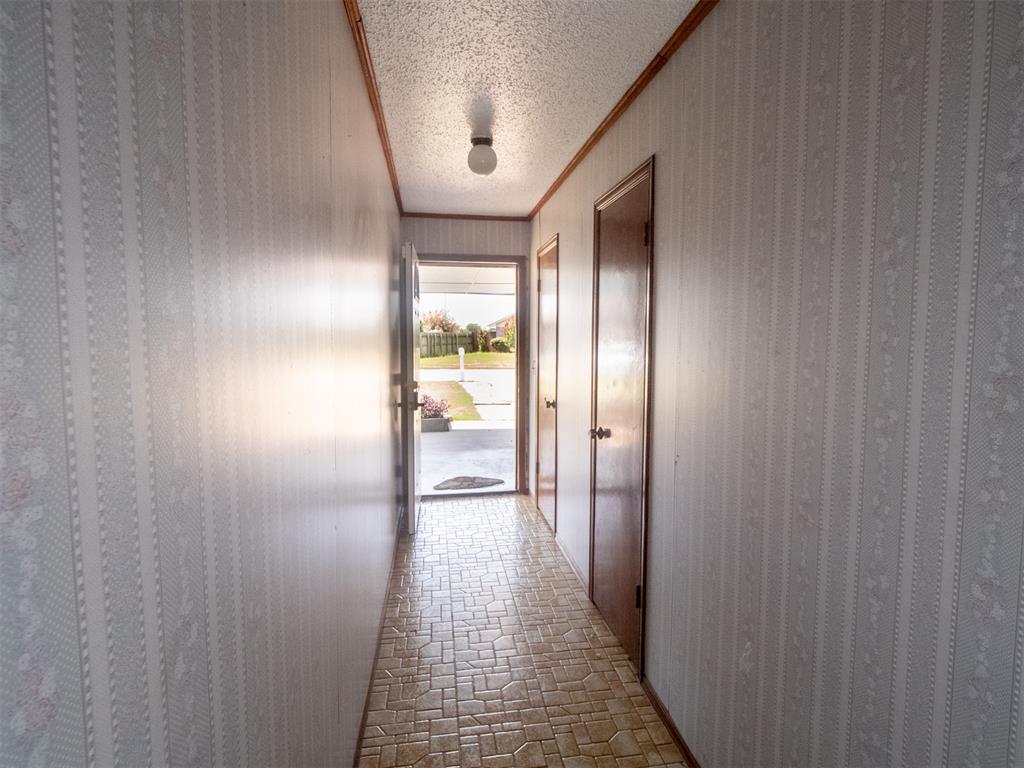
Welcome to this well-maintained 3-bedroom, 2-bath home offering numerous interior, exterior, and energy-efficiency improvements. The remodeled kitchen features updated countertops, adjusted cabinetry, and vinyl tile flooring. The front bathroom has also been refreshed with updated fixtures, surfaces. and plumbing valve repairs. Fresh interior paint completed in 2026 highlights the dining room wainscoting, while wood-look vinyl flooring extends through the dining and main living areas. One-bedroom features brand-new carpet. Major improvements include a new roof, energy-efficient windows, exterior entry doors, and two overhead garage doors, all completed in 2021. The exterior was freshly painted in 2026, with additional updates including brick tuck-pointing, repaired wood trim, updated fascia and soffit, and fresh caulking around exterior doors and windows. Perimeter grading was corrected and soil added to promote positive drainage away from the foundation. The home has completed three consecutive years of professional weatherization through OG&E, including air sealing and thermal-envelope insulation improvements. The HVAC system has been professionally serviced and maintained, with additional plumbing and drain-line servicing completed. For added security and peace of mind, the home is equipped with an ADT monitored security system featuring an outdoor surveillance camera, monitored smoke detectors, entry and window sensors, and a security control panel. Updated standalone smoke and carbon monoxide detectors are also installed throughout. Conveniently located near shopping, dining, and I-35 access, this move-in-ready home combines comfort, security, and extensive updates.
Details
| MLS # | 1243932 |
|---|---|
| Listing Type | For Sale |
| Style | House |
| Sub-Type | Resale |
| Status | Active |
| Year | 1978 |
| Days On Site | 9 |
| Listing Provided By | HST & Co. | Shawna Dunlap |
Features
| Bed(s) | 3 |
|---|---|
| Bath(s) | 2 Total |
| SQ Feet | 1,452 |
| Garage | 2 |
| Story(s) | 1 |
| Acreage | 0.18 |
Interior
| Rooms Total | 0 |
|---|---|
| Heating | Electric |
| Fireplaces Total | 1 |
Exterior
| Exterior Features | Patio-Covered |
|---|---|
| Lot Features | Cul-De-Sac |
| Foundation Details | Conventional |
Parking
| Garage Spaces | 2 |
|---|---|
| Parking Features | Concrete |
Taxes
| Okc Tax Amount | 1740.0000 |
|---|---|
| Tax Block | 8 |
| Tax Lot | 9 |
Area Information
| State | OK |
|---|---|
| County | Cleveland |
| City | Moore |
| Zip Code | 73160 |
| School District | Cleveland |
| School District | Moore HS |
| Elementary School | Central ES |
| High School | Moore HS |
| Listing VS Median (in 73160) | |
Price: $195,000 low | high Med: $256,450 sqft: 1,452 low | high Med: 1,447 $ / sqft: $134 low | high Med: $179 On site: 9 low | high Med: 131 | |
Request a showing
Request a showing
Contact
Learn More About This Property

| State | OK |
|---|---|
| County | Cleveland |
| City | Moore |
| Zip Code | 73160 |
| School District | Cleveland |
| School District | Moore HS |
| Elementary School | Central ES |
| High School | Moore HS |
| Listing VS Median (in 73160) | |
Price: $195,000 low | high Med: $256,450 sqft: 1,452 low | high Med: 1,447 $ / sqft: $134 low | high Med: $179 On site: 9 low | high Med: 131 | |
