In-Person: 08/23 2:00 PM - 4:00 PM
14012 W Highland Springs Ct,Wichita, KS 67235
Wichita, KS 67235















Description
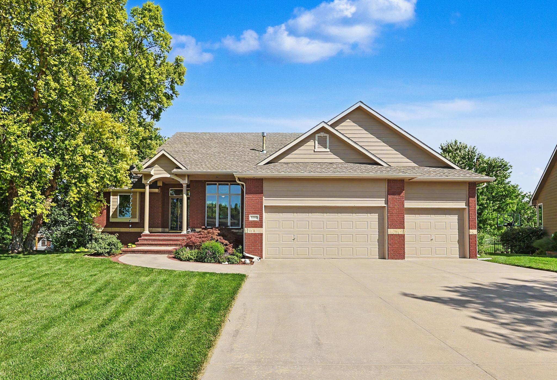
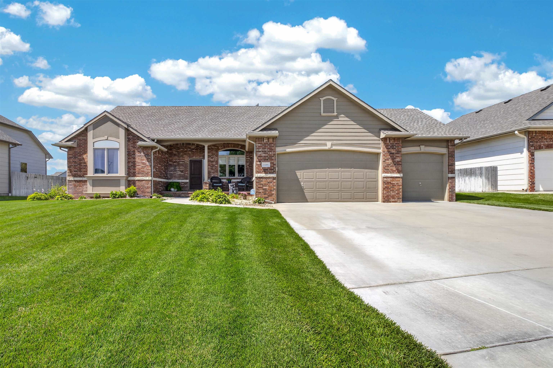
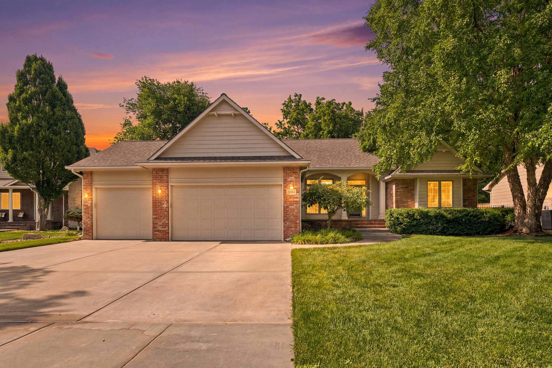
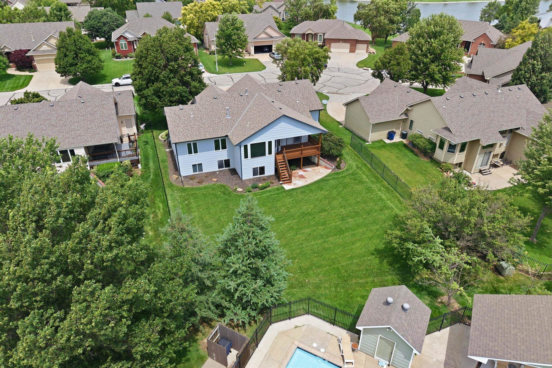
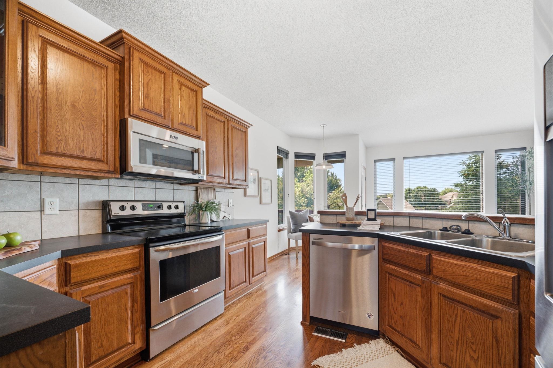
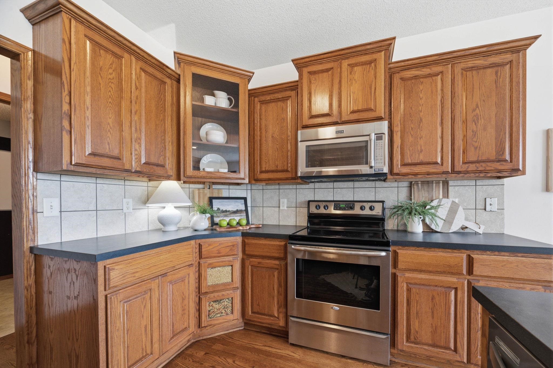
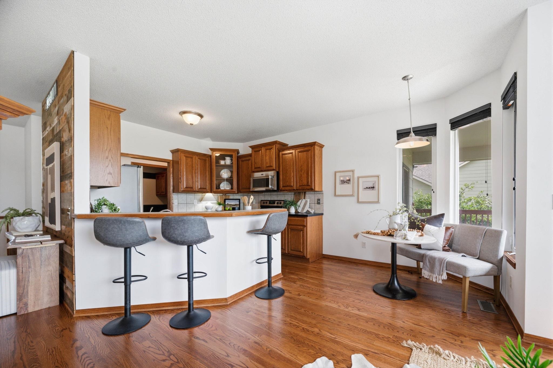
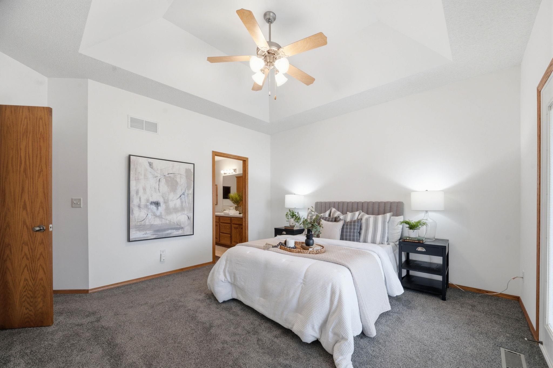
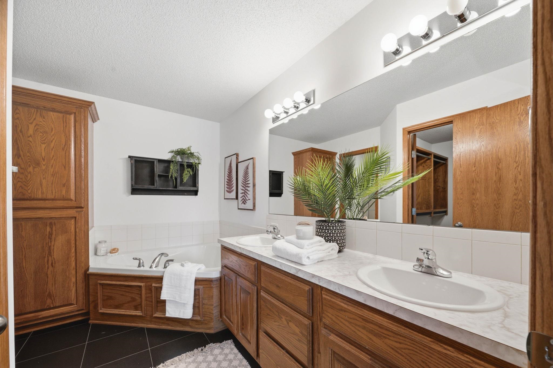
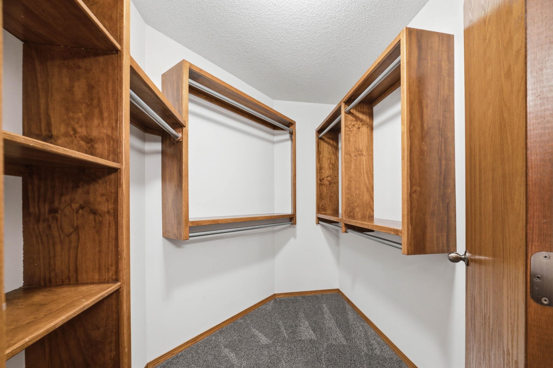
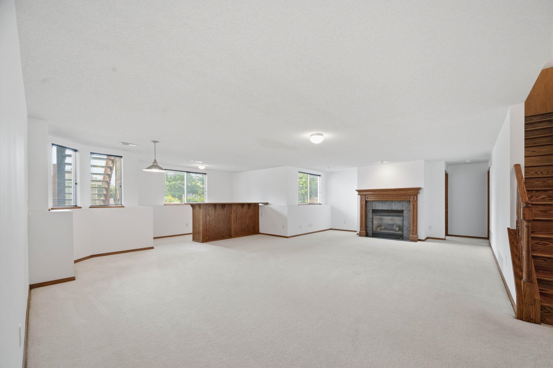
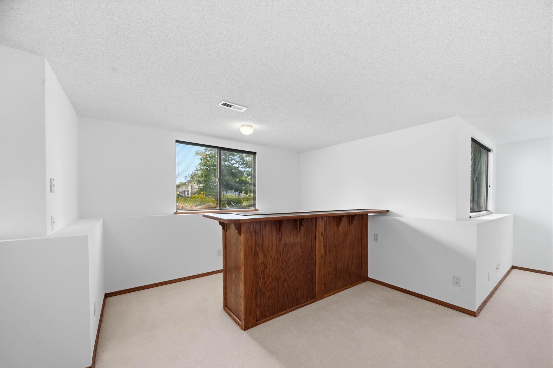
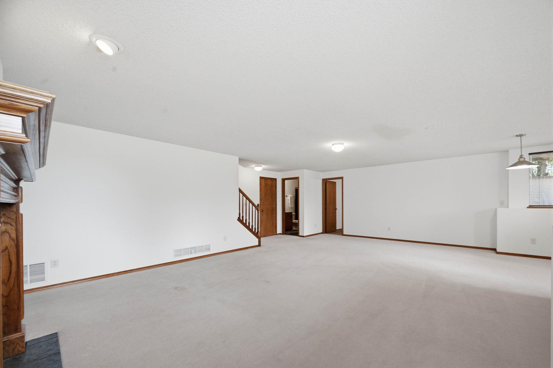
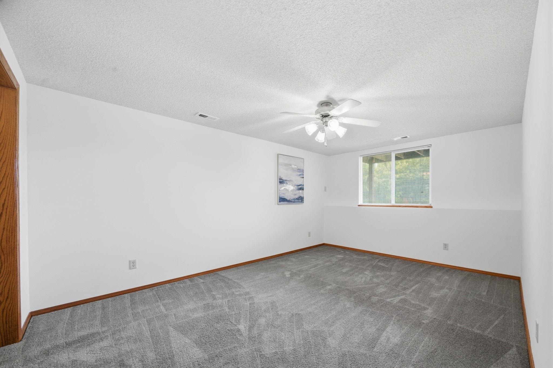
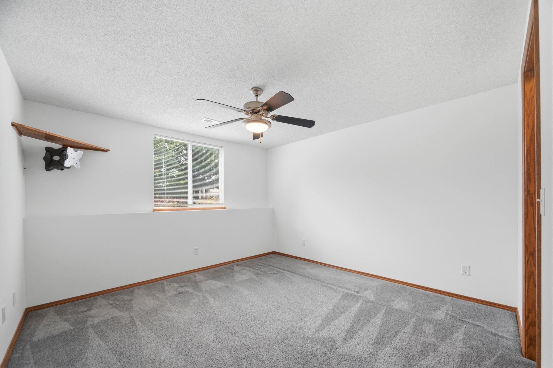
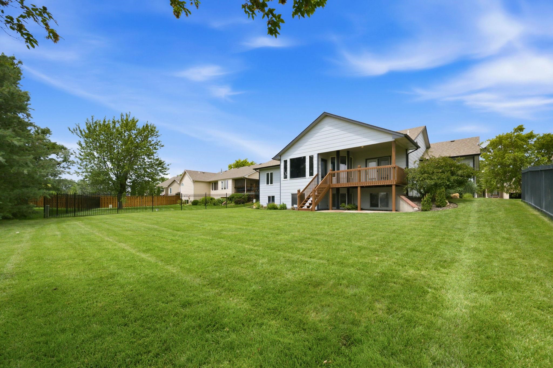
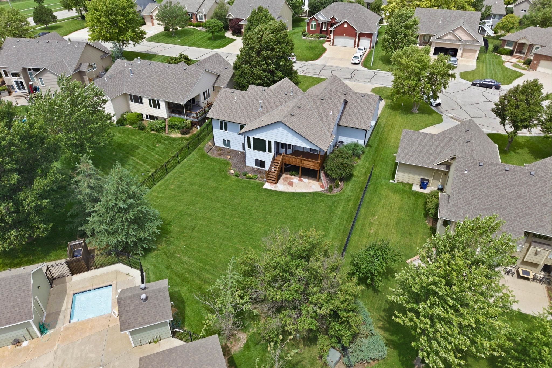
Welcome to this exceptional one-owner home in the desirable Highland Springs neighborhood, located within the highly sought-after Goddard School District. Offering 5 bedrooms, 3 full baths, and an oversized fully finished and insulated 30' x 12' three-car garage, this home combines quality and comfort. Recent updates include a new HVAC system (2022) and a new roof (2019), giving buyers added peace of mind. Step inside to discover beautiful wood floors, fresh interior paint, and a spacious, inviting floor plan. All kitchen appliances remain and there is an eating bar in the kitchen along with a breakfast nook and formal dining. Several areas to host and entertain. The cozy hearth room and living room share a striking three-sided fireplace creating a warm gathering space. Primary bedroom has French doors to the covered deck and a walk in closet. Primary bath has a soaker tub, double sinks, shower and tile floors. There are two additional bedrooms on the main level along with a foyer and main floor laundry. The view-out basement provides abundant natural light and additional living space for family and entertaining. The basement has a wet bar and a fireplace in the family room. Basement also features two oversized bedrooms with walk in closets and a finished bonus room. Enjoy outdoor living on the covered deck or lower patio overlooking the beautifully manicured lawn, maintained with the convenience of a sprinkler system. Backyard is partially fenced. Residents of Highland Springs enjoy outstanding neighborhood amenities, including a community swimming pool and scenic walking paths surrounding the neighborhood lake. This meticulously maintained home is truly move-in ready and offers the perfect blend of space, style, and location. Schedule your private showing today!
Details
| MLS # | 675459 |
|---|---|
| Listing Type | For Sale |
| Style | House |
| HOA Dues | $460 |
| Sub-Type | Resale |
| Status | Active |
| Year | 2003 |
| Days On Site | 51 |
| Listing Provided By | Berkshire Hathaway PenFed Realty | Laura Mormando |
Features
| Bed(s) | 5 |
|---|---|
| Bath(s) | 3 Total |
| SQ Feet | 3,059 |
| Garage | 3 |
| Basement | Y |
| Story(s) | 1 |
| Acreage | 0.27 |
Interior
| Flooring | Hardwood |
|---|
Exterior
| Exterior Features | Guttering - ALL, Sprinkler System, Frame w/Less than 50% Mas |
|---|---|
| Lot Features | Cul-De-Sac |
| Community Features | Sidewalks, Greenbelt, Jogging Path, Lake, Pool |
Taxes
| Property | 4460 |
|---|
Area Information
| State | KS |
|---|---|
| County | Sedgwick |
| City | Wichita |
| Zip Code | 67235 |
| School District | SCKMLS |
| Community Name | HIGHLAND SPRINGS |
| School District | Dwight D. Eisenhower |
| Elementary School | Apollo |
| High School | Dwight D. Eisenhower |
| Listing VS Median (in HIGHLAND SPRINGS) | |
Price: $415,000 low | high Med: $449,000 sqft: 3,059 low | high Med: 2,869 $ / sqft: $136 low | high Med: $157 On site: 51 low | high Med: 24 | |
Request a showing
Request a showing
Contact
Learn More About This Property

| Open House |
|---|
| In-Person 08/23 2:00 PM - 4:00 PM |
| State | KS |
|---|---|
| County | Sedgwick |
| City | Wichita |
| Zip Code | 67235 |
| School District | SCKMLS |
| Community Name | HIGHLAND SPRINGS |
| School District | Dwight D. Eisenhower |
| Elementary School | Apollo |
| High School | Dwight D. Eisenhower |
| Listing VS Median (in HIGHLAND SPRINGS) | |
Price: $415,000 low | high Med: $449,000 sqft: 3,059 low | high Med: 2,869 $ / sqft: $136 low | high Med: $157 On site: 51 low | high Med: 24 | |