

$394,900 $2,368 est/mo Sourced by Back At You
14401 Village Trail,Piedmont, OK 73078
Piedmont, OK 73078




Description
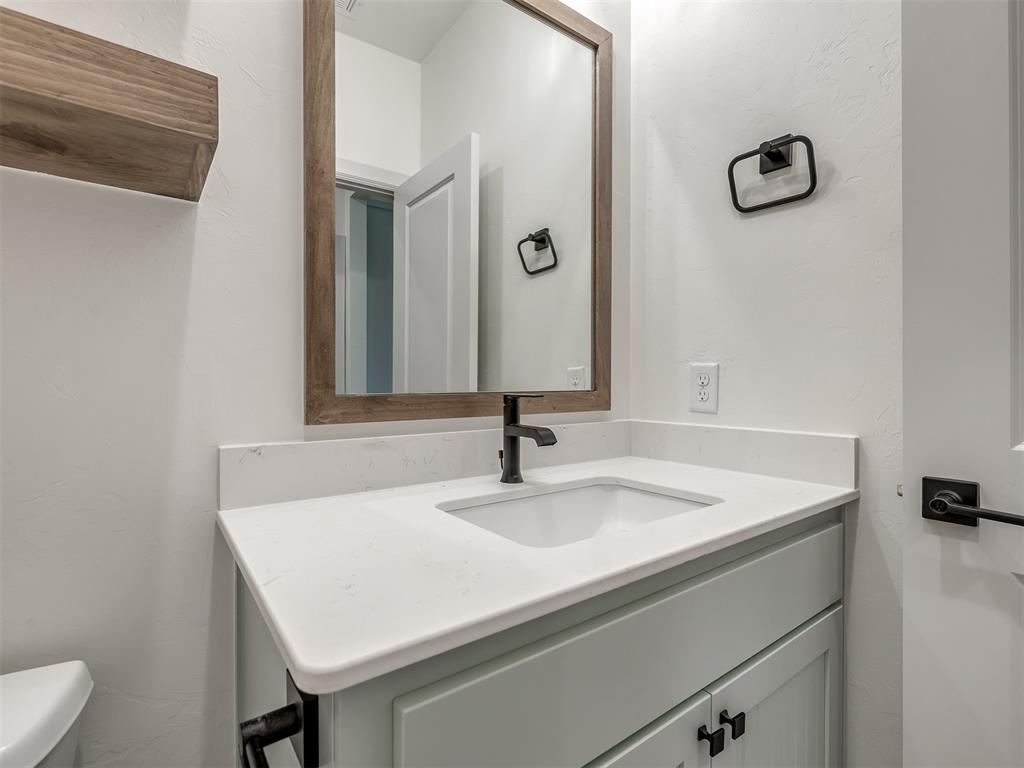
The Sycamore floor plan offers a perfect blend of spaciousness and functional design, spanning 2,034 square feet with four bedrooms and two and one half bathrooms. You will love the Primary Suite with its double vanities, soaking tub, & walk-in shower. It seamlessly connects the bathroom & walk-in closet to the utility room. Thoughtful layout choices and modern features throughout create a comfortable, practical flow ideal for everyday living. Additional features include tankless water heater, underground sprinkler, covered patio & porch. Northwood Village residents enjoy a pool, clubhouse, playground, and walking trails, all within the highly regarded Piedmont School District and only minutes from NW Expressway and Oklahoma City.
Details
| MLS # | 1243469 |
|---|---|
| Listing Type | For Sale |
| Style | House |
| HOA Dues | $400 |
| Sub-Type | Resale |
| Status | Active |
| Year | 2026 |
| Days On Site | 16 |
| Listing Provided By | Keller Williams Central OK | Jenny Burns |
Features
| Bed(s) | 4 |
|---|---|
| Bath(s) | 3 Total |
| SQ Feet | 2,034 |
| Garage | 3 |
| Story(s) | 1 |
| Acreage | 0.18 |
Interior
| Rooms Total | 0 |
|---|---|
| Heating | Gas |
| Fireplaces Total | 1 |
| Appliances | Dishwasher, Disposal, Microwave |
| Interior Features | Ceiling Fan(s), Laundry Room |
Exterior
| Exterior Features | Patio-Covered |
|---|---|
| Lot Features | Interior Lot |
| Foundation Details | Post Tension |
Parking
| Garage Spaces | 3 |
|---|---|
| Parking Features | Concrete |
Utilities
| Utilities | Cable Available, Electricity Available, Natural Gas Available, High Speed Internet, Public |
|---|
Taxes
| Okc Tax Amount | 100.0000 |
|---|---|
| Tax Block | 21 |
| Tax Lot | 10 |
Area Information
| State | OK |
|---|---|
| County | Canadian |
| City | Piedmont |
| Zip Code | 73078 |
| School District | Canadian |
| School District | Piedmont HS |
| Elementary School | Northwood ES |
| High School | Piedmont HS |
| Listing VS Median (in 73078) | |
Price: $394,900 low | high Med: $359,990 sqft: 2,034 low | high Med: 2,475 $ / sqft: $194 low | high Med: $145 On site: 16 low | high Med: 94 | |
Request a showing
Request a showing
Contact
Learn More About This Property

| State | OK |
|---|---|
| County | Canadian |
| City | Piedmont |
| Zip Code | 73078 |
| School District | Canadian |
| School District | Piedmont HS |
| Elementary School | Northwood ES |
| High School | Piedmont HS |
| Listing VS Median (in 73078) | |
Price: $394,900 low | high Med: $359,990 sqft: 2,034 low | high Med: 2,475 $ / sqft: $194 low | high Med: $145 On site: 16 low | high Med: 94 | |
Listing Updated: August 20, 2026 at 7:57:08 AM PDT
