

Description
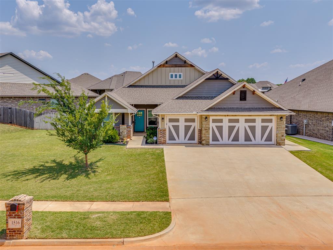
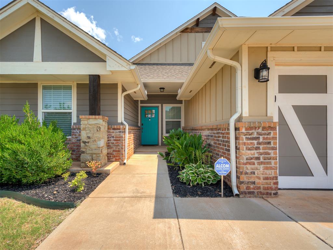
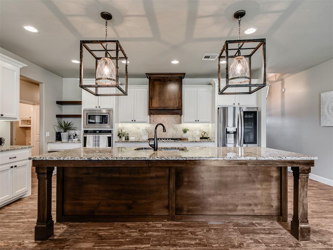
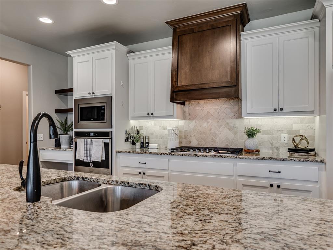
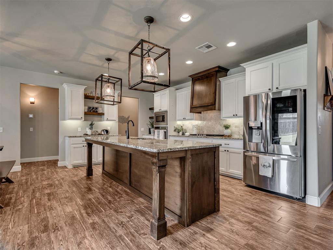
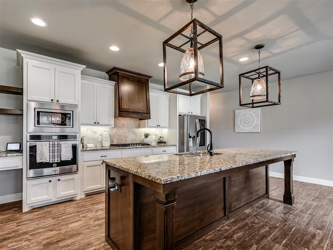
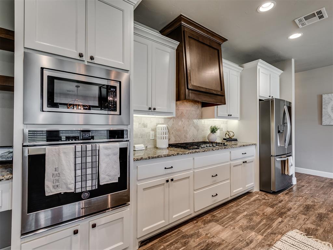
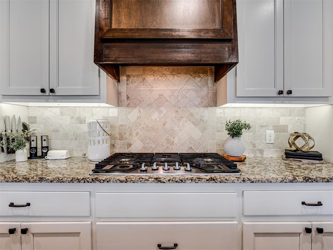
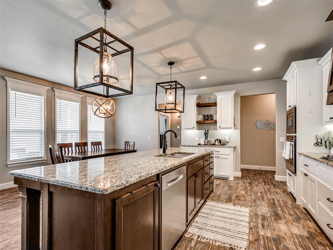
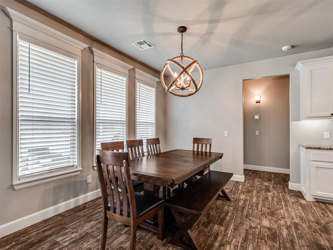
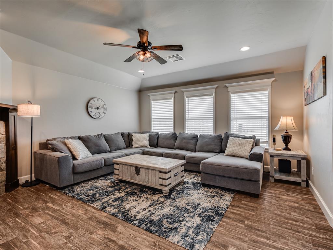
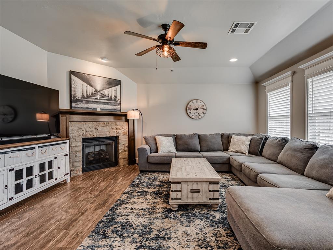
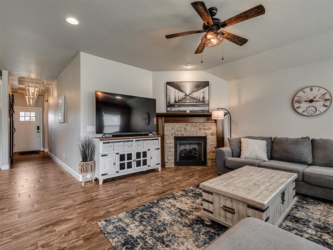
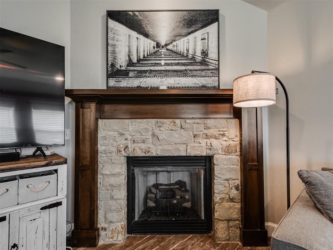
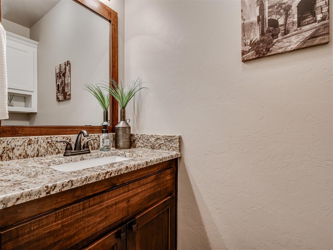
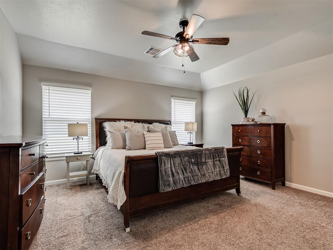
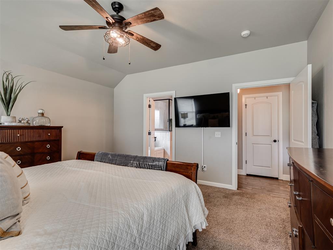
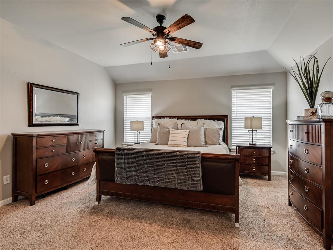
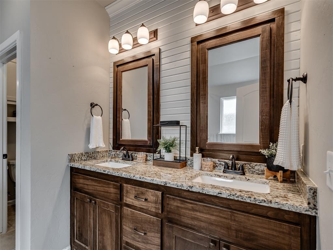
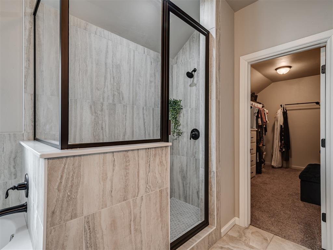
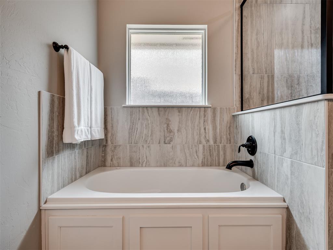
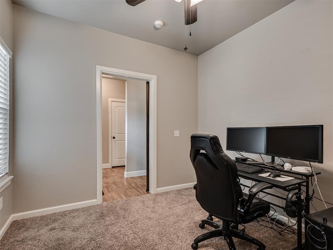
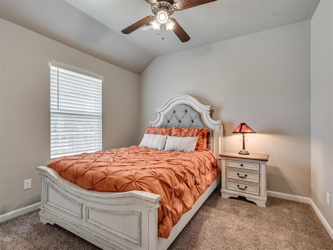
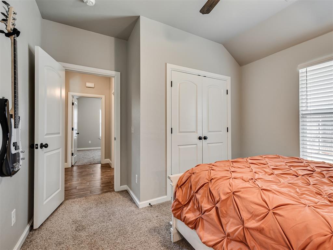
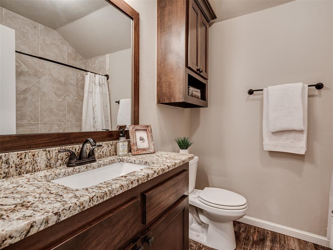
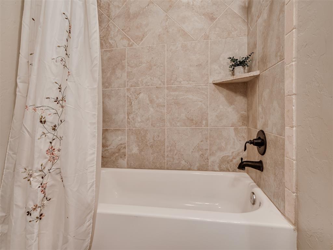
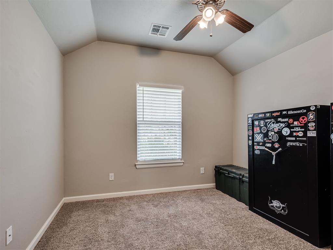
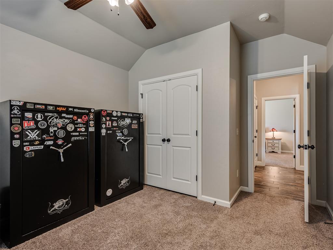
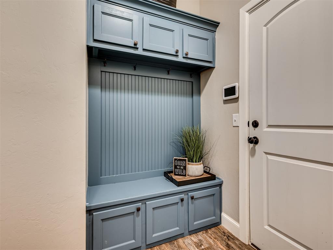
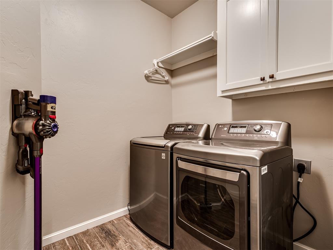
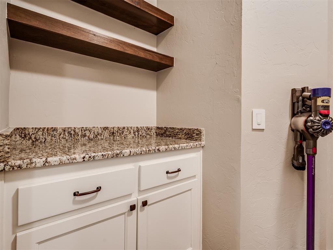
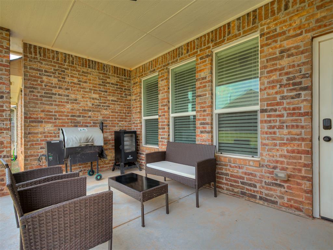
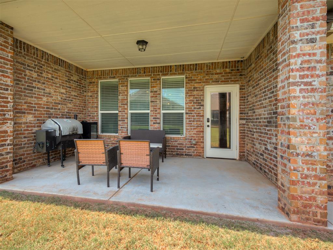
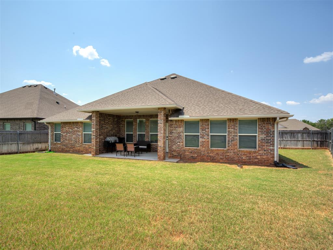
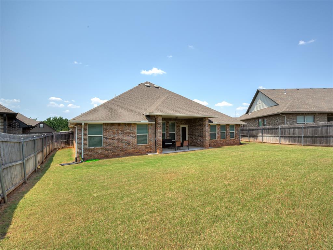
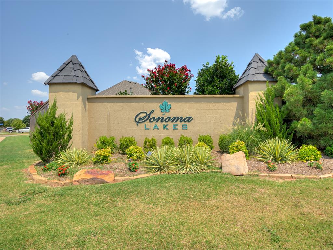
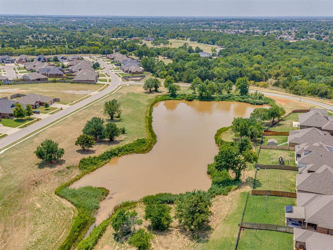
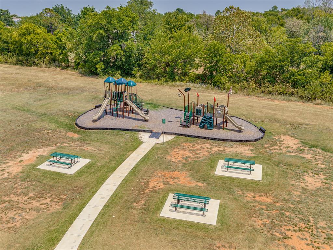
Welcome to the peaceful community of Sonoma Lakes, where neighborhood ponds, walking trails, a park, and abundant green space create the perfect place to call home. This well-maintained 4-bedroom, or 3 + an office, 2.5-bath home offers a desirable open, split-bedroom floor plan designed for both everyday living and entertaining. Just off the entry, you’ll find a versatile flex room with a closet that can serve as a fourth bedroom, home office, craft room, playroom, or whatever best fits your lifestyle. The spacious living, dining, and kitchen areas flow seamlessly together, creating an inviting gathering space. The kitchen features granite countertops, stainless steel appliances, two large pantries, a coffee bar, and a built-in desk area. The private primary suite offers a spa-like retreat with double vanities, a beautifully updated tiled walk-in shower, a relaxing soaking tub, and a large walk-in closet with built-ins. Wood-look tile flooring extends throughout the main living areas, adding both style and durability. Additional features include a mudroom off the laundry room, a sprinkler system, covered front porch, covered back patio, and a 6-8 person storm shelter for added peace of mind. The home is also equipped with a security system featuring front and rear cameras, motion detectors, and window-break sensors. If you’ve been searching for a move-in ready home in a picturesque neighborhood with fantastic amenities, this one is a must-see! Showings start Friday, August 7th.
Details
| MLS # | 1242387 |
|---|---|
| Listing Type | For Sale |
| Style | House |
| HOA Dues | $400 |
| Sub-Type | Resale |
| Status | Pending |
| Year | 2018 |
| Days On Site | 14 |
| Listing Provided By | Villa Realty | Rachel Hageman |
Features
| Bed(s) | 4 |
|---|---|
| Bath(s) | 3 Total |
| SQ Feet | 2,072 |
| Garage | 3 |
| Story(s) | 1 |
| Acreage | 0.22 |
Interior
| Rooms Total | 0 |
|---|---|
| Heating | Gas |
| Fireplaces Total | 1 |
| Appliances | Dishwasher, Disposal, Microwave, Water Heater |
Exterior
| Exterior Features | Patio-Covered, Covered Porch, Rain Gutters |
|---|---|
| Foundation Details | Slab |
Parking
| Garage Spaces | 3 |
|---|
Utilities
| Utilities | Cable Available, Electricity Available, Natural Gas Available, High Speed Internet, Public |
|---|
Taxes
| Okc Tax Amount | 4377.0000 |
|---|---|
| Tax Block | 9 |
| Tax Lot | 10 |
Area Information
| State | OK |
|---|---|
| County | Cleveland |
| City | Moore |
| Zip Code | 73160 |
| School District | Cleveland |
| School District | Moore HS |
| Elementary School | Sooner ES |
| High School | Moore HS |
| Listing VS Median (in 73160) | |
Price: $350,000 low | high Med: $255,000 sqft: 2,072 low | high Med: 1,617 $ / sqft: $169 low | high Med: $158 On site: 14 low | high Med: 3 | |
Request a showing
Request a showing
Contact
Learn More About This Property

| State | OK |
|---|---|
| County | Cleveland |
| City | Moore |
| Zip Code | 73160 |
| School District | Cleveland |
| School District | Moore HS |
| Elementary School | Sooner ES |
| High School | Moore HS |
| Listing VS Median (in 73160) | |
Price: $350,000 low | high Med: $255,000 sqft: 2,072 low | high Med: 1,617 $ / sqft: $169 low | high Med: $158 On site: 14 low | high Med: 3 | |
