
 Price Reduced Listing
1640 SW 159th Street,Oklahoma City, OK 73170
Oklahoma City, OK 73170






Description
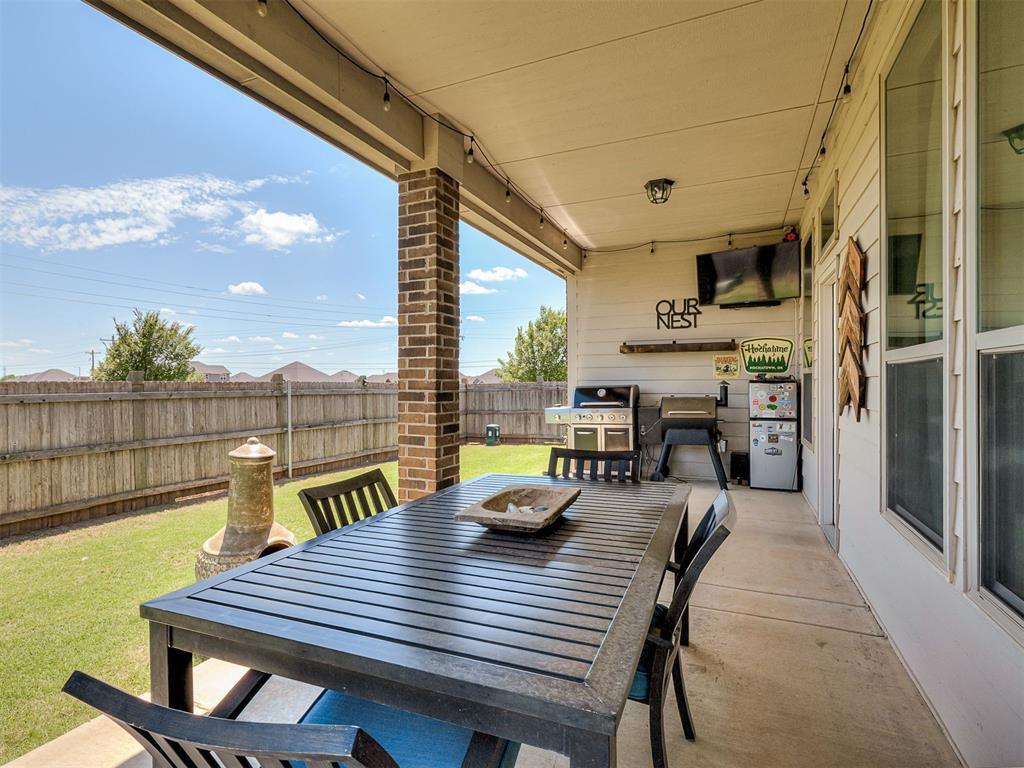
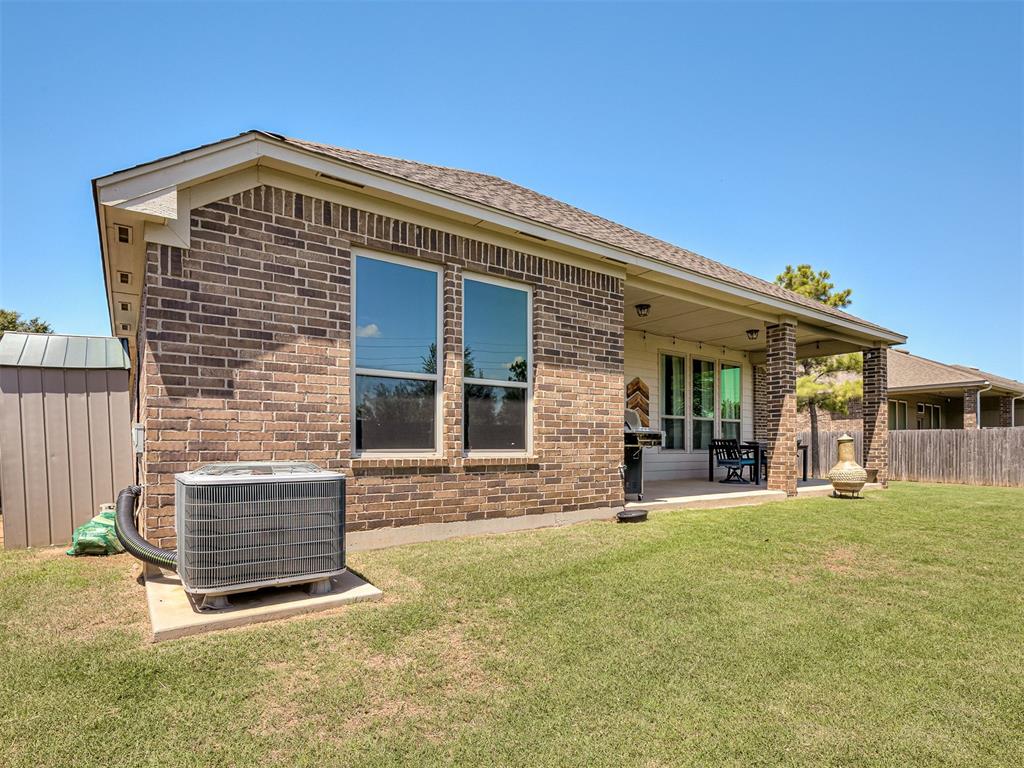
PRICE IMPROVEMENT!! Move-in ready! This 2018-built, 2,134 SF home sits on a premium greenbelt lot, set back from S Penn with open land in between, offering easy access to the neighborhood without being directly on the busy road. The versatile office/study flexes easily as a 4th bedroom, nursery, or playroom, giving growing families the extra space they need without sacrificing the open-concept living they want. Inside, enjoy a spacious living room with a gas-log fireplace, a kitchen with quartz countertops, tile backsplash, and a breakfast bar, plus a split-plan primary suite for privacy. Relax on the covered back patio overlooking the greenbelt. Zoned to the highly sought-after Moore Public School District. Schedule your private showing today!
Details
| MLS # | 1232147 |
|---|---|
| Listing Type | For Sale |
| Style | House |
| HOA Dues | $350 |
| Sub-Type | Resale |
| Status | Active |
| Year | 2018 |
| Days On Site | 78 |
| Listing Provided By | Keller Williams Summit | Nichole Fanning |
Features
| Bed(s) | 3 |
|---|---|
| Bath(s) | 2 Total |
| SQ Feet | 2,134 |
| Garage | 2 |
| Story(s) | 1 |
| Acreage | 0.21 |
Interior
| Rooms Total | 1 |
|---|---|
| Heating | Gas |
| Fireplaces Total | 1 |
| Appliances | Dishwasher, Disposal, Microwave |
Exterior
| Exterior Features | Patio-Covered, Covered Porch |
|---|---|
| Lot Features | Greenbelt |
| Foundation Details | Slab |
Parking
| Garage Spaces | 2 |
|---|
Utilities
| Utilities | Public |
|---|
Taxes
| Okc Tax Amount | 3981.0000 |
|---|---|
| Tax Block | 3 |
| Tax Lot | 1 |
Area Information
| State | OK |
|---|---|
| County | Cleveland |
| City | Oklahoma City |
| Zip Code | 73170 |
| School District | Cleveland |
| School District | Southmoore HS |
| Elementary School | Wayland Bonds ES |
| High School | Southmoore HS |
| Listing VS Median (in 73170) | |
Price: $360,000 low | high Med: $314,900 sqft: 2,134 low | high Med: 1,887 $ / sqft: $169 low | high Med: $167 On site: 78 low | high Med: 76 | |
Request a showing
Request a showing
Contact
Learn More About This Property

| State | OK |
|---|---|
| County | Cleveland |
| City | Oklahoma City |
| Zip Code | 73170 |
| School District | Cleveland |
| School District | Southmoore HS |
| Elementary School | Wayland Bonds ES |
| High School | Southmoore HS |
| Listing VS Median (in 73170) | |
Price: $360,000 low | high Med: $314,900 sqft: 2,134 low | high Med: 1,887 $ / sqft: $169 low | high Med: $167 On site: 78 low | high Med: 76 | |
