

1805 W Wilshire Boulevard,Nichols Hills, OK 73116
Nichols Hills, OK 73116






Description
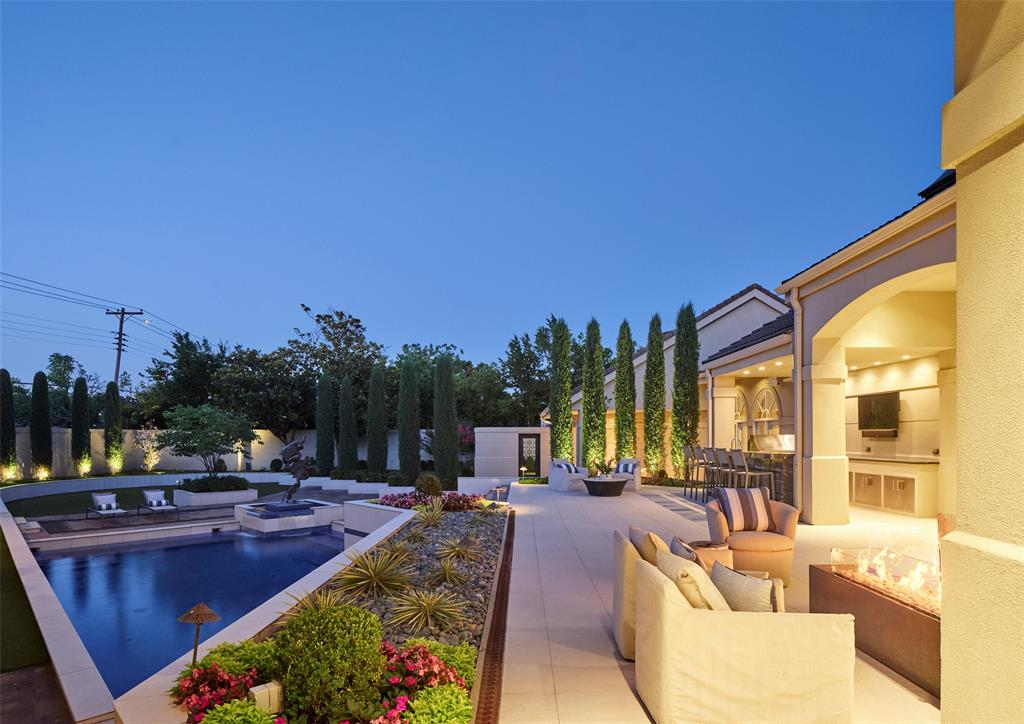
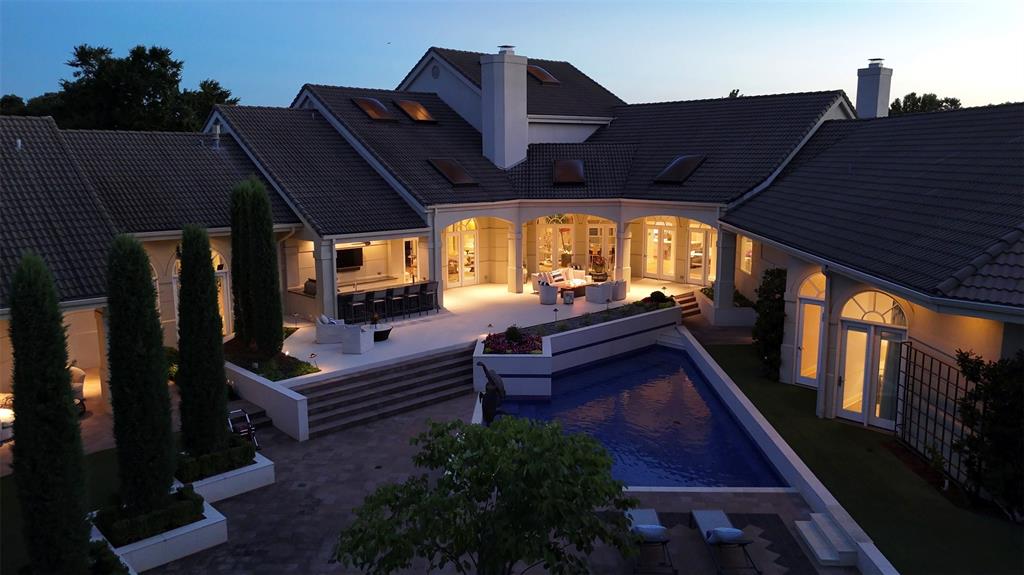
Come see this contemporary masterpiece situated on an expansive 1.2-acre lot in Nichols Hills. Designed for the most discerning buyer, this private estate offers a seamless blend of luxury and functionality. A decorative concrete circle drive with landscape lighting provides a welcoming entrance for guests. The gated breezeway leads to a parking court, seven car garage, lighted paddle tennis court, & newly constructed dog house with fenced in run.Walking through the front door, you will be blown away by the raised ceilings, beautiful hardwood floors, and stunning cast stone fireplace. Large windows across the back of the house flood this home with tons natural light while providing stunning views of the pool & backyard oasis. The floorplan includes a sophisticated office/library, multiple living rooms, formal dining room, and chef’s kitchen. The kitchen is equipped with custom cabinetry, TurboChef Viking double ovens, a Miele six-burner gas range with griddle, and galley sink. A stunning wet bar, complete with wine fridge & ice maker, is ideally located for entertaining. All four bedrooms are on the main level, each with its own ensuite bathroom. The primary suite features an attached sitting room for reading a book or watching TV. A spacious primary bathroom includes a walk-in shower, bath tub, double vanities, and a large his & her walk-in closet.Two of the bed rooms are located on the opposite side of the home from the primary suite and share an additional den or family room. Upstairs is a large media & game room with projector, built in speakers, a wet bar, and full bathroom. An 8ft concrete privacy wall surrounds the backyard & it's beautiful saltwater pool. The stunning landscaping, outdoor kitchen, and multiple patios make this the perfect outdoor space for entertaining guests. This estate is a true showstopper, offering unparalleled scale and privacy, don’t miss out!
Details
| MLS # | 1235677 |
|---|---|
| Listing Type | For Sale |
| Style | House |
| Sub-Type | Resale |
| Status | Active |
| Year | 1990 |
| Days On Site | 64 |
| Listing Provided By | Metro First Executives | Dana Gordon |
Features
| Bed(s) | 4 |
|---|---|
| Bath(s) | 7 Total |
| SQ Feet | 9,397 |
| Garage | 7 |
| Story(s) | 1 |
| Acreage | 1.22 |
Interior
| Rooms Total | 0 |
|---|---|
| Heating | Gas |
| Fireplaces Total | 2 |
Exterior
| Exterior Features | Patio-Covered, Outdoor Grill, Patio - Open |
|---|---|
| Lot Features | Interior Lot |
| Foundation Details | Combination |
Parking
| Garage Spaces | 7 |
|---|
Taxes
| Okc Tax Amount | 42869.3400 |
|---|---|
| Tax Block | 099 |
| Tax Lot | 000 |
Area Information
| State | OK |
|---|---|
| County | Oklahoma |
| City | Nichols Hills |
| Zip Code | 73116 |
| School District | Oklahoma |
| School District | John Marshall HS |
| Elementary School | Nichols Hills ES |
| High School | John Marshall HS |
| Listing VS Median (in 73116) | |
Price: $3,895,000 low | high Med: $324,950 sqft: 9,397 low | high Med: 1,961 $ / sqft: $414 low | high Med: $169 On site: 64 low | high Med: 109.5 | |
Request a showing
Request a showing
Contact
Learn More About This Property

| State | OK |
|---|---|
| County | Oklahoma |
| City | Nichols Hills |
| Zip Code | 73116 |
| School District | Oklahoma |
| School District | John Marshall HS |
| Elementary School | Nichols Hills ES |
| High School | John Marshall HS |
| Listing VS Median (in 73116) | |
Price: $3,895,000 low | high Med: $324,950 sqft: 9,397 low | high Med: 1,961 $ / sqft: $414 low | high Med: $169 On site: 64 low | high Med: 109.5 | |
