
$2,500,000
( $190.55Per Sq Foot )
$14,989 est/mo Sourced by Back At You2005 N Yellowood Avenue,Broken Arrow, OK 74012
Broken Arrow, OK 74012
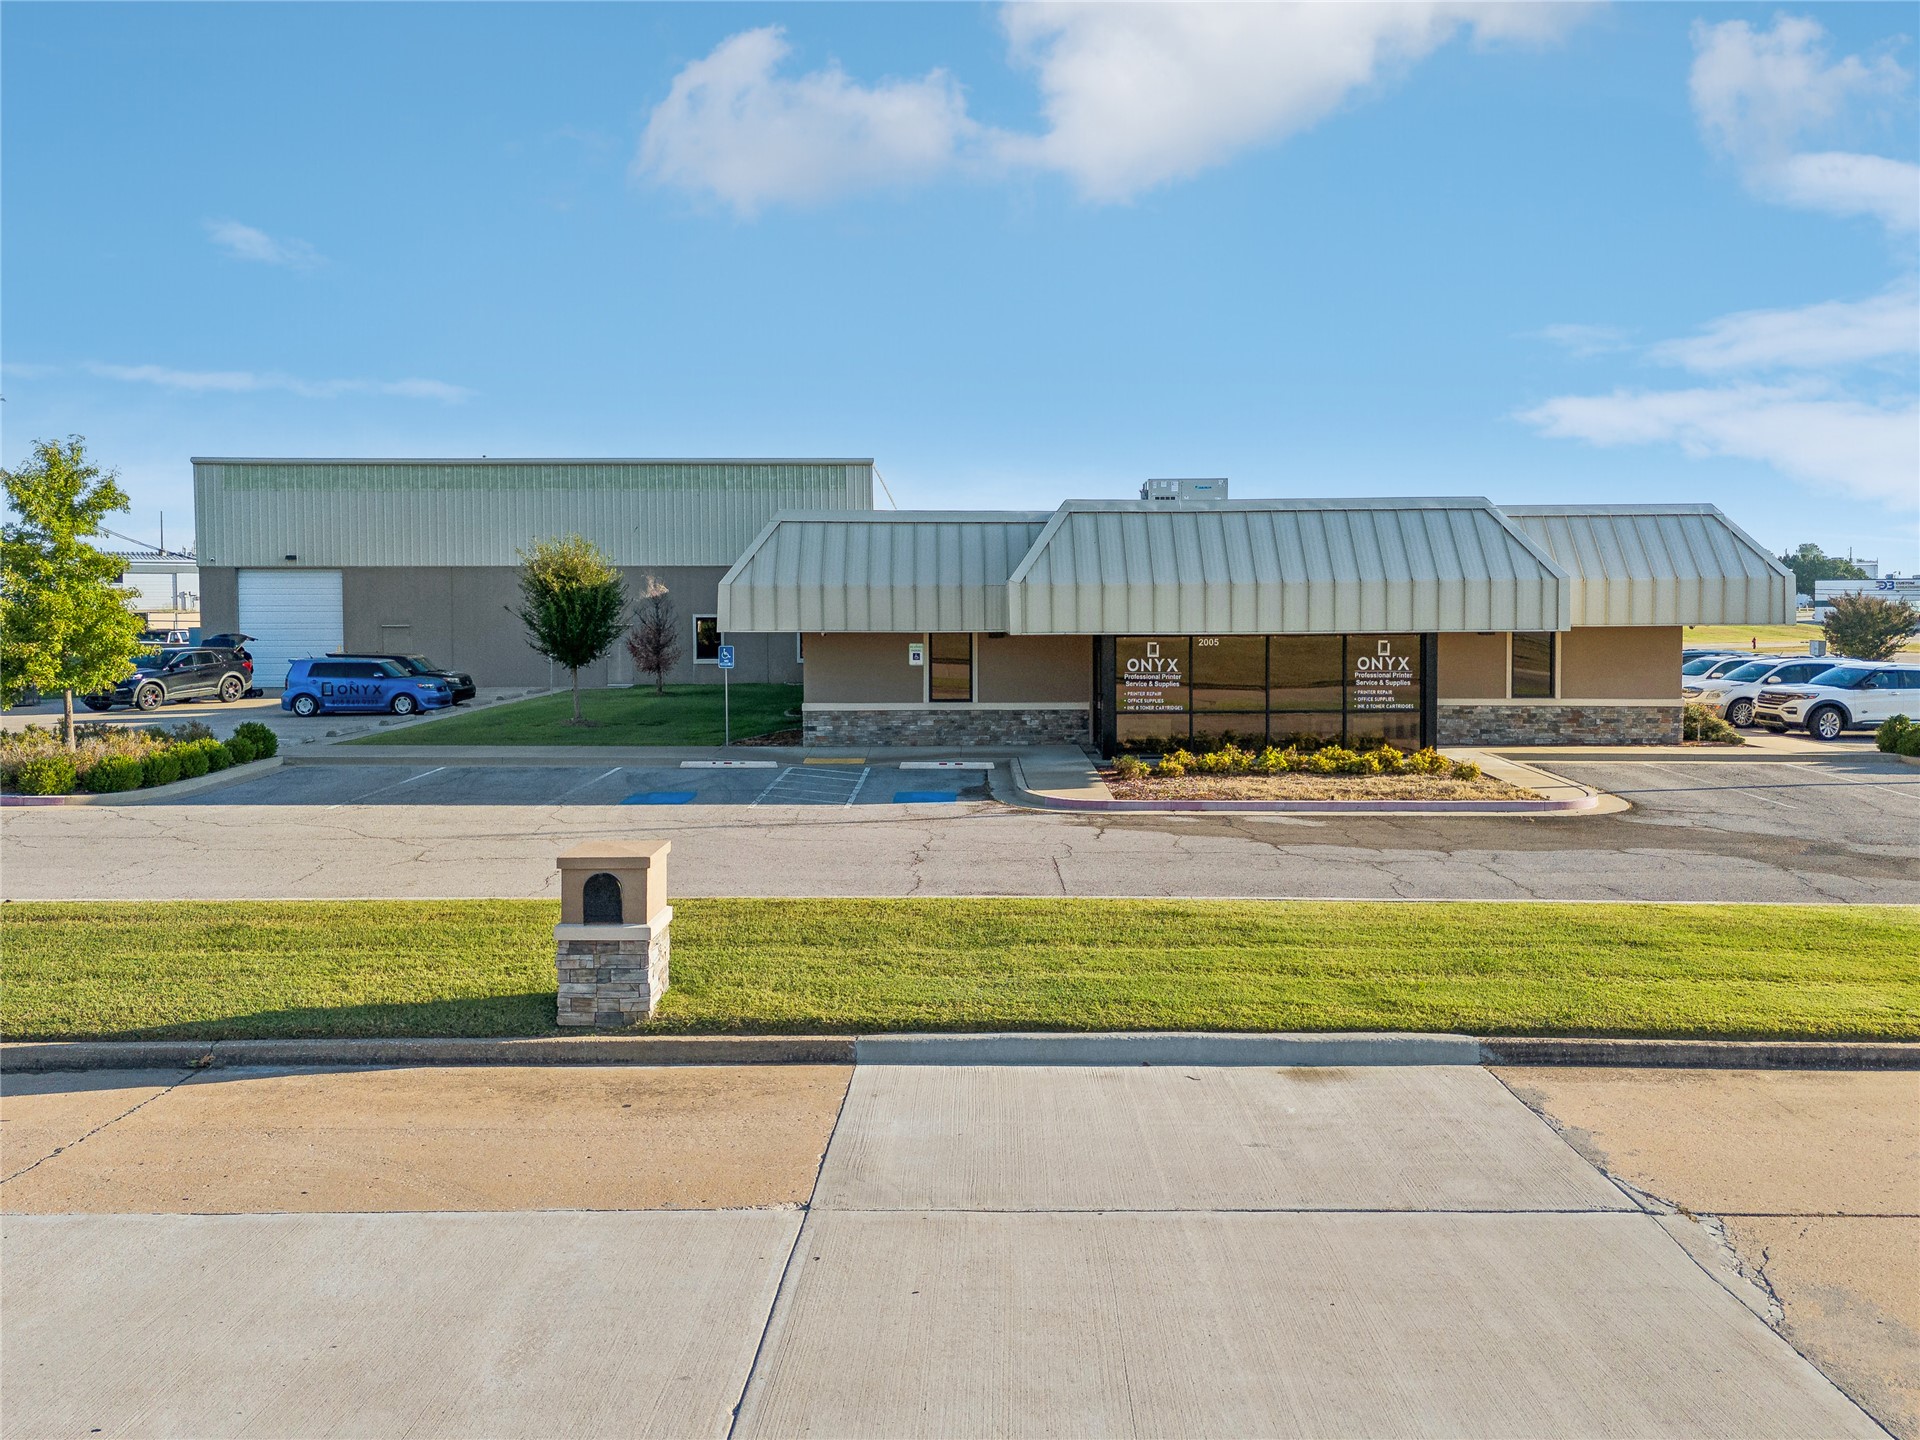
Commercial building featuring a stone facade, a metal awning, and large display windows
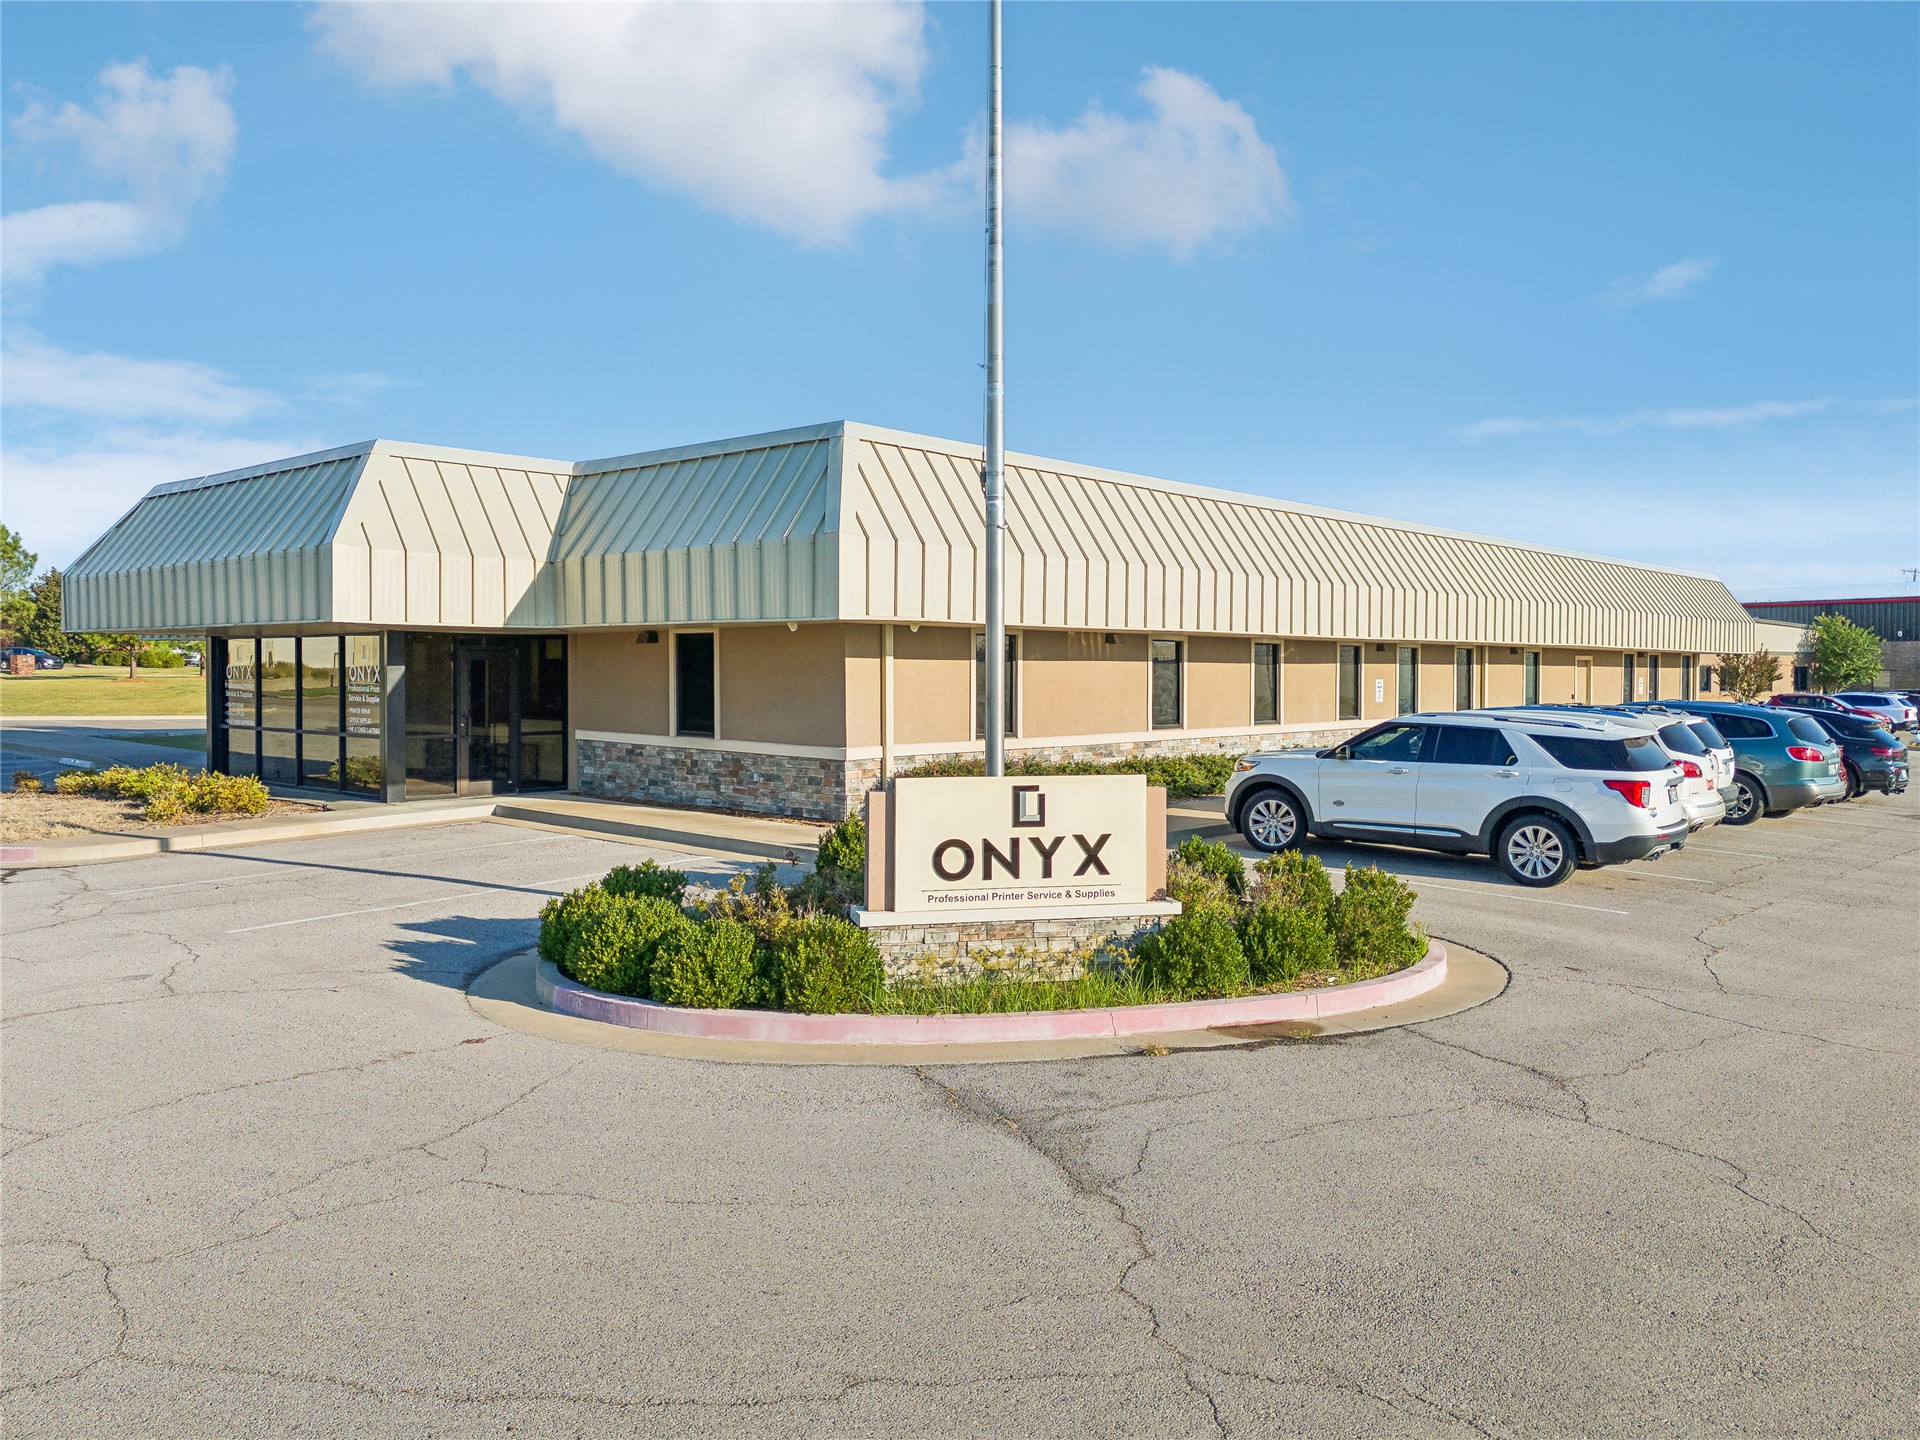
Single-story commercial building with a metal-paneled roof, stucco exterior, and stone veneer accents
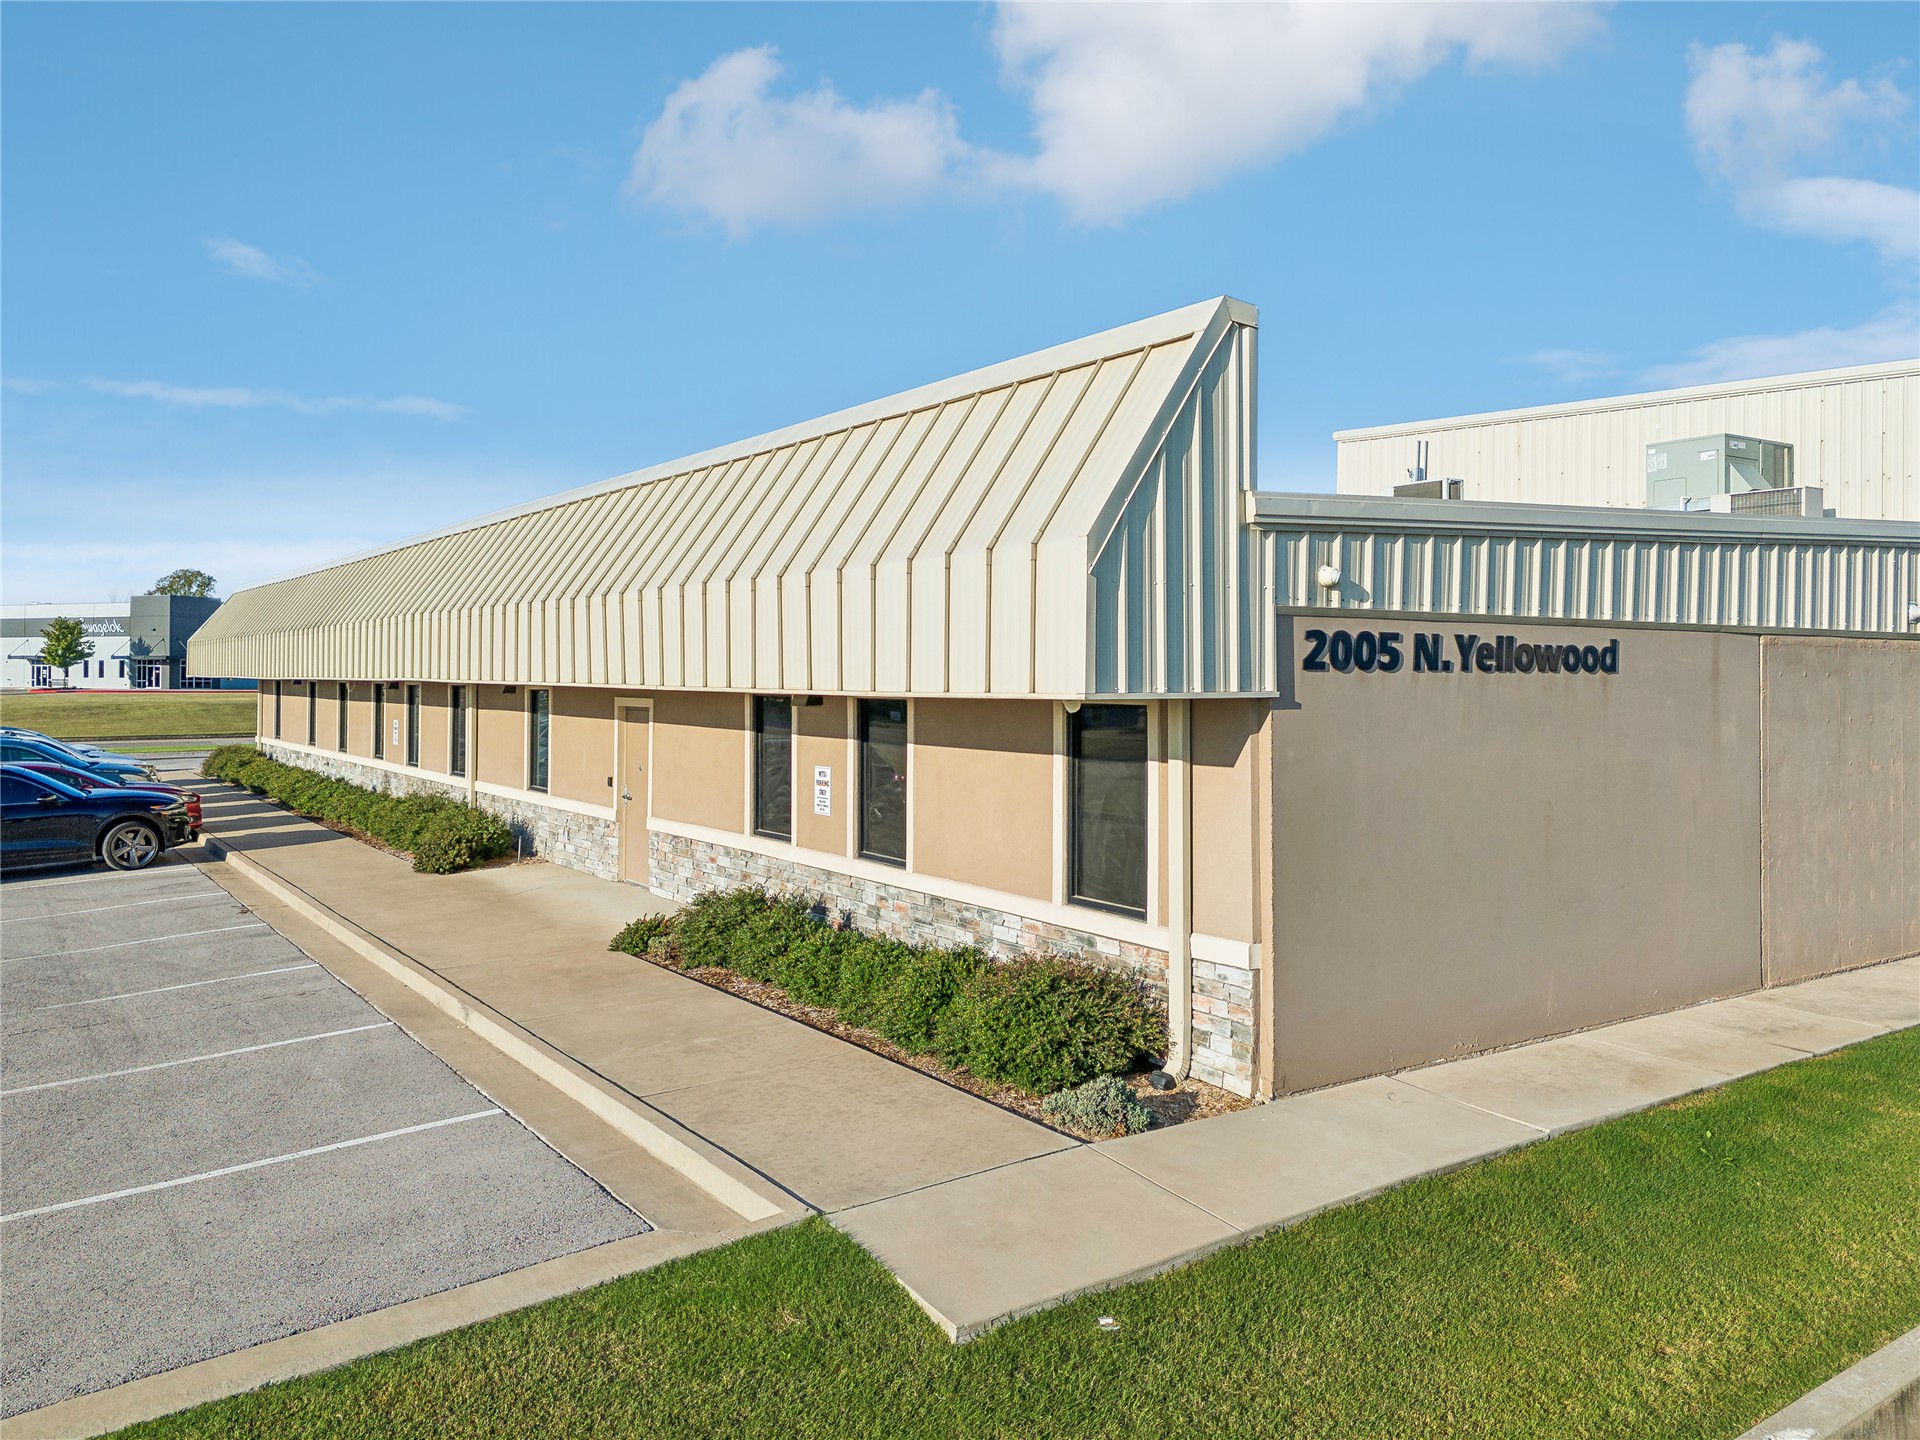
Single-story commercial building featuring a metal roof, stone facade accents, multiple windows, and exterior signage
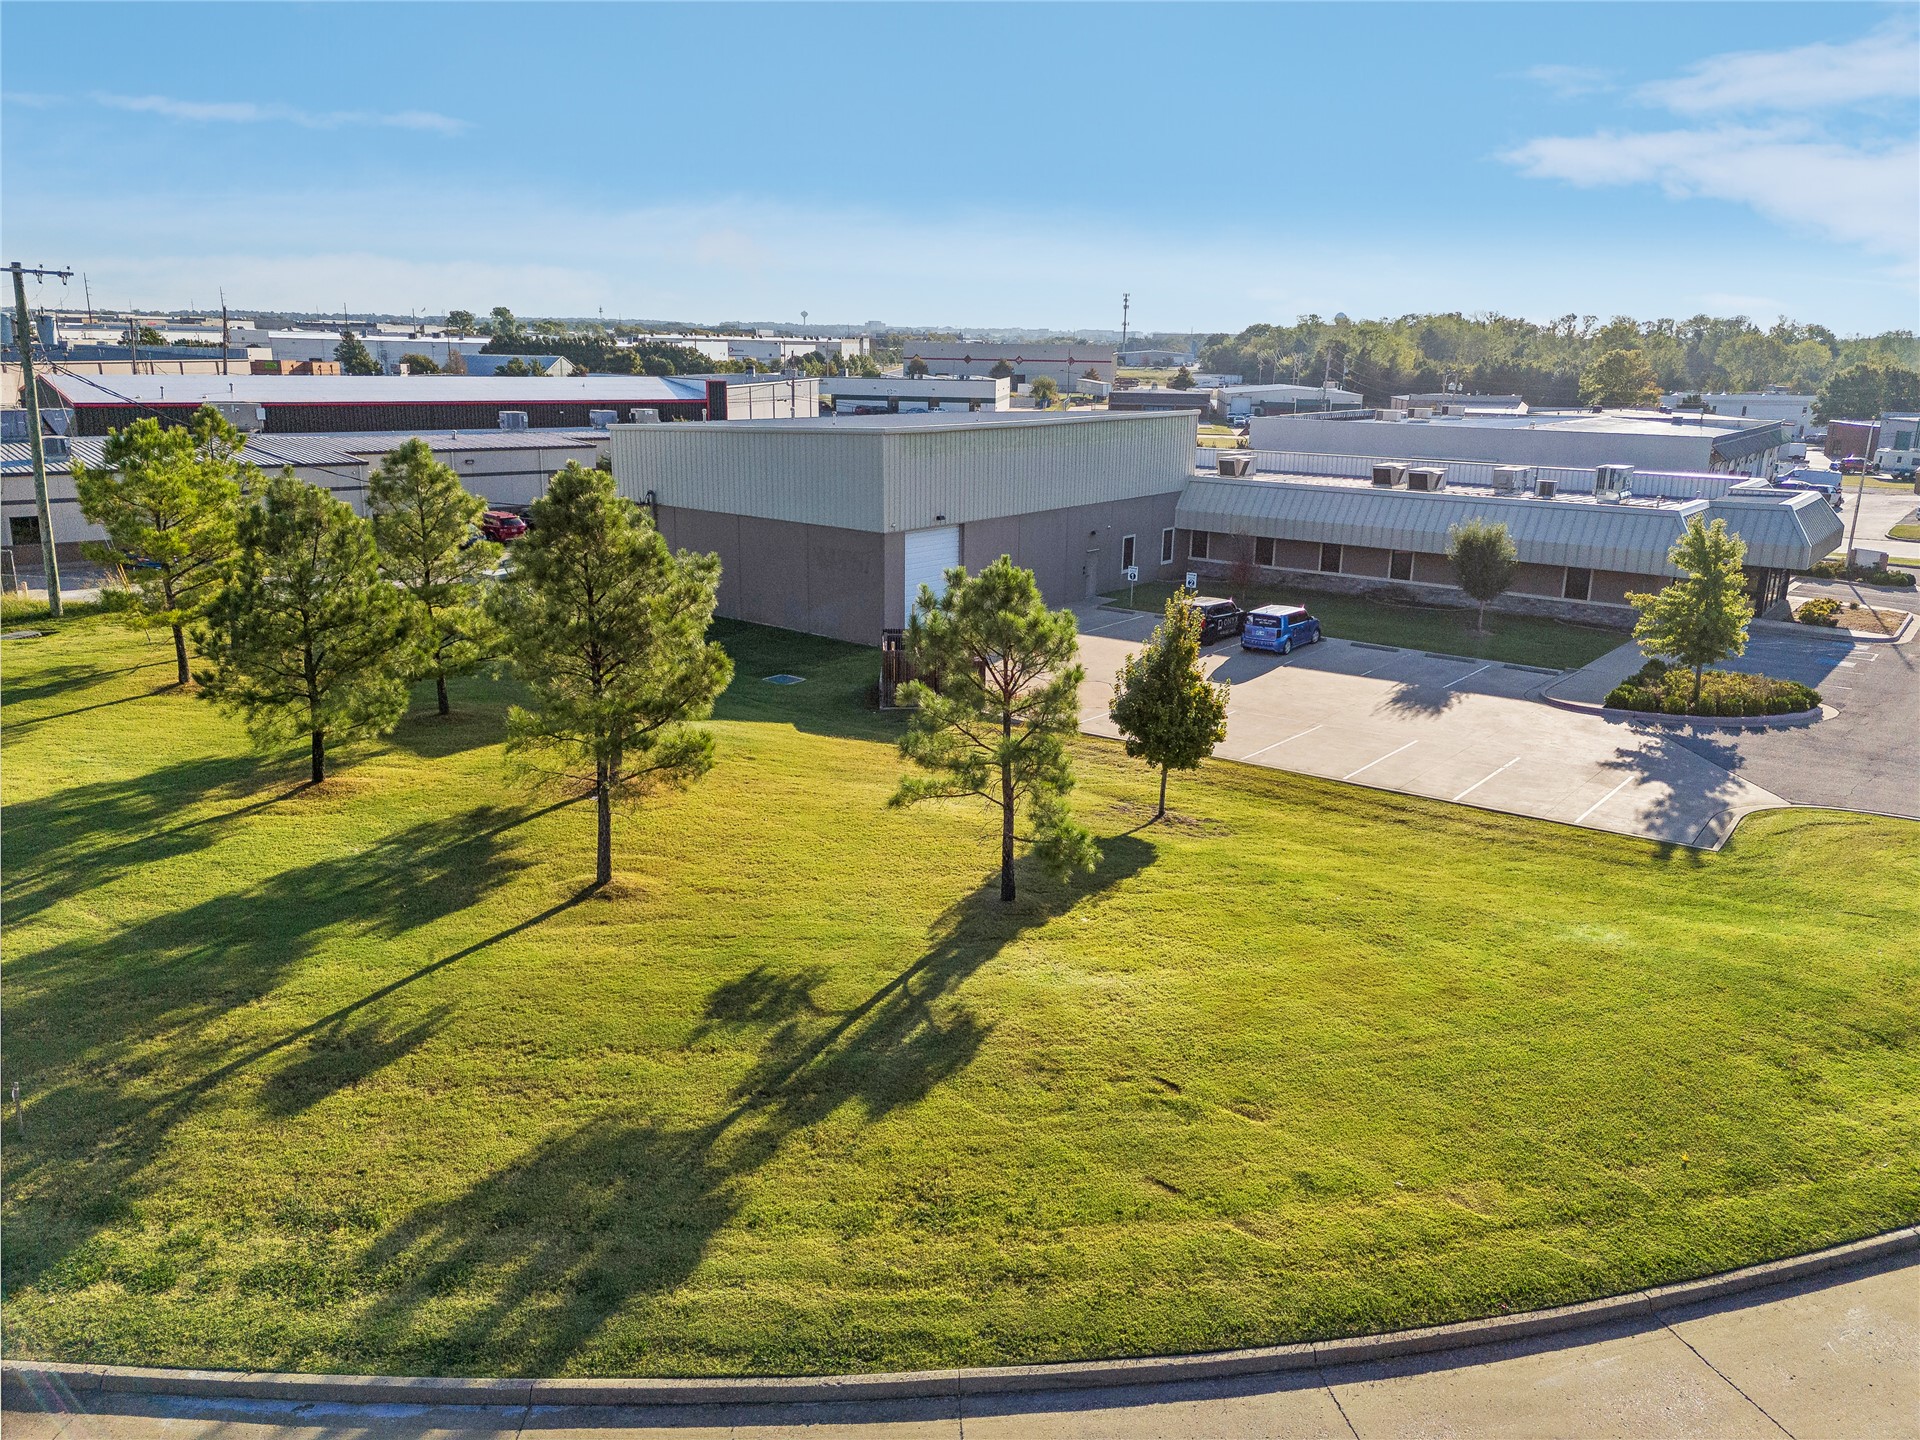
Expansive green space with mature trees, commercial building with an attached office section, and a paved parking area
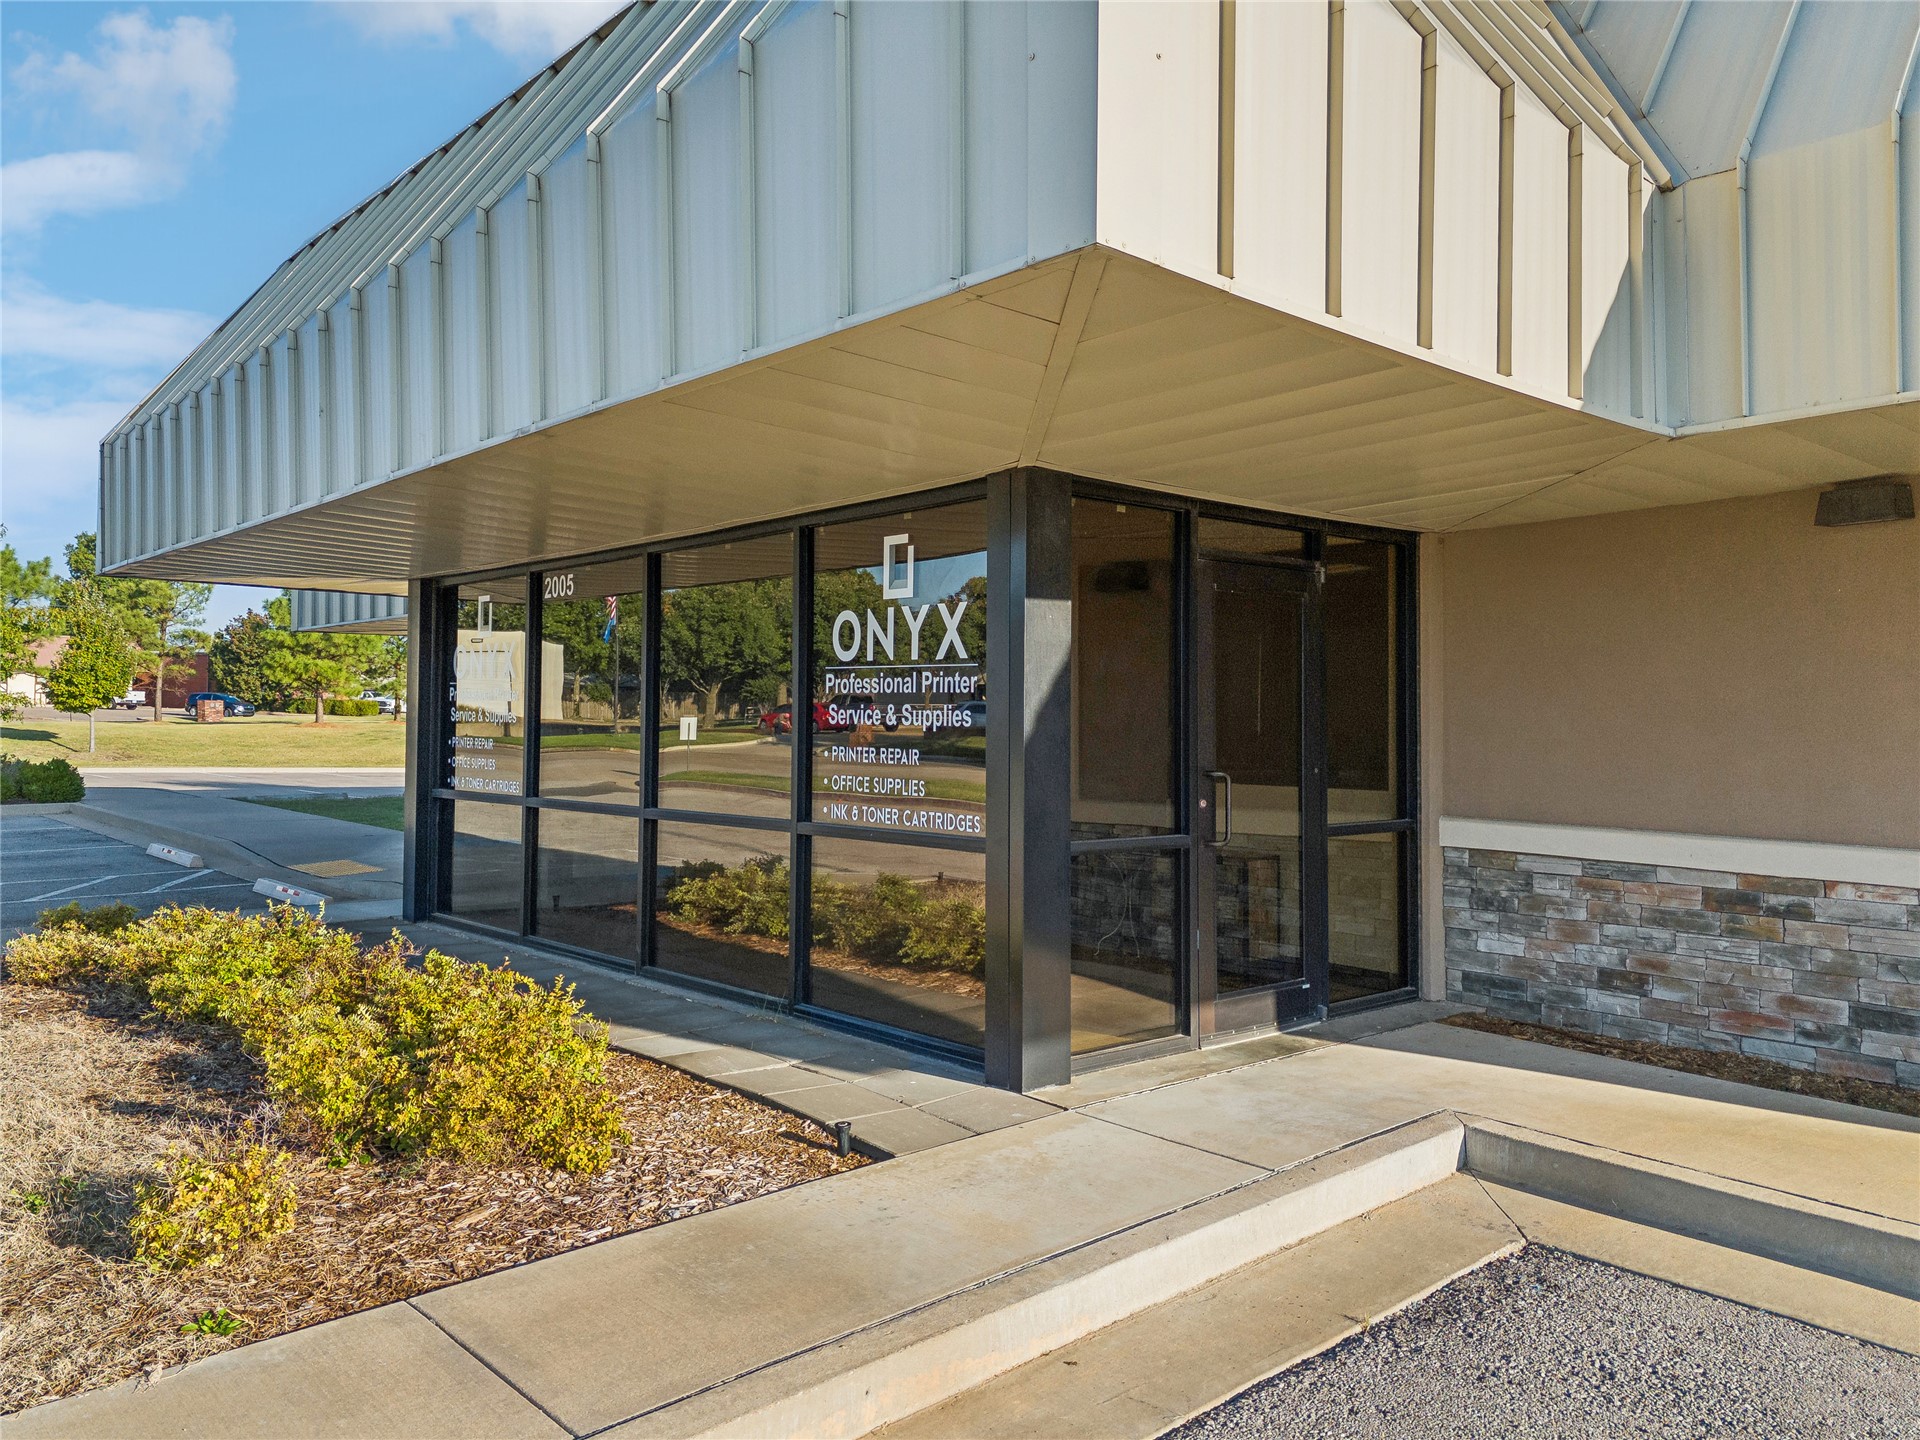
Commercial storefront with a metal awning, full-glass entry, and stone veneer accents
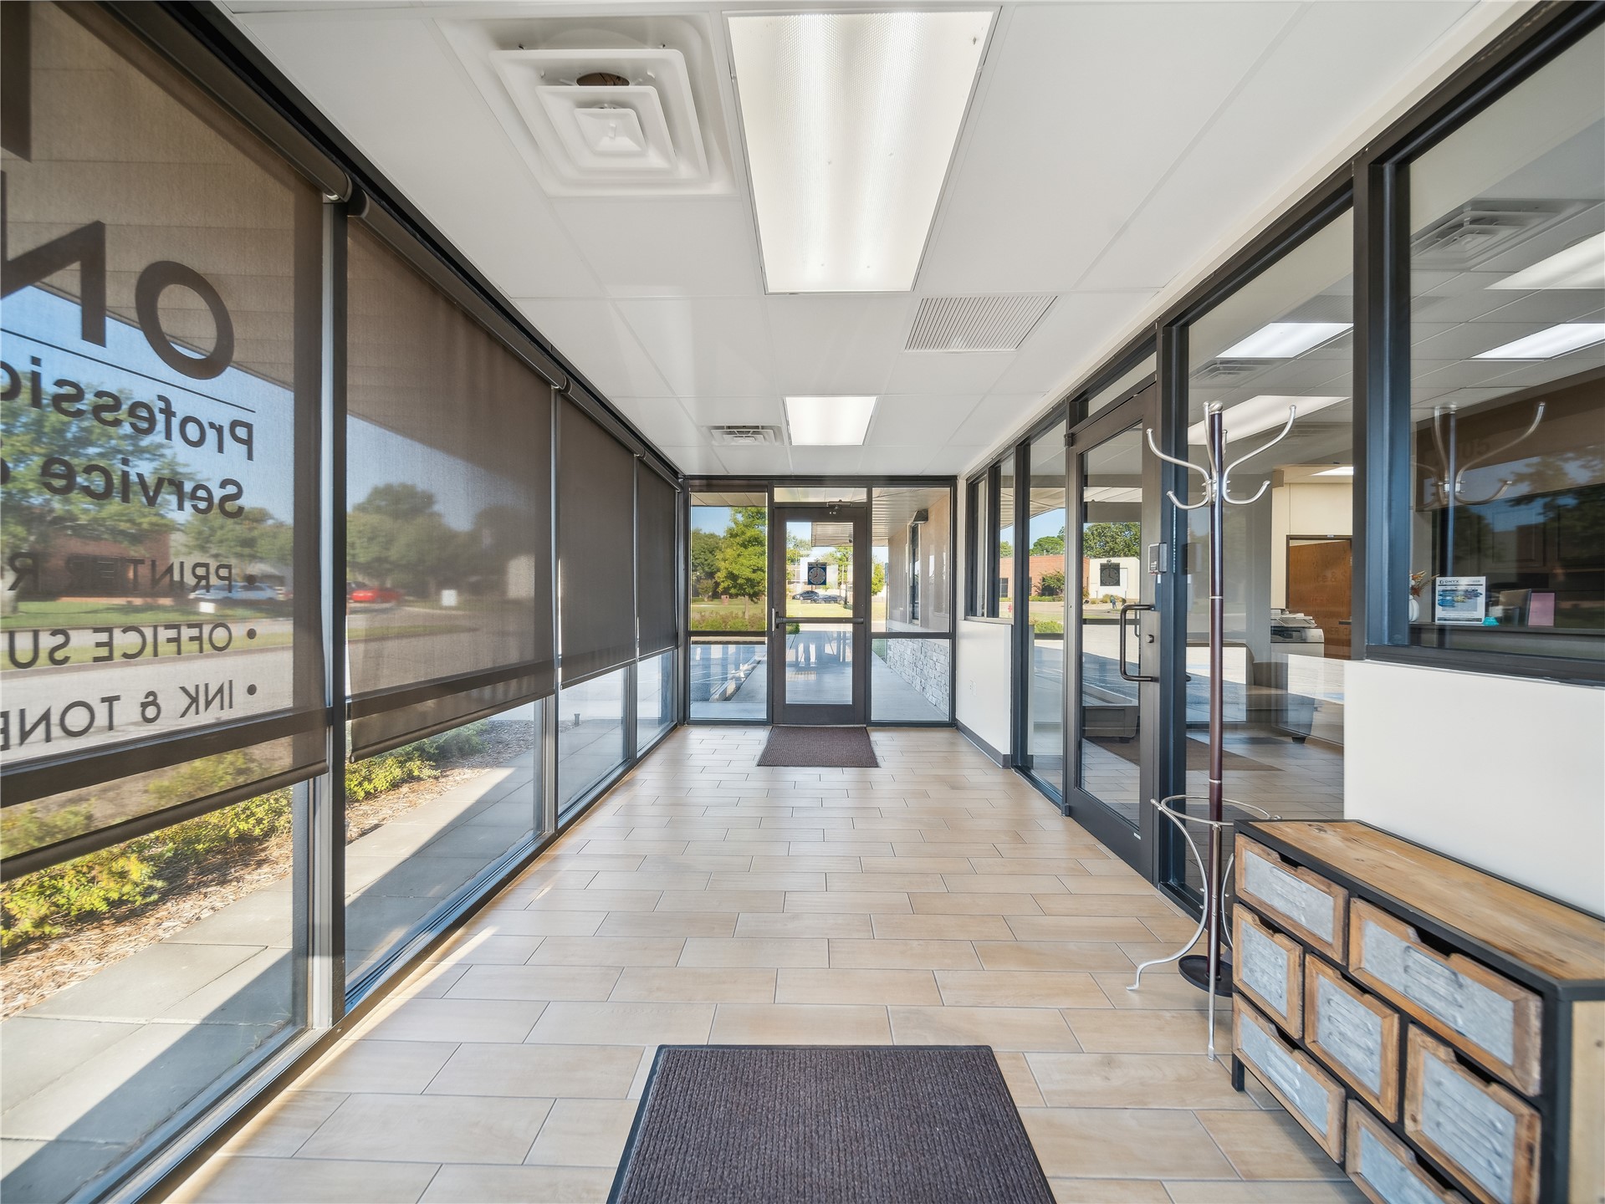
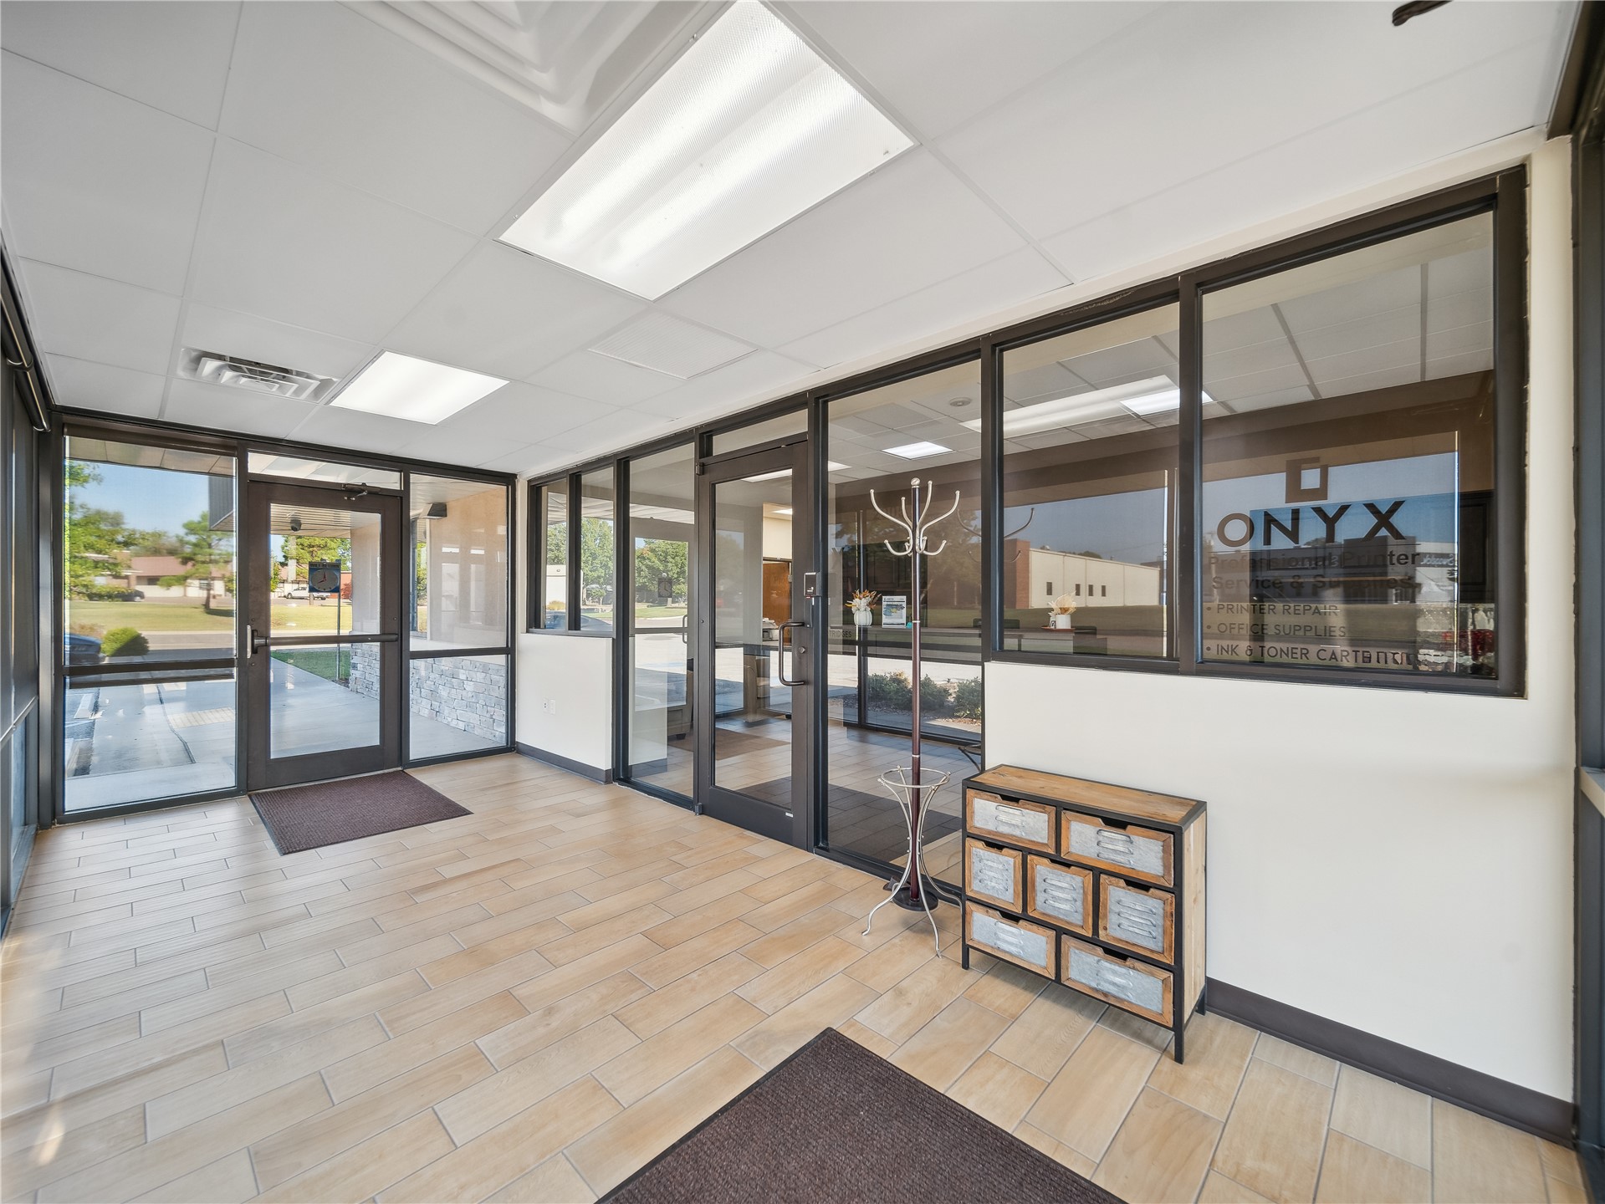
Light-toned wood-finish flooring, full-height glass panels, integrated ceiling lighting, and a drop ceiling
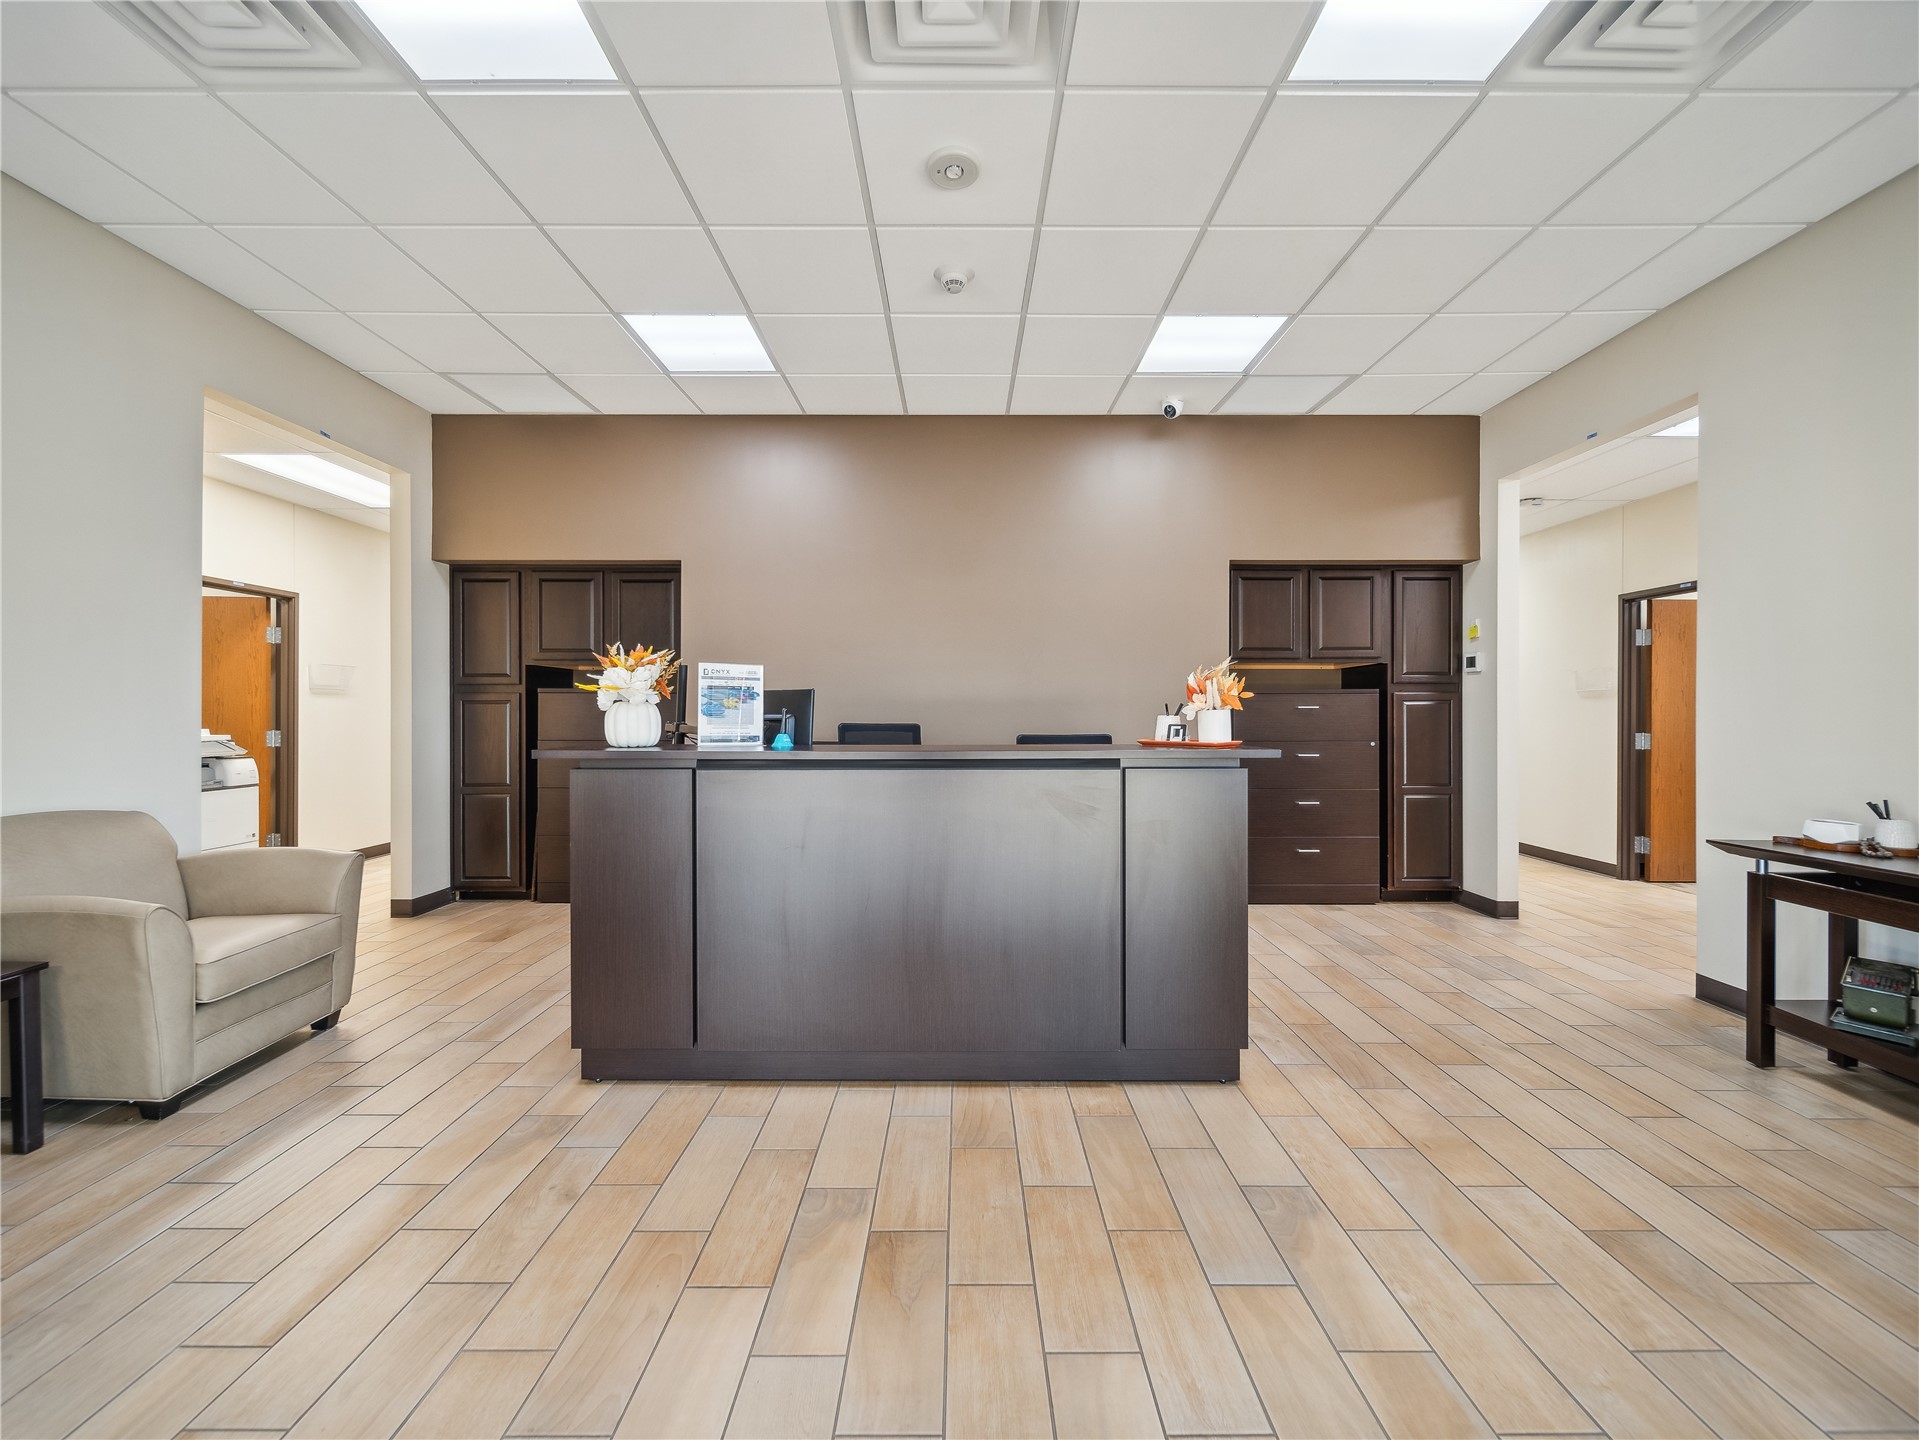
Reception area featuring wood-finish tile flooring, a built-in reception desk, recessed lighting, and integrated dark wood cabinetry
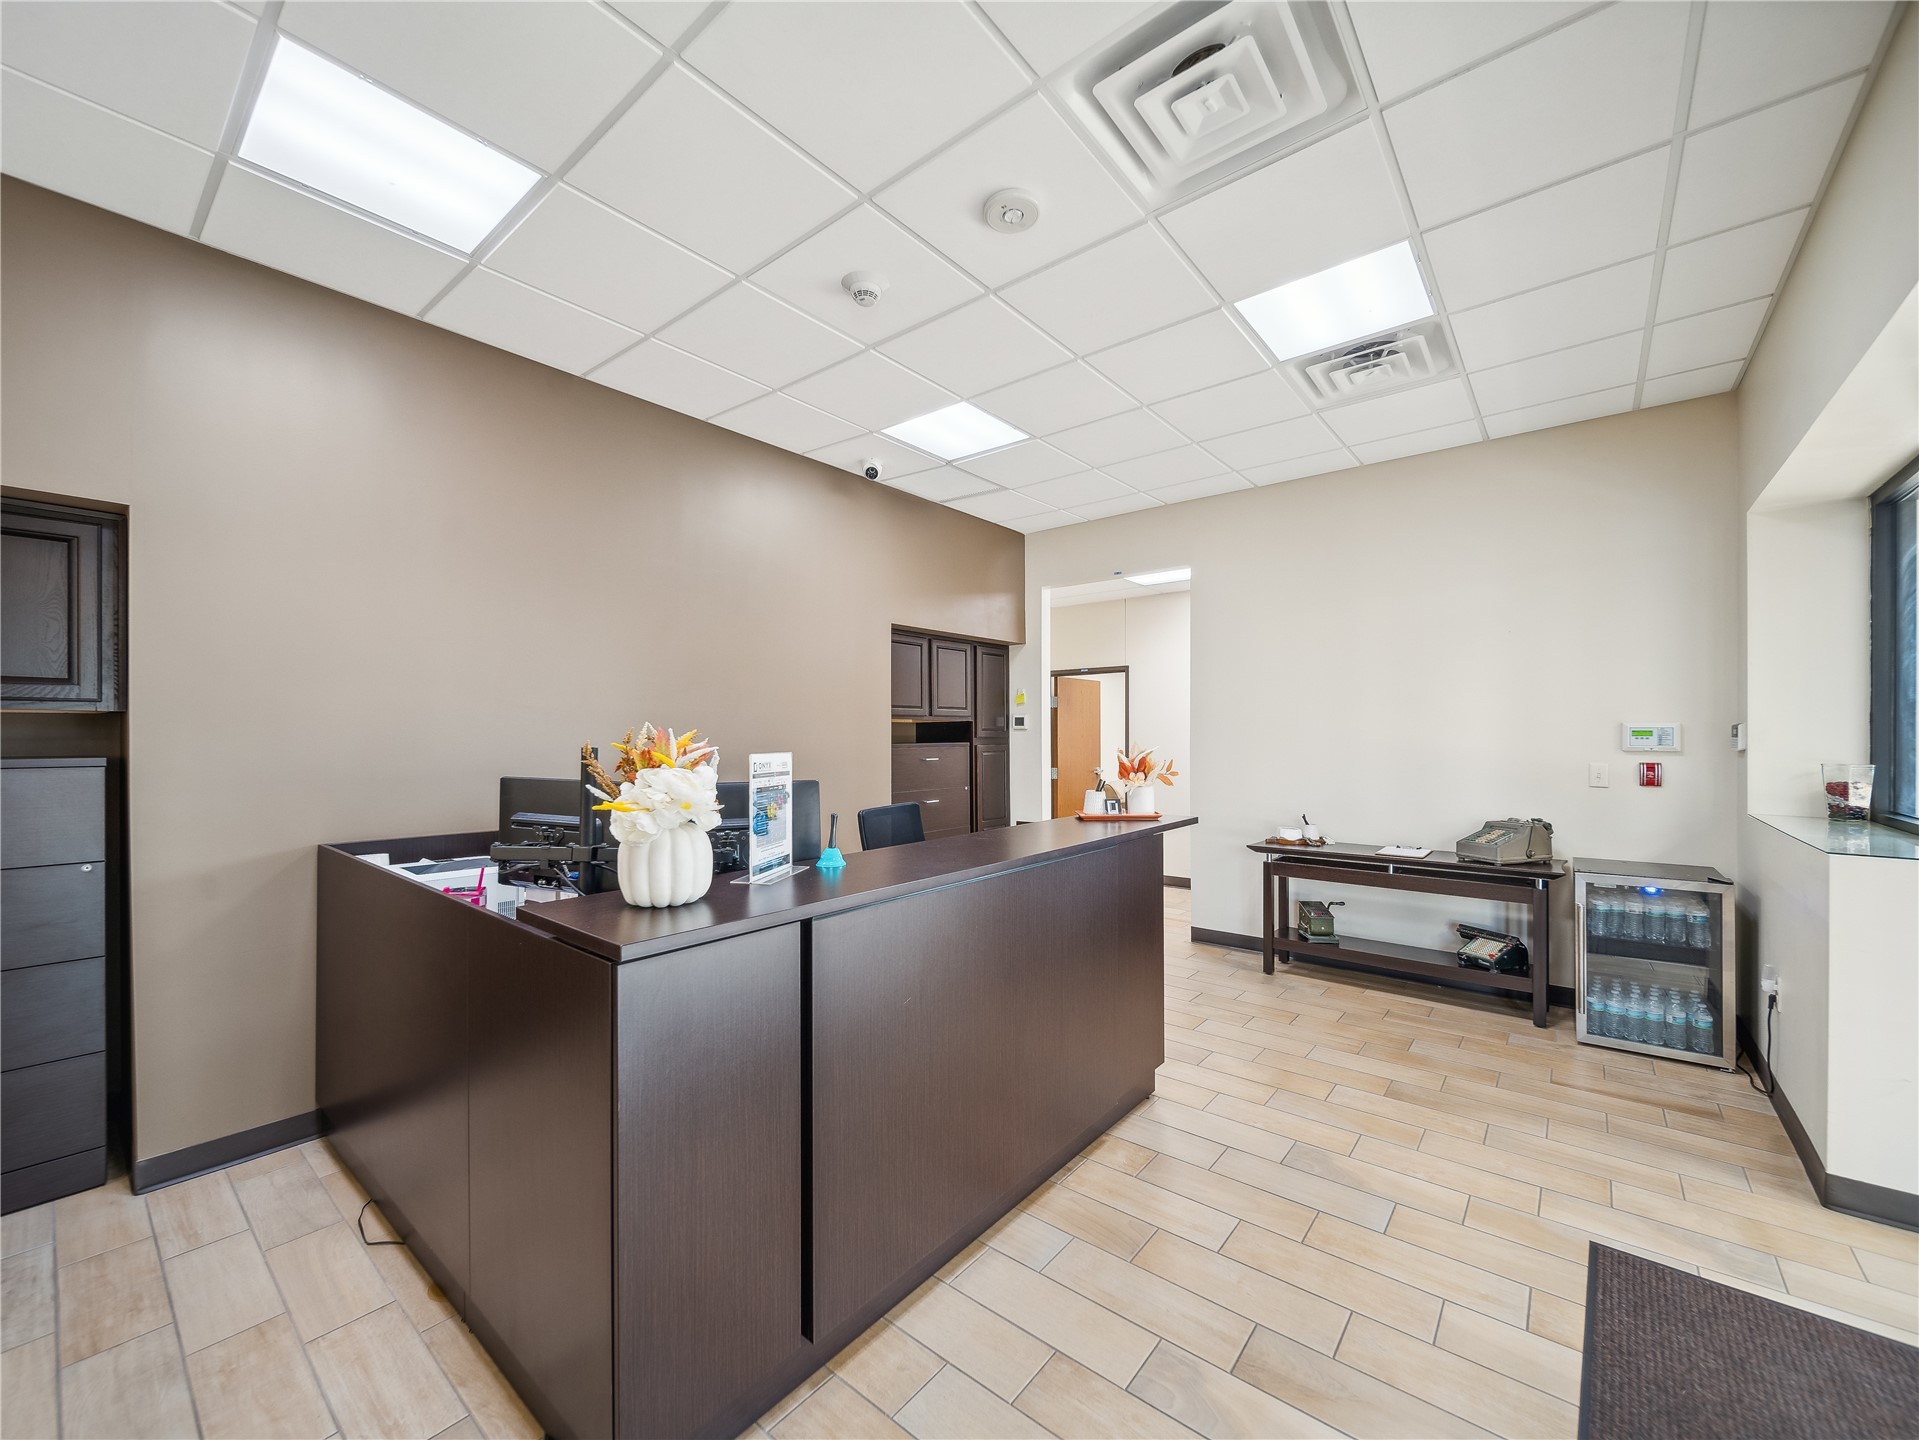
Reception area featuring a wood-finish desk, recessed lighting, and light-toned tile flooring
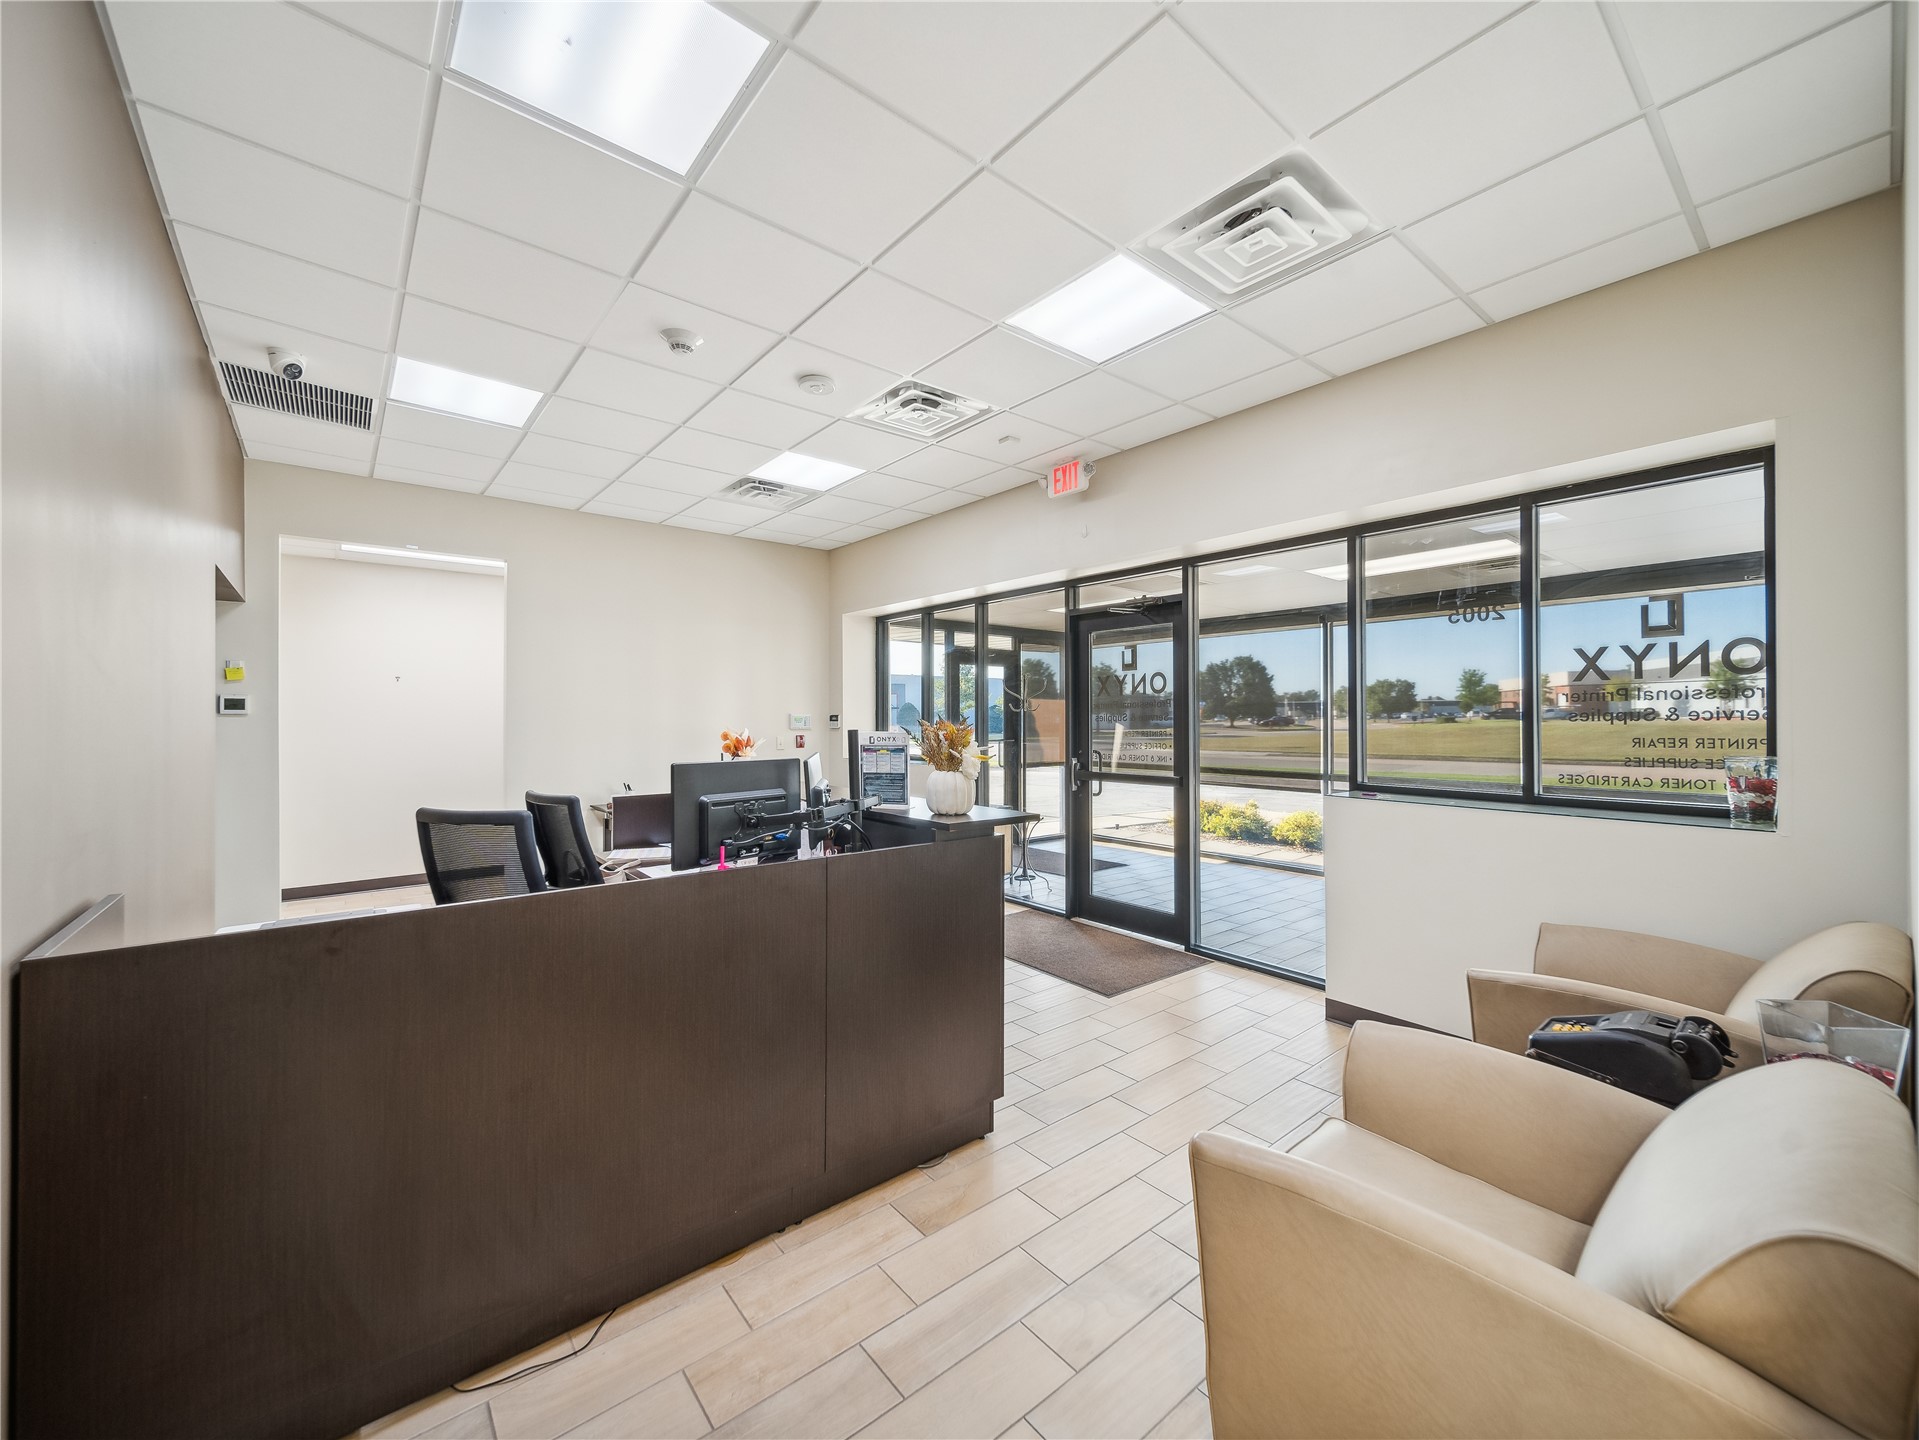
Reception area featuring a dark wood-finish desk, tile flooring, full-glass entry doors, and large exterior windows
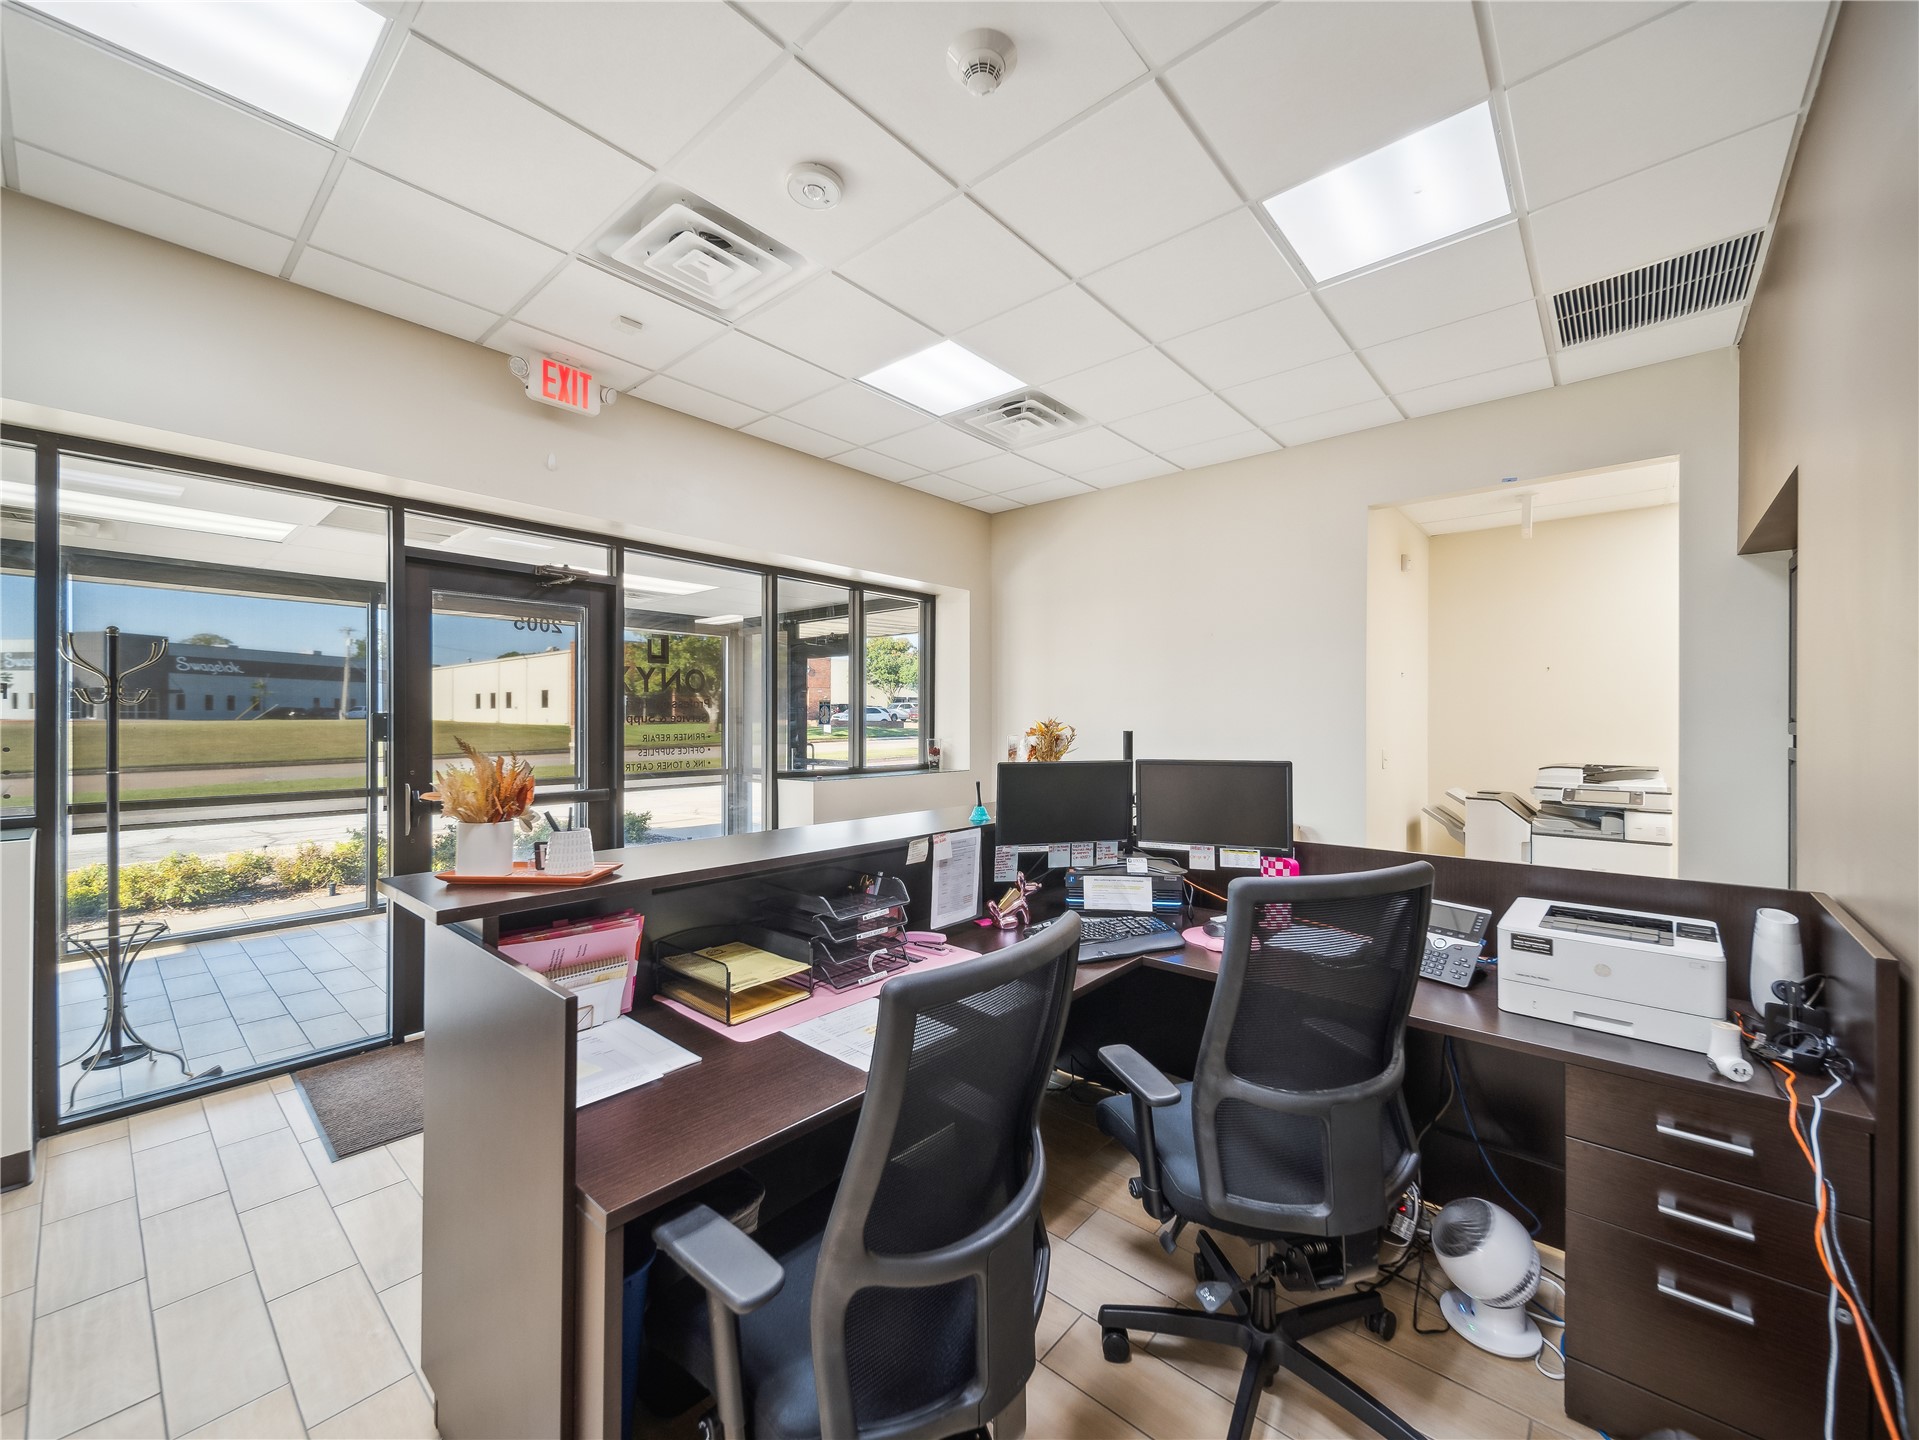
Reception area featuring an L-shaped desk, a drop-tile ceiling with integrated lighting, and a glass-paneled entry door
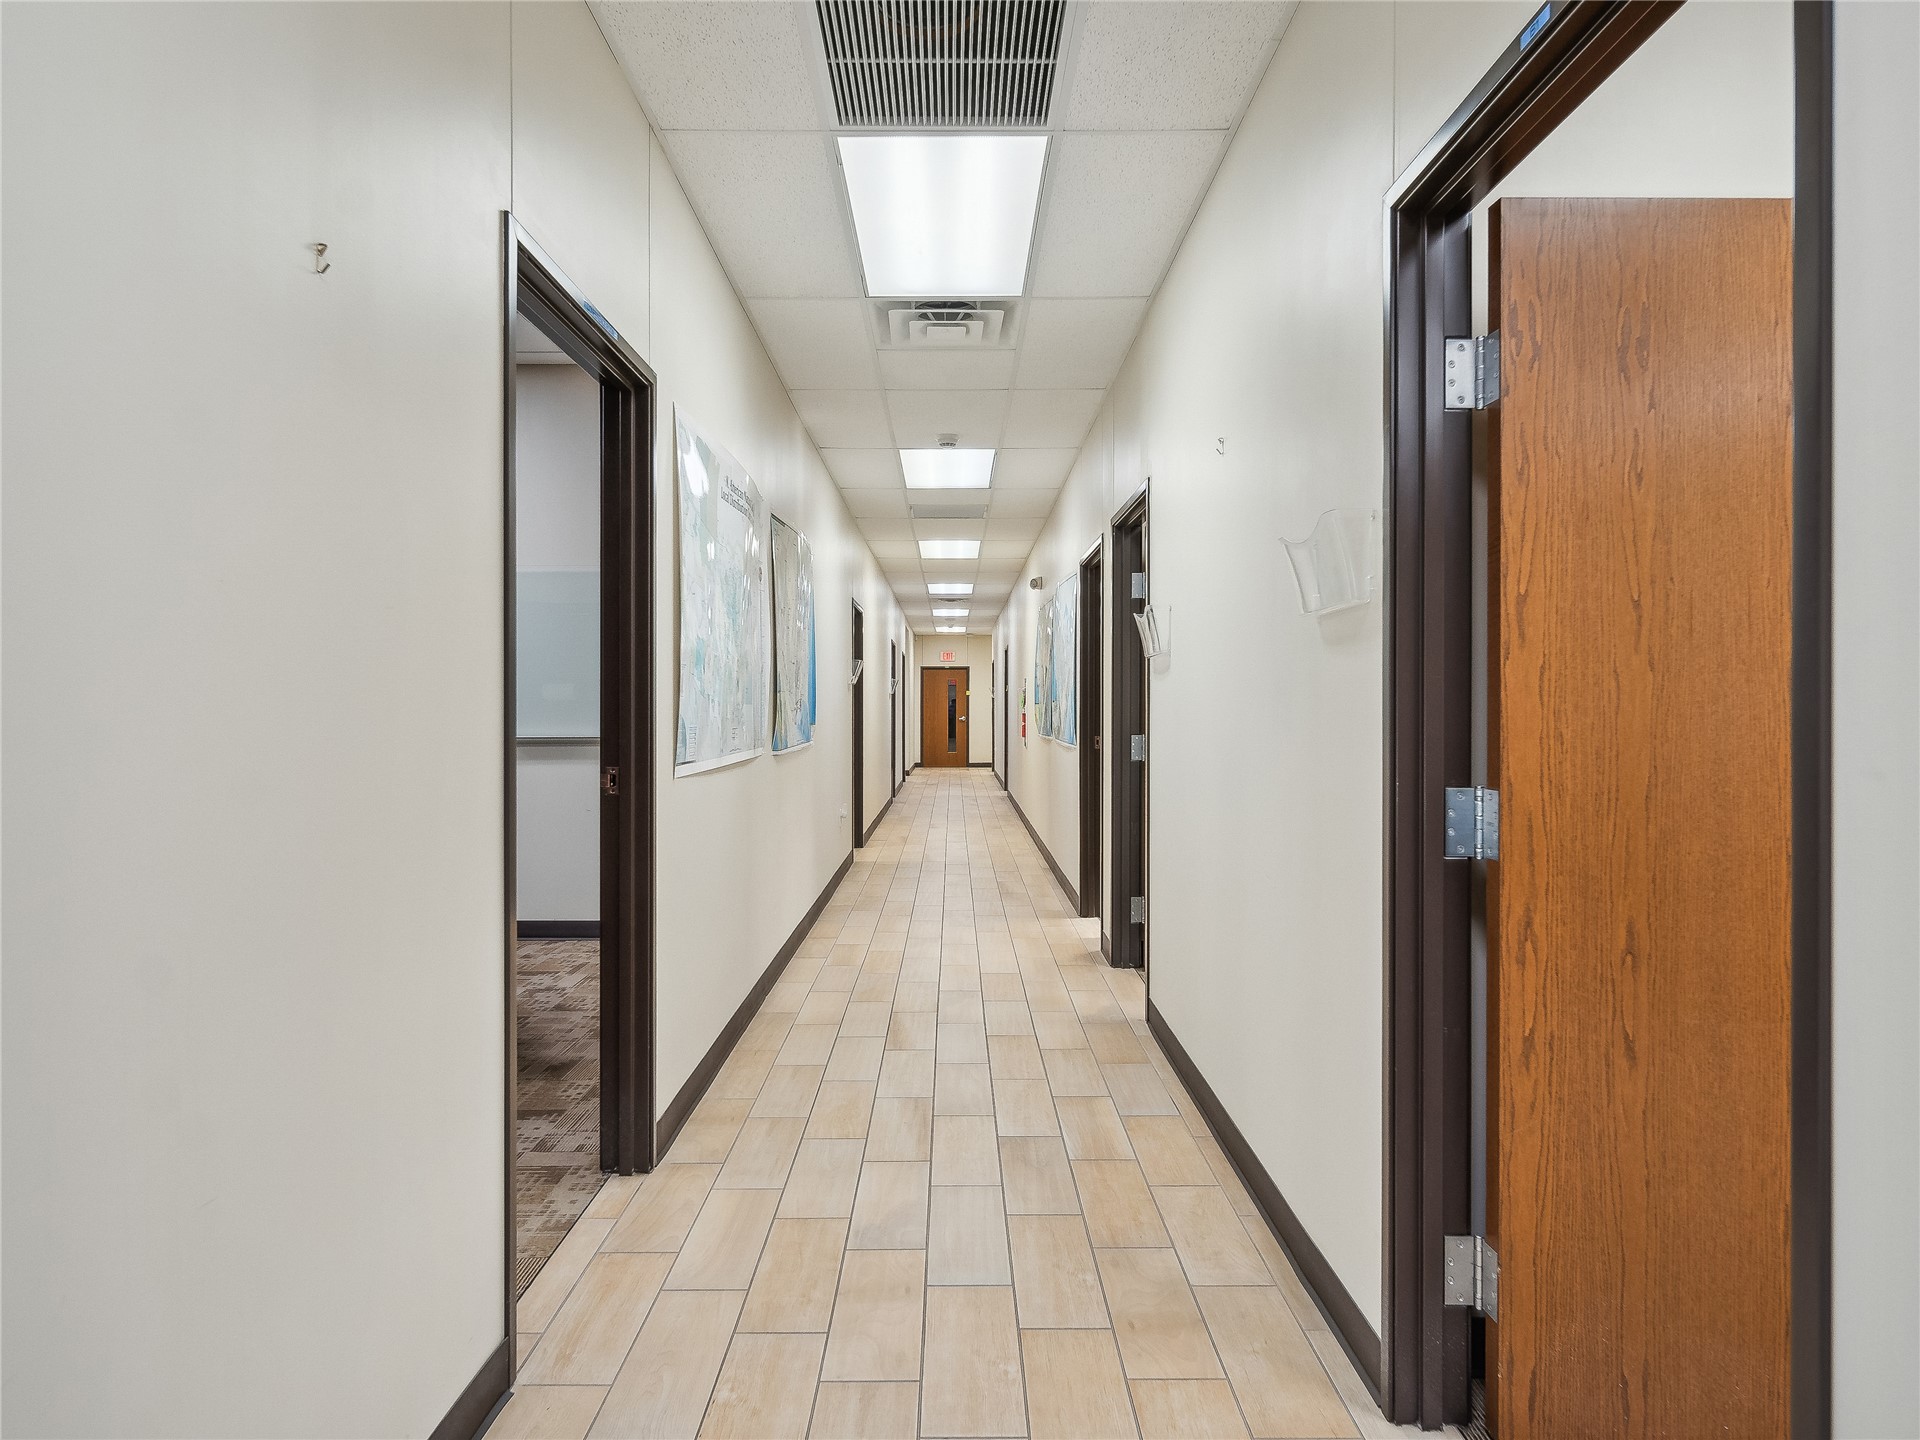
Long hallway featuring recessed lighting and tile flooring
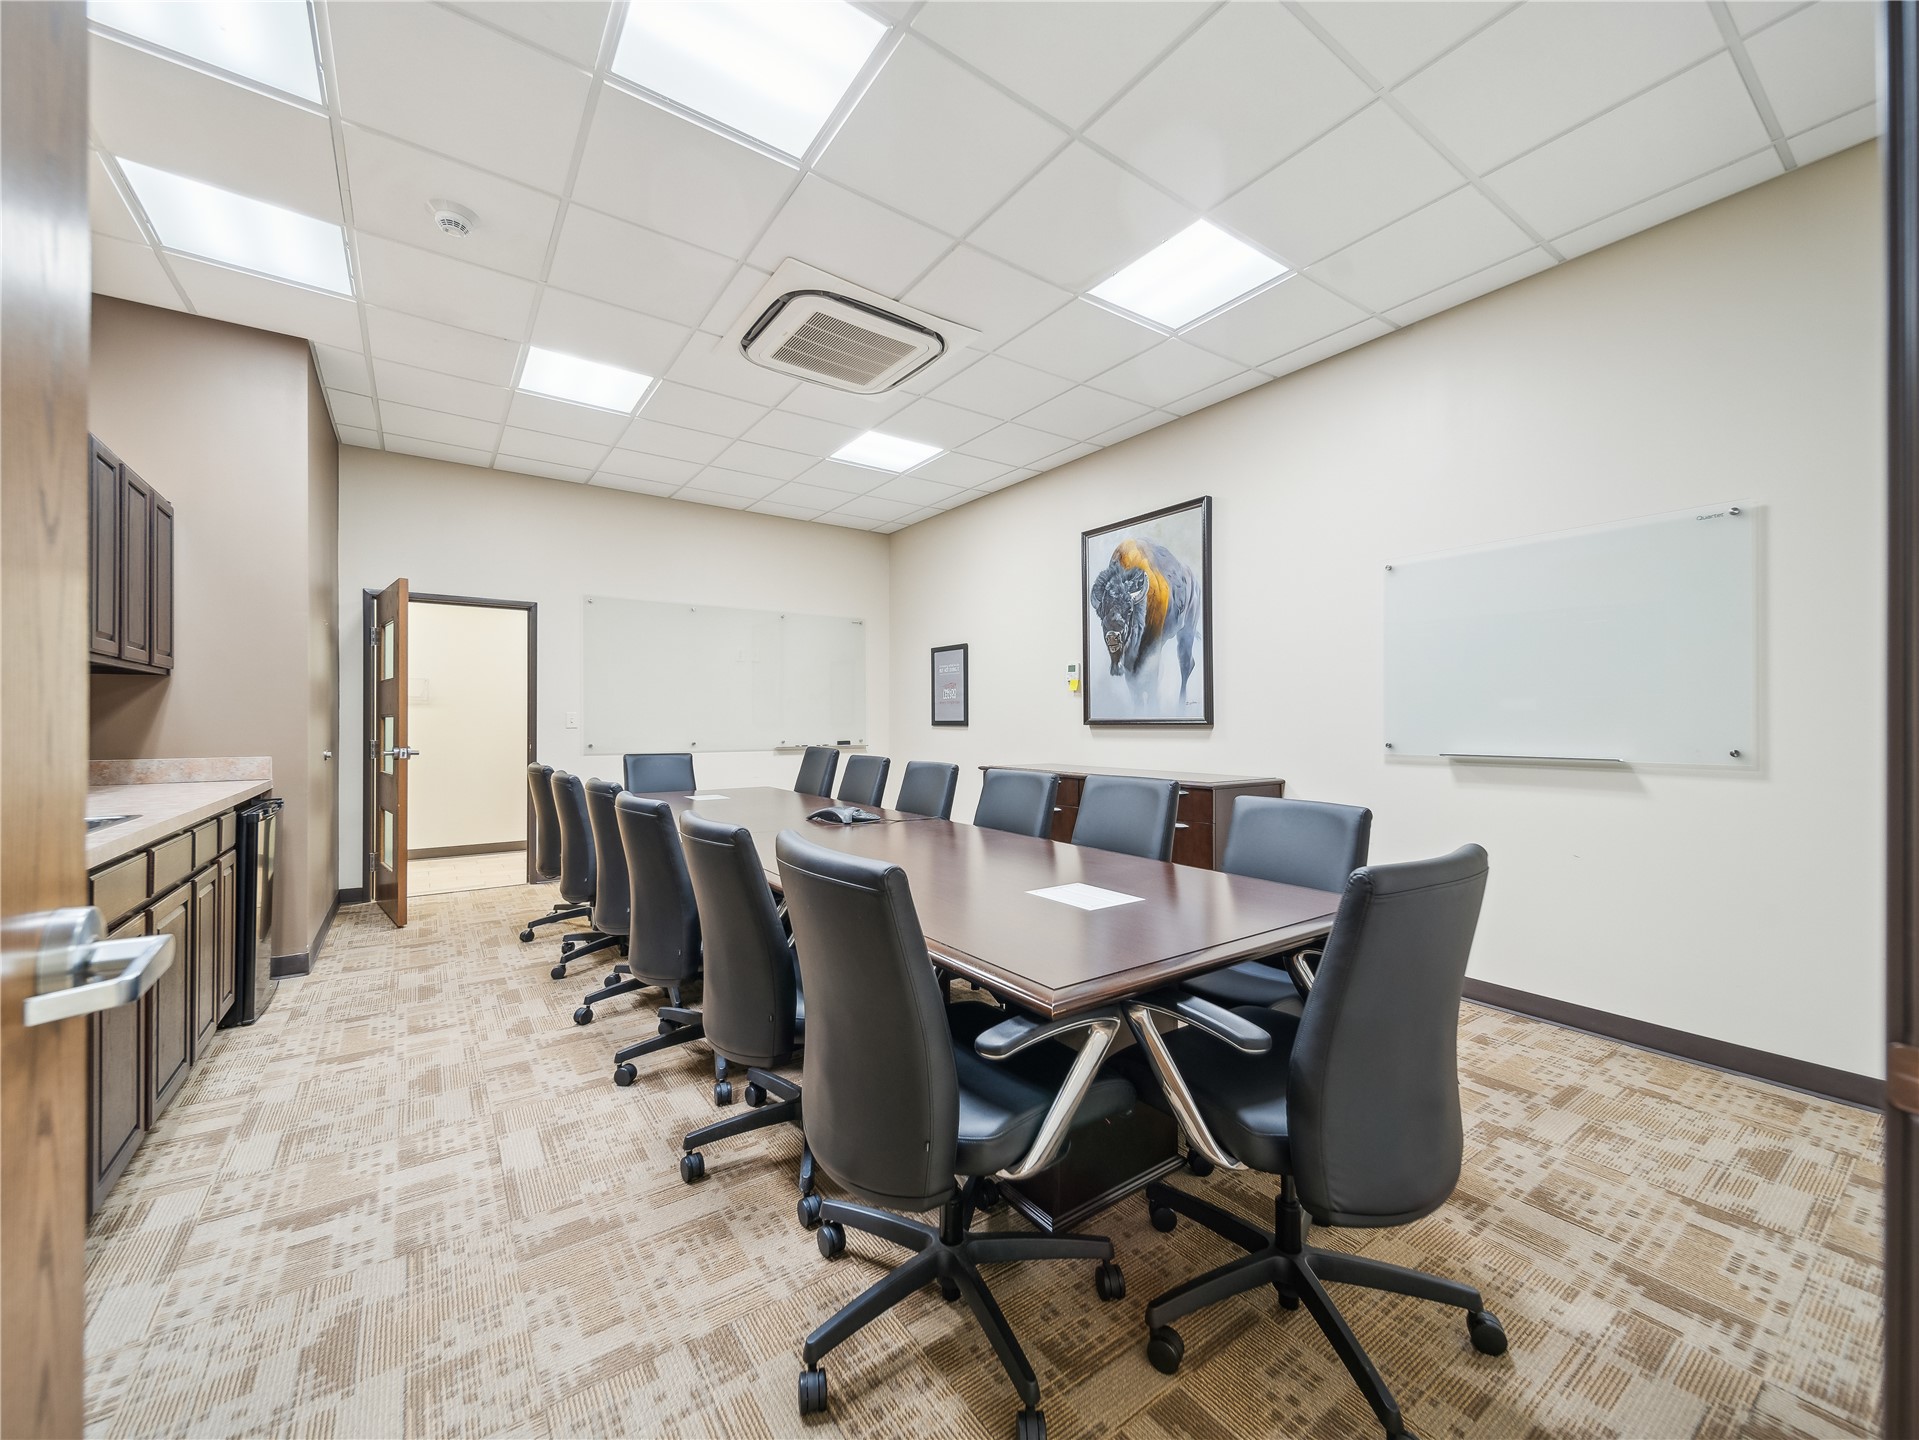
Spacious room featuring patterned carpeting, recessed ceiling lighting, and a built-in countertop with dark wood-finish cabinetry
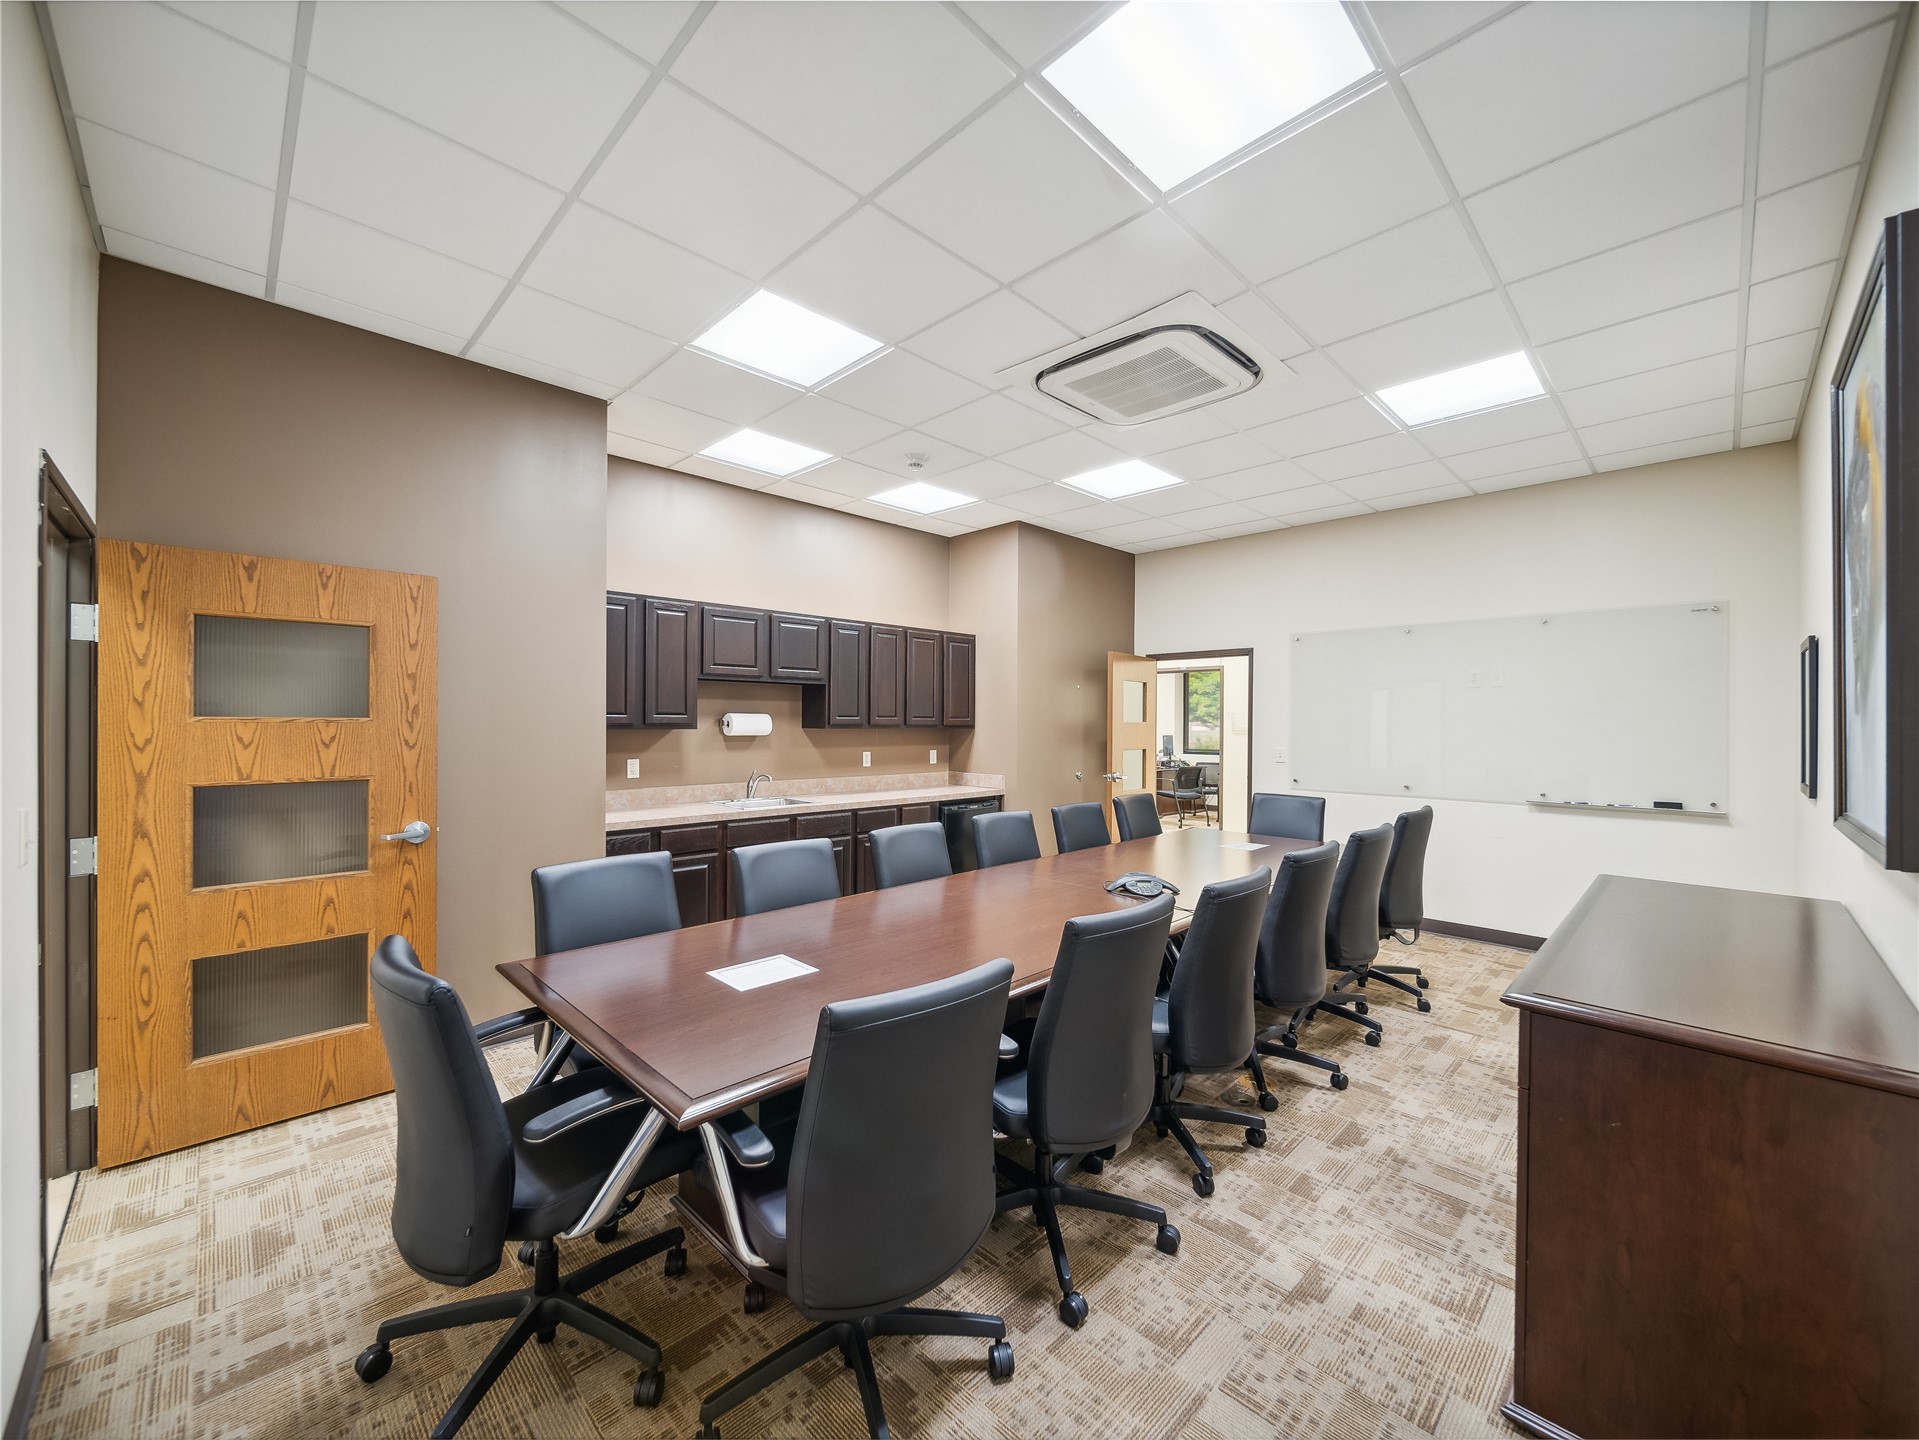
Conference room with recessed lighting, integrated cabinetry, and a whiteboard
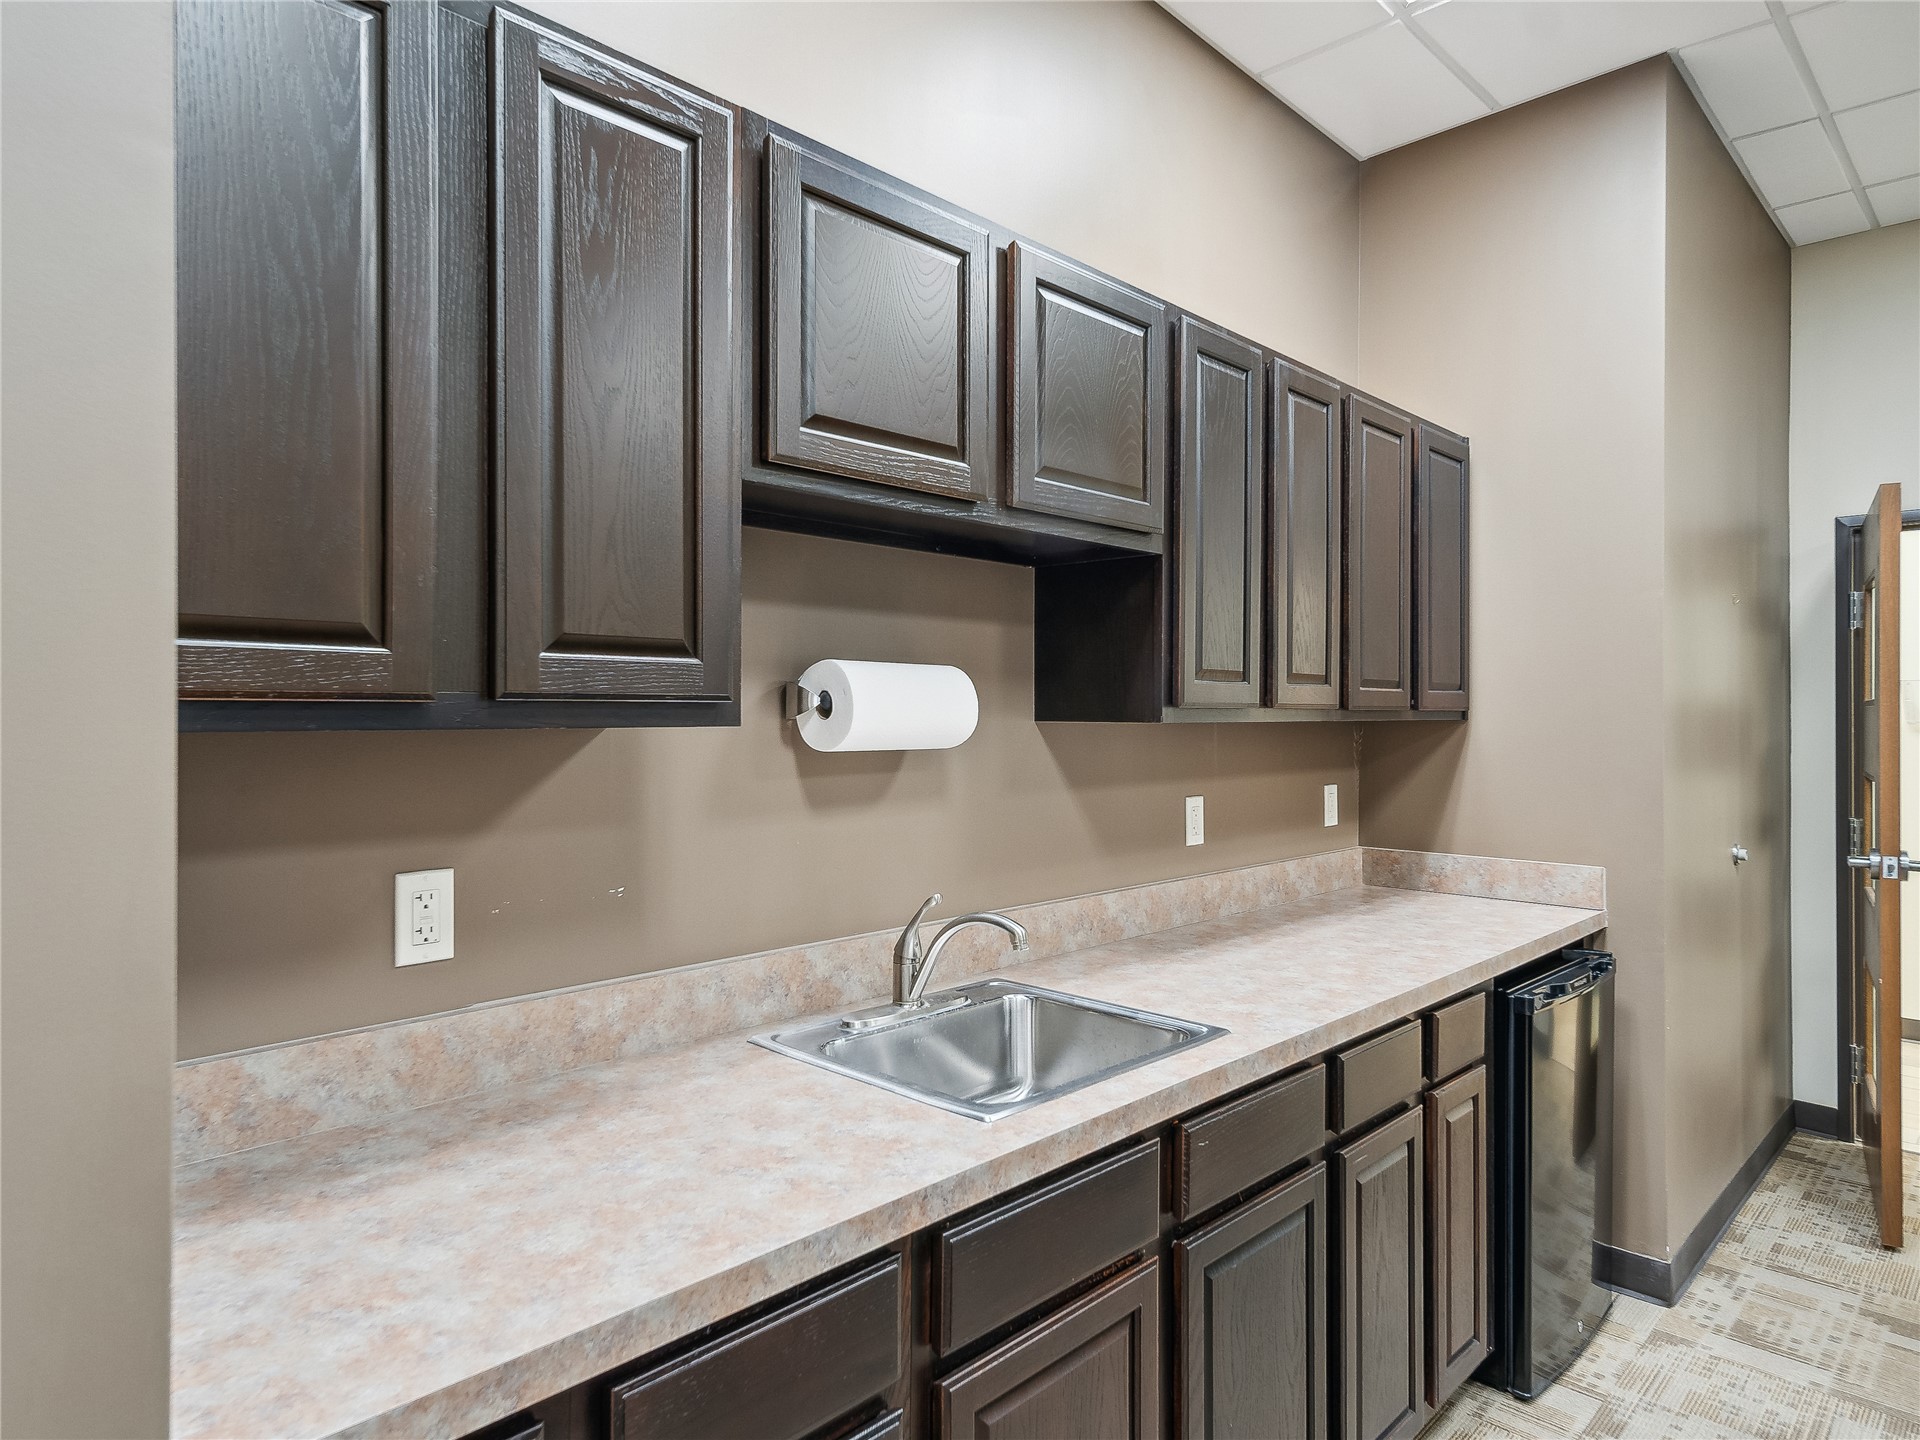
Built-in cabinetry with dark wood finish, stainless steel sink with gooseneck faucet, composite countertop, and compact refrigerator
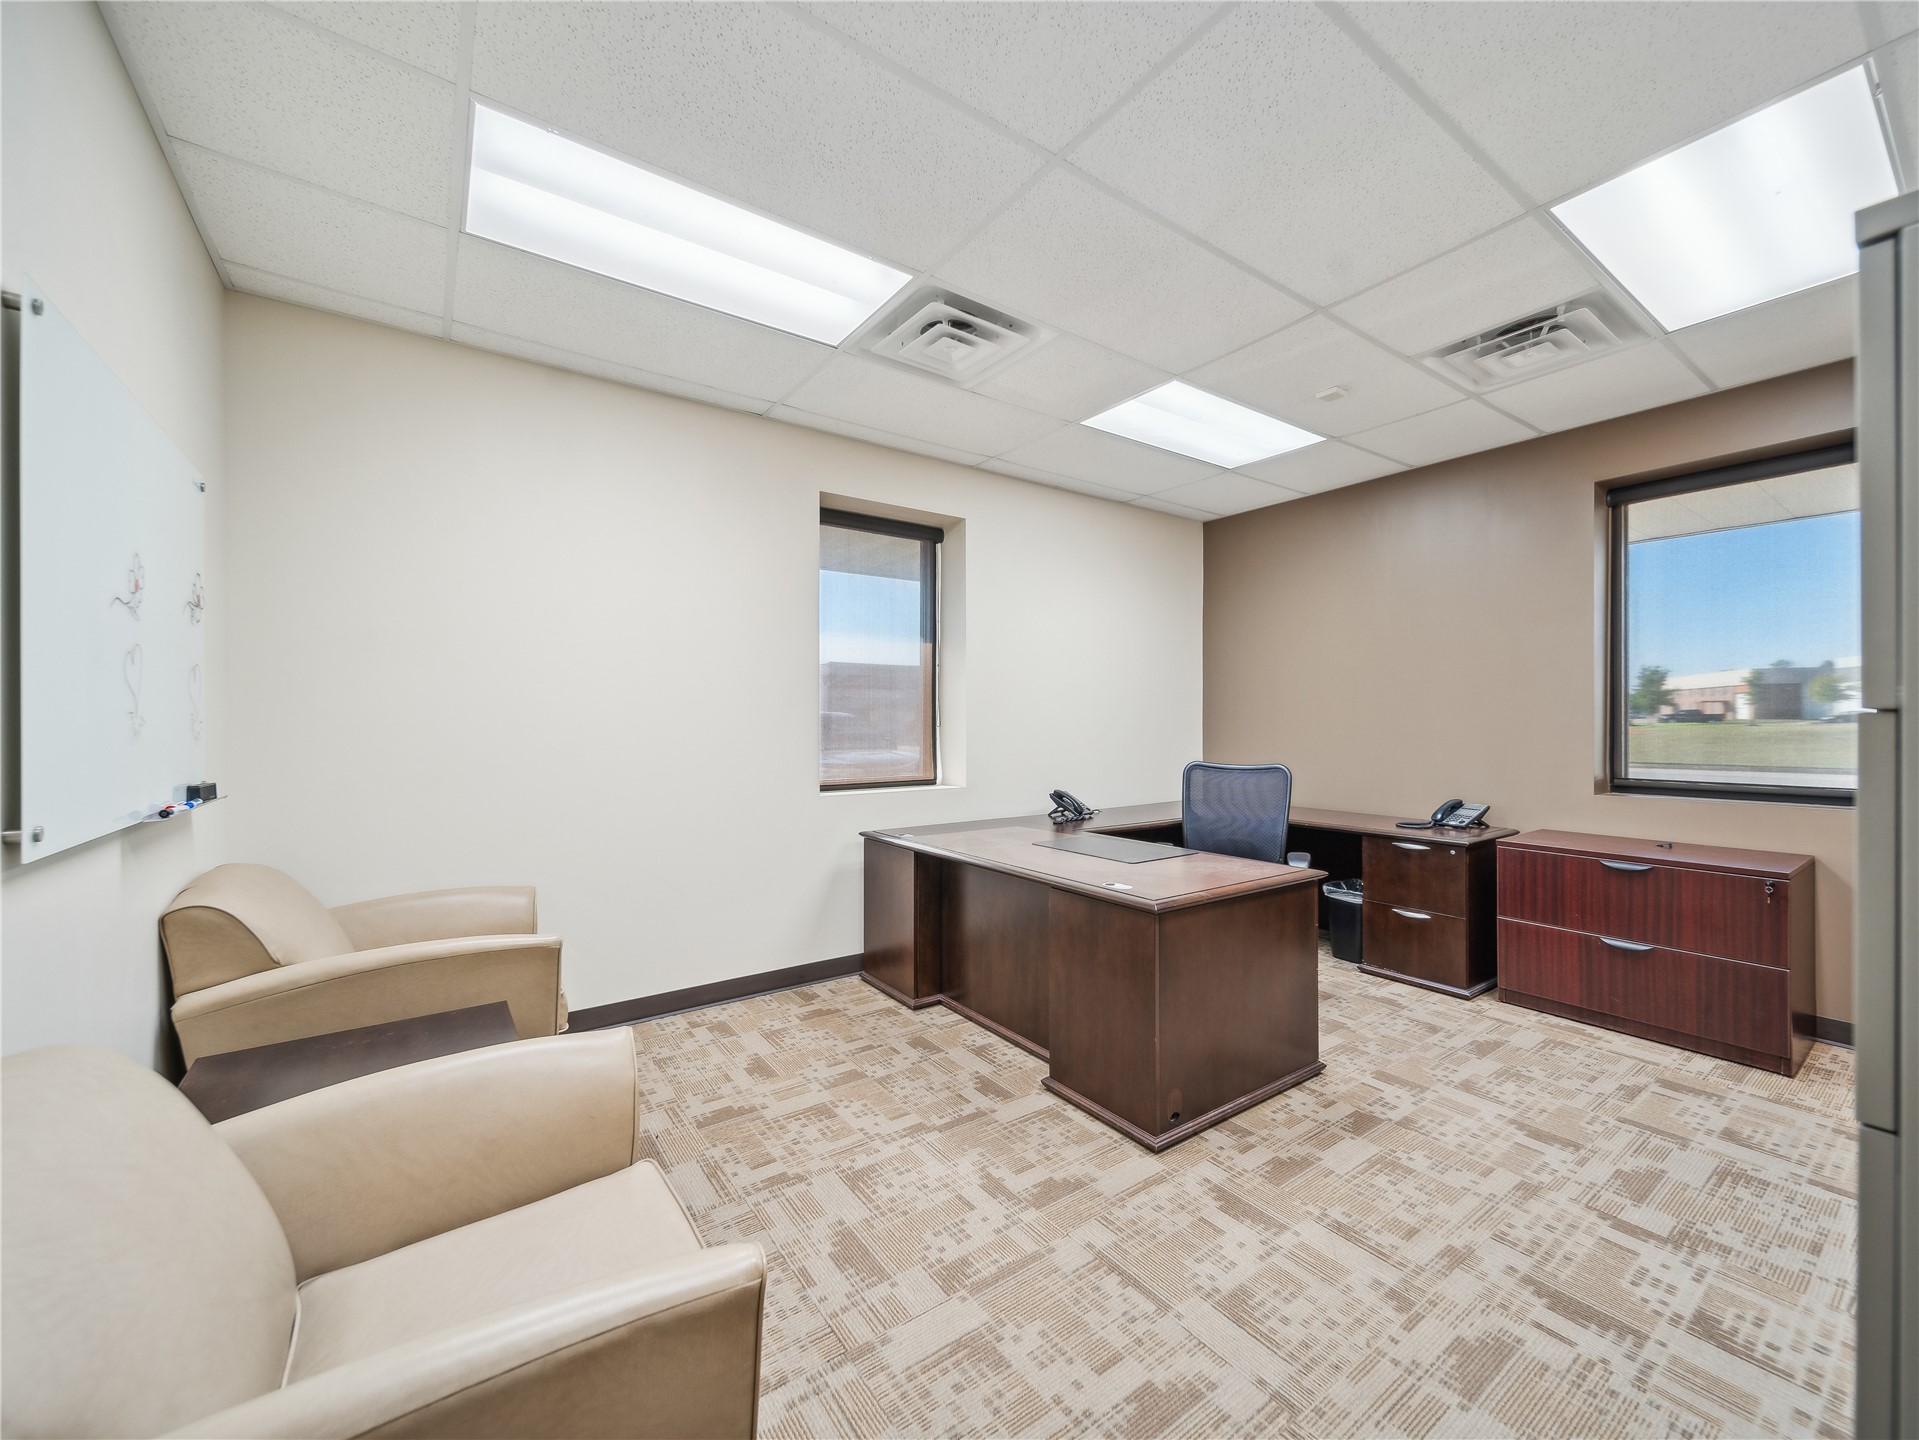
Recessed lighting, drop ceiling, and two windows with dark trim
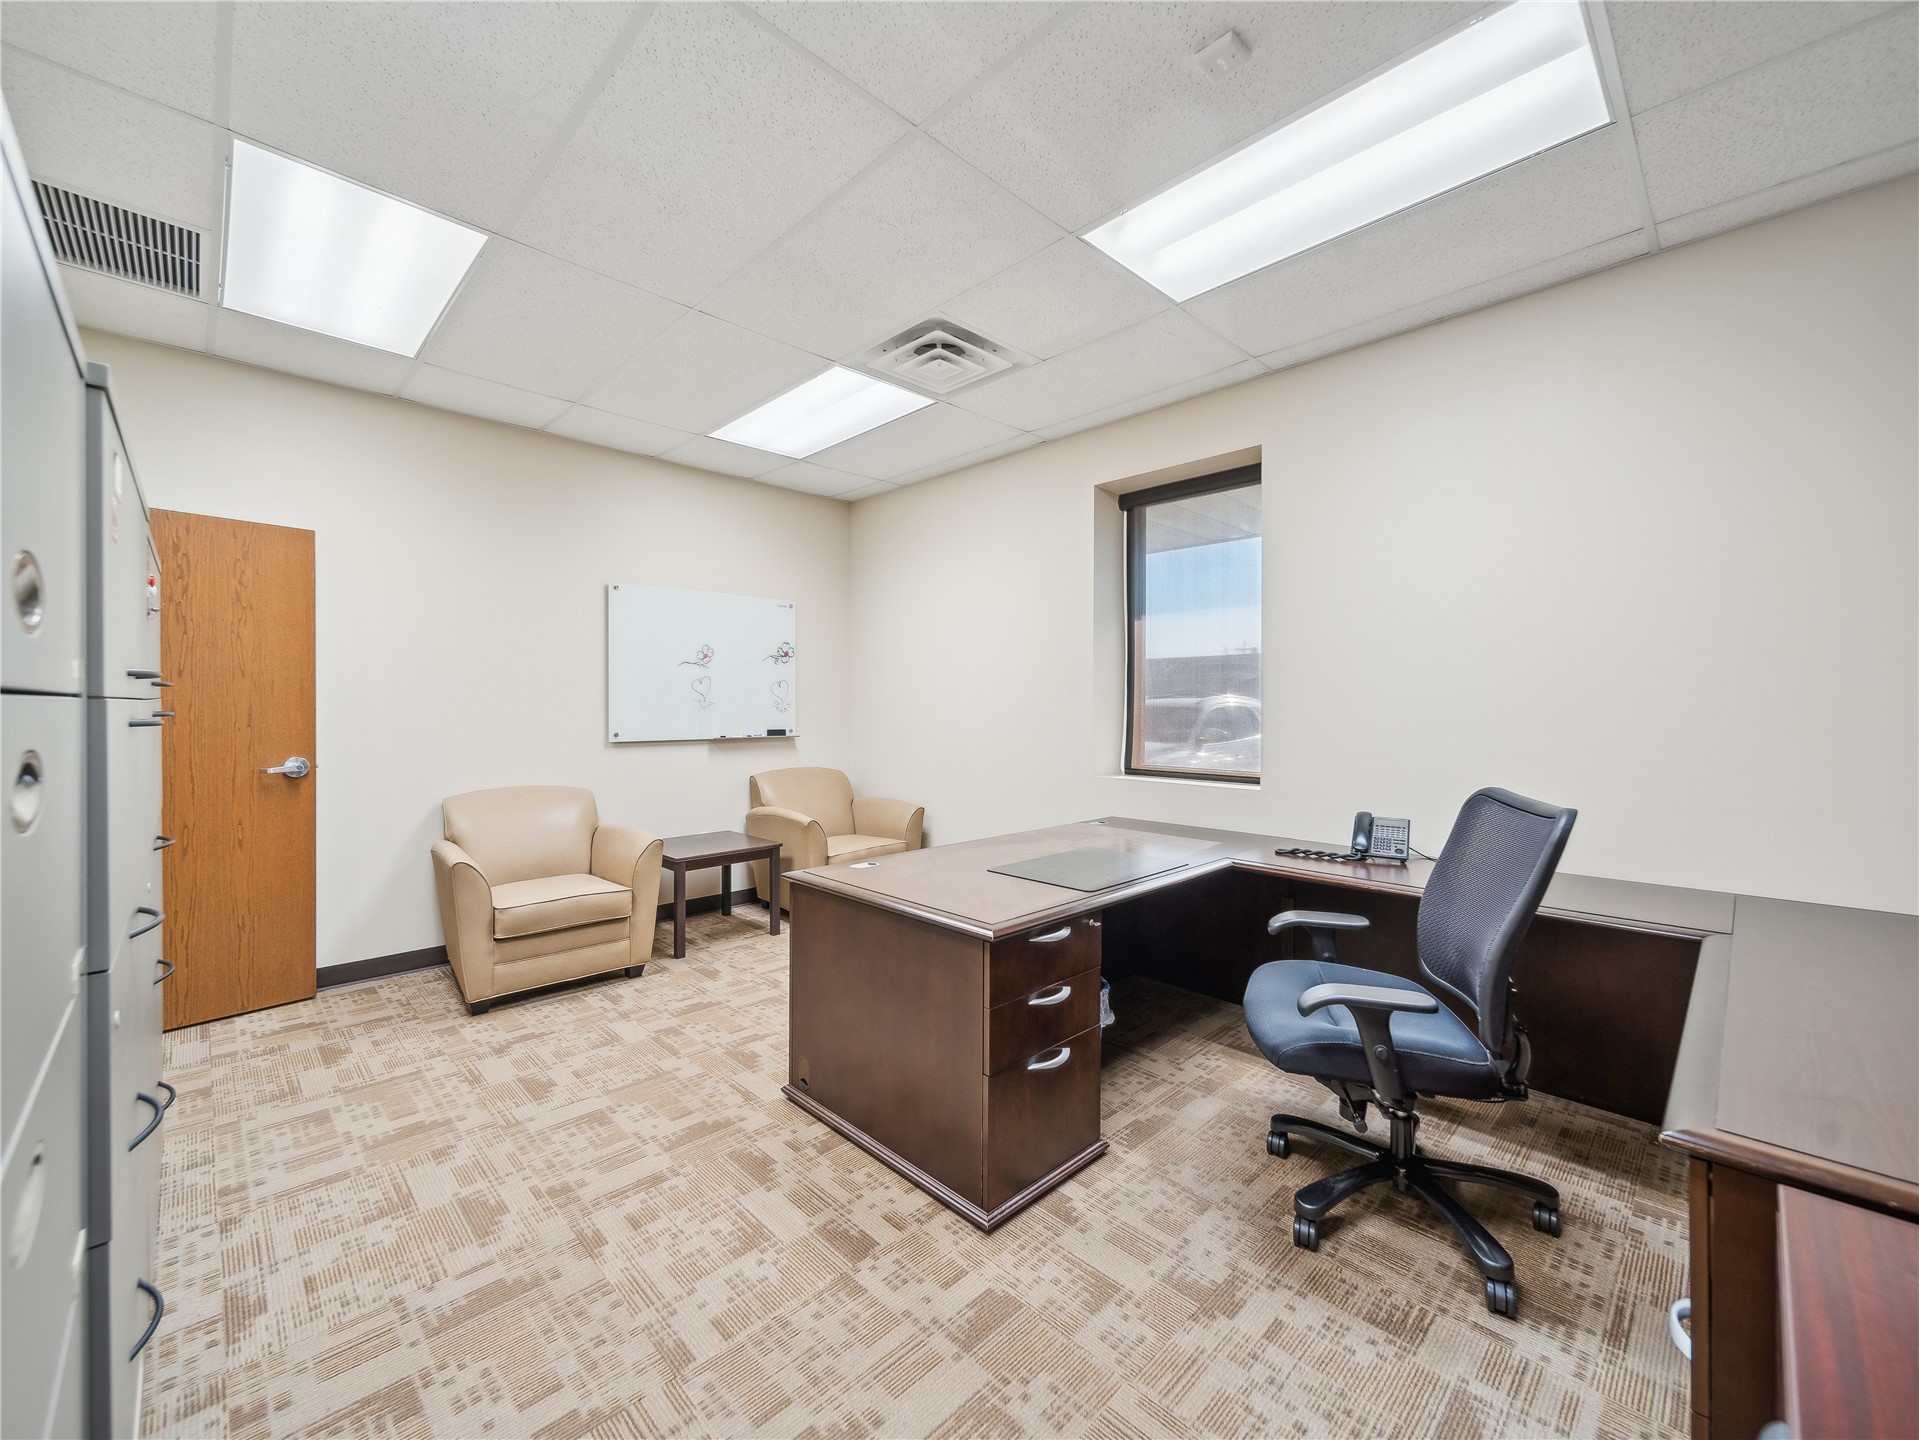
Neutral wall finishes, recessed lighting, patterned carpet flooring, a window providing natural illumination, and a solid door with hardware
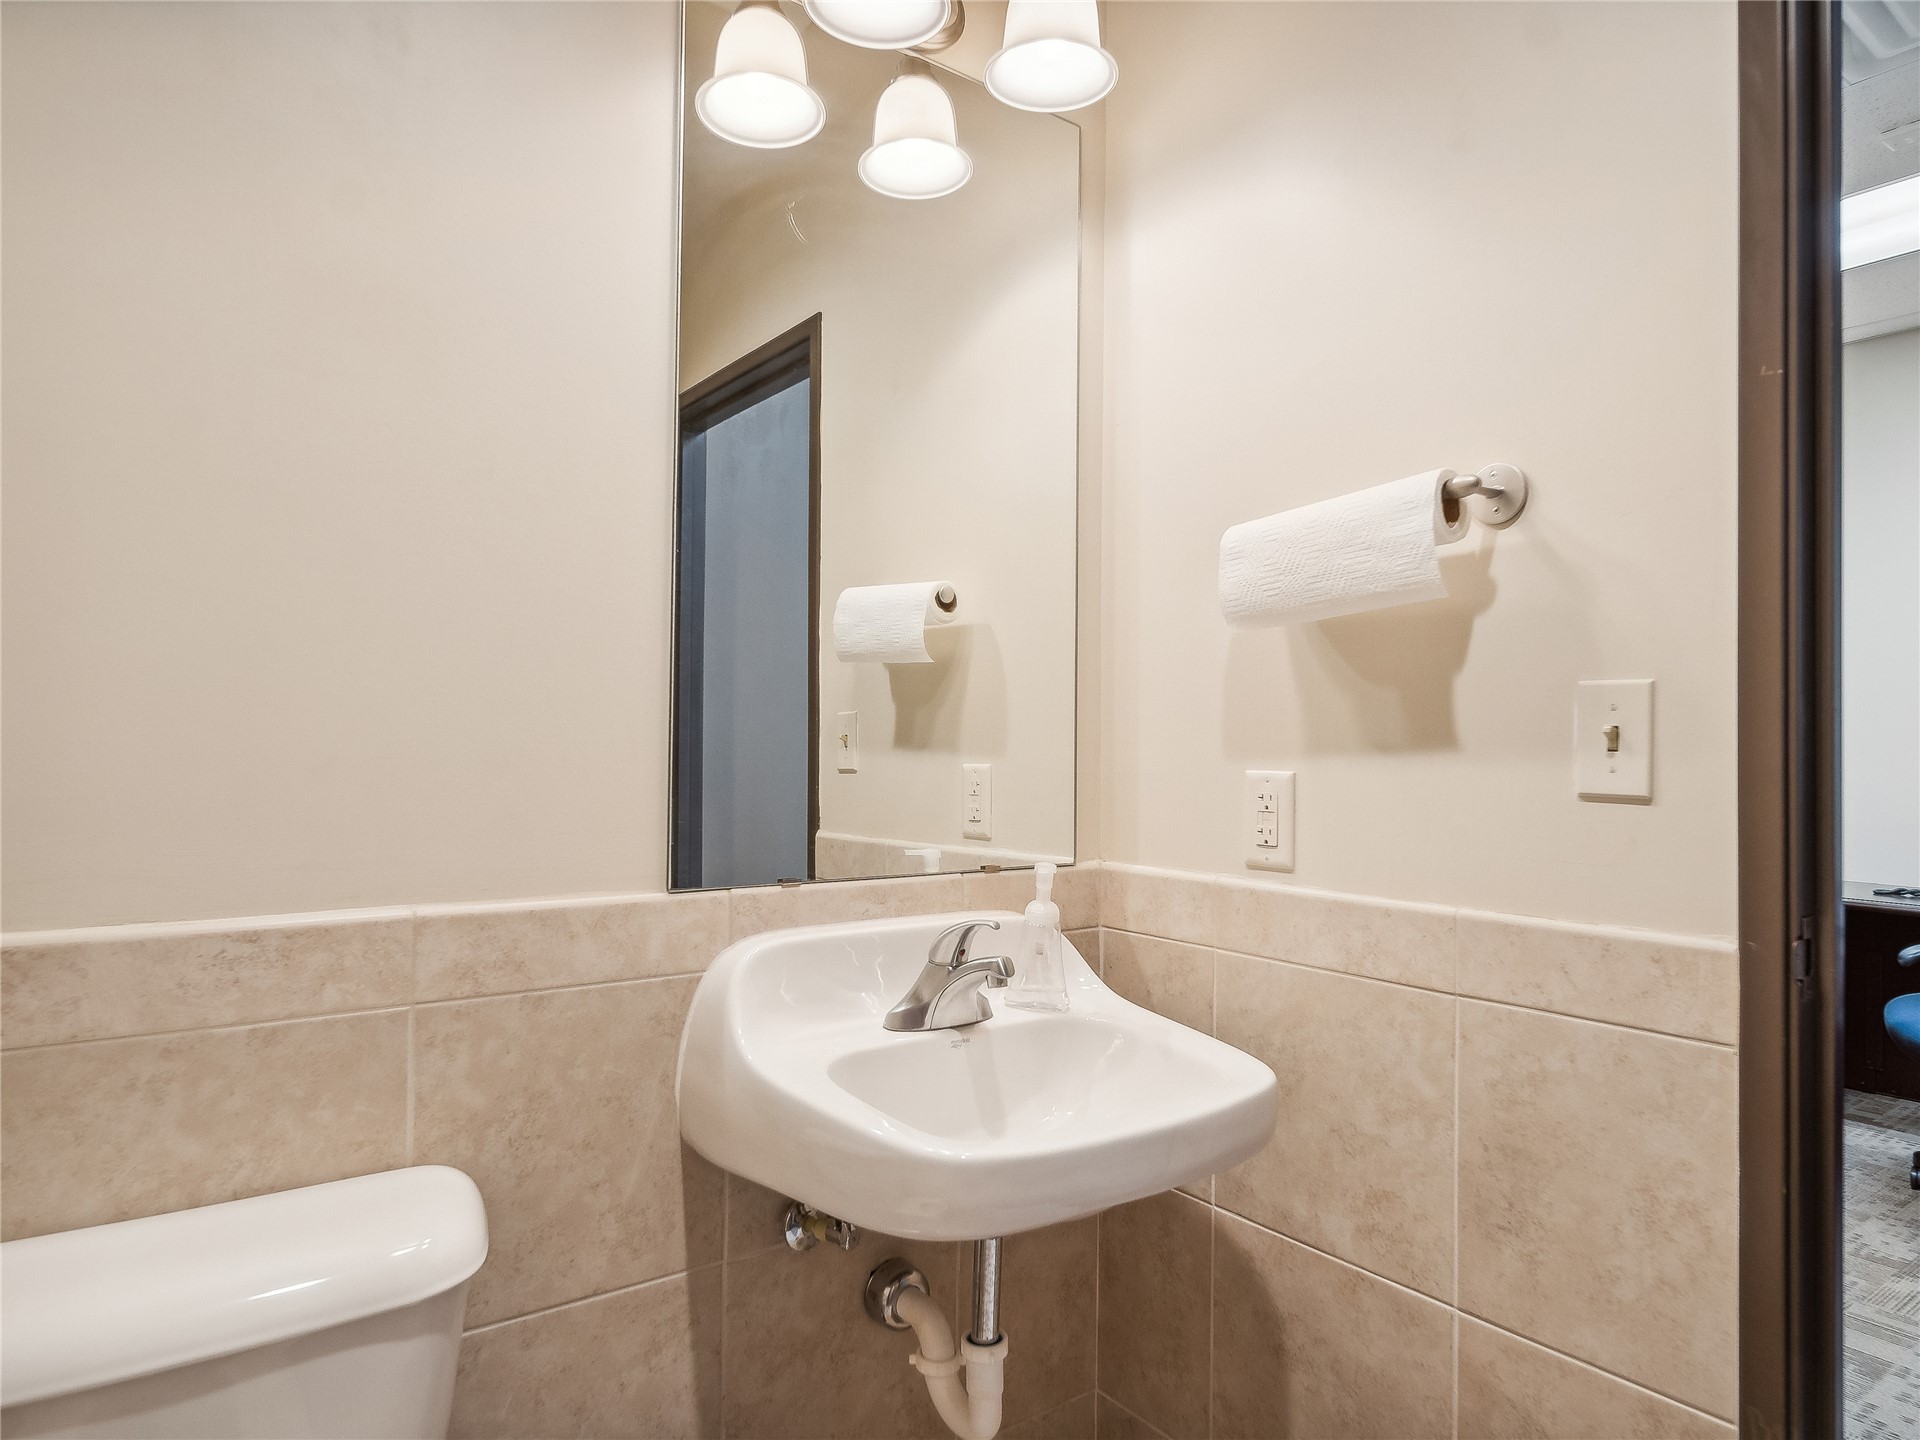
White wall-mounted sink with chrome faucet
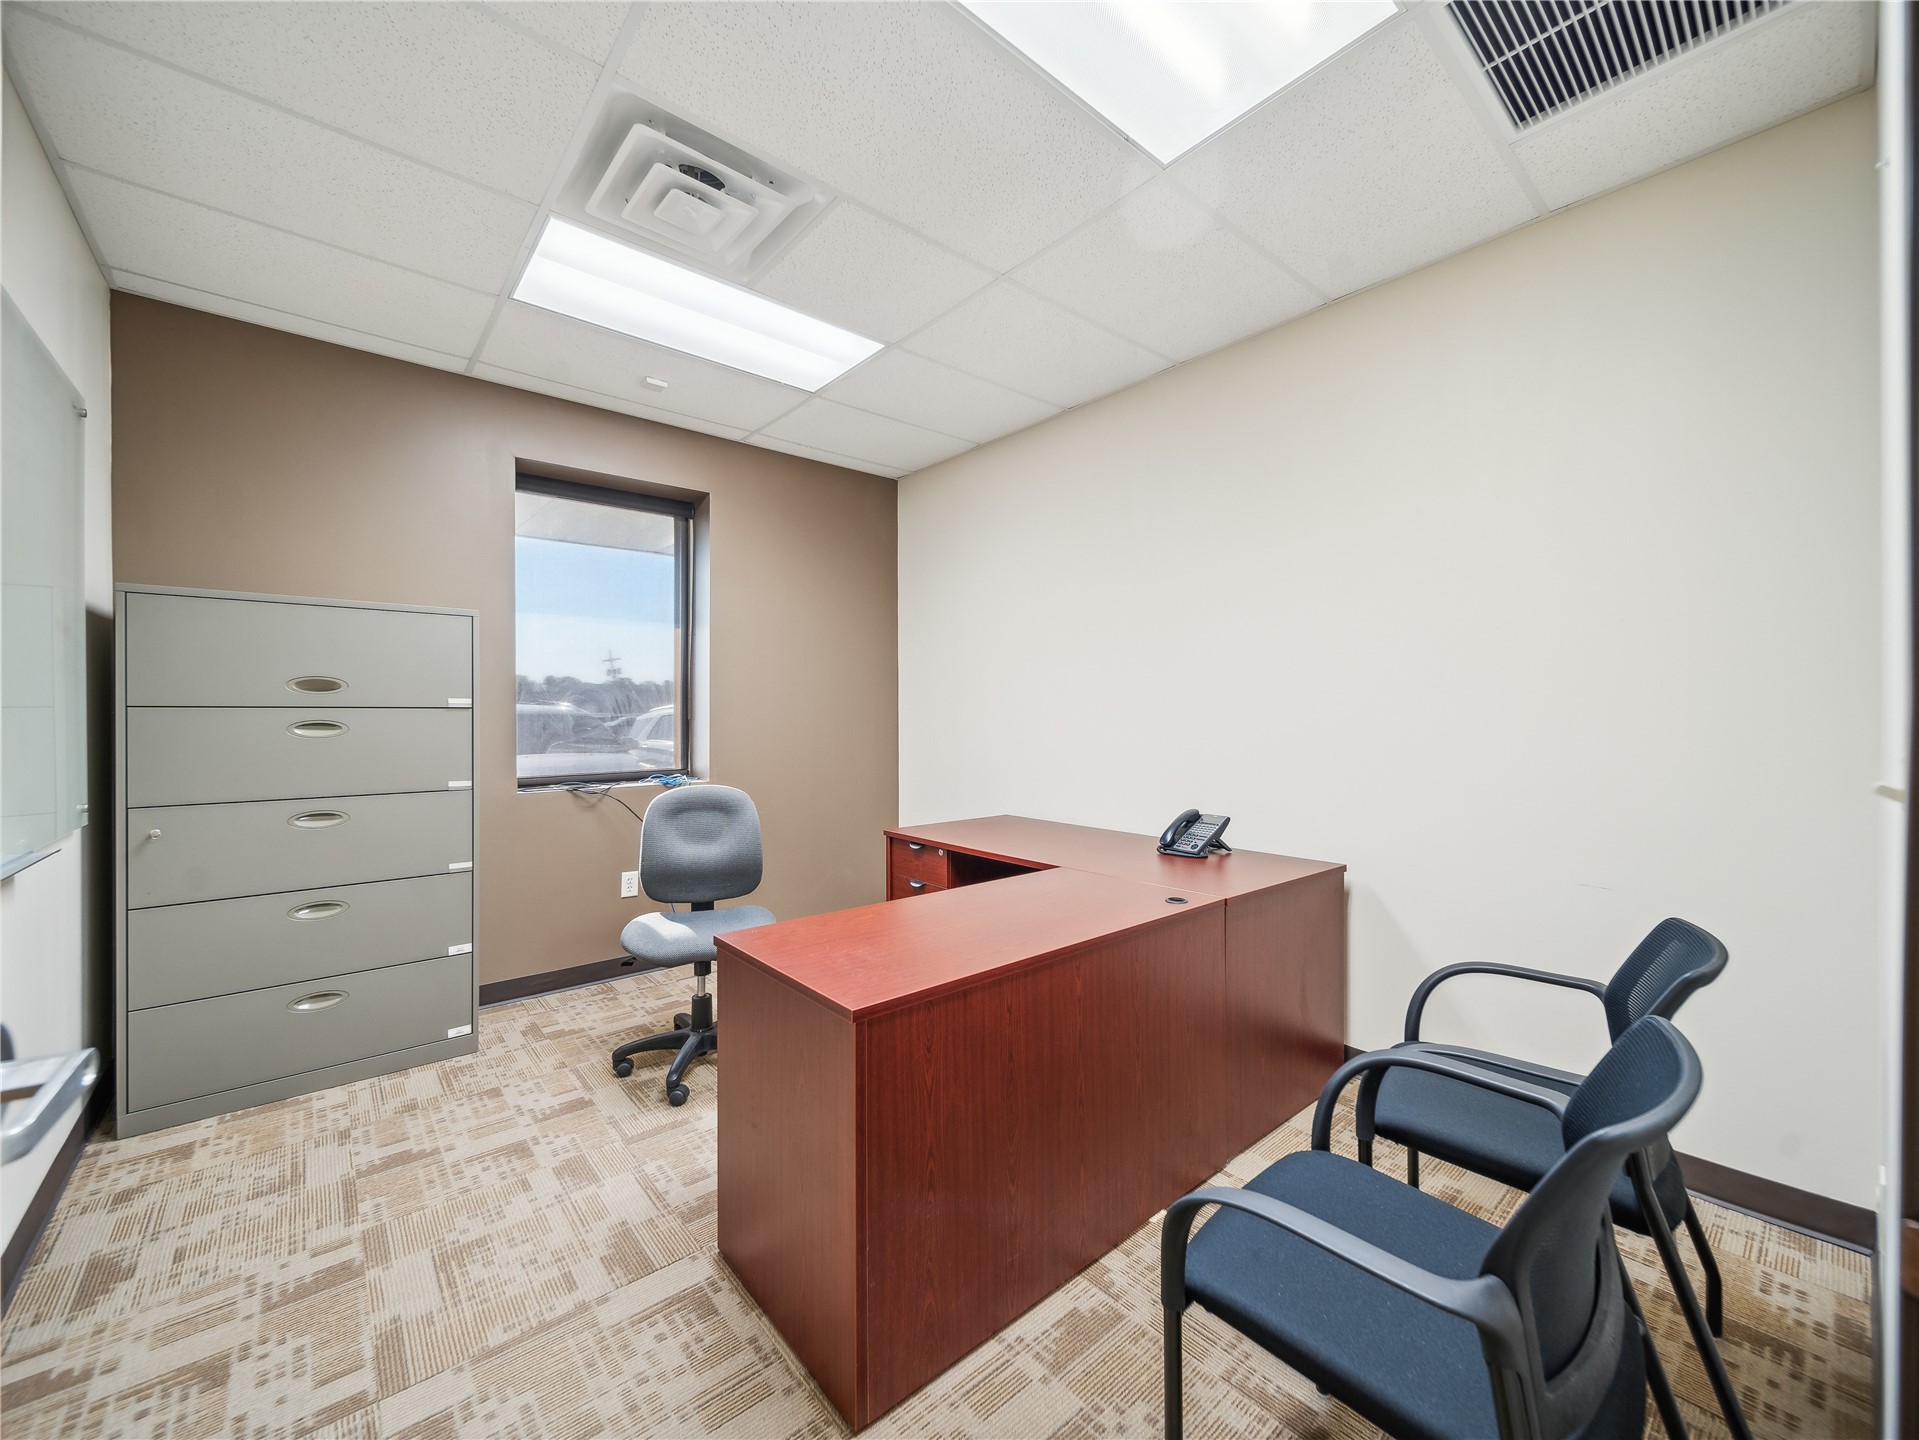
Office space with patterned carpet flooring, drop ceiling with integrated lighting, and a single window
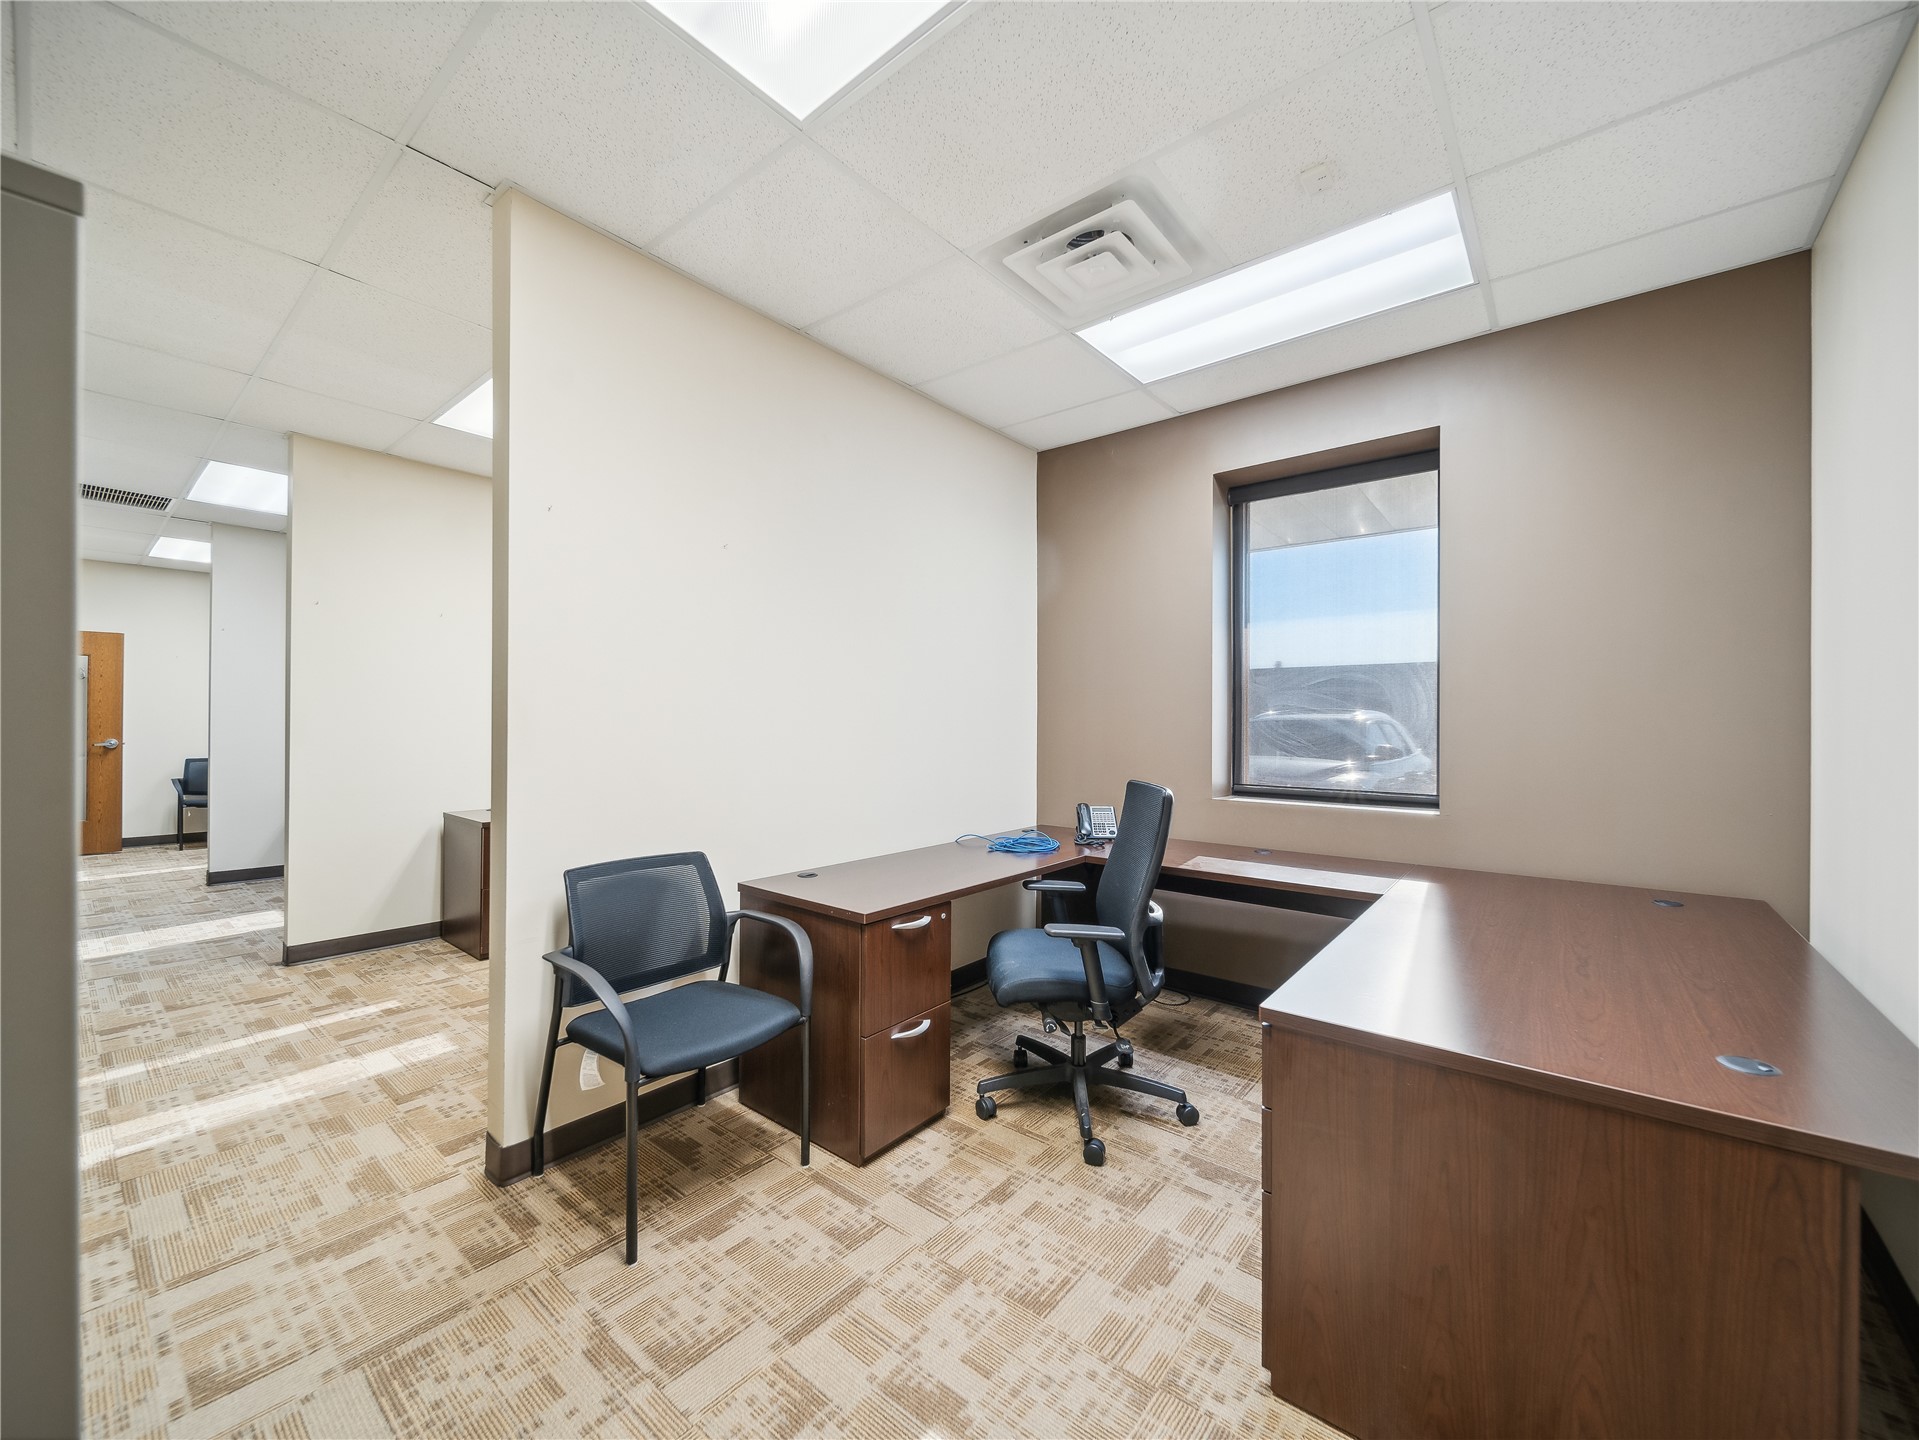
Windowed office space with drop ceiling and recessed lighting, featuring neutral wall tones and patterned carpet
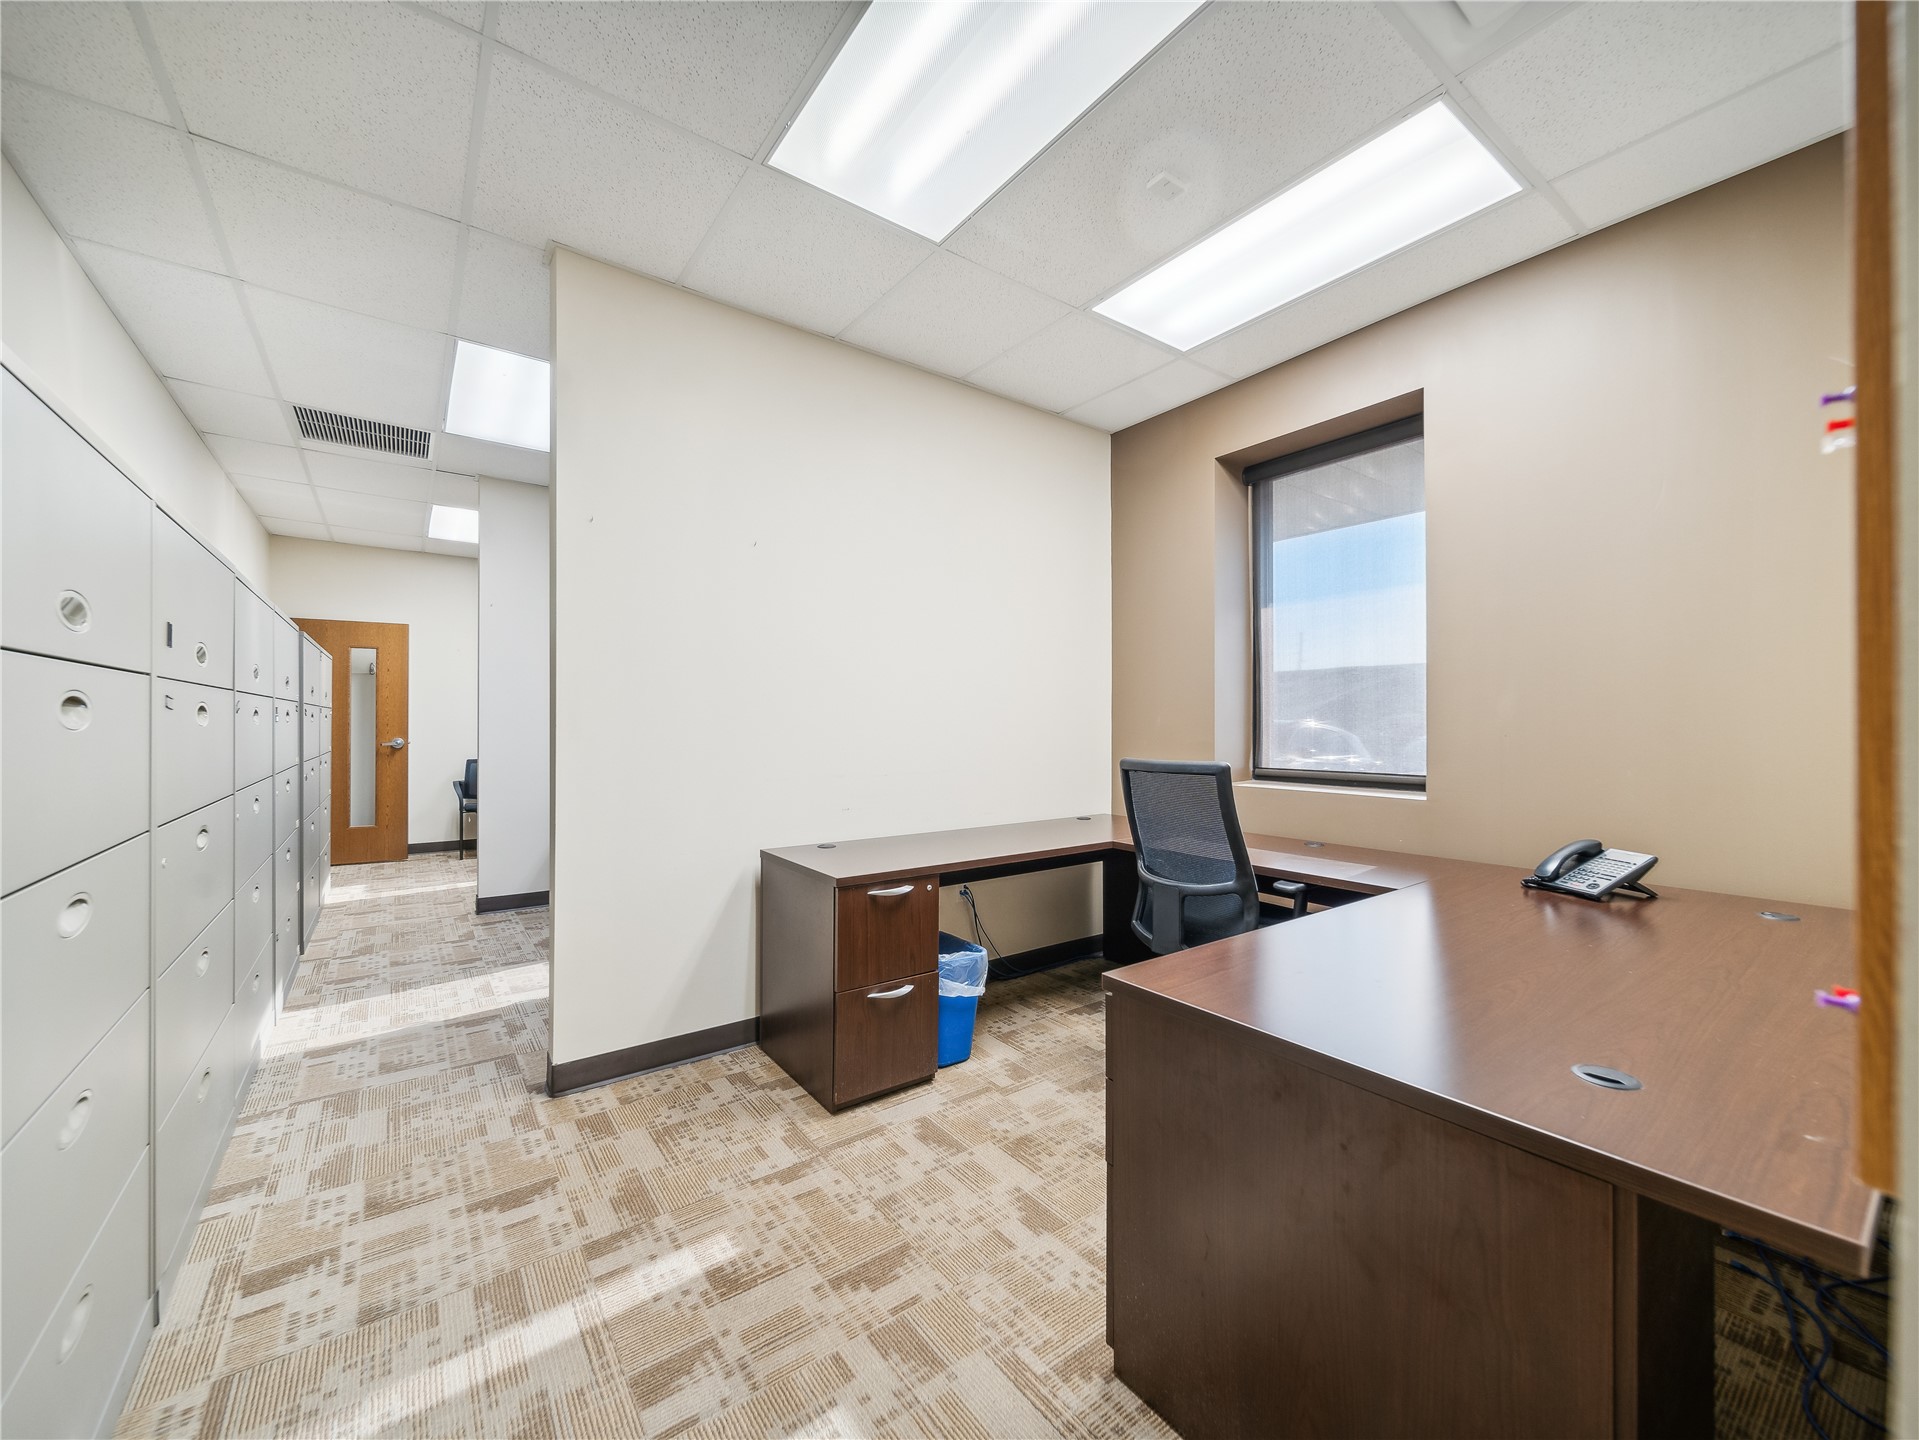
Windowed office space featuring commercial-grade carpet, recessed lighting, and a partial wall divider
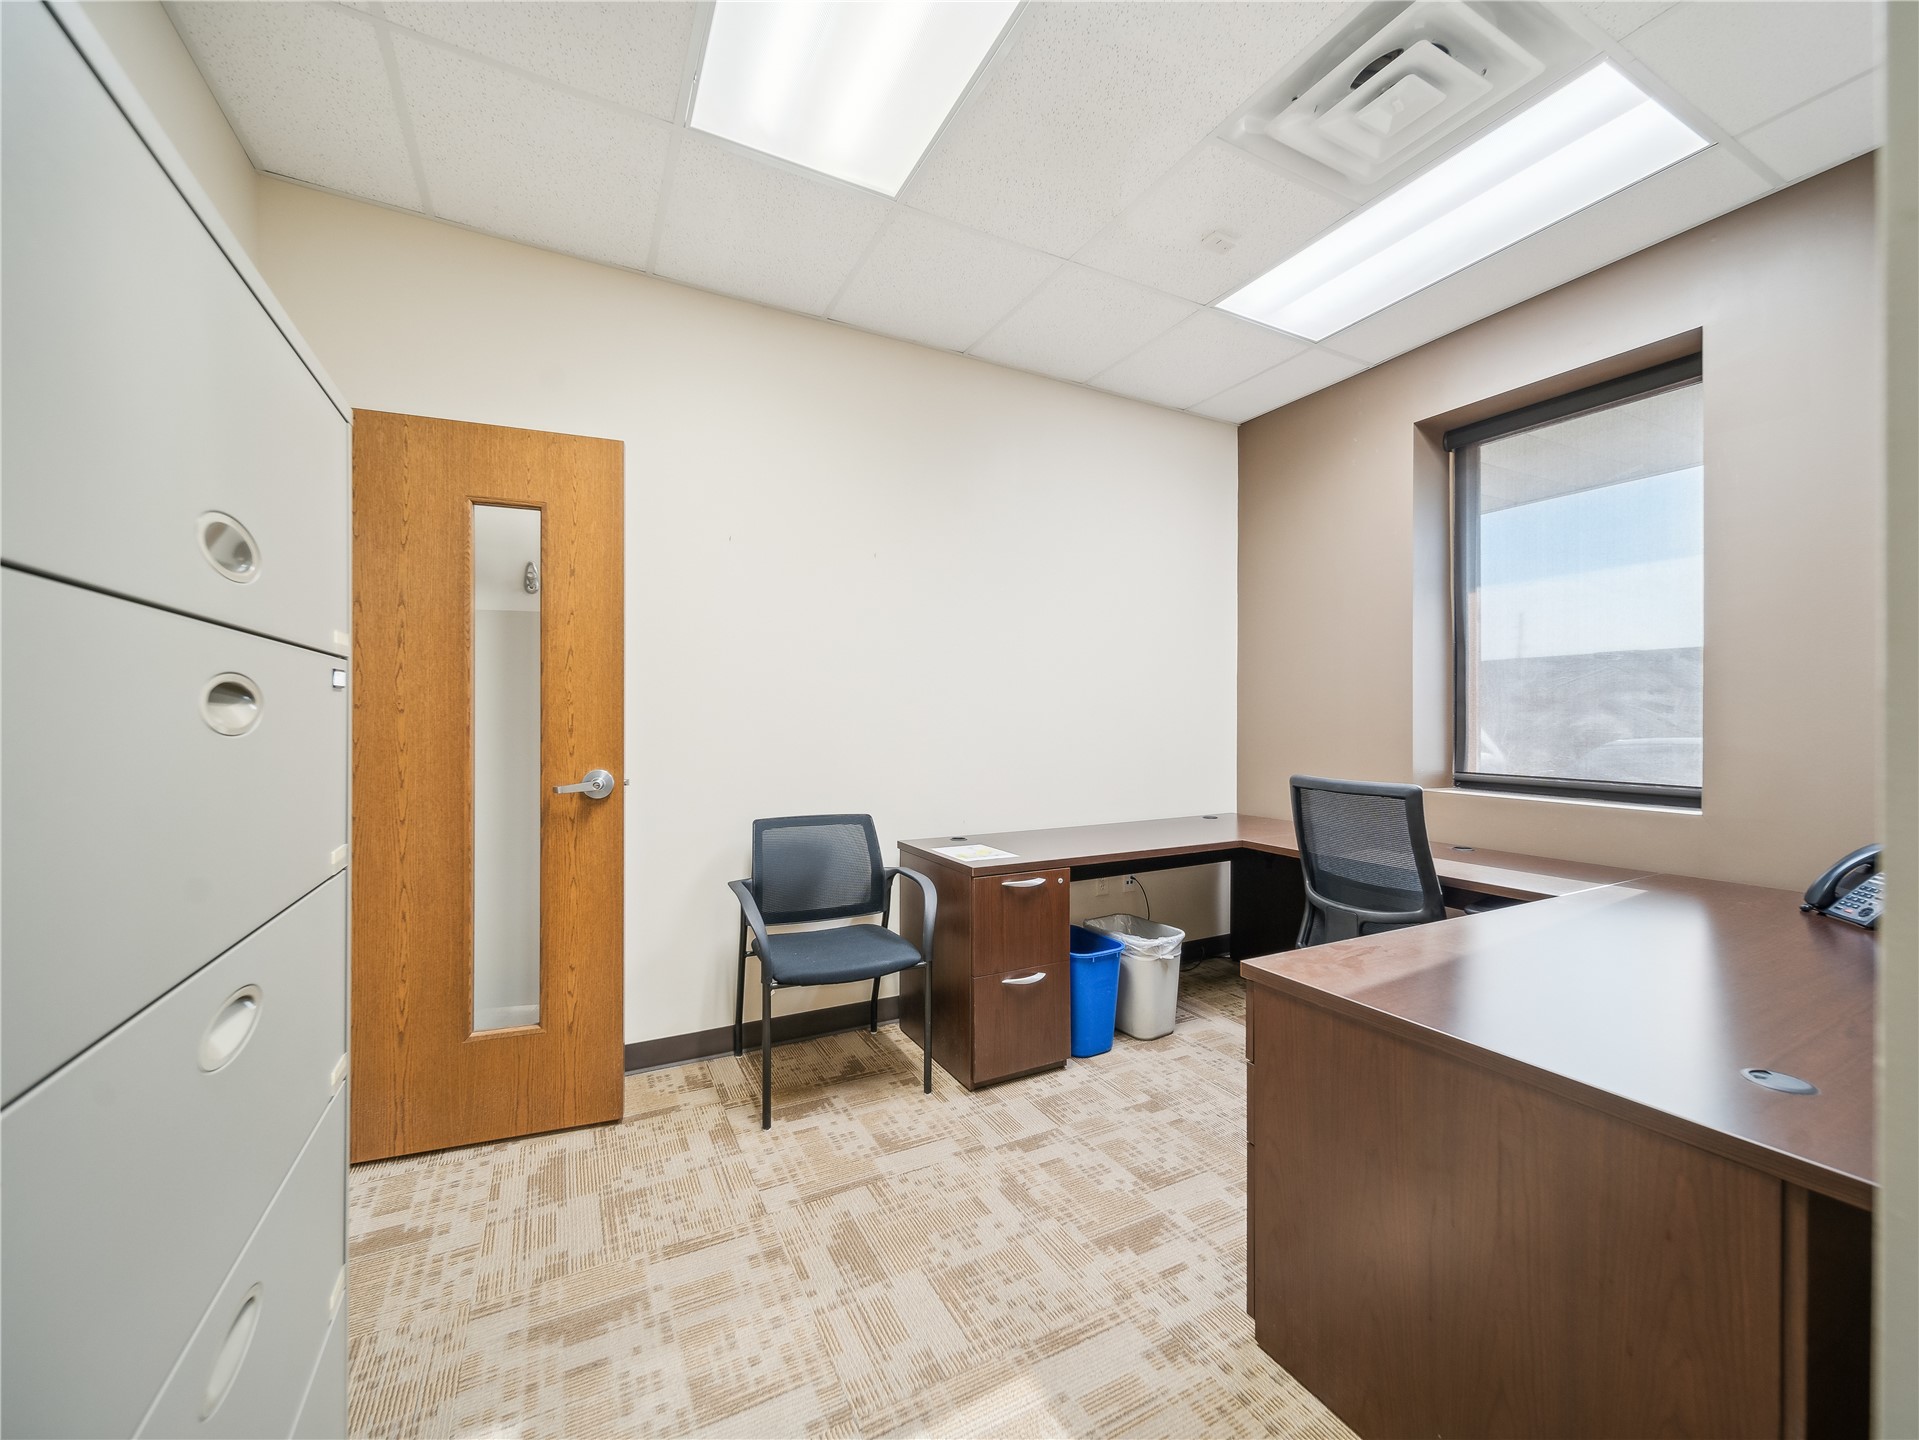
Recessed lighting, wood-finish door with frosted glass panel, window with dark trim, textured carpet flooring, and modular storage cabinetry
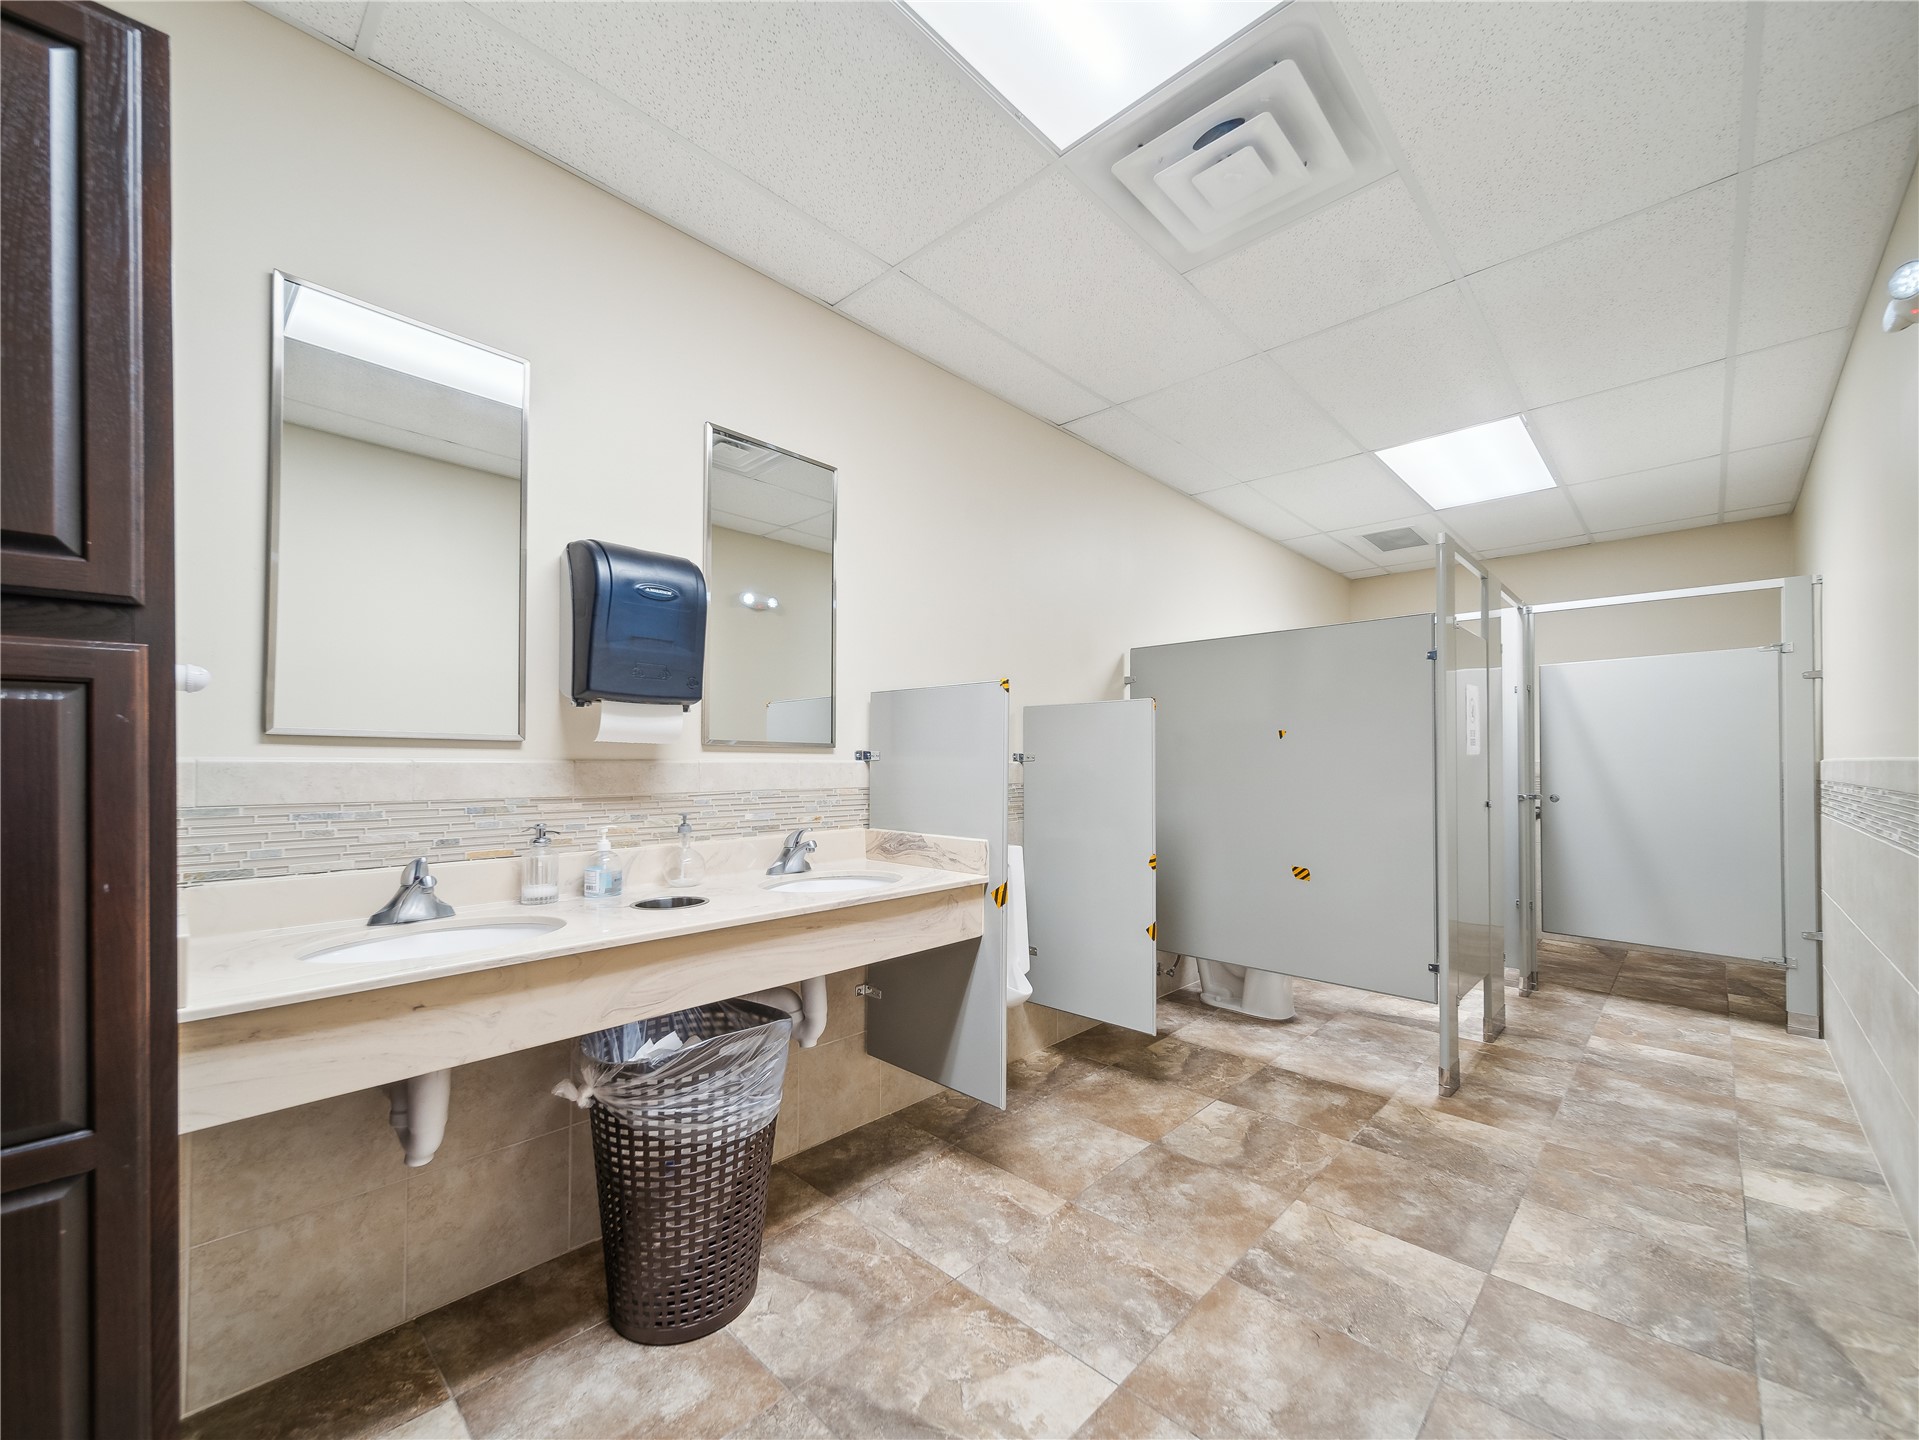
Dual vanity with undermount sinks, mosaic tile backsplash, and individual mirrors
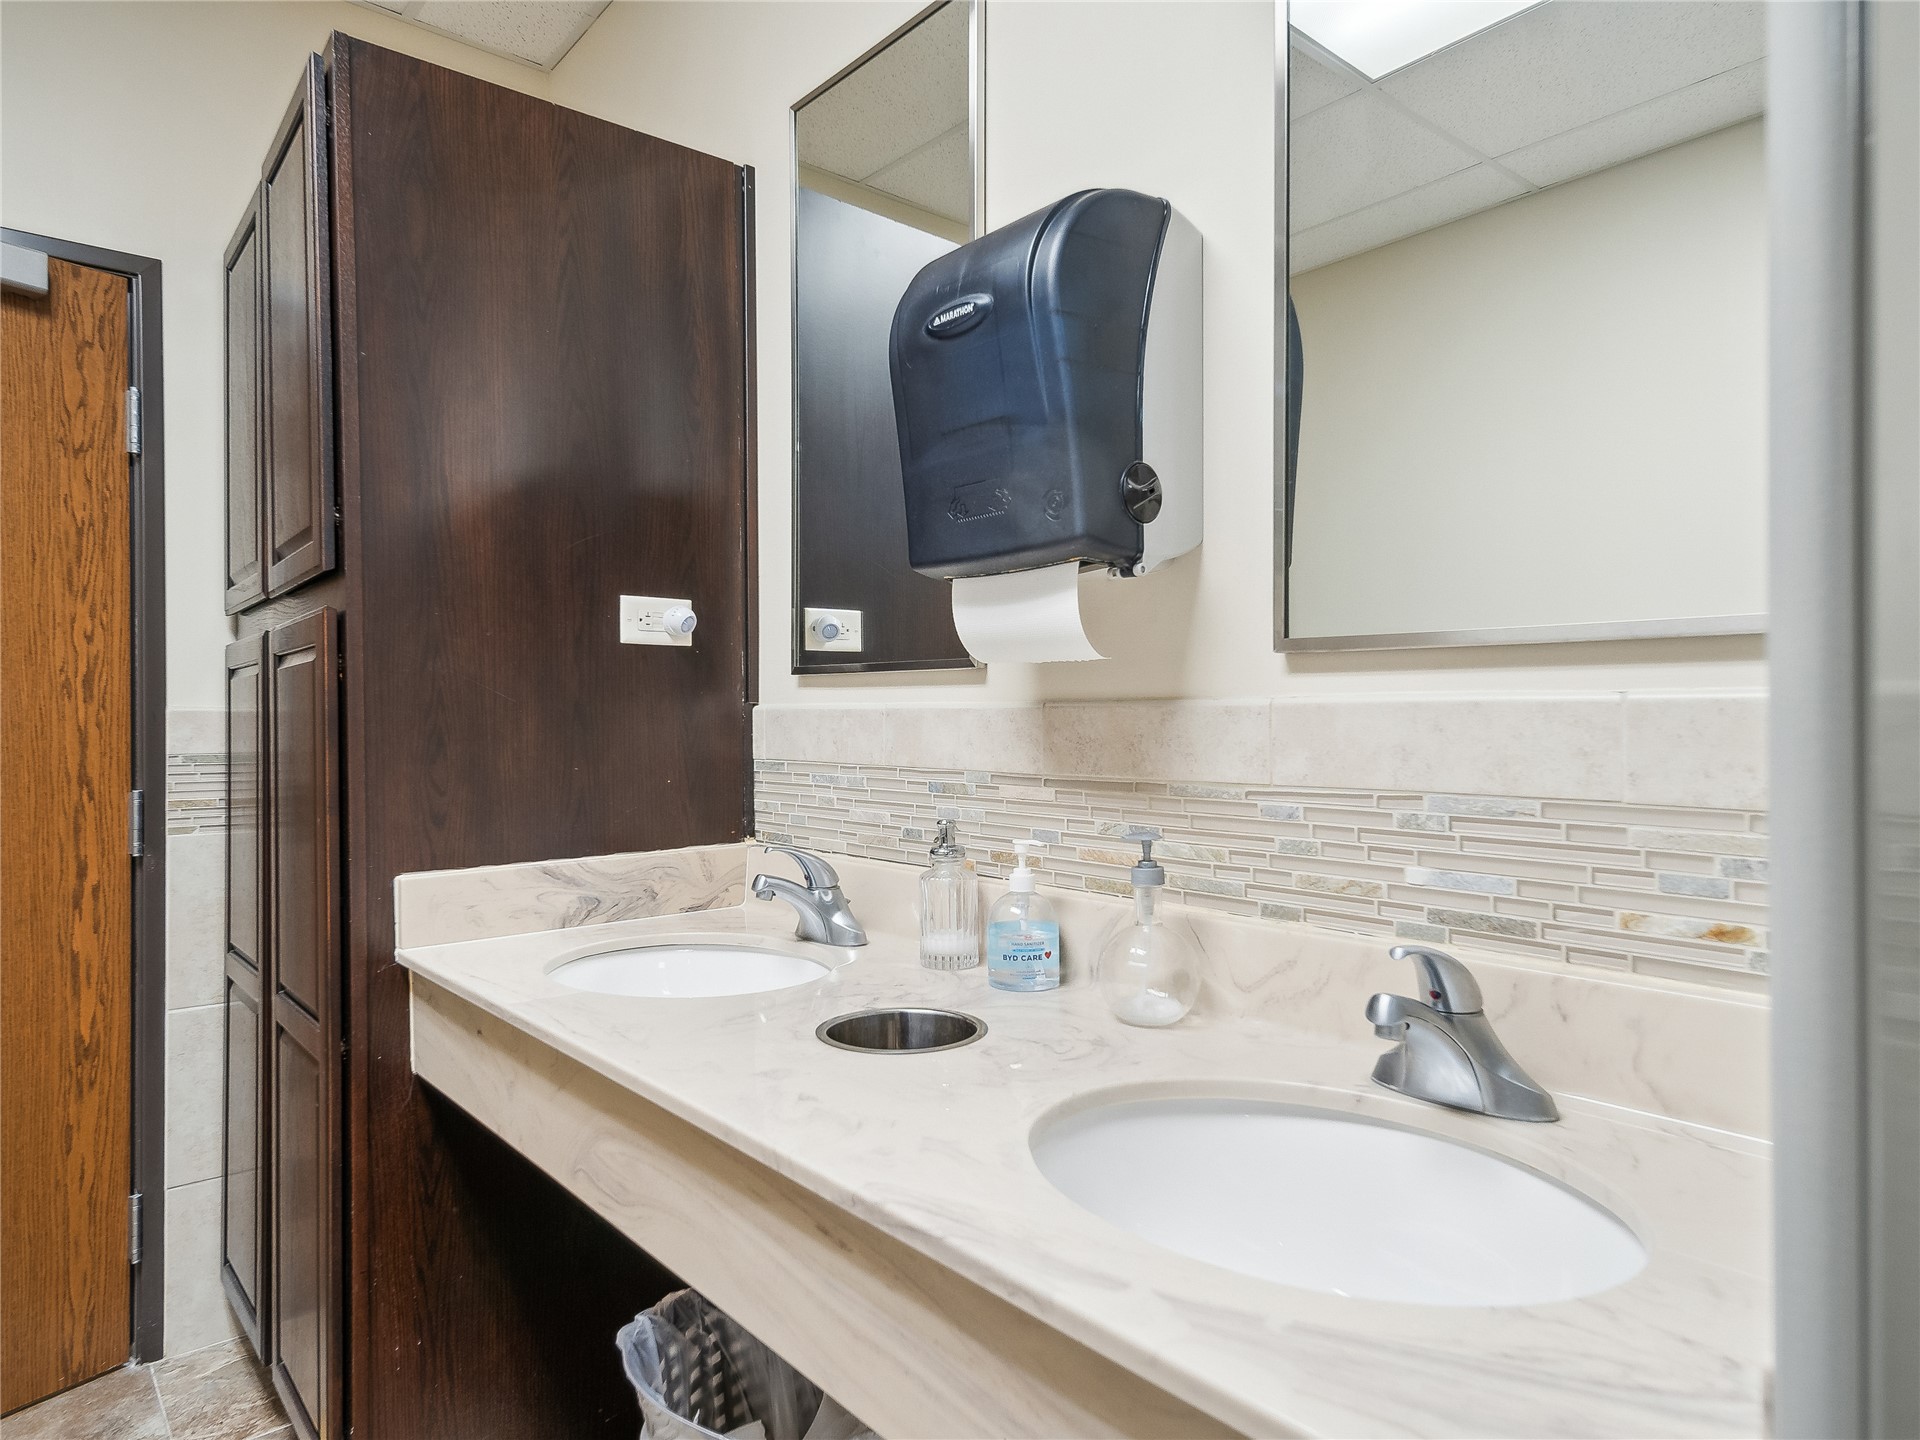
Dual undermount sinks with chrome fixtures, a stone-finish countertop, and a decorative tile backsplash
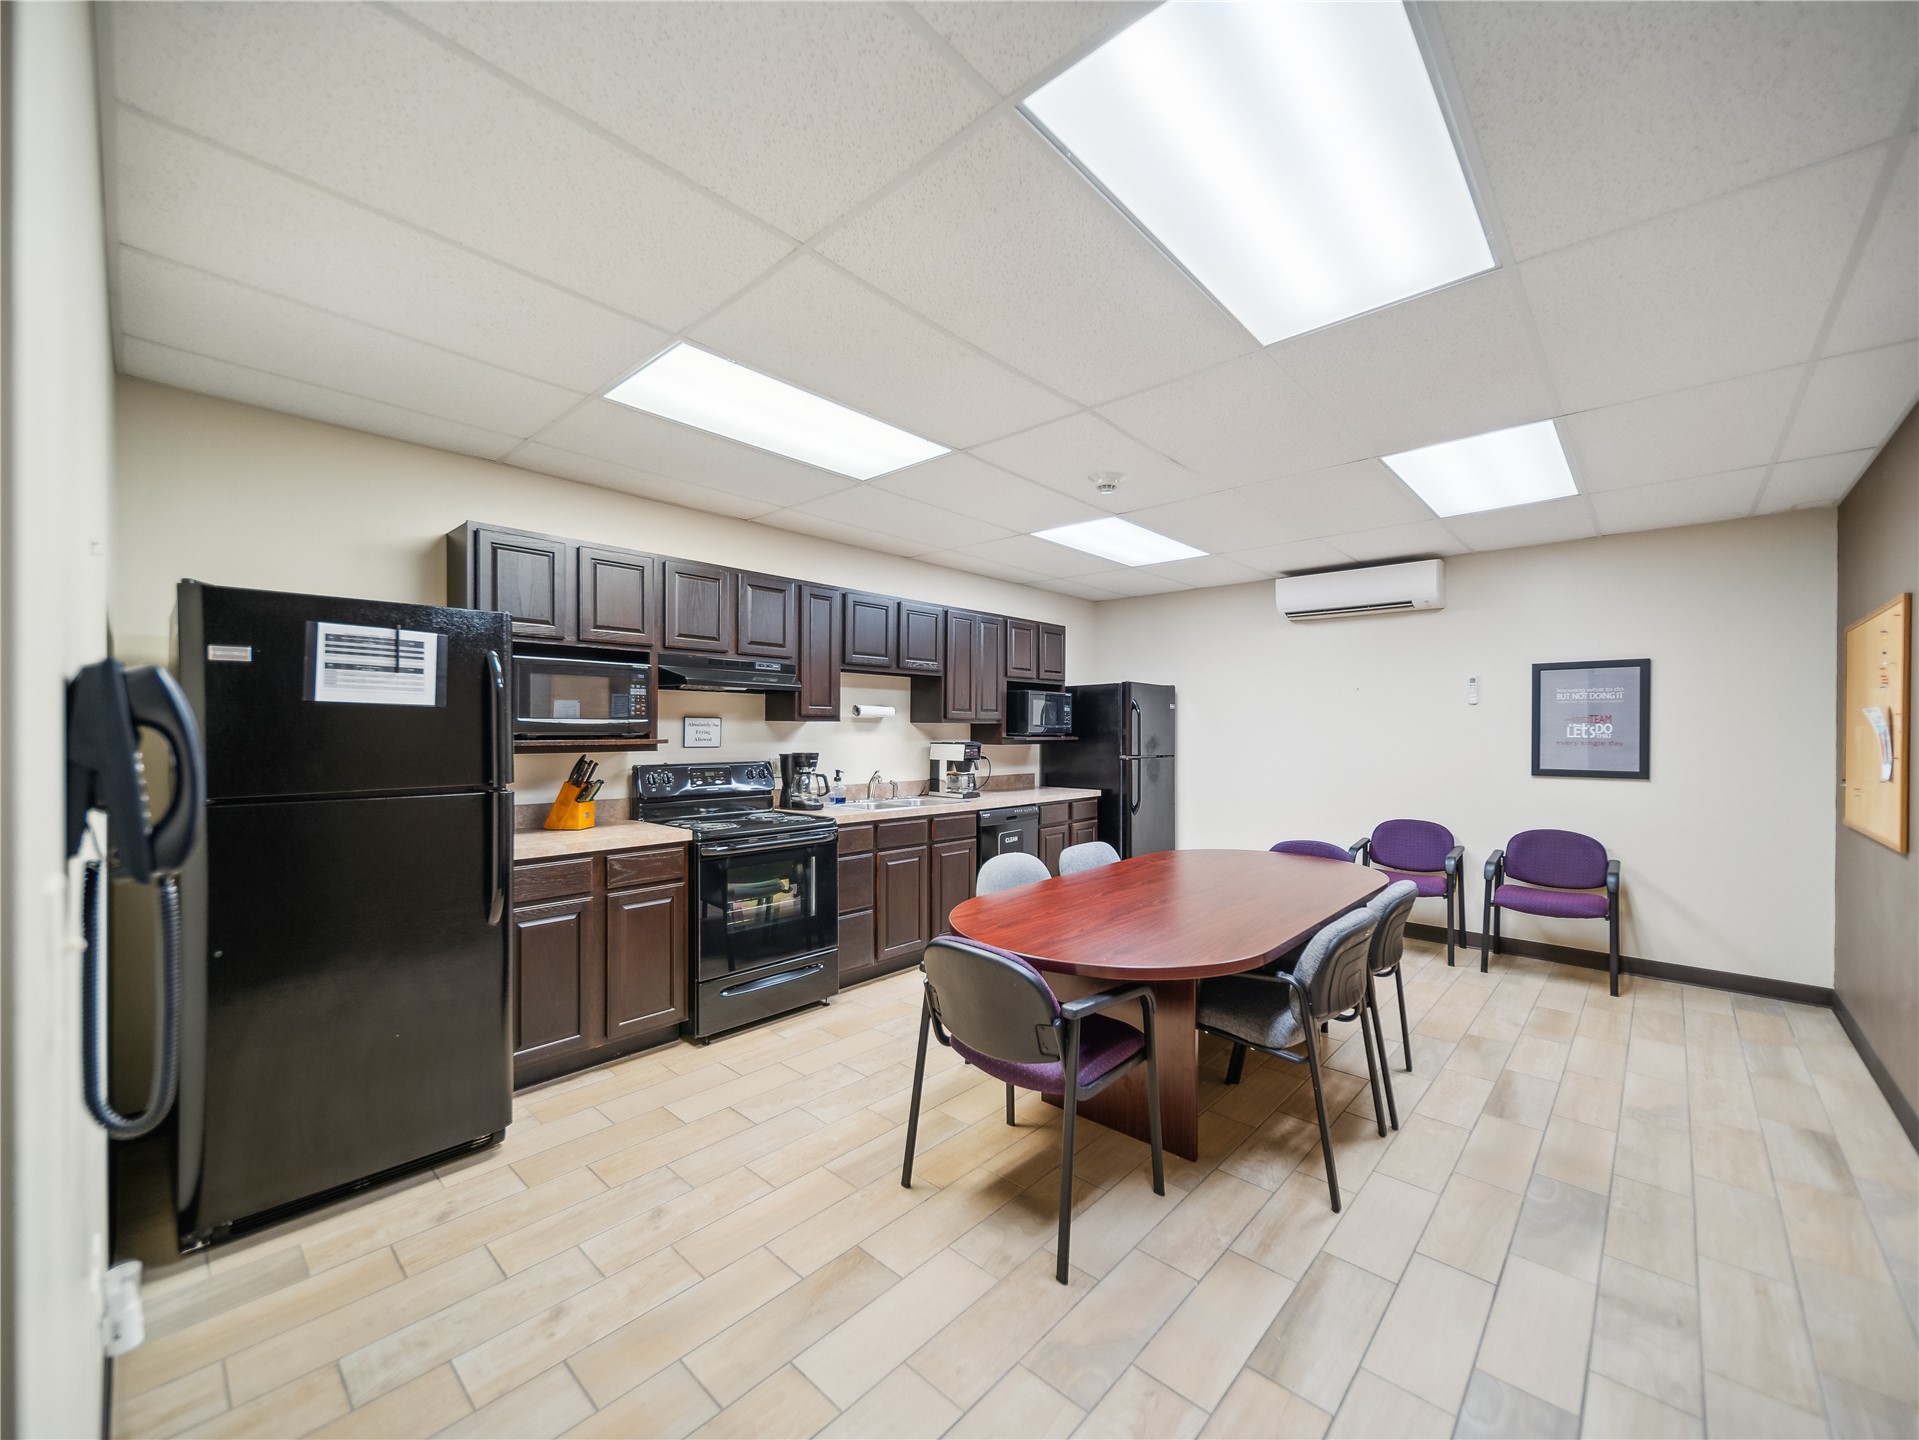
Equipped kitchen area featuring dark wood cabinetry, black appliances, a drop ceiling with recessed lighting, and light-toned tile flooring
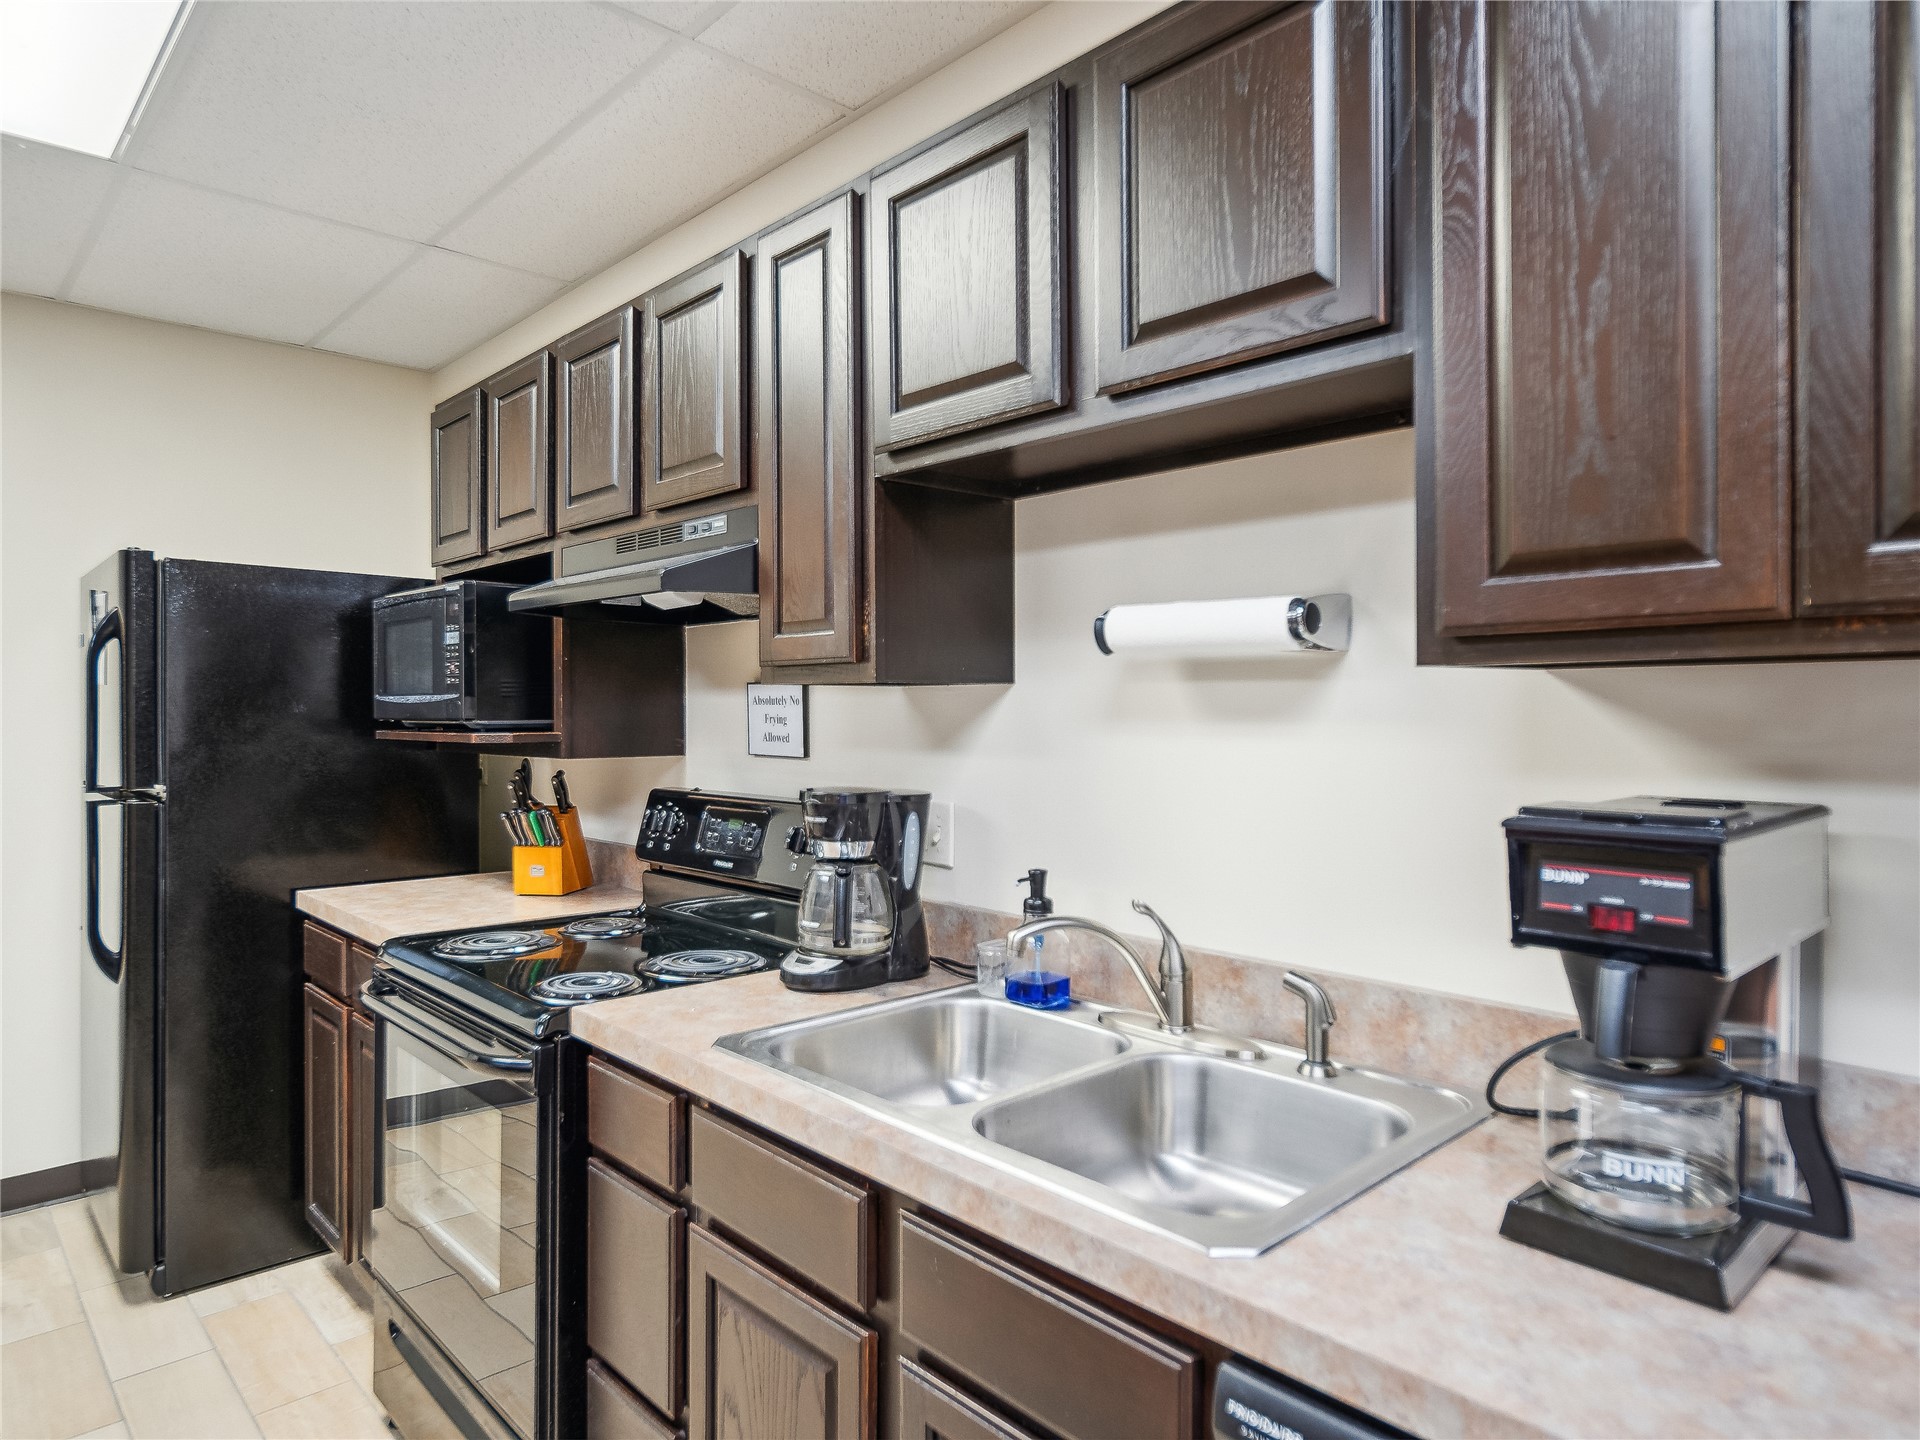
Kitchen featuring dark wood-finish cabinetry, a double basin stainless steel sink, laminate countertops, and tile flooring
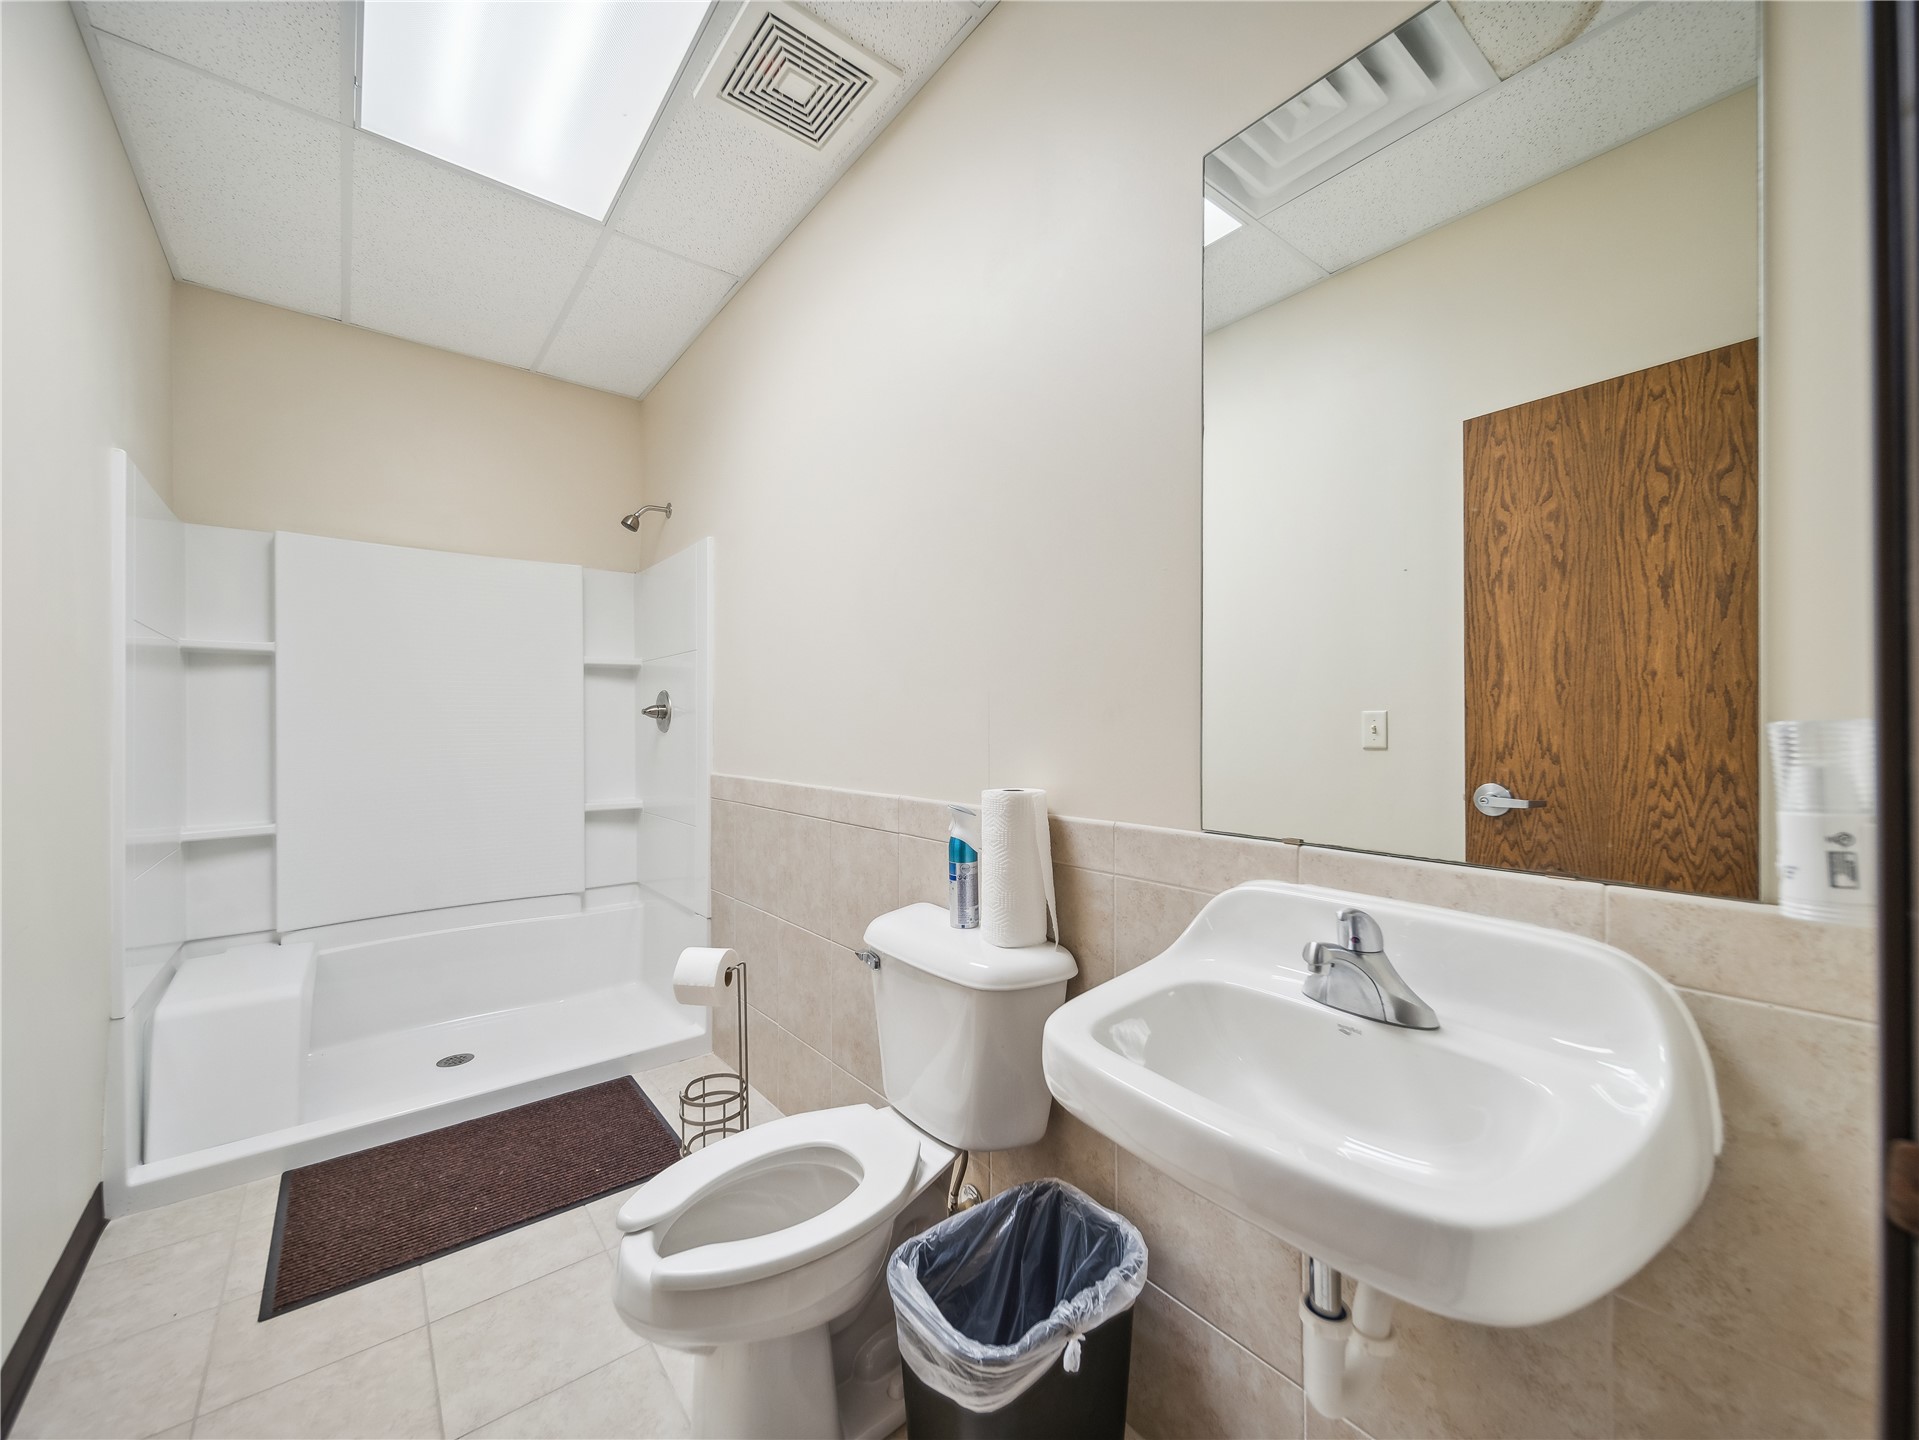
Wall-mounted sink with chrome faucet, a full-size mirror, and recessed lighting
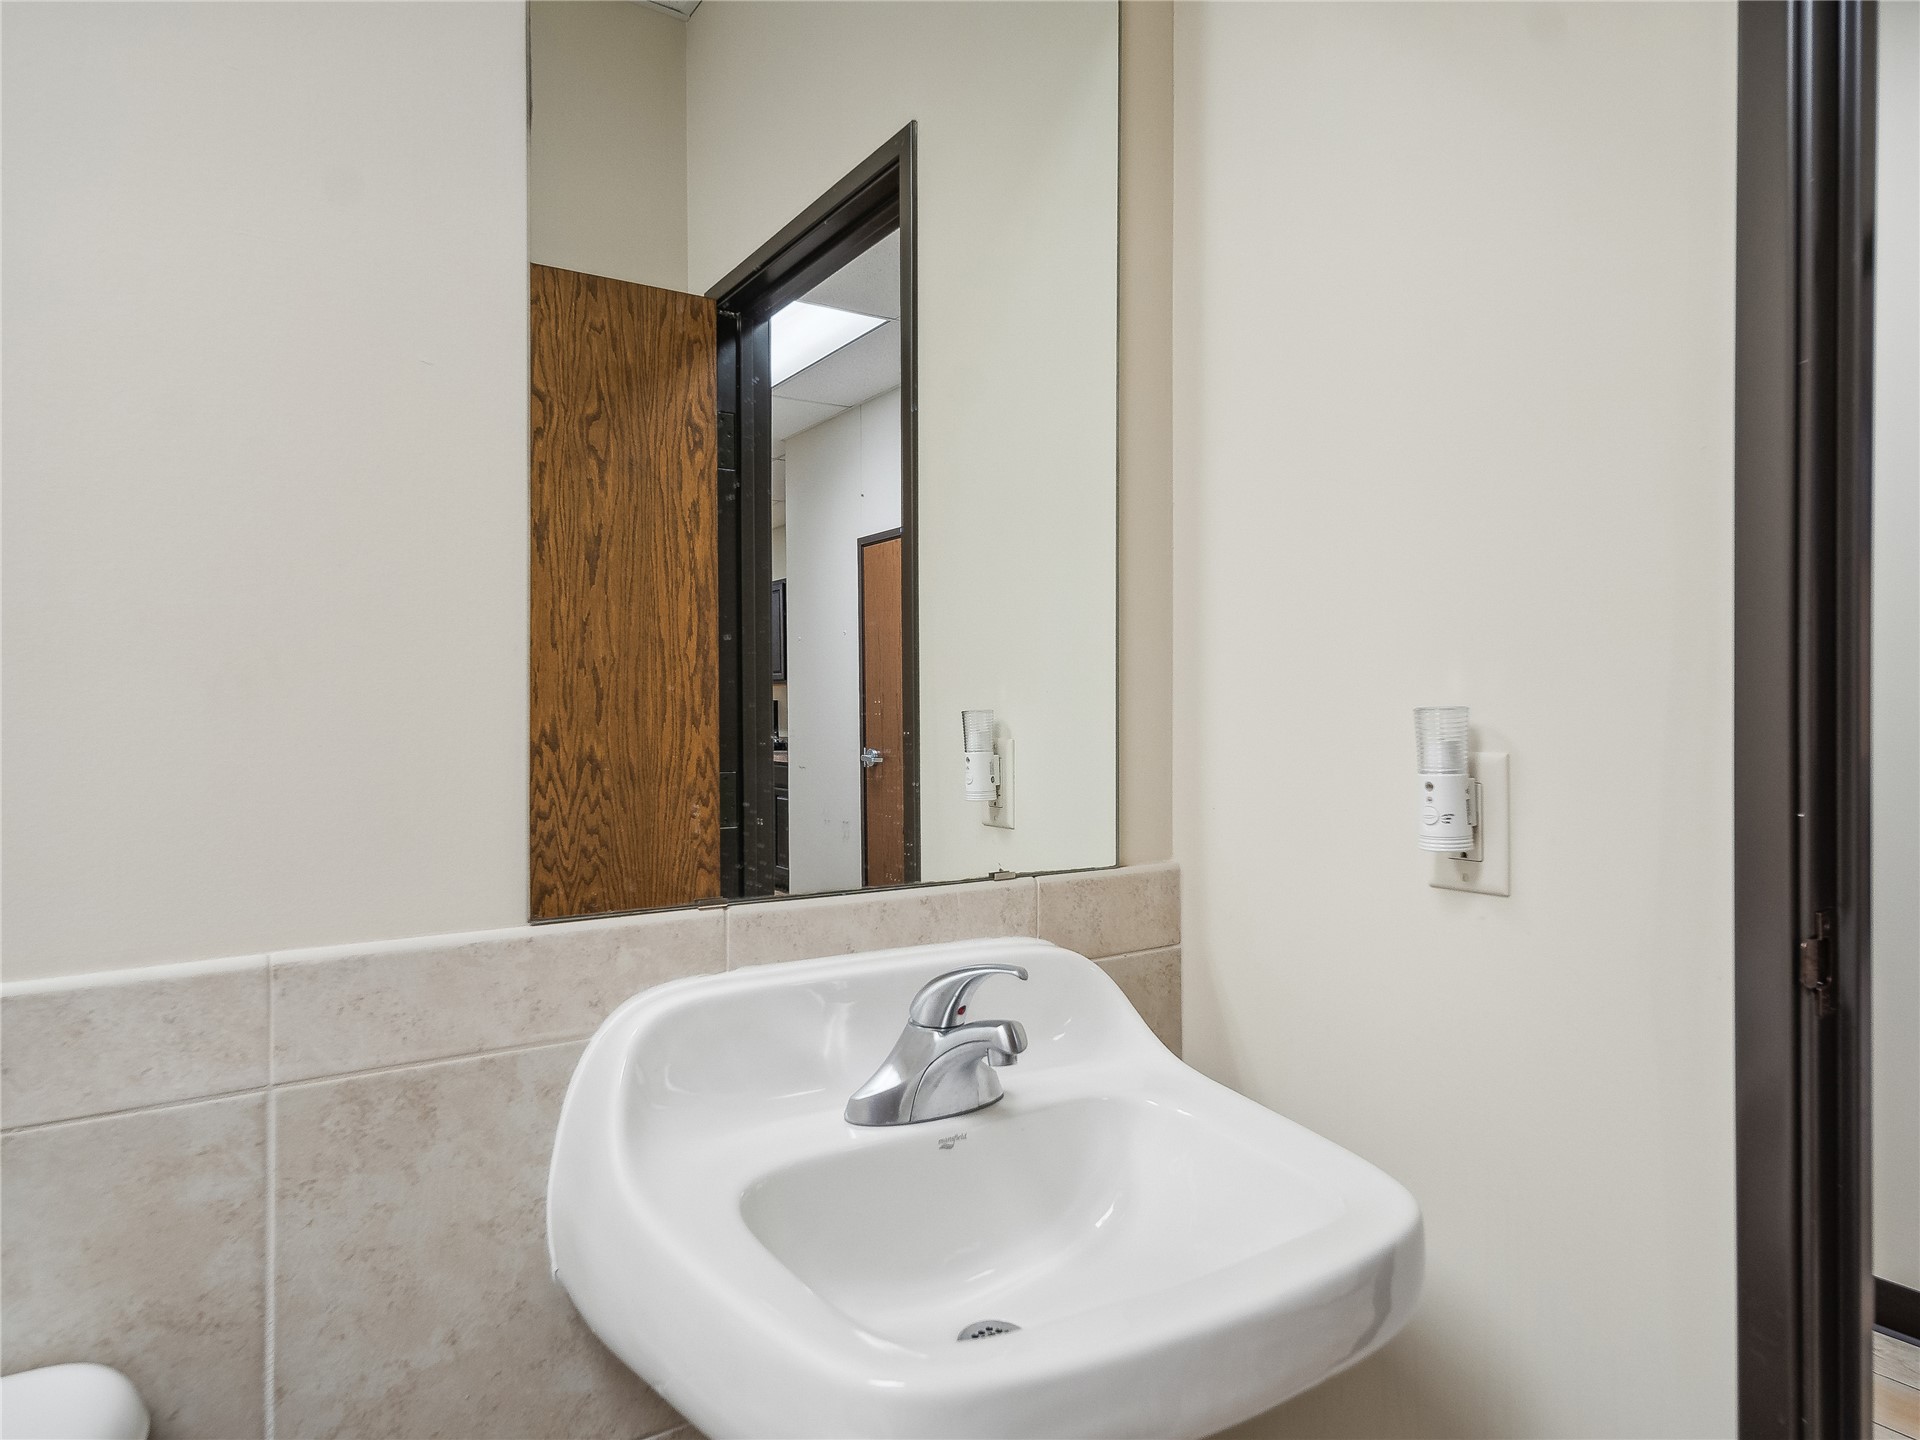
Wall-mounted ceramic sink with chrome faucet
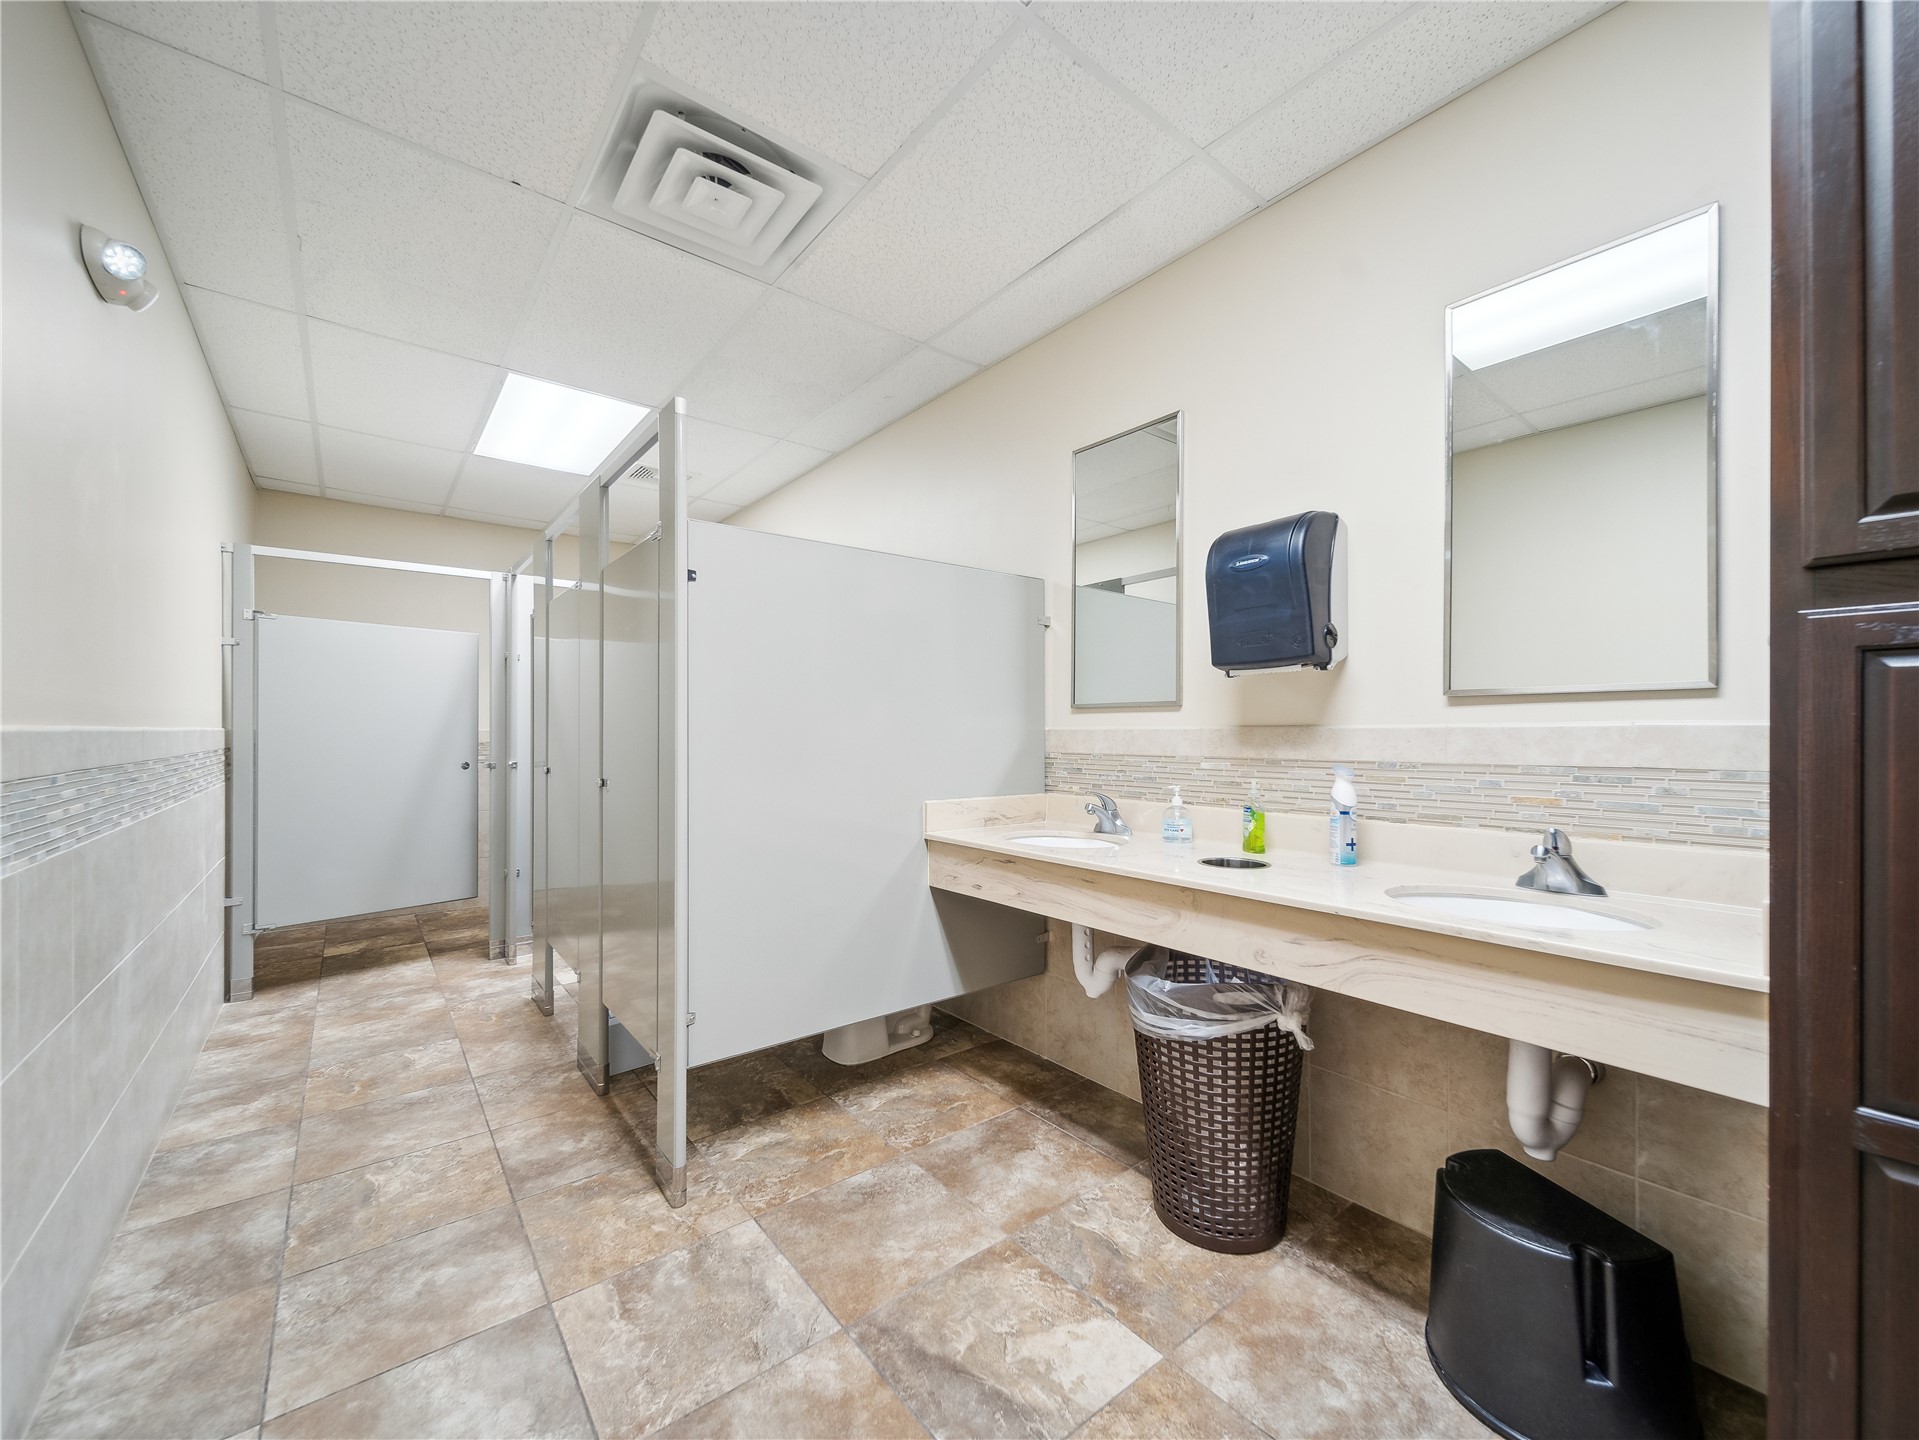
Dual vanity sinks with chrome faucets, tiled backsplash, and individual framed mirrors
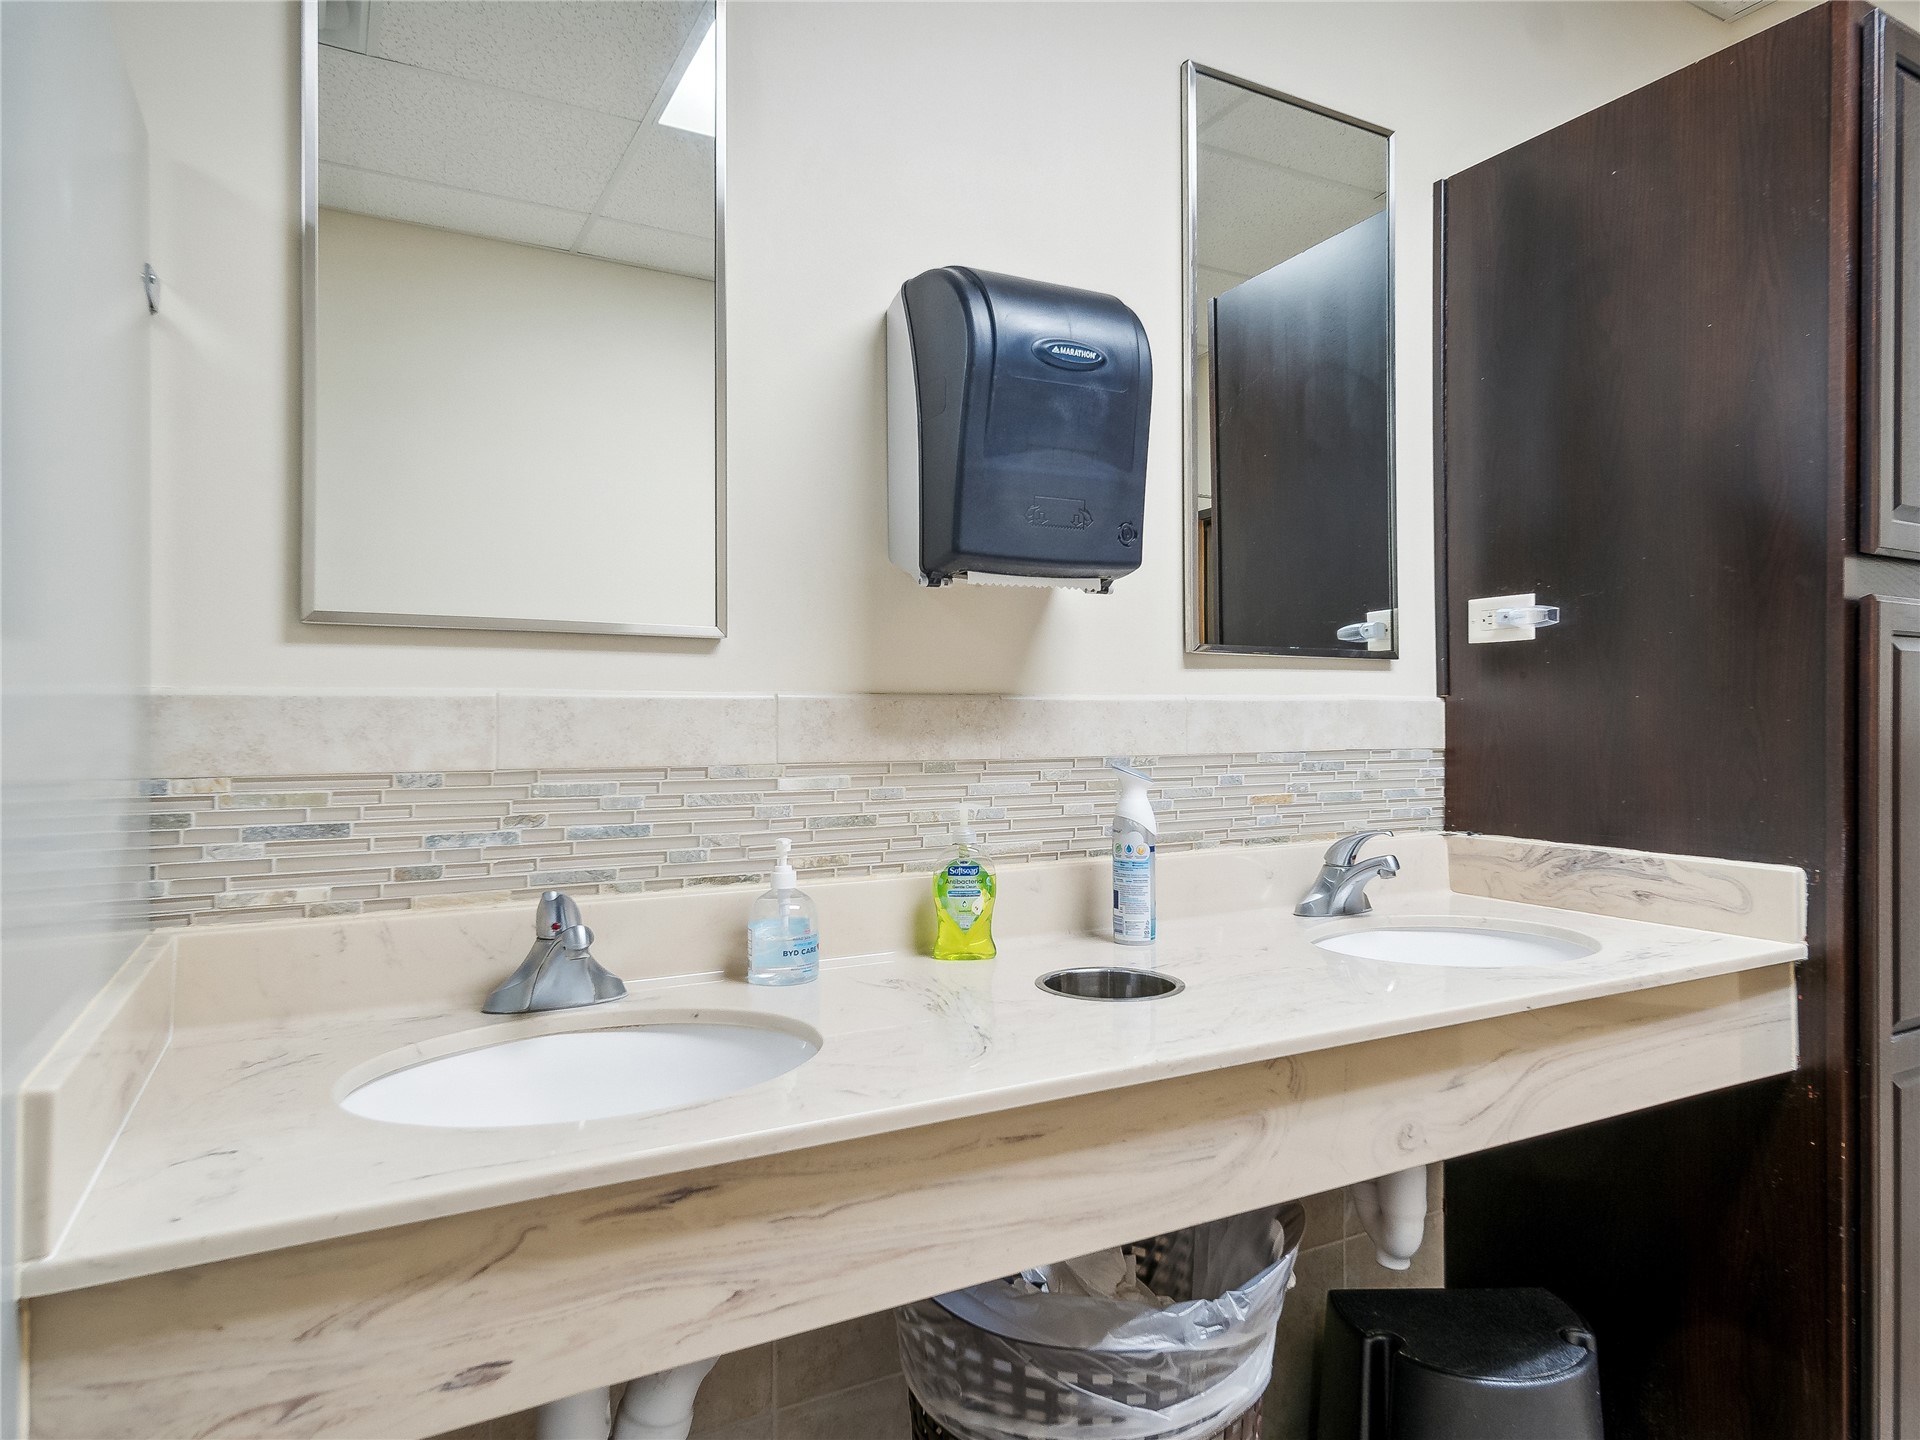
Dual undermount sinks set in a stone-finish countertop with an integrated backsplash
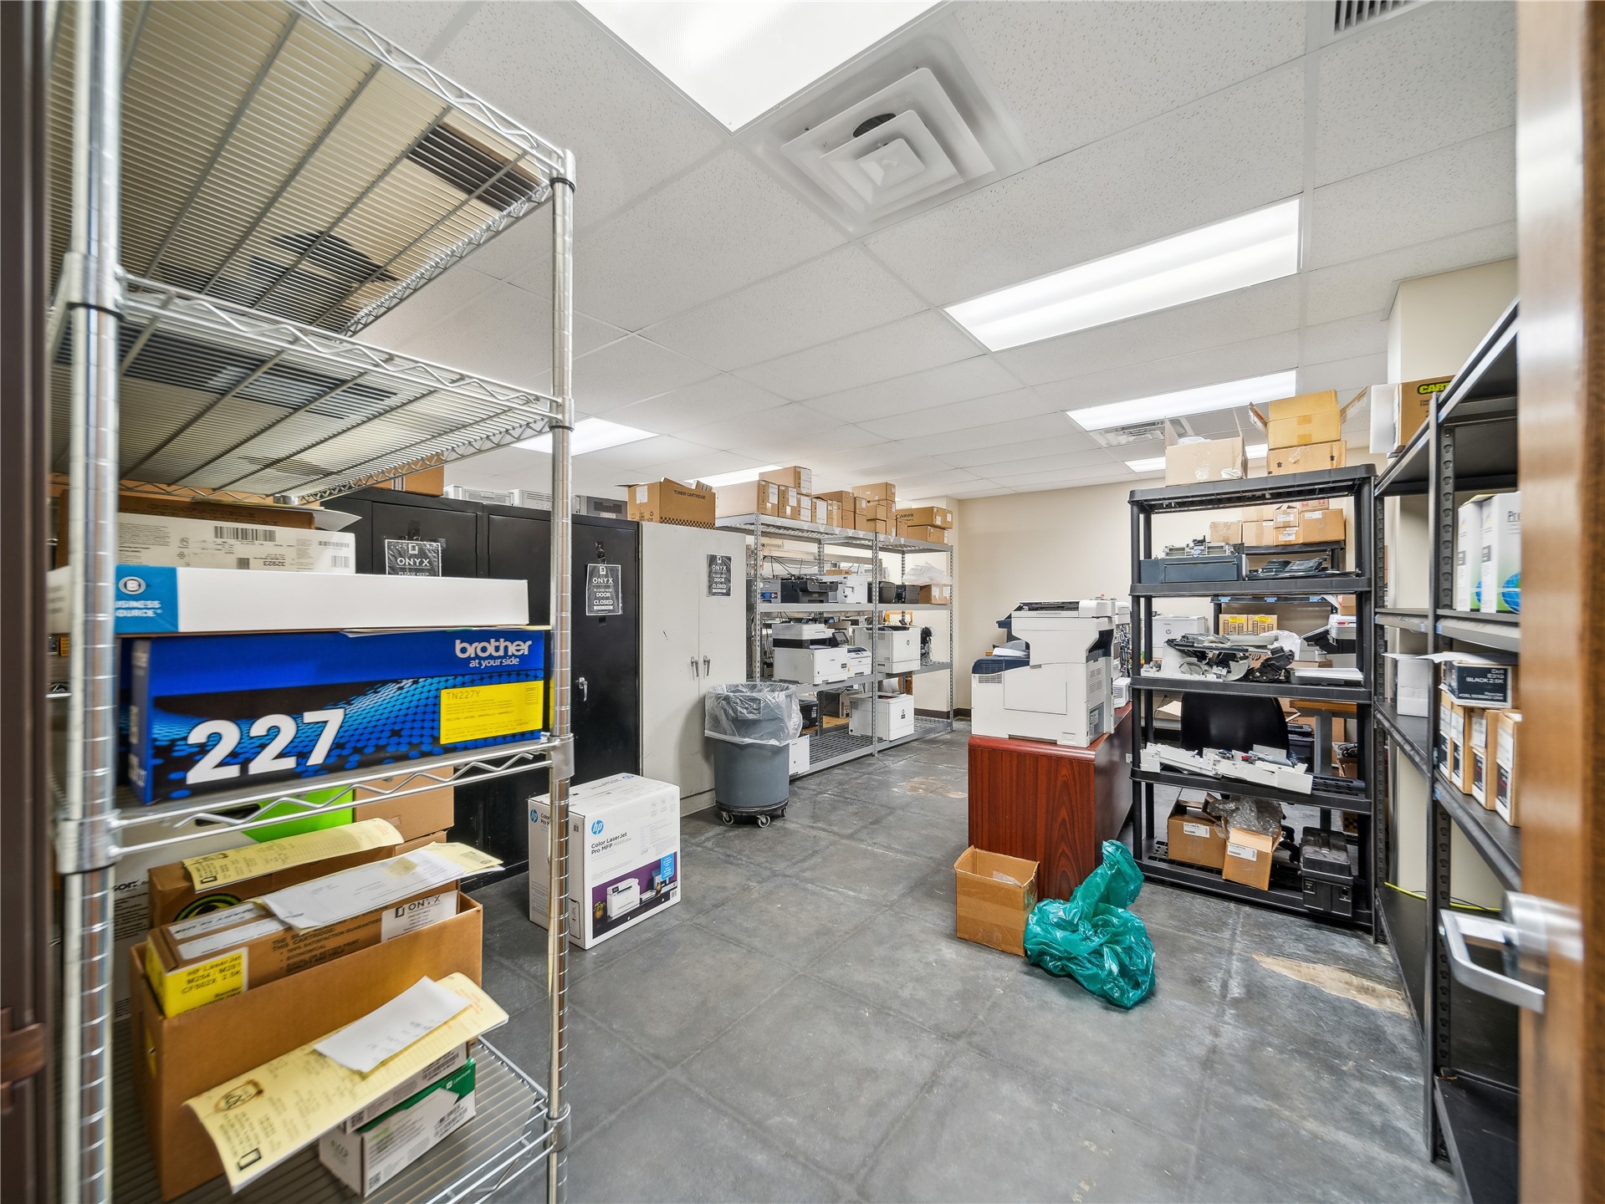
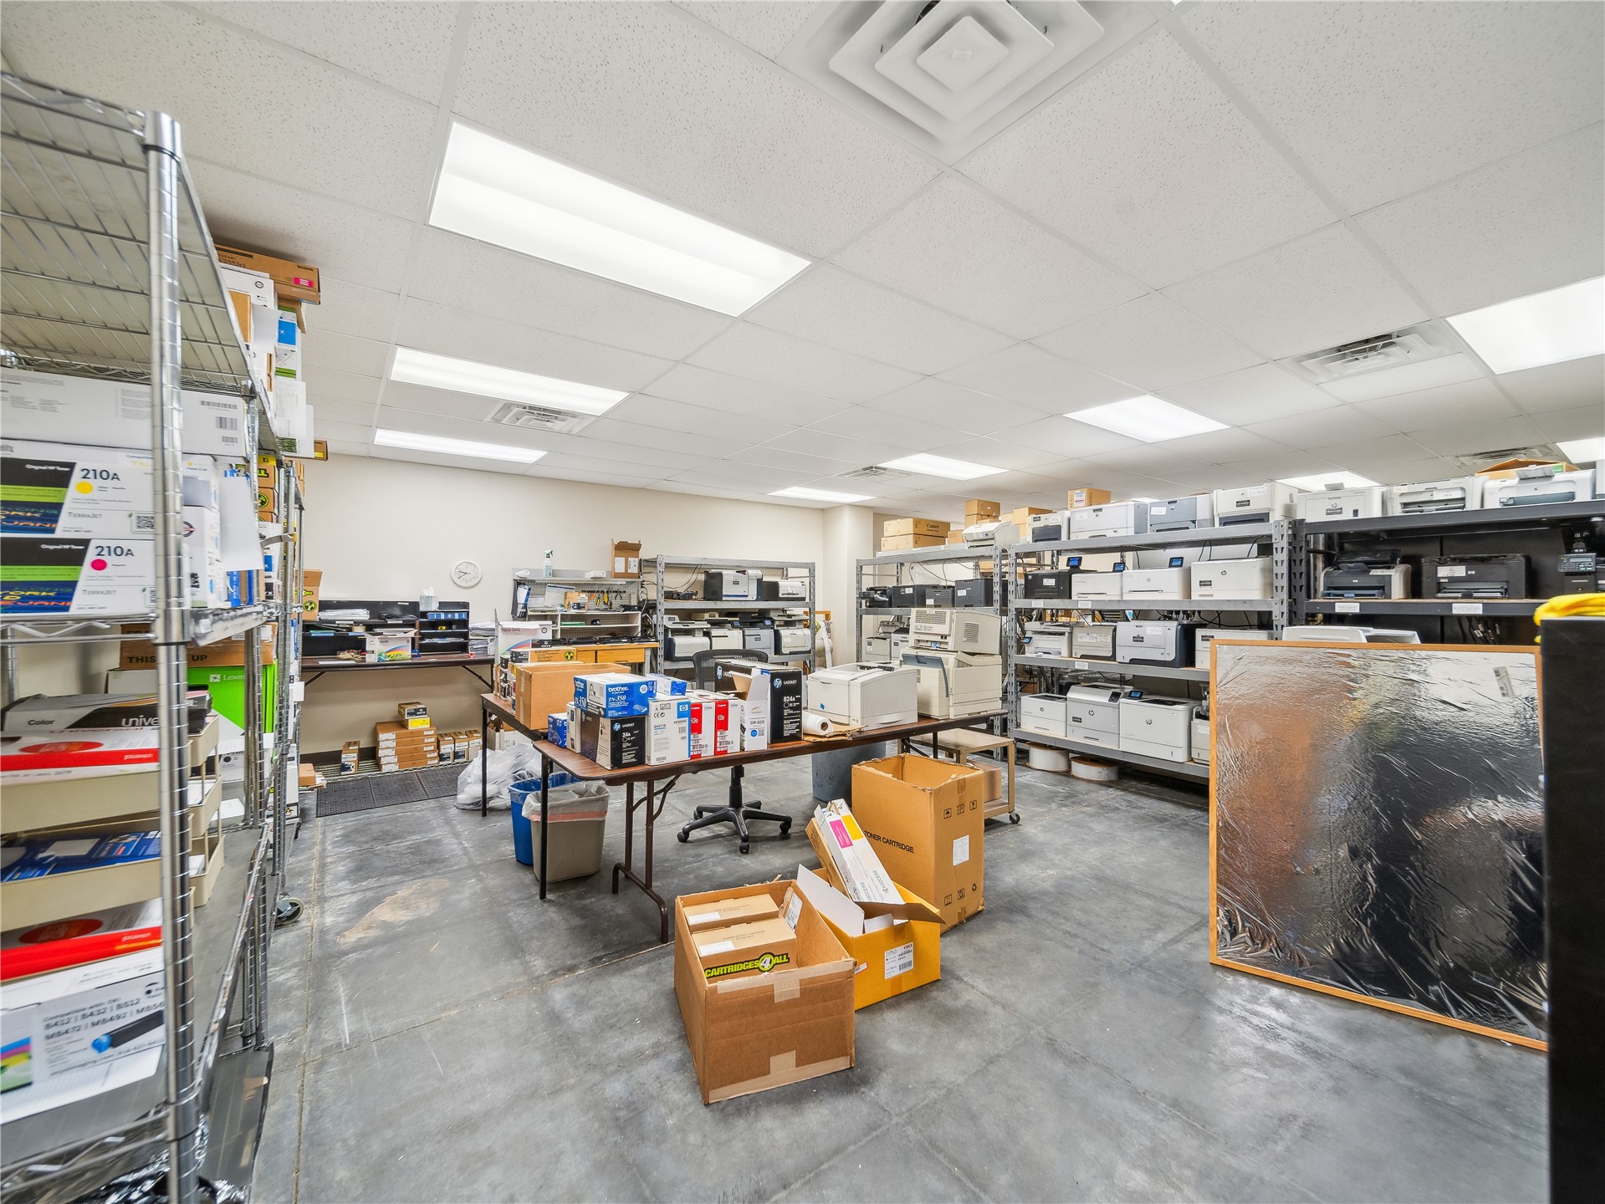
Additional content
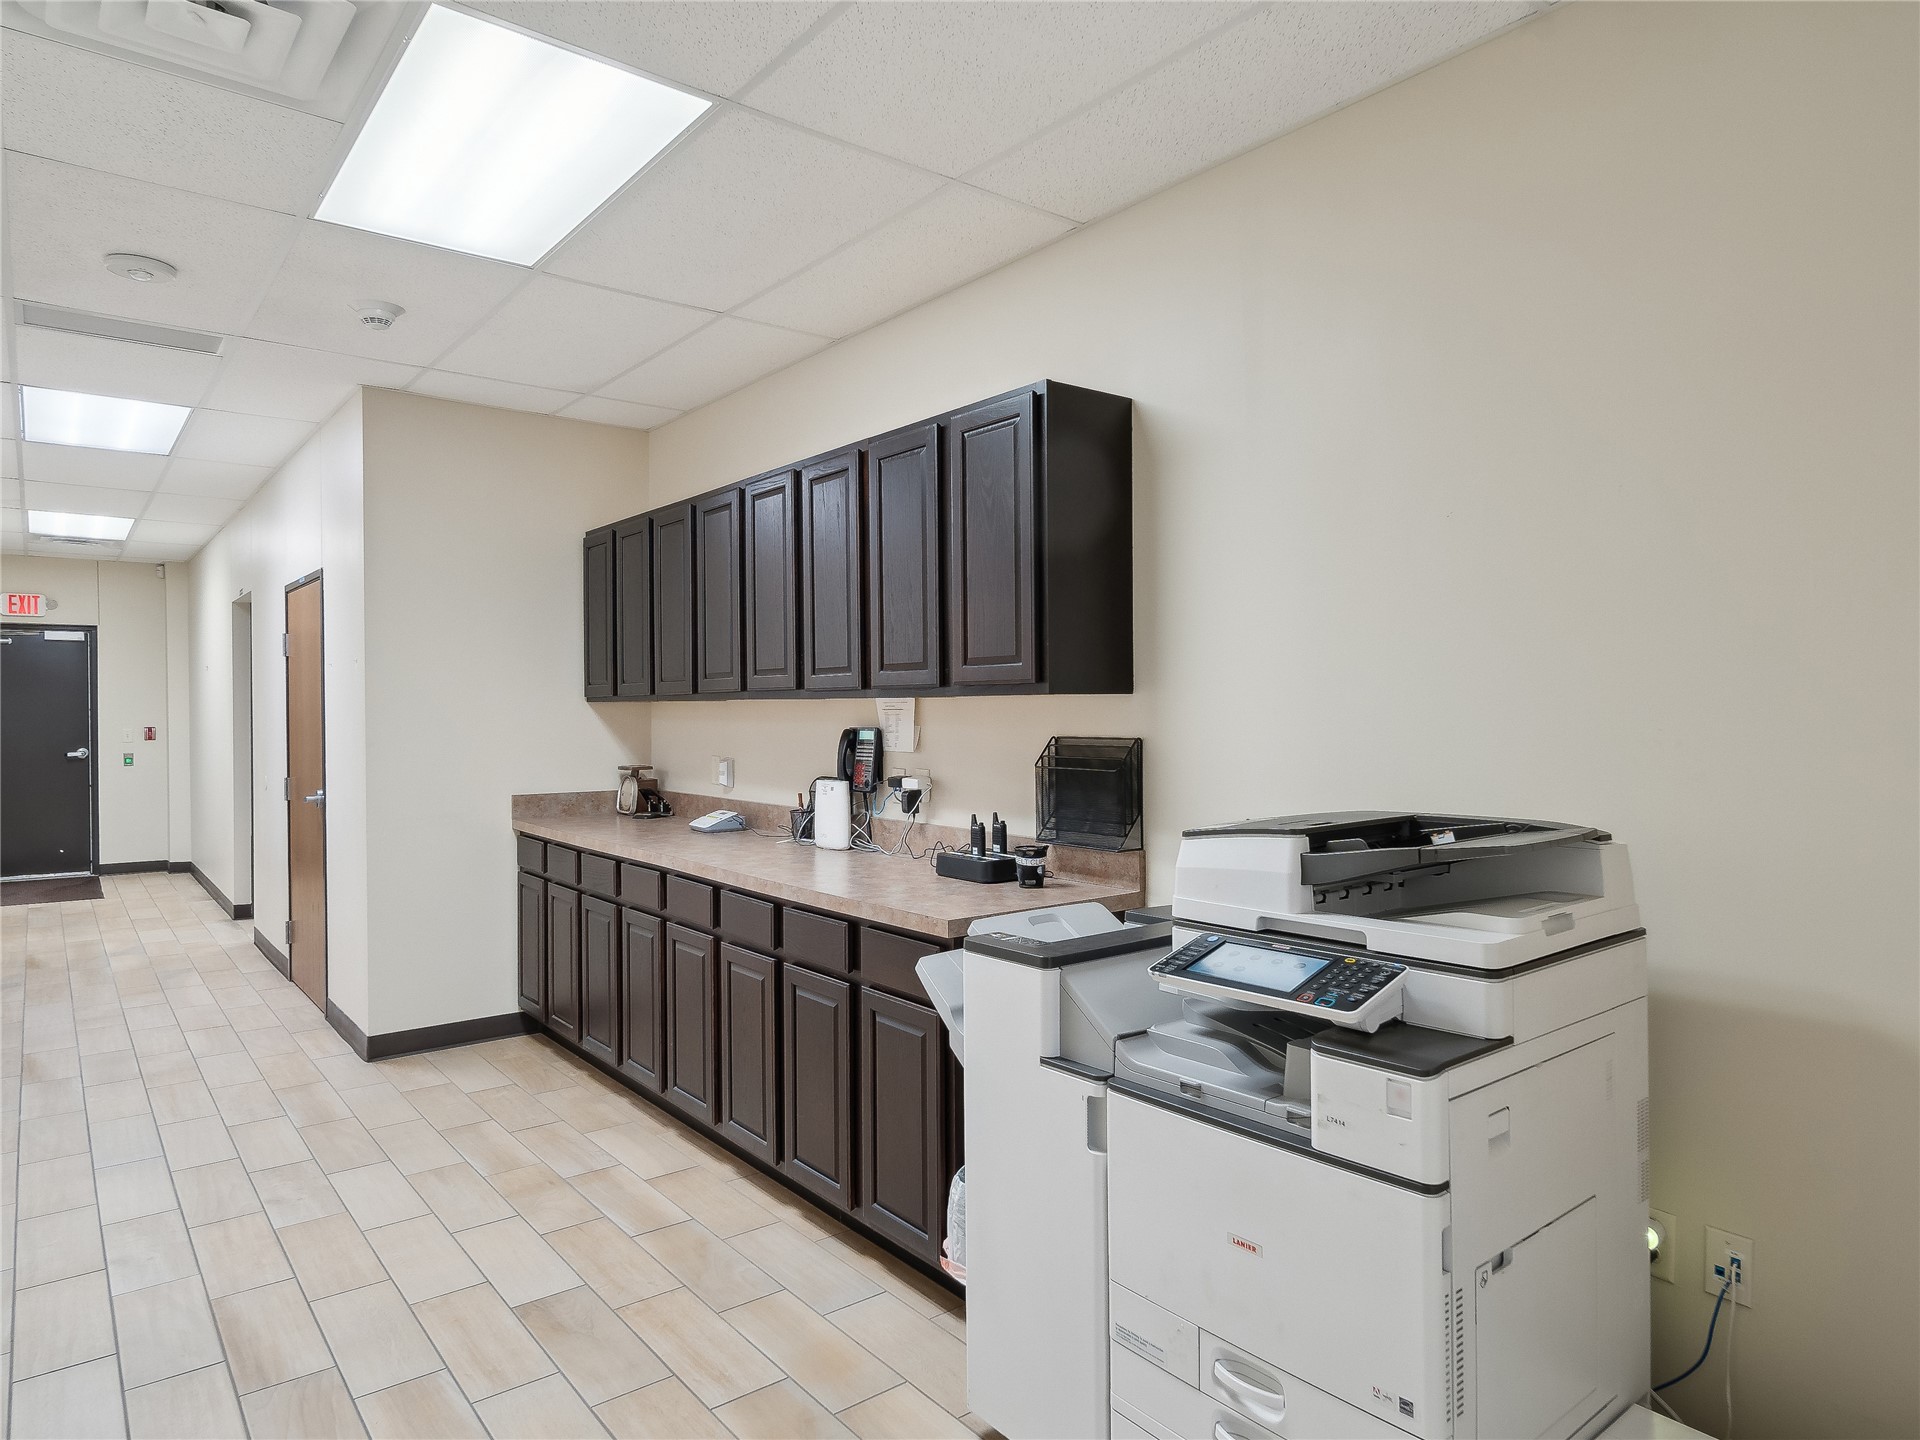
Hallway with drop ceiling, recessed lighting, and rectangular floor tiles
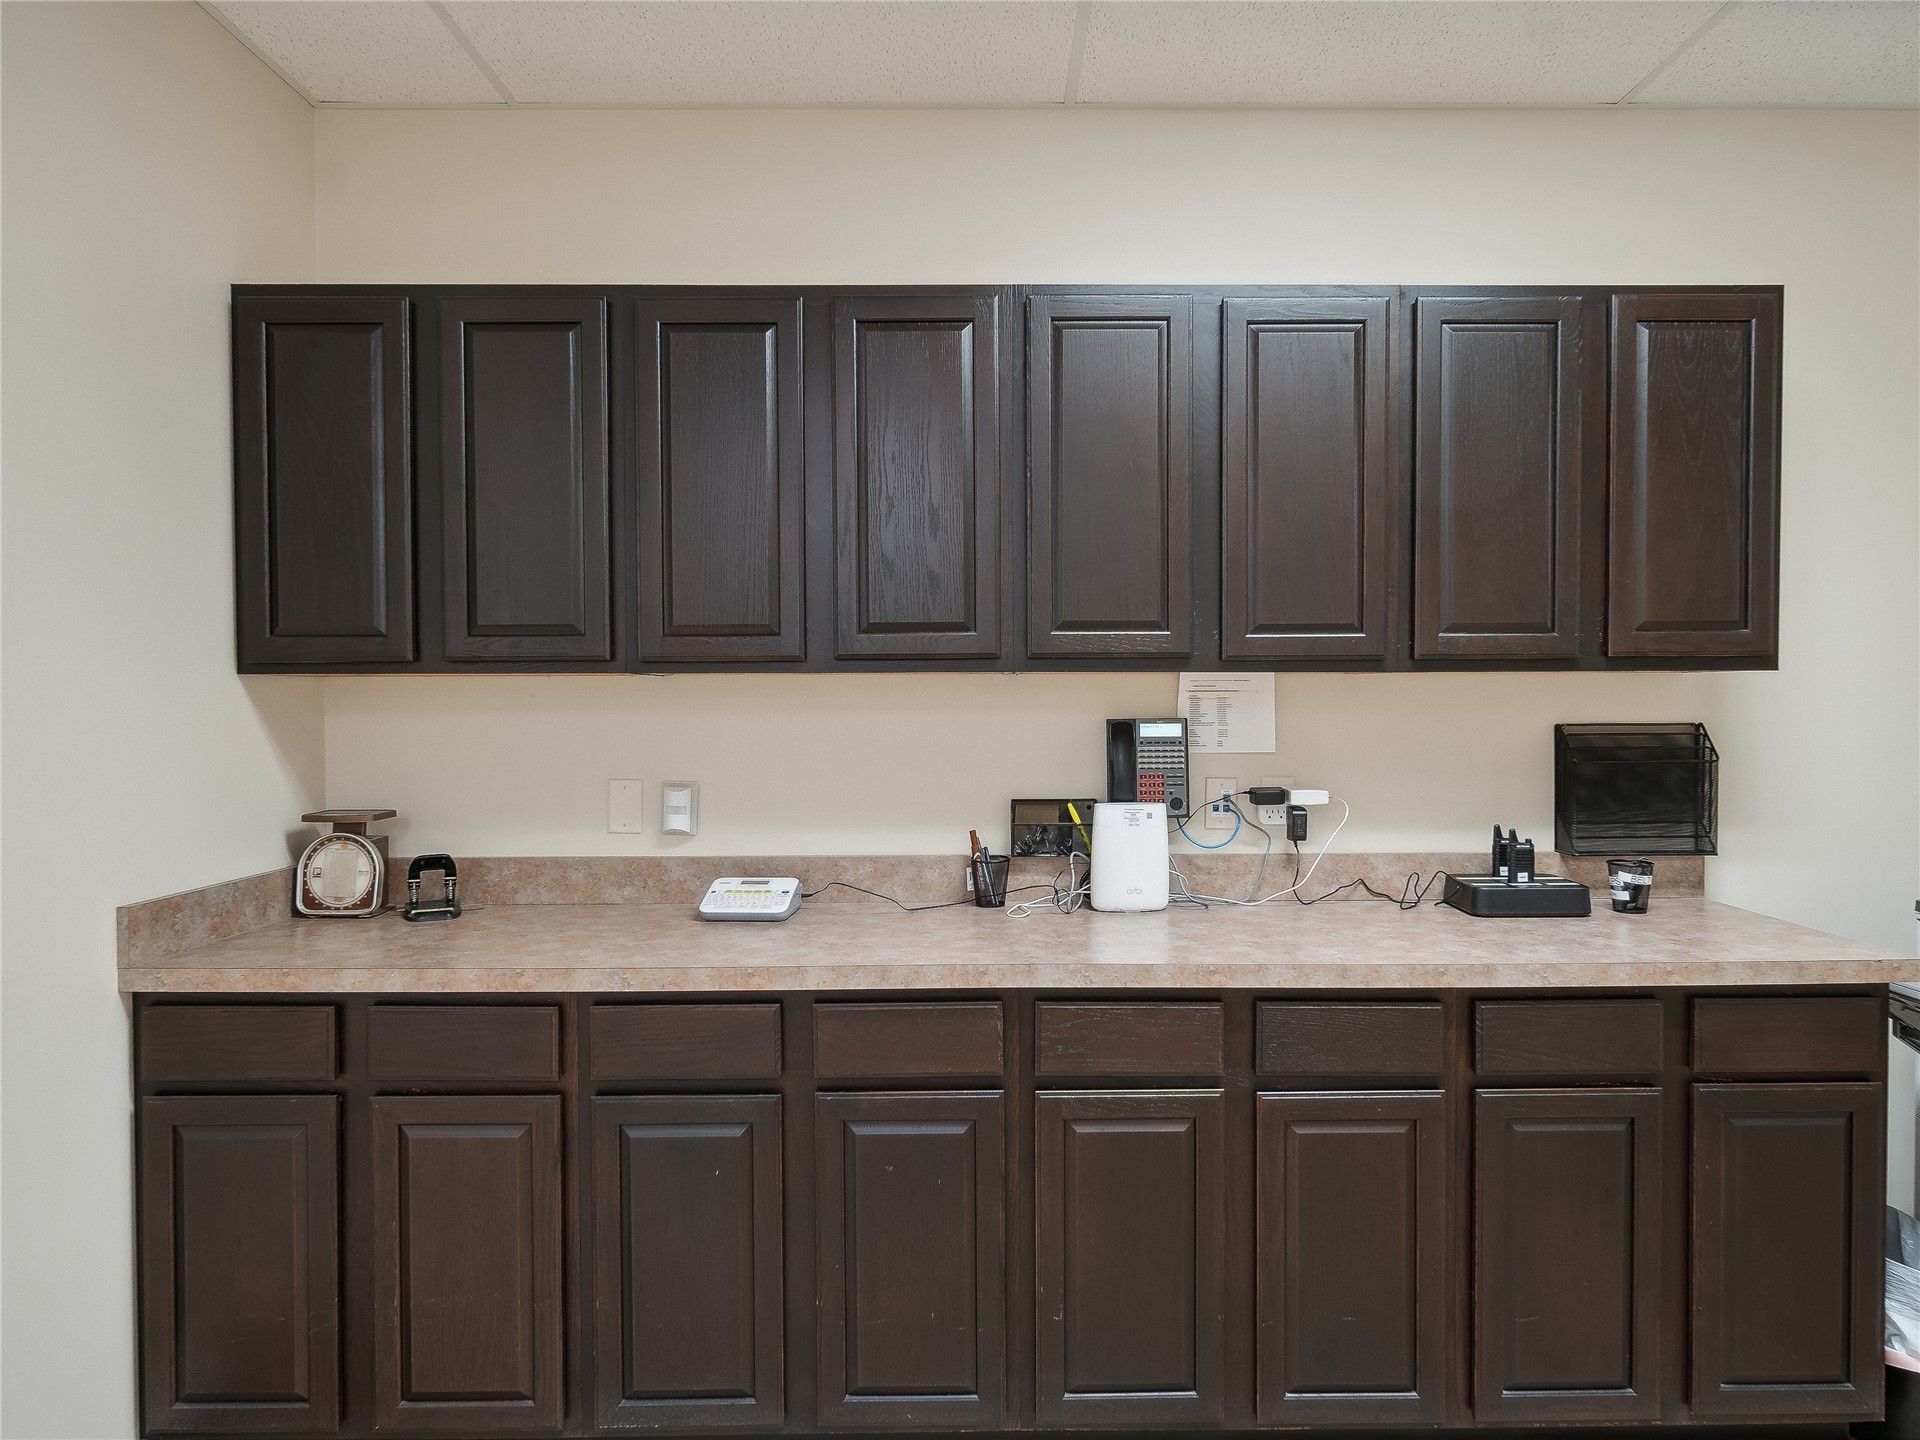
Extensive dark wood-finish cabinetry, neutral countertop, and wall-mounted electrical outlets
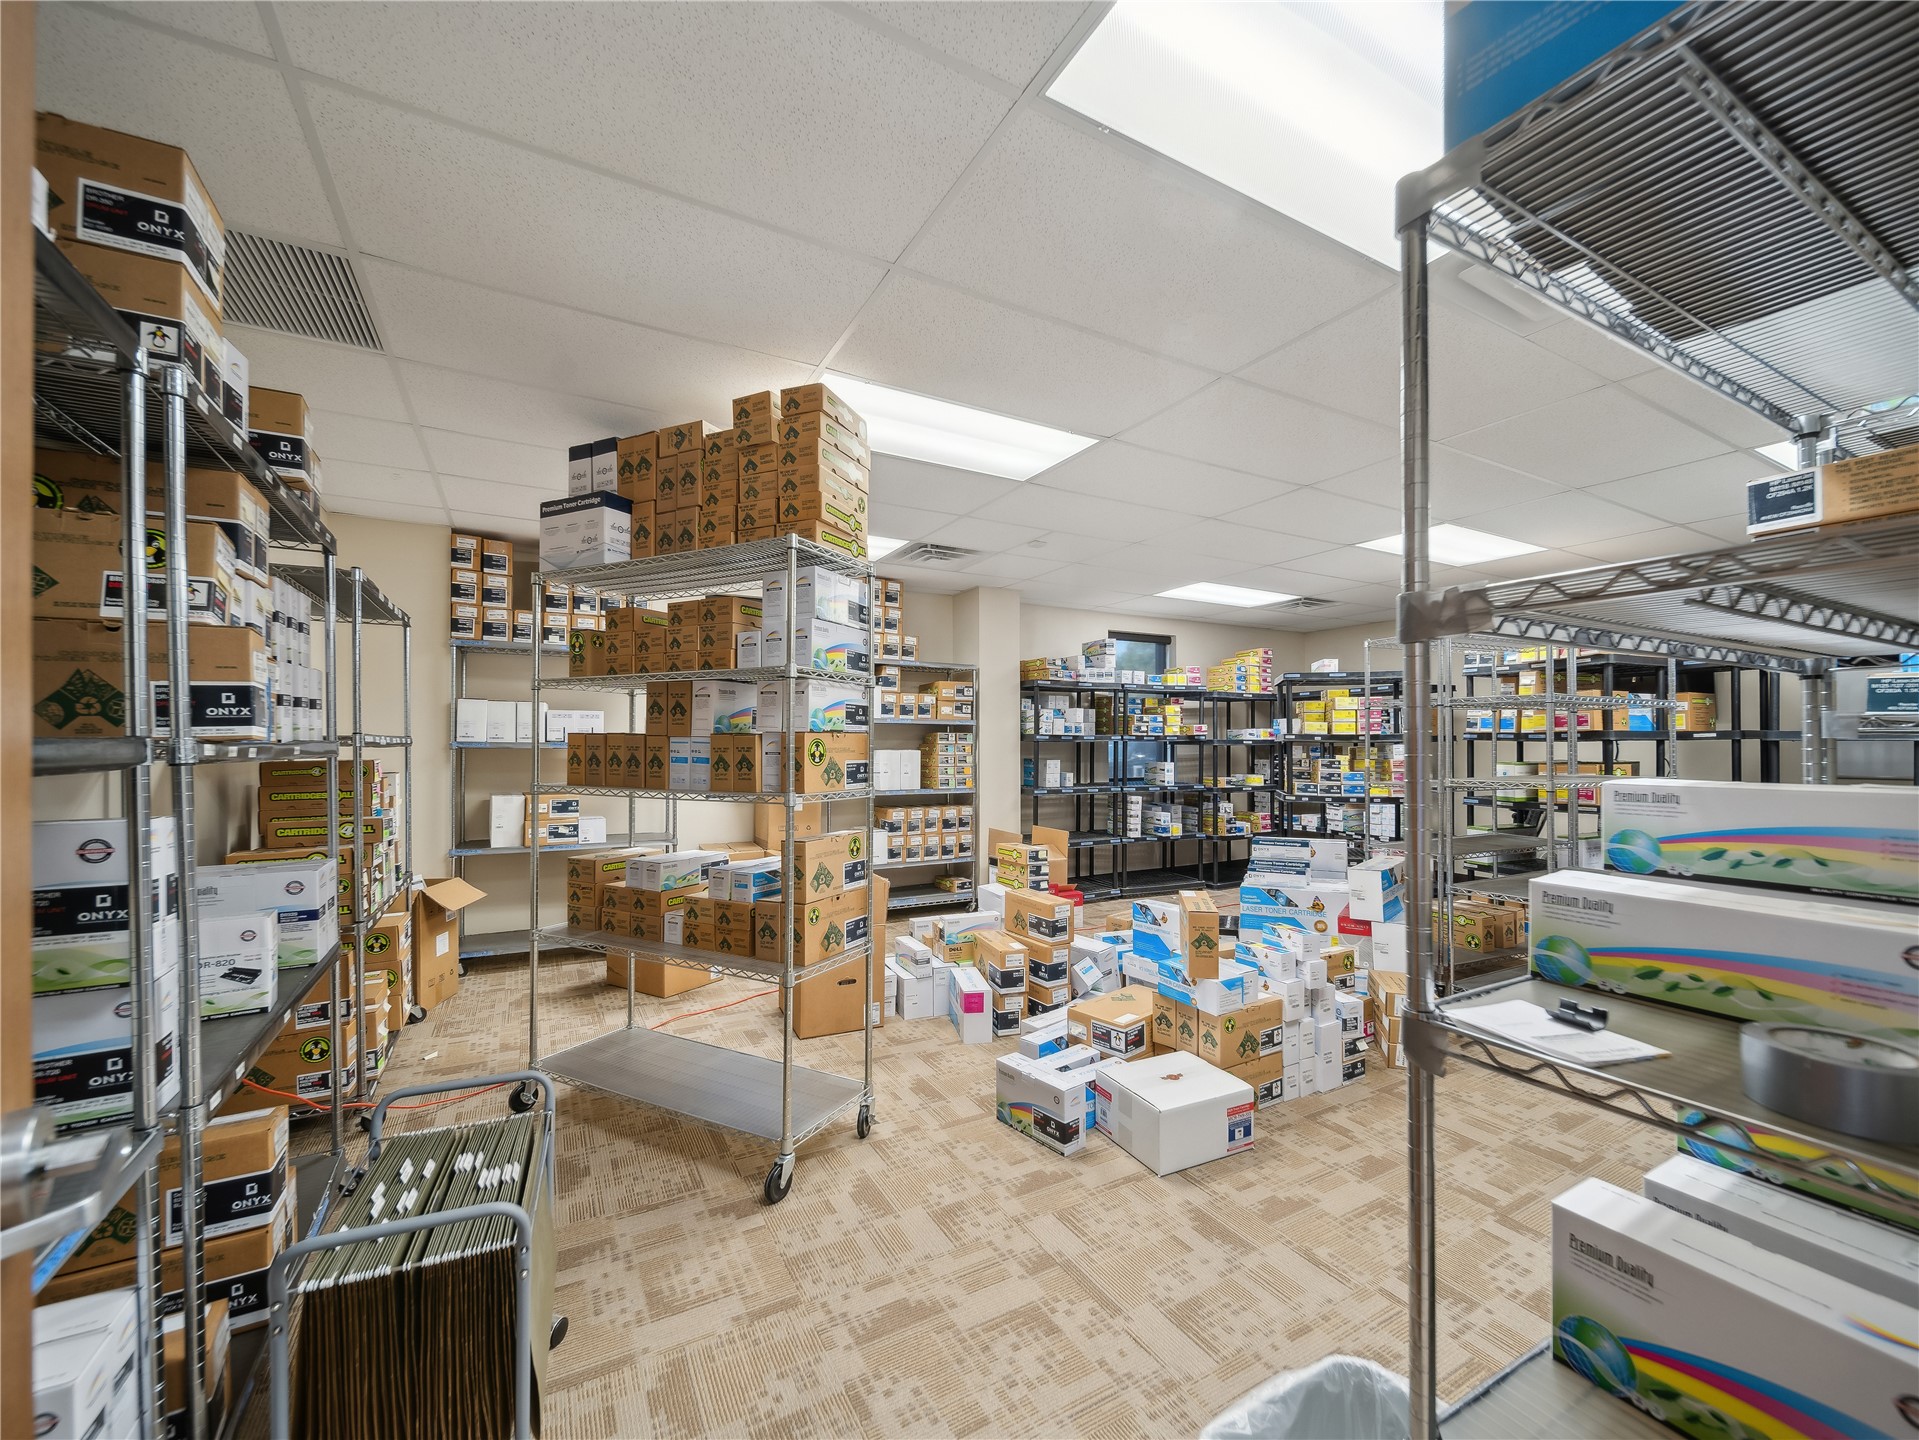
Additional content
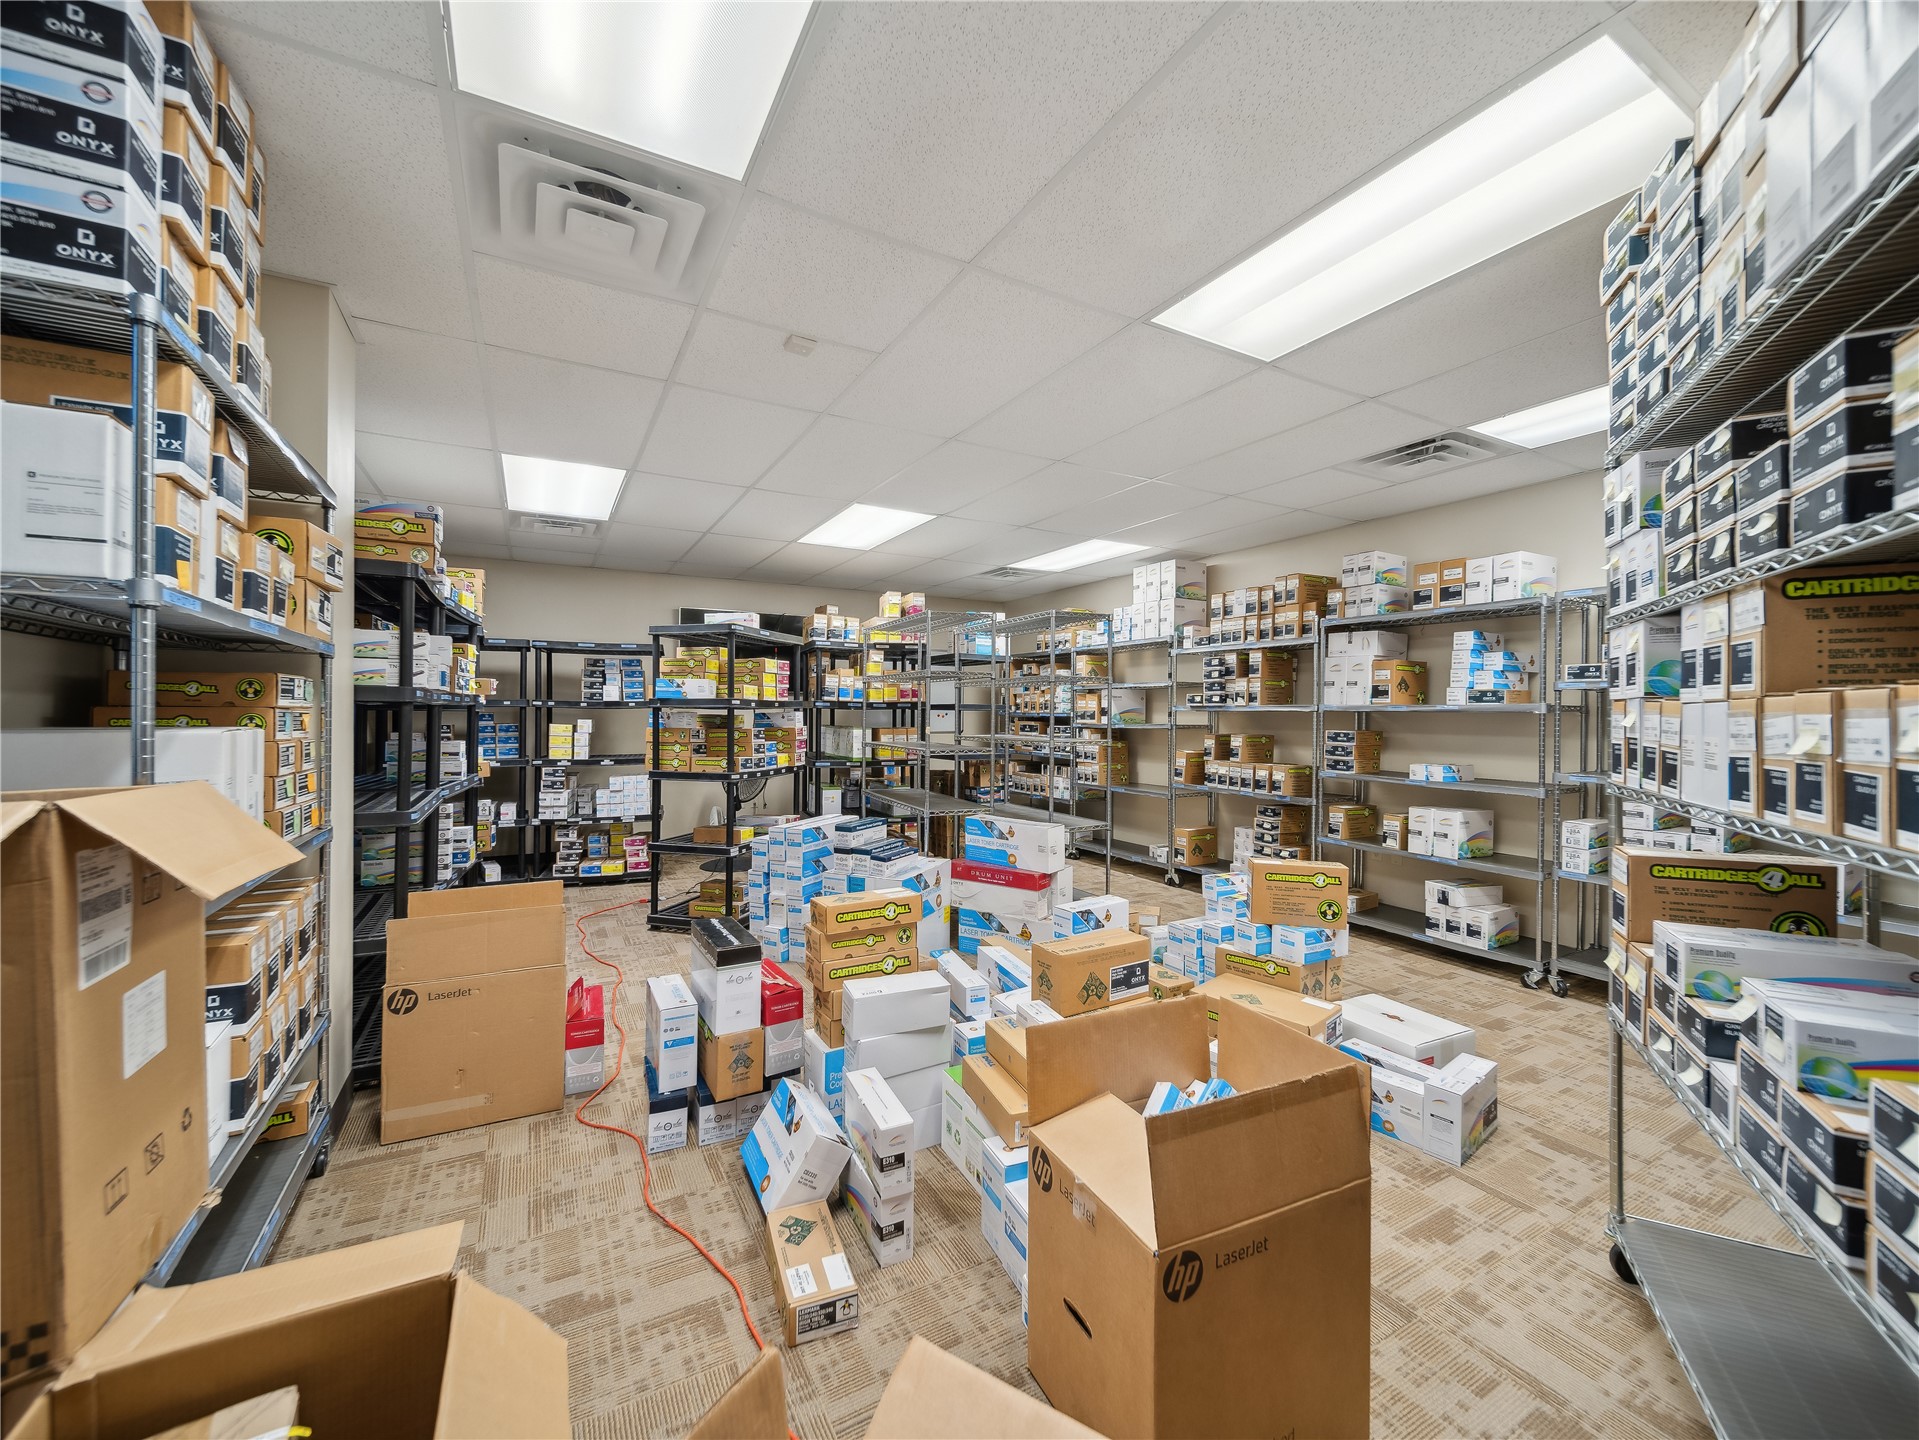
Additional content
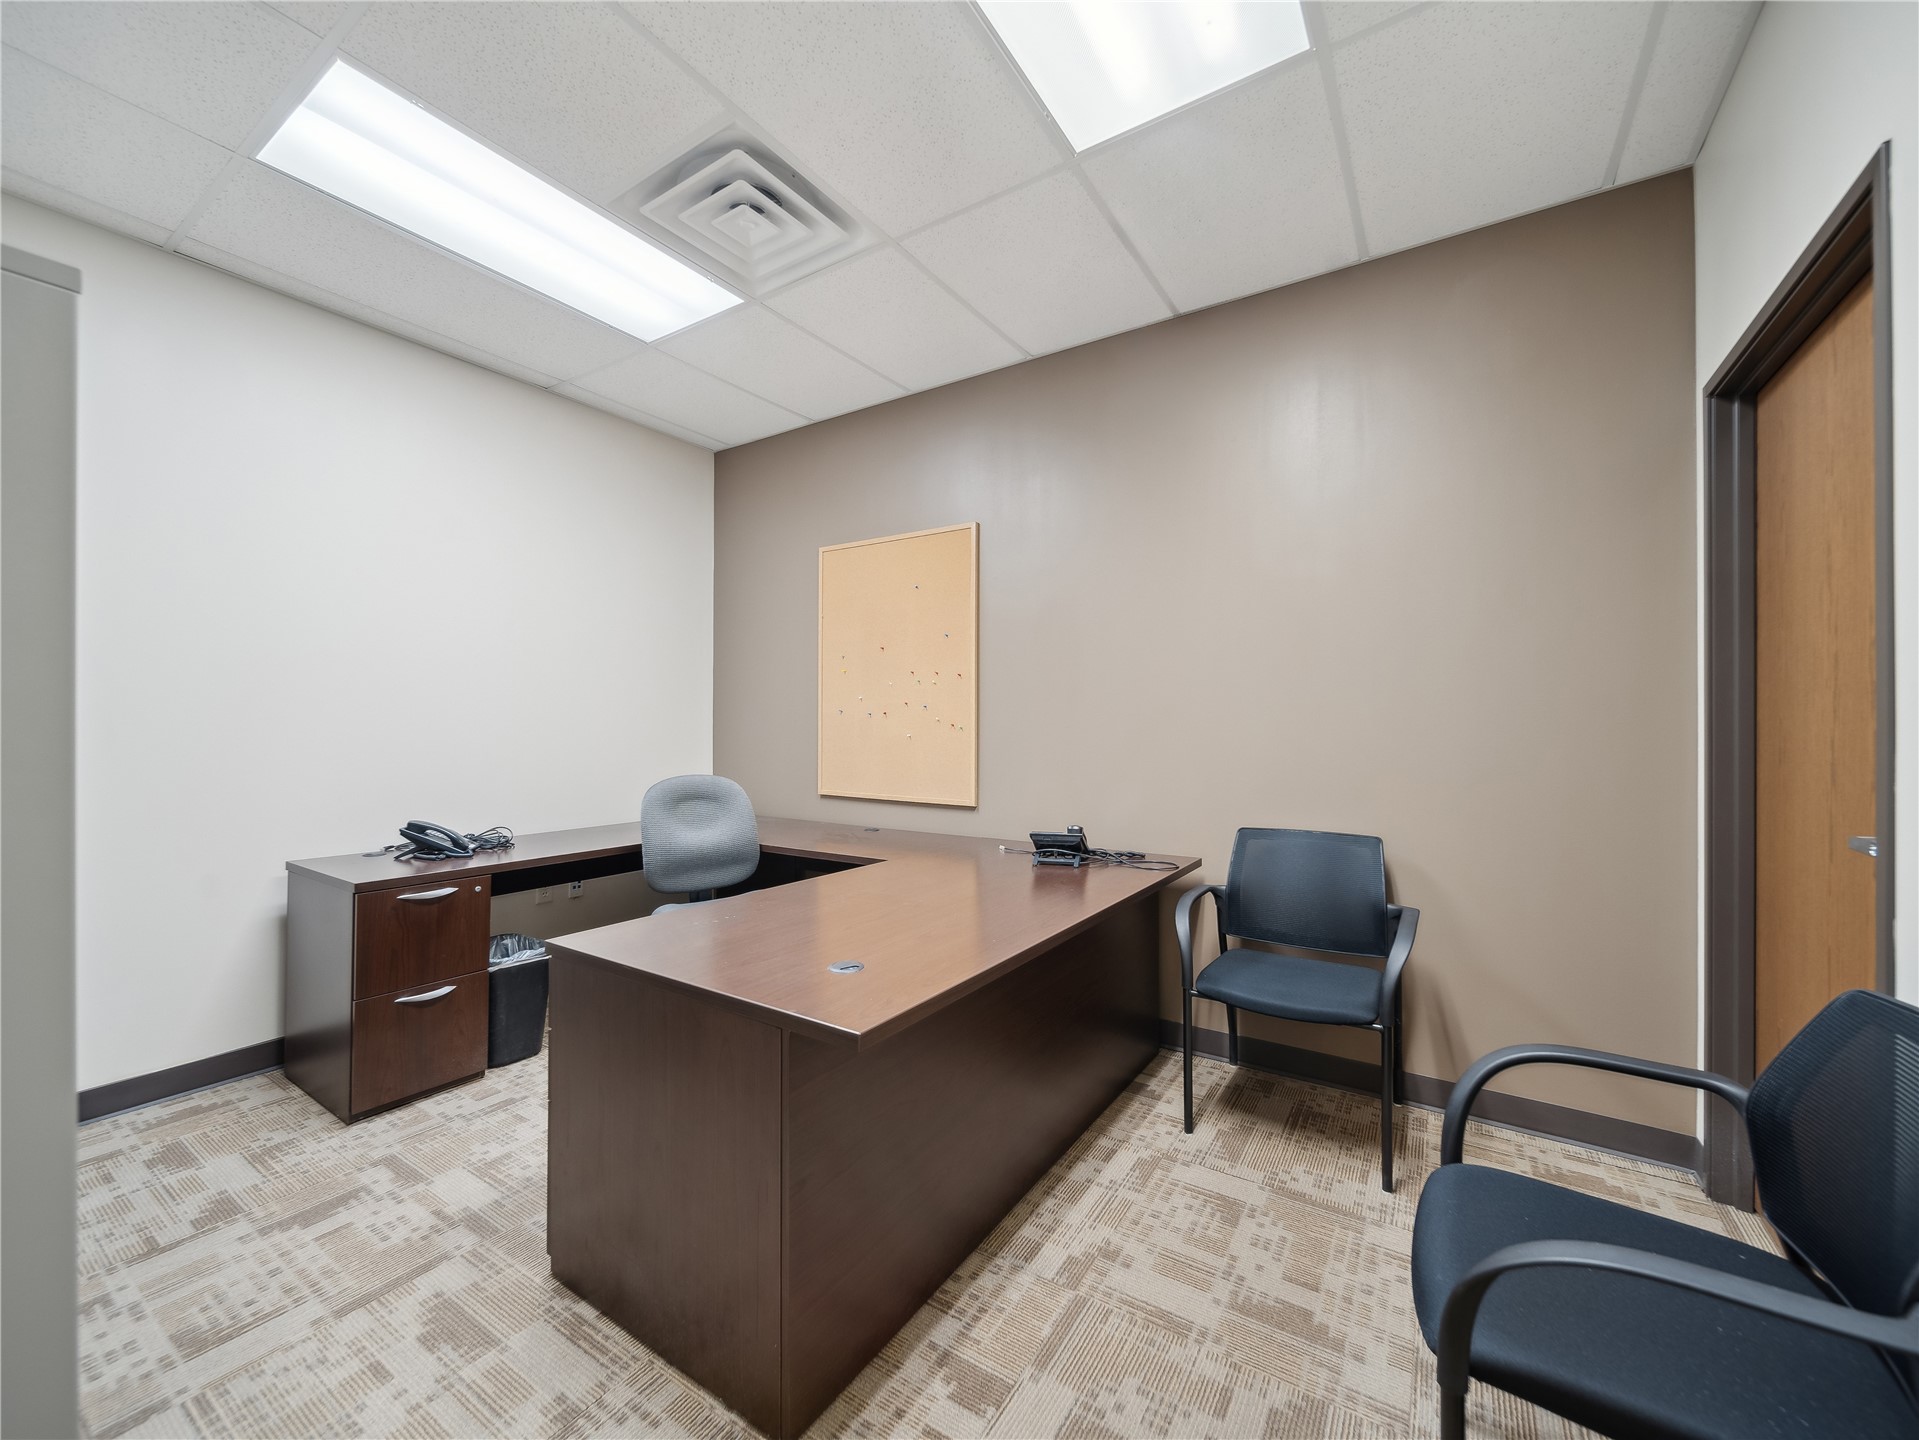
Recessed lighting fixtures, drop ceiling, neutral-toned walls, wood-finish interior door, and patterned carpet
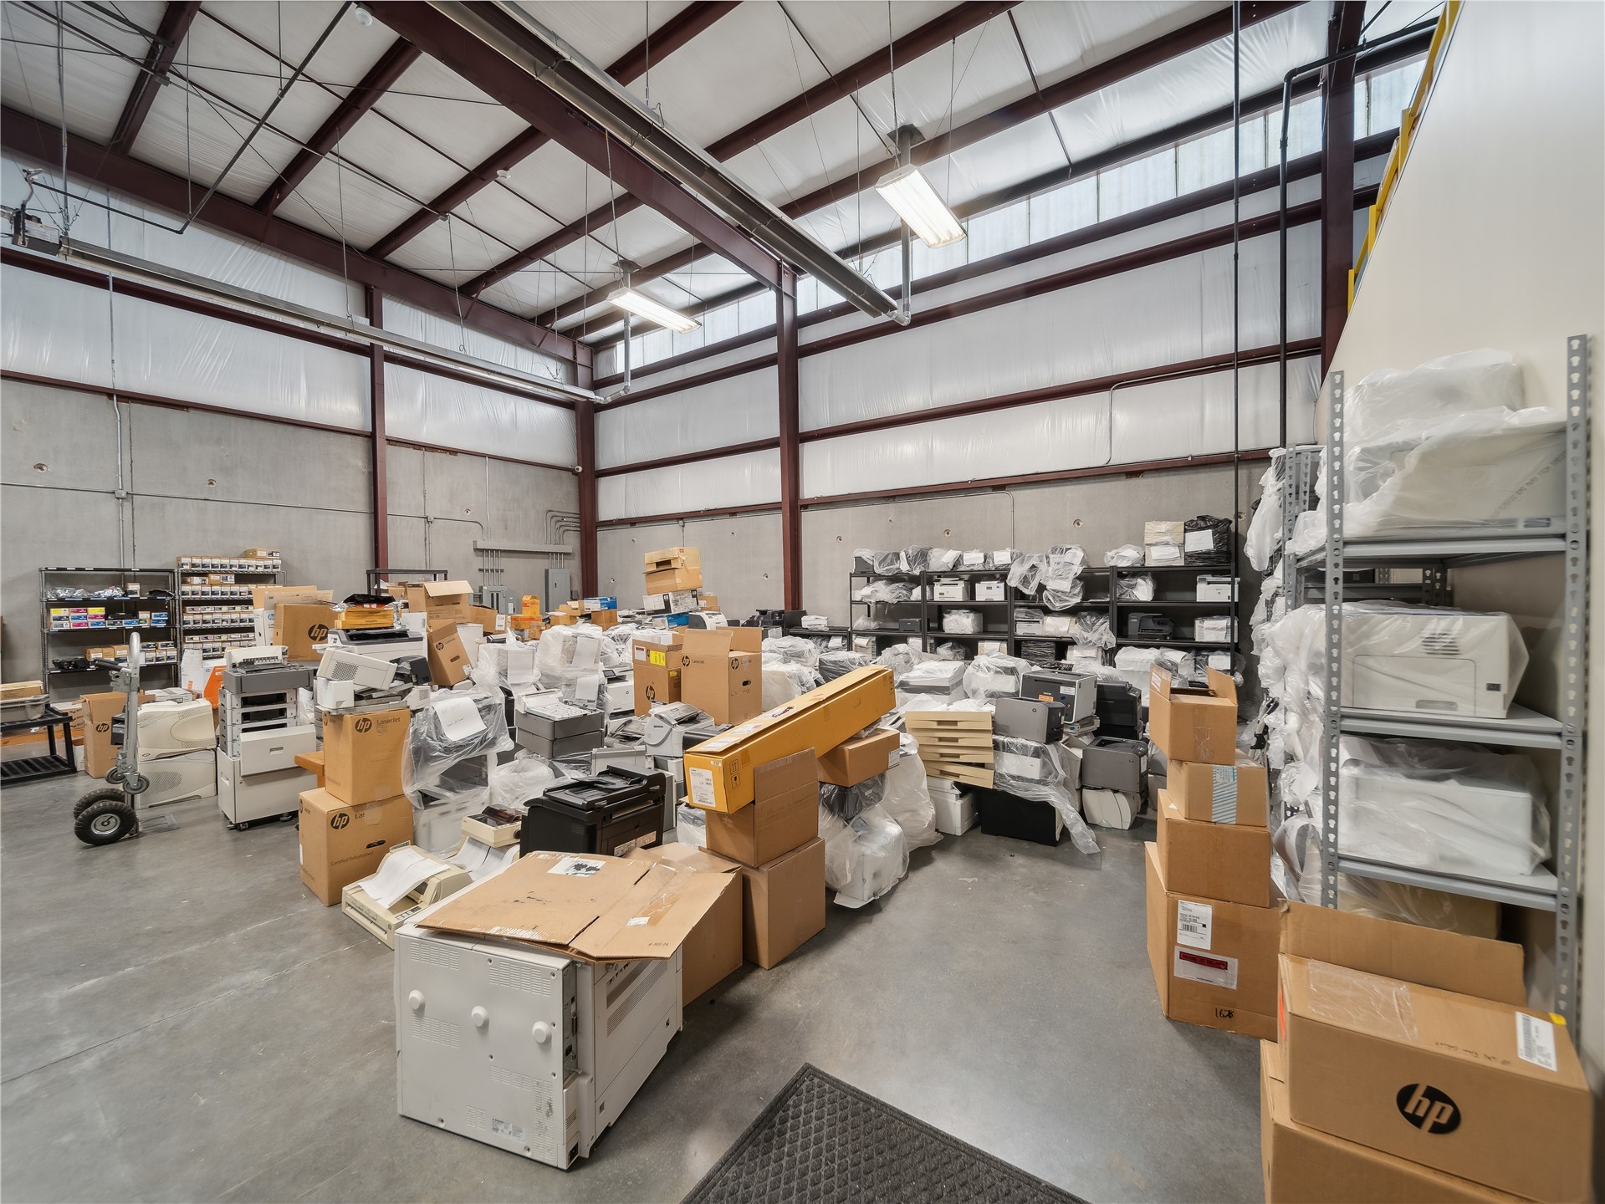
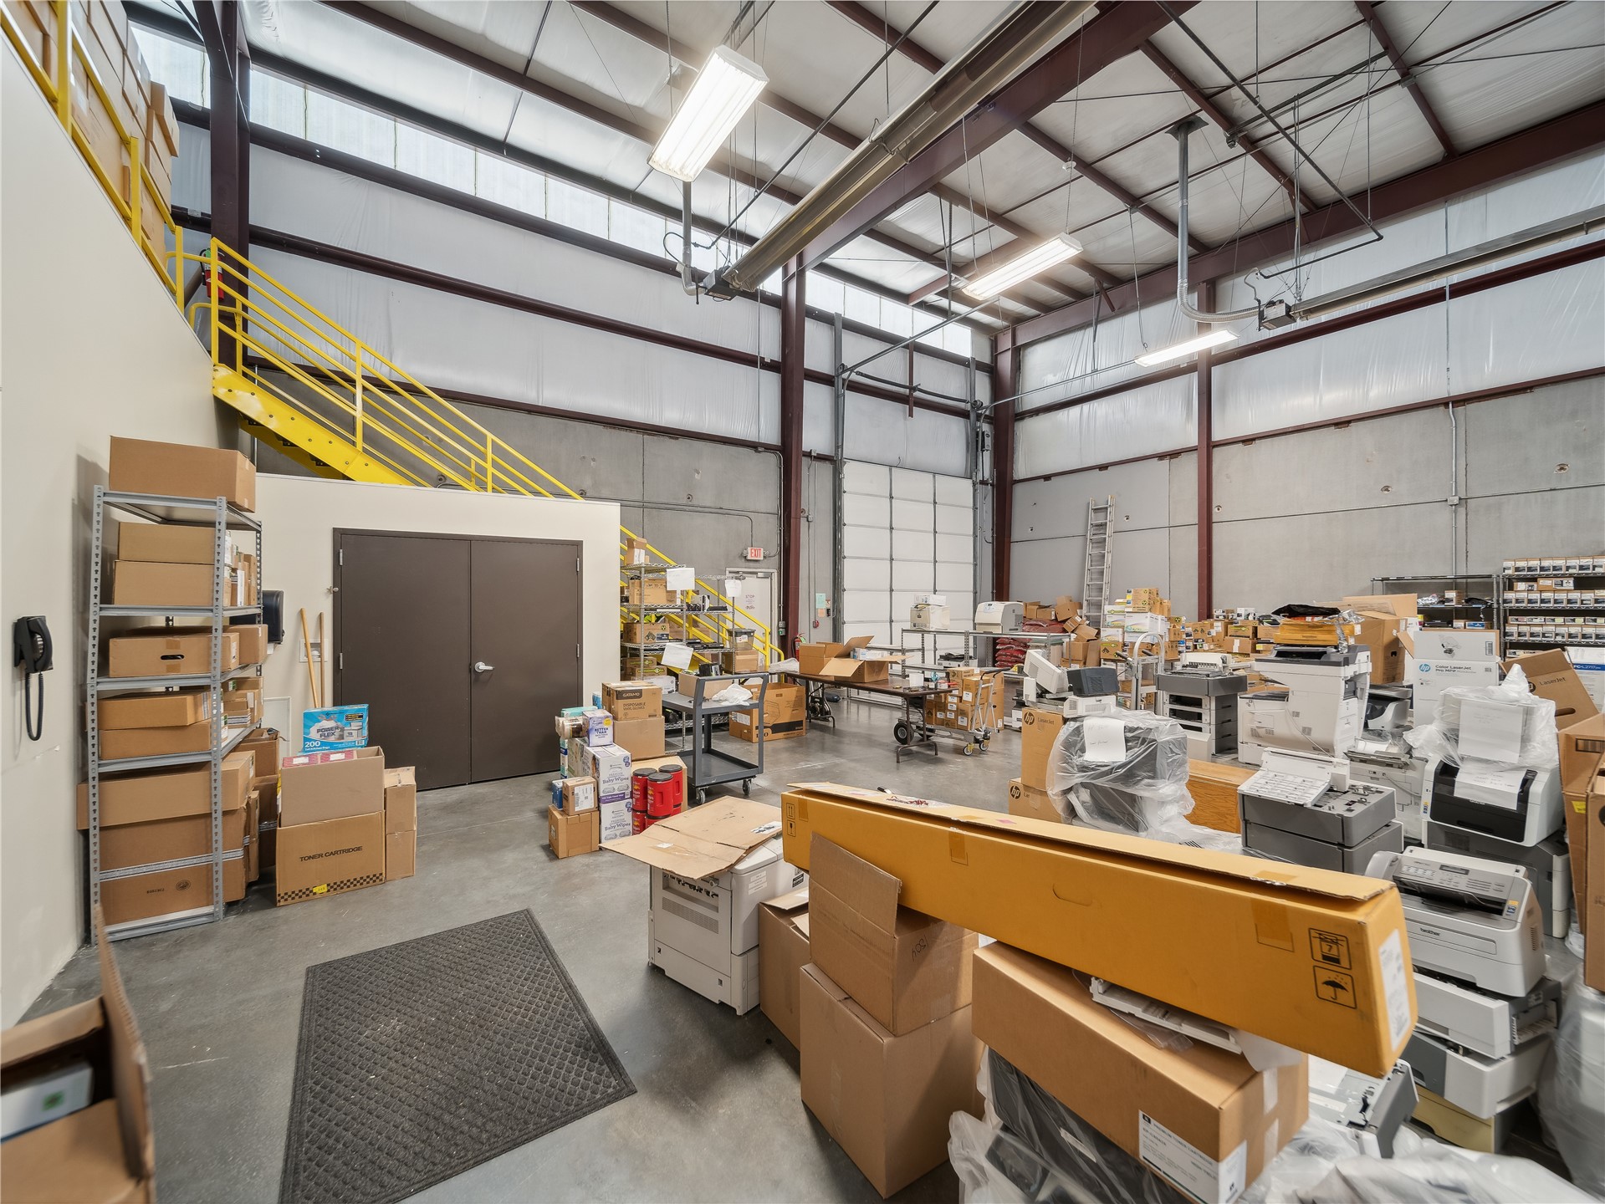
High-ceiling interior with exposed structural beams, industrial lighting fixtures, and a roll-up door
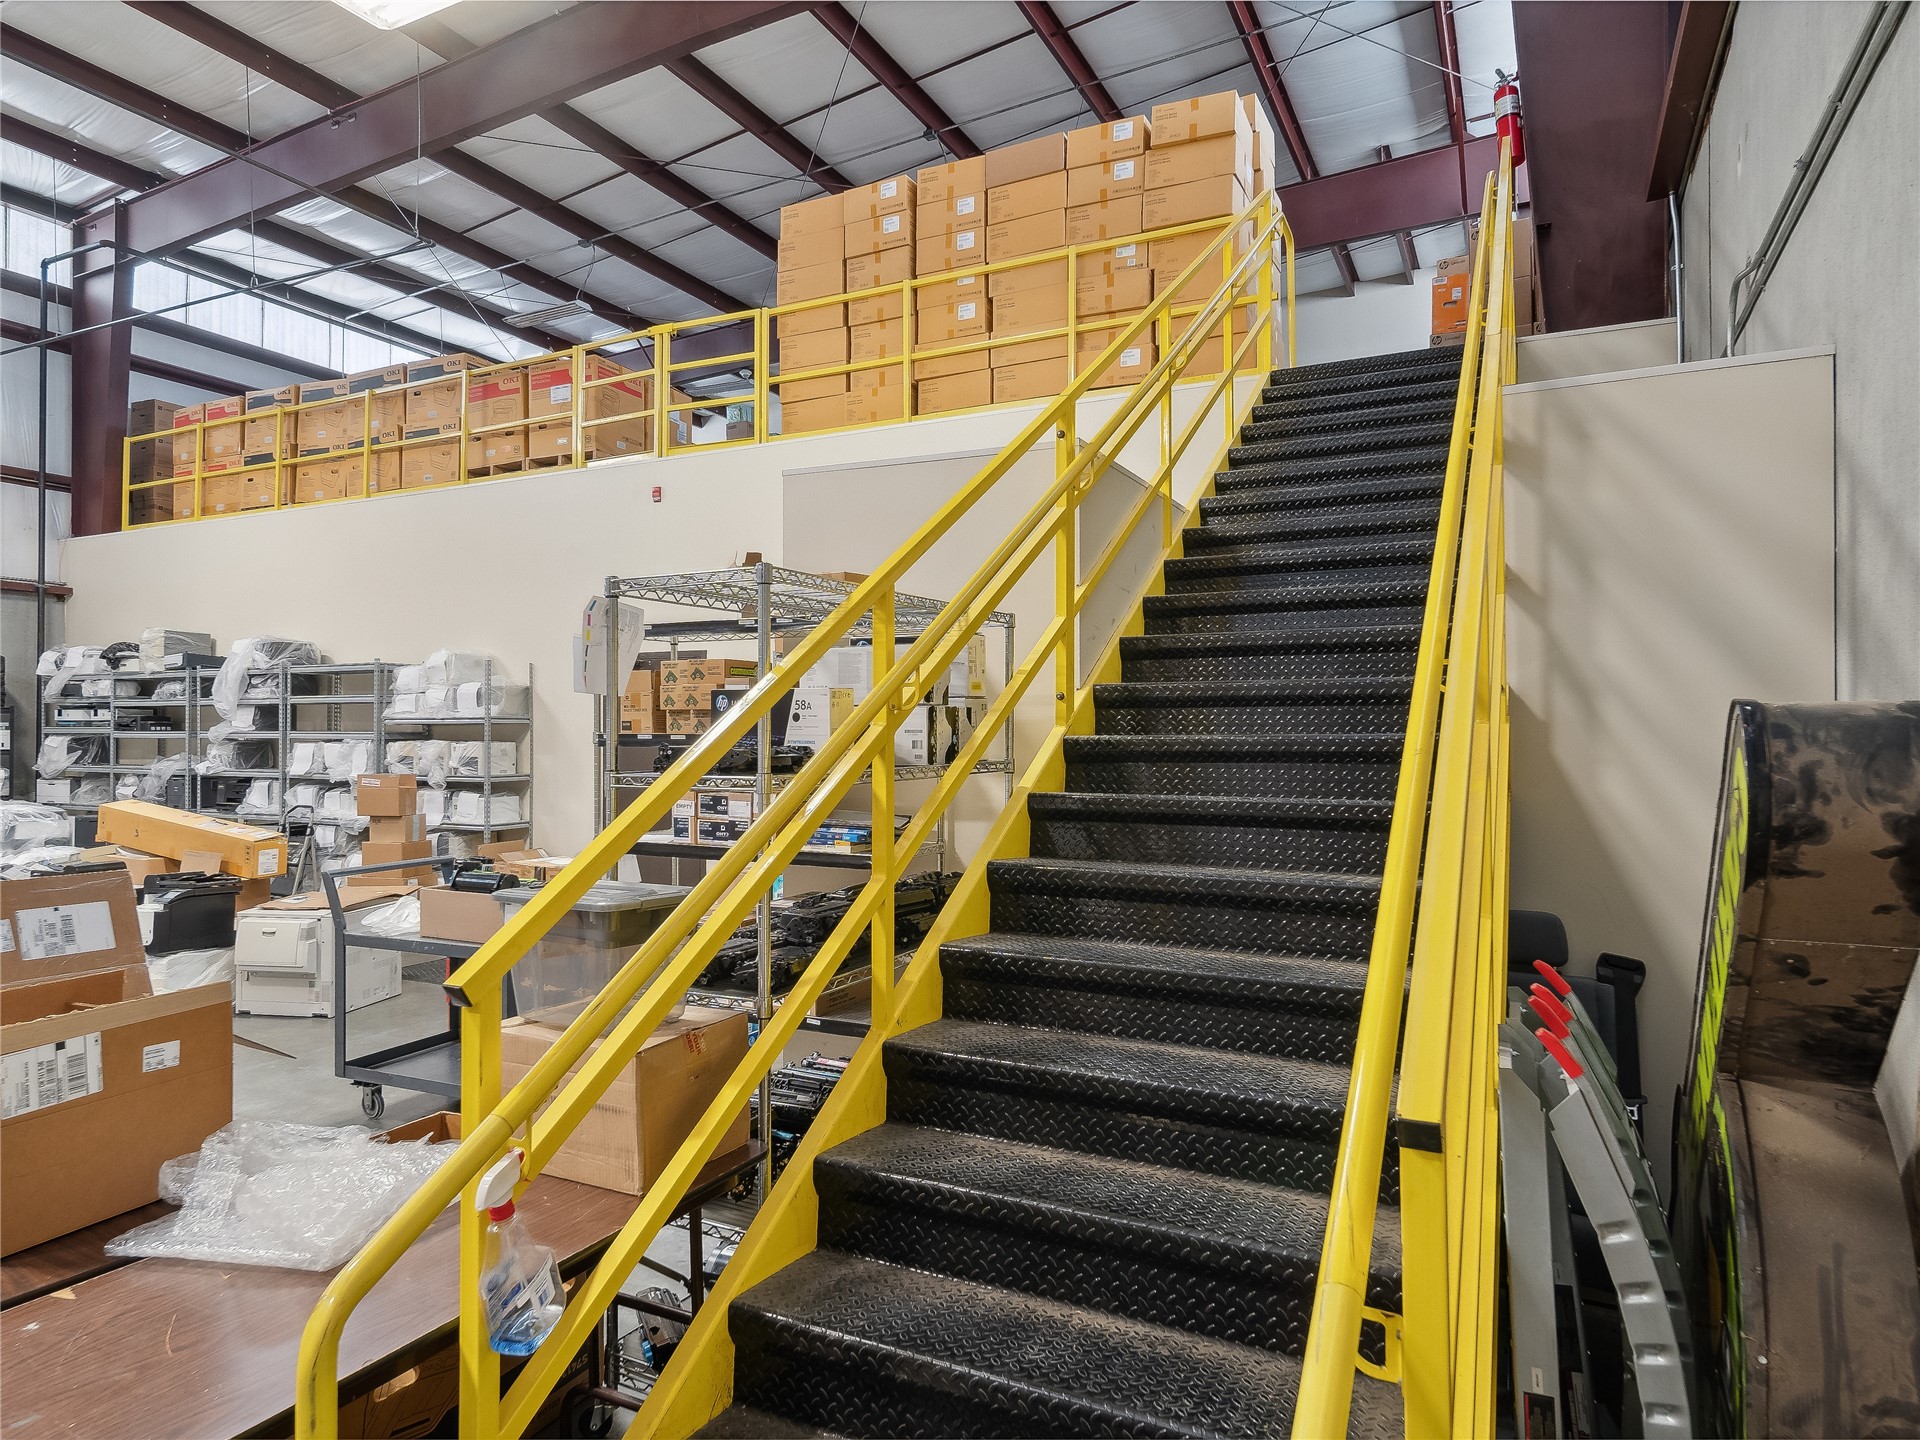
Industrial-grade metal staircase with yellow railings
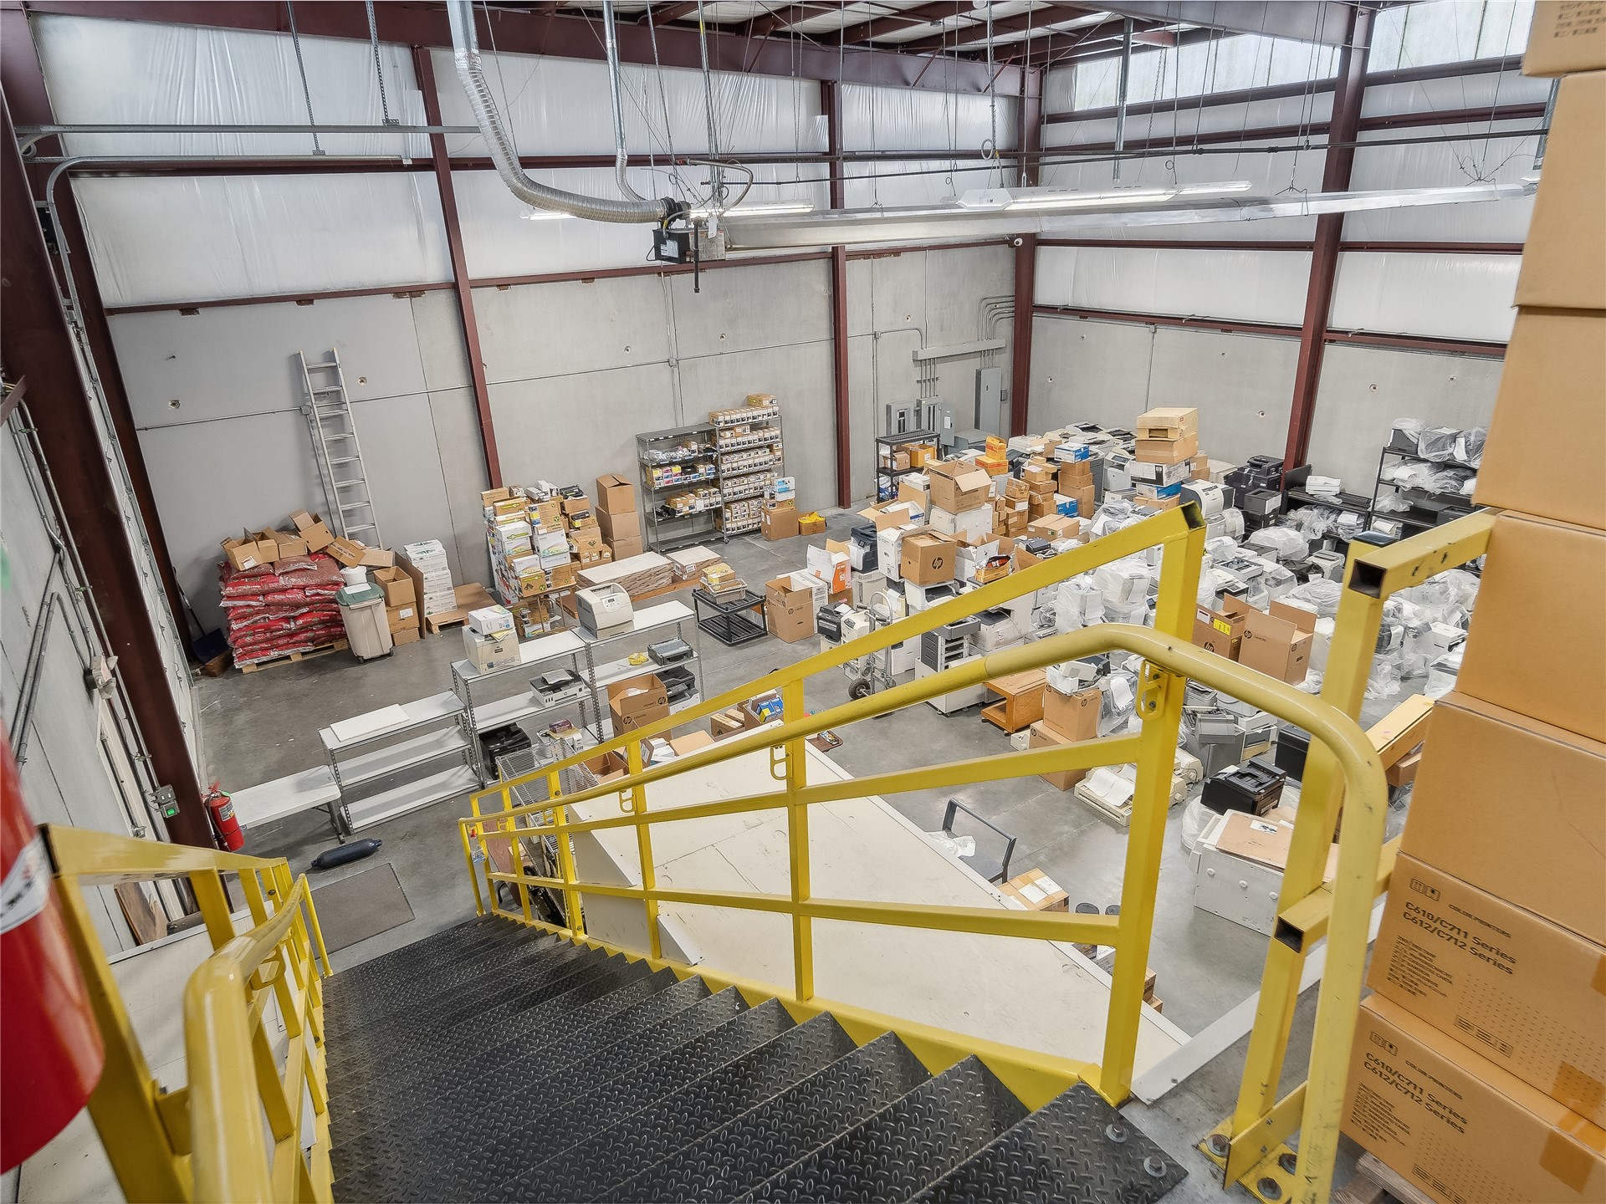
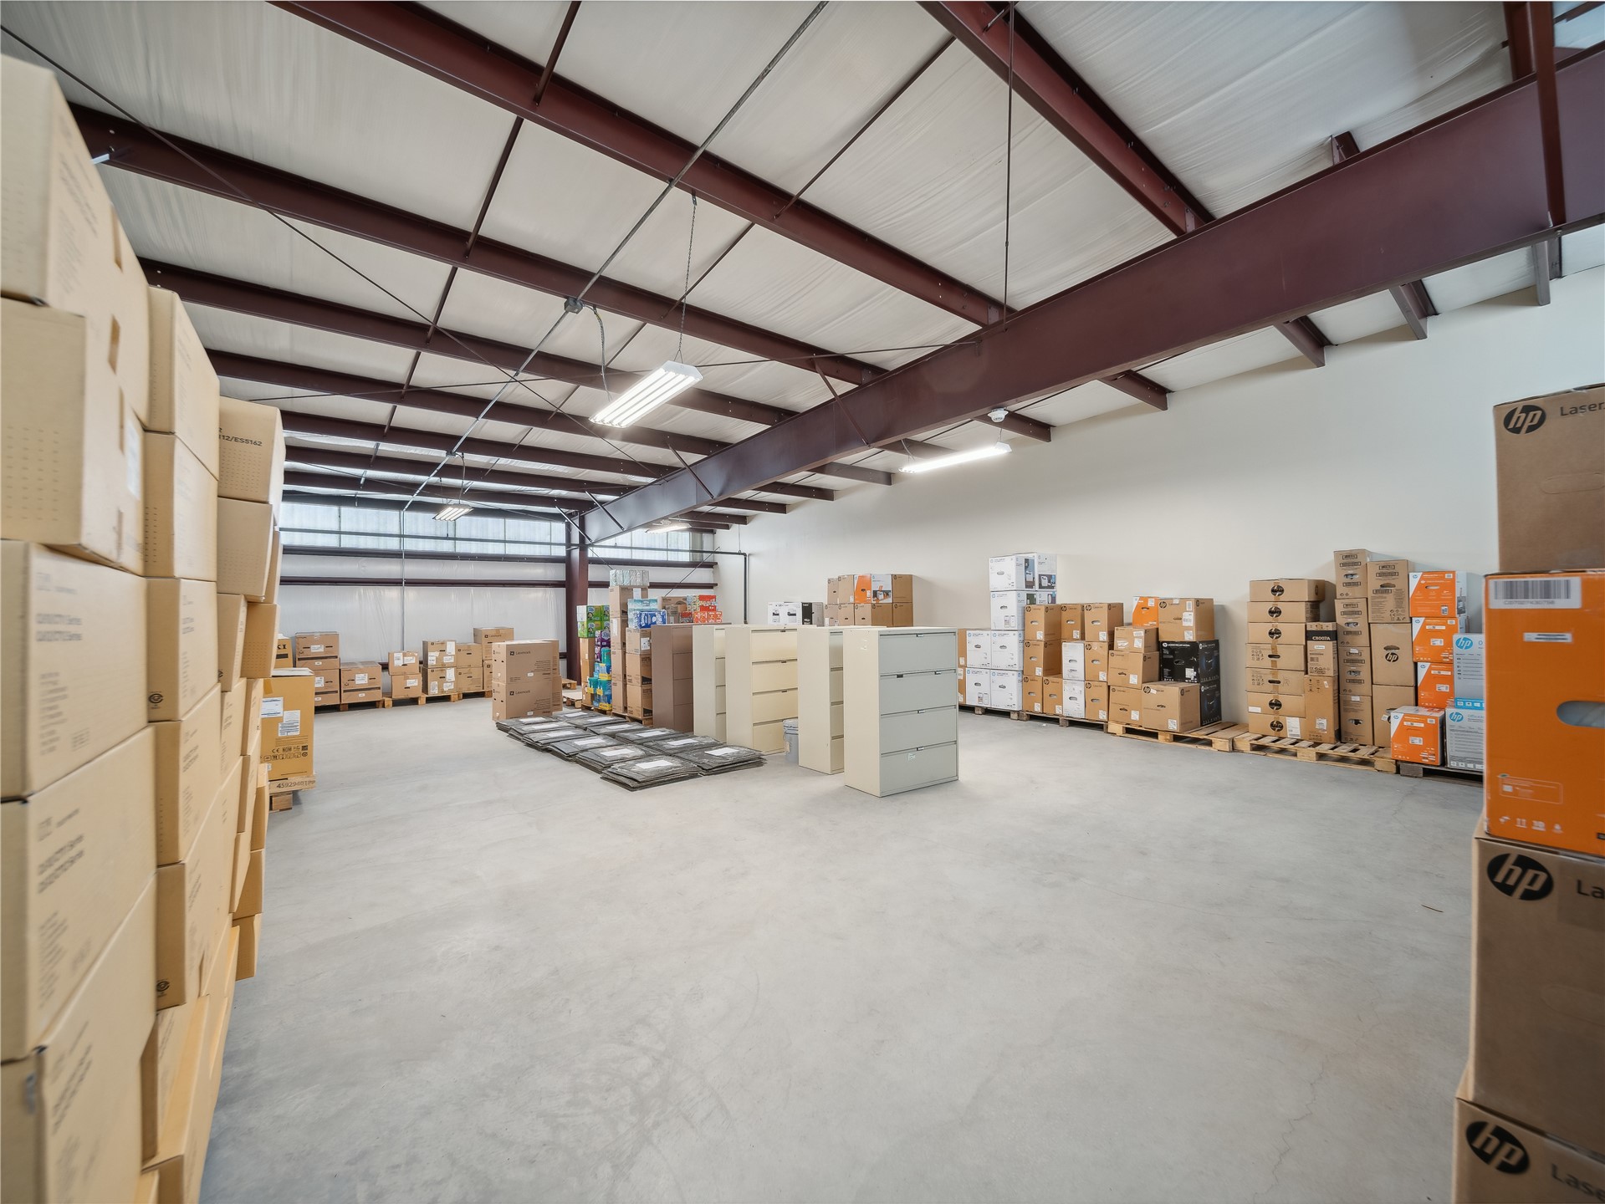
Expansive concrete flooring, exposed structural beams, and integrated ceiling lighting
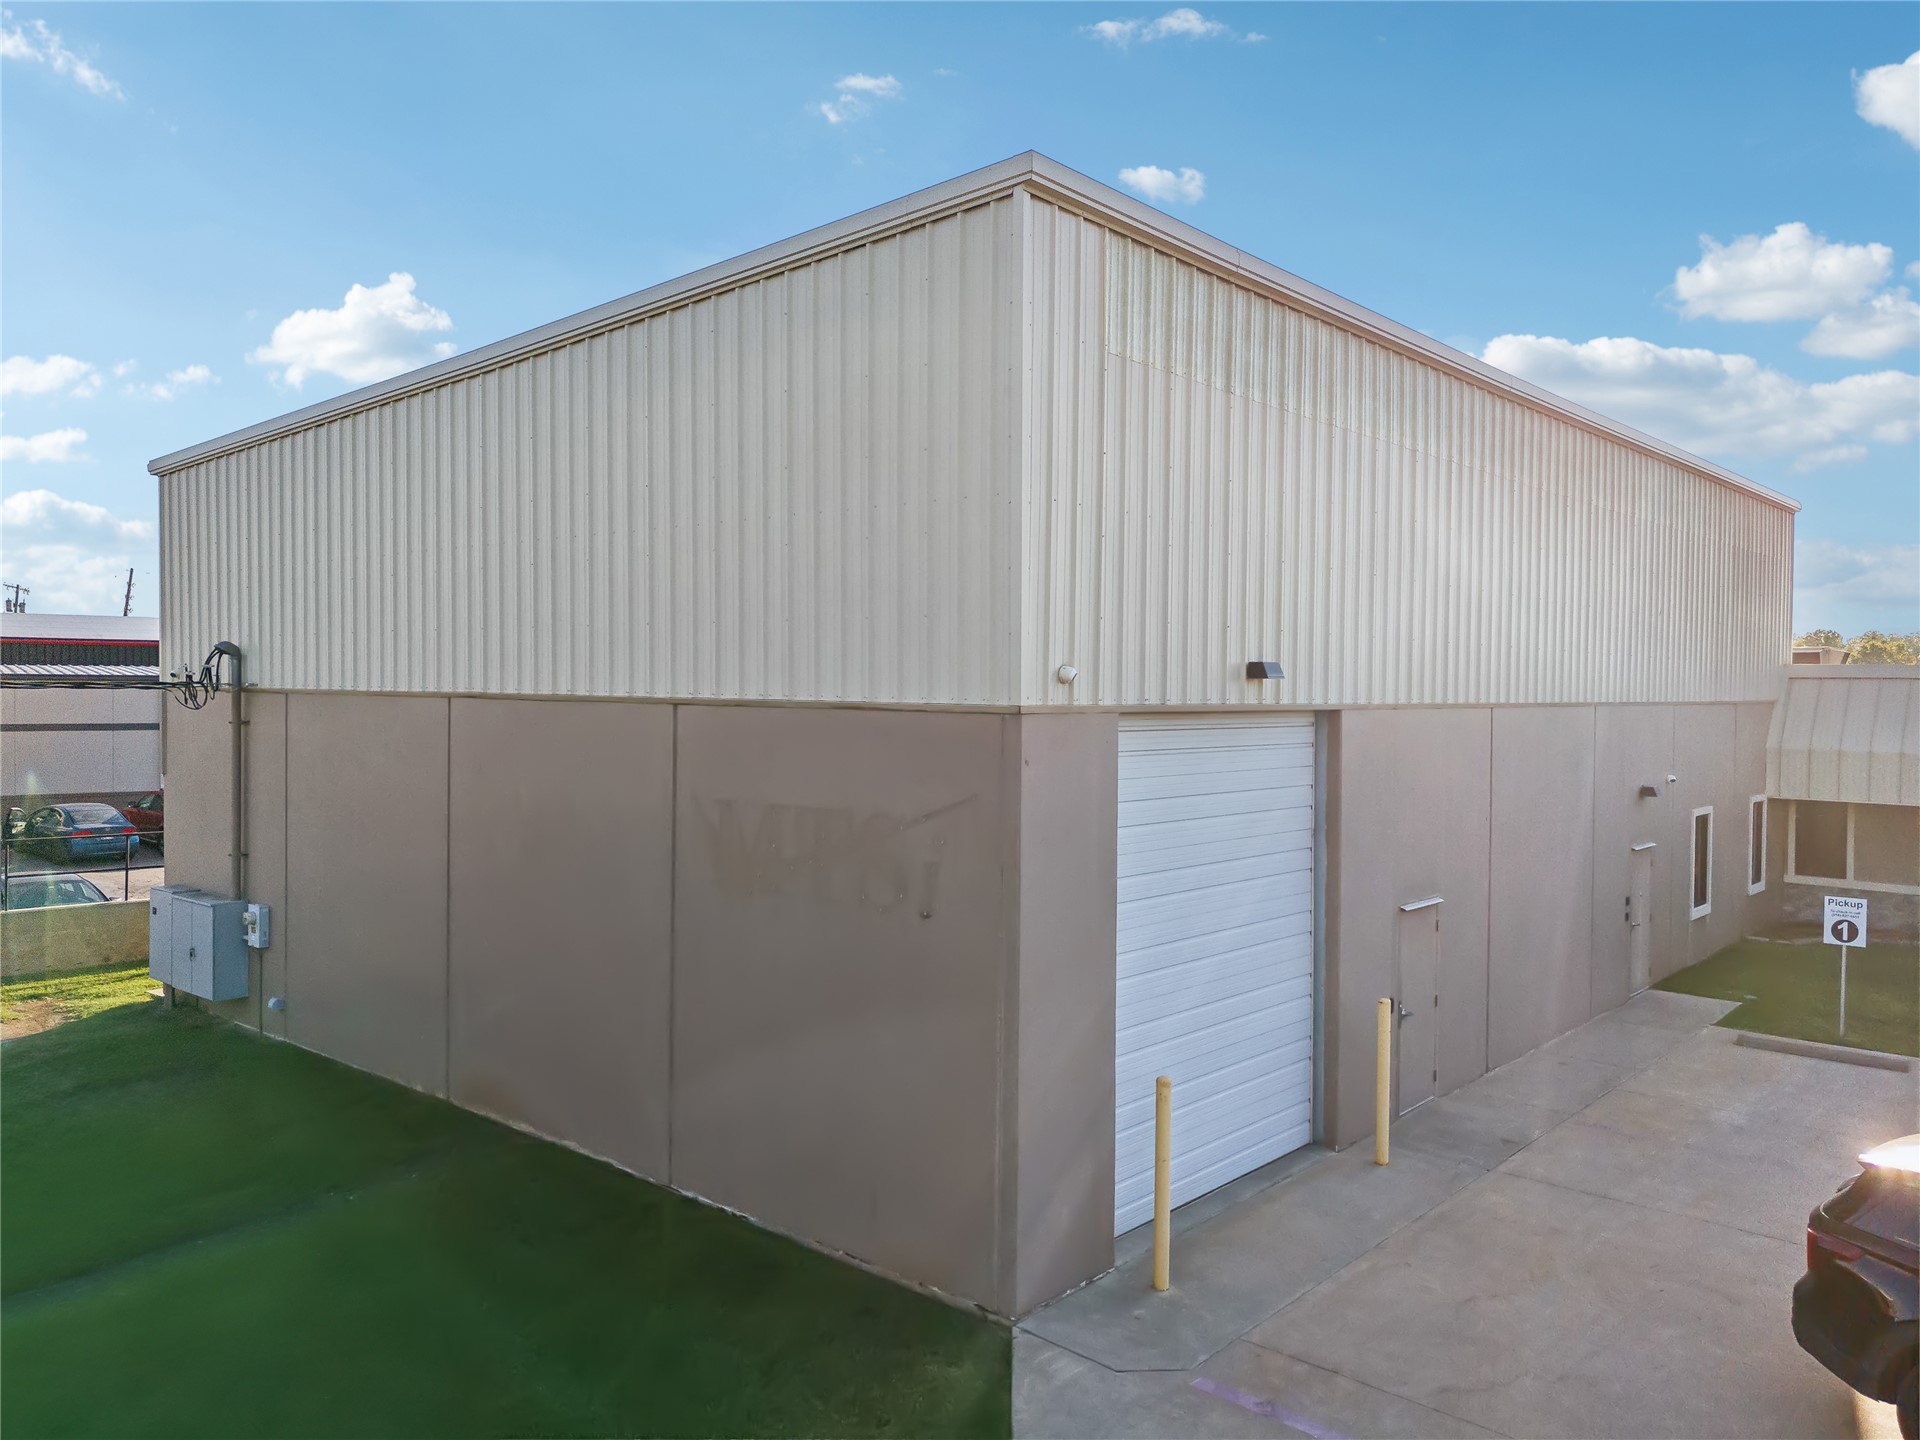
Commercial building with metal siding and a roll-up garage door
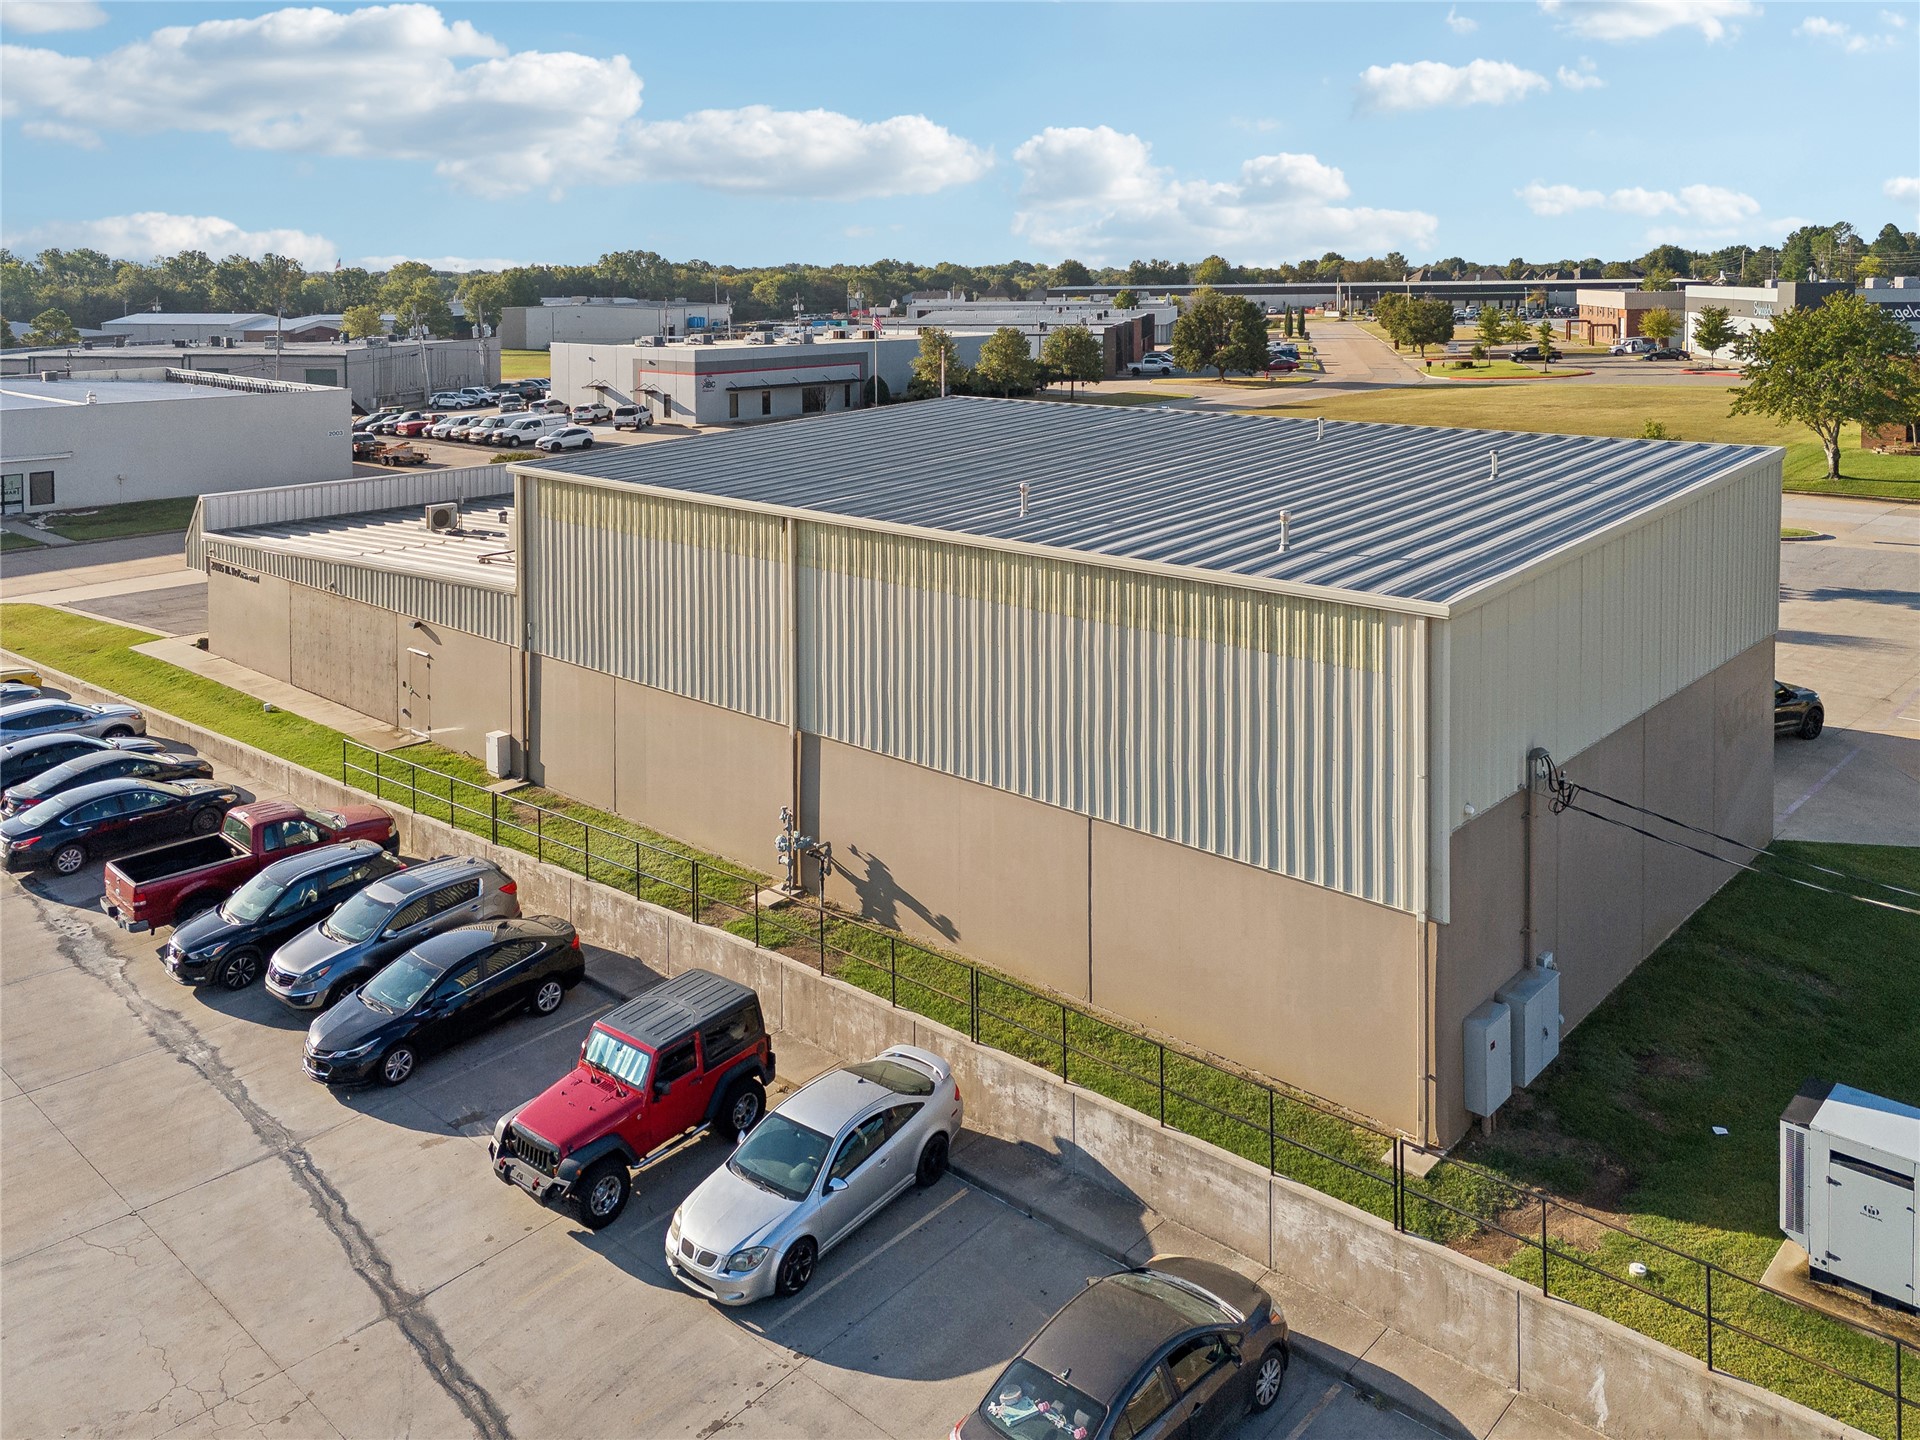
Industrial building with a multi-tone panel exterior, a large paved parking area, and a flat roof
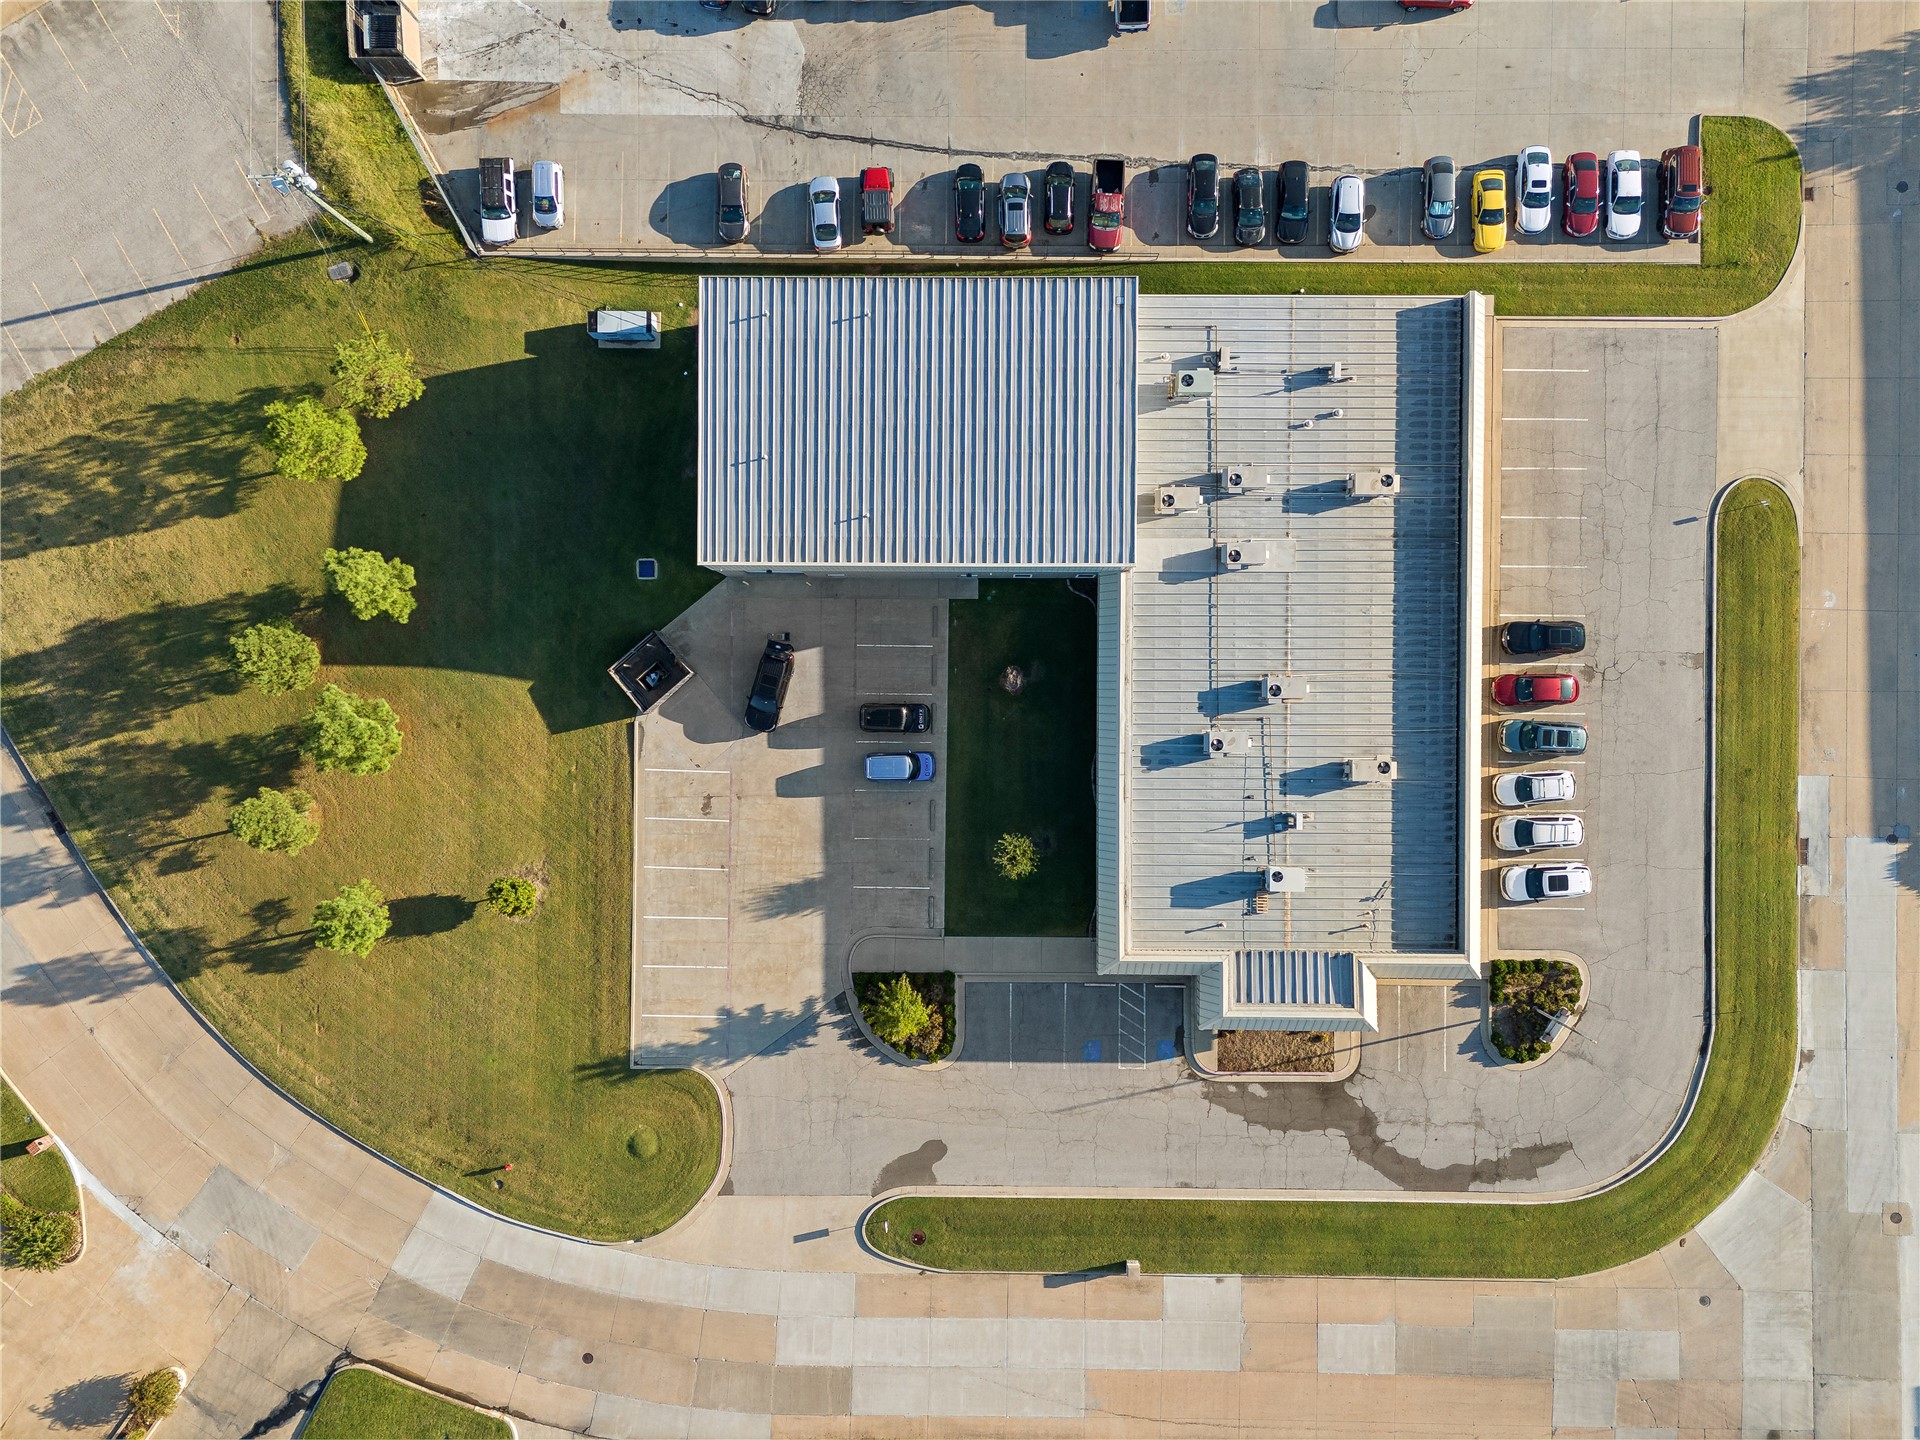
Large building with a metal roof, extensive paved parking areas, and surrounding green spaces with mature trees
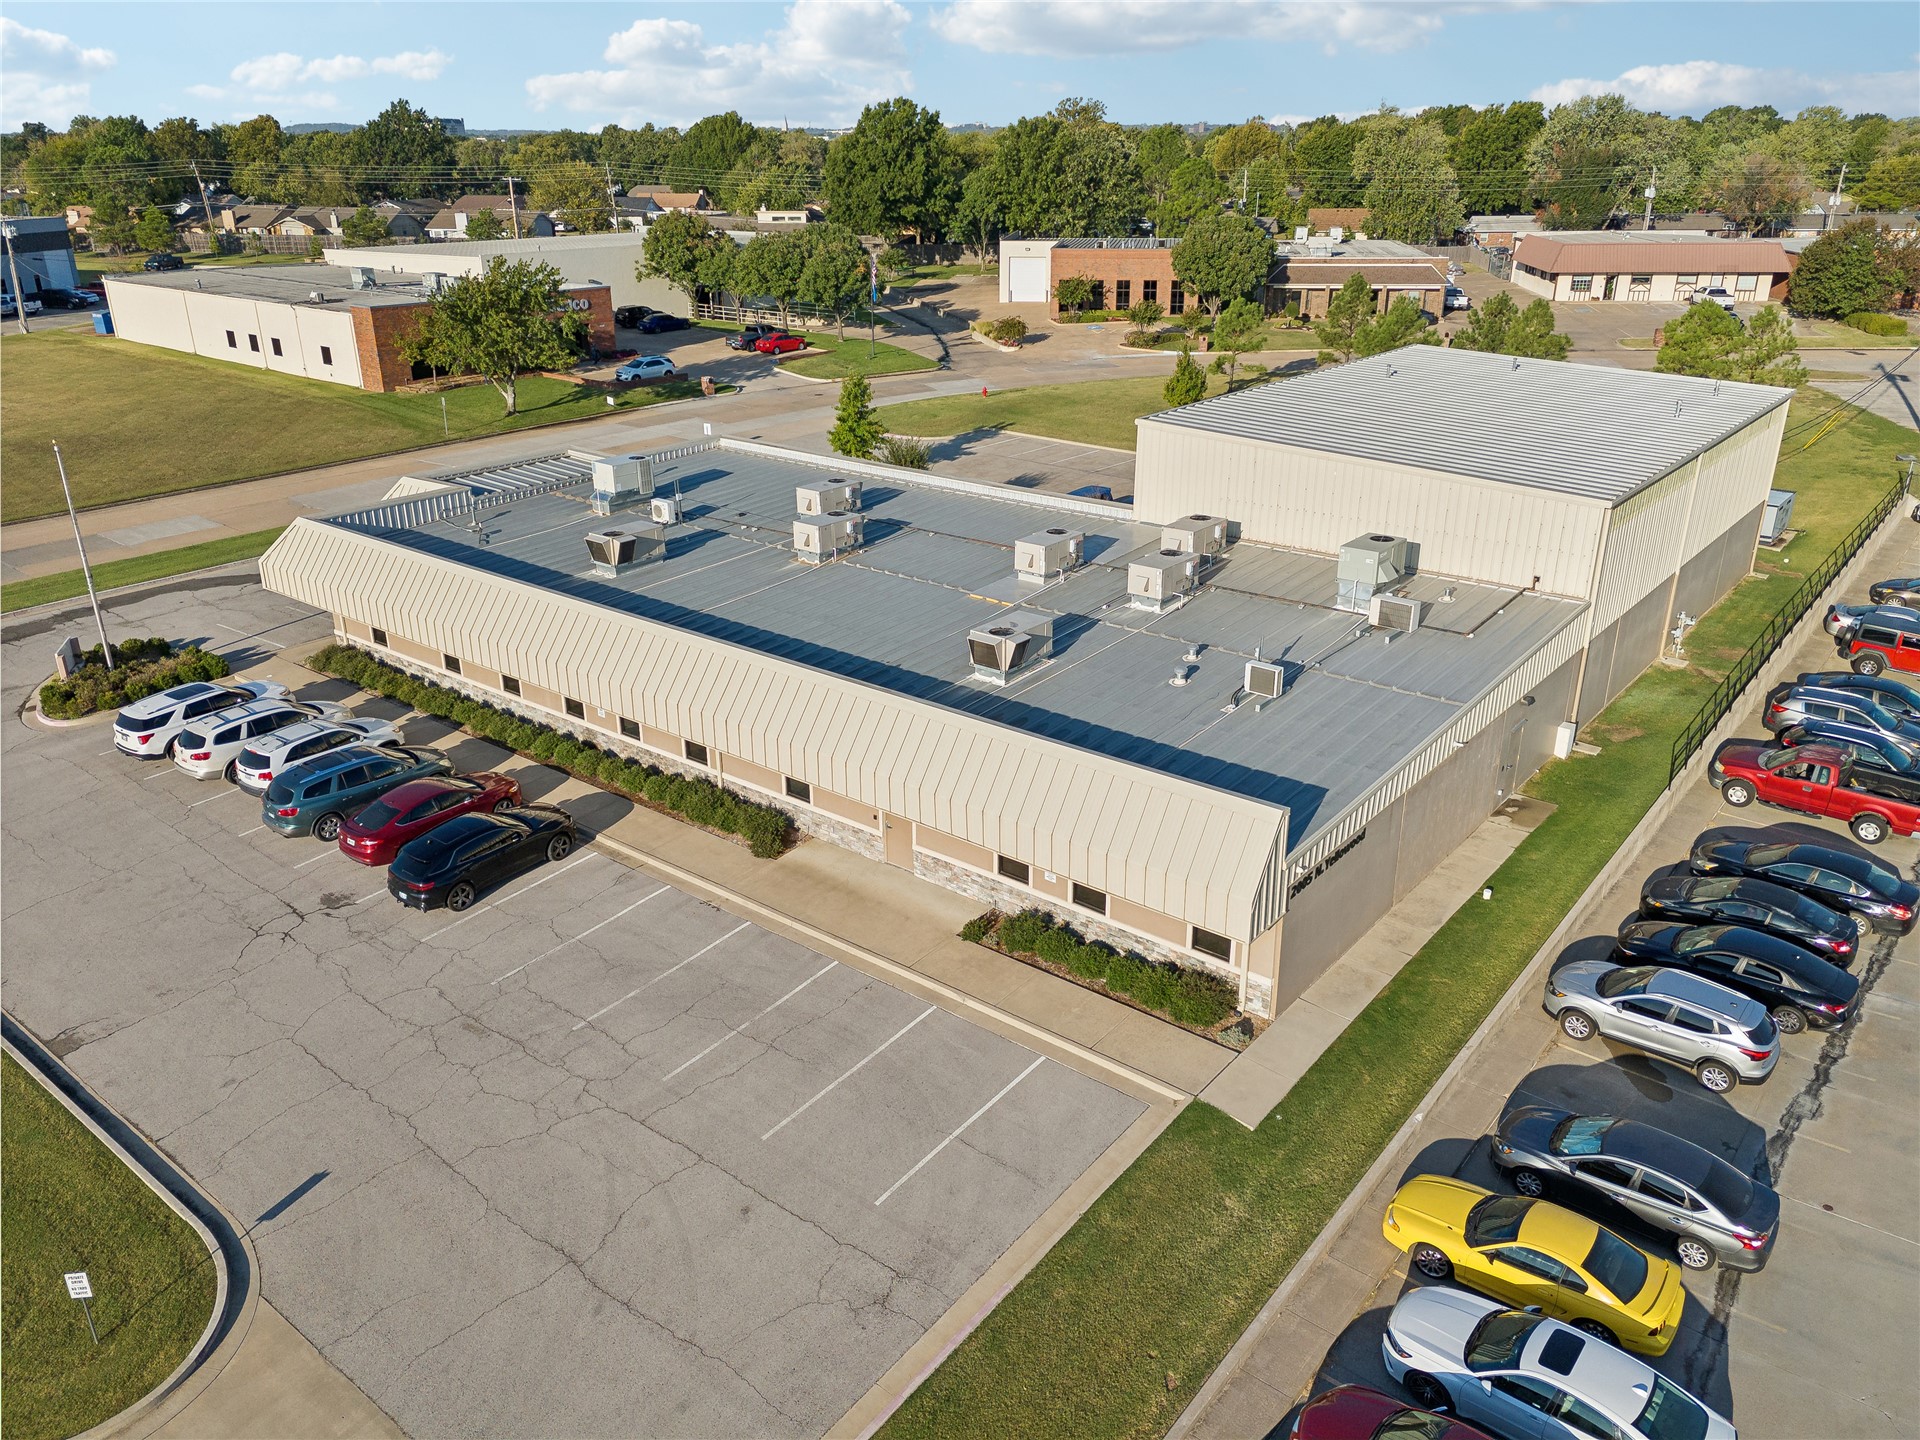
Expansive paved parking lot with multiple marked spaces
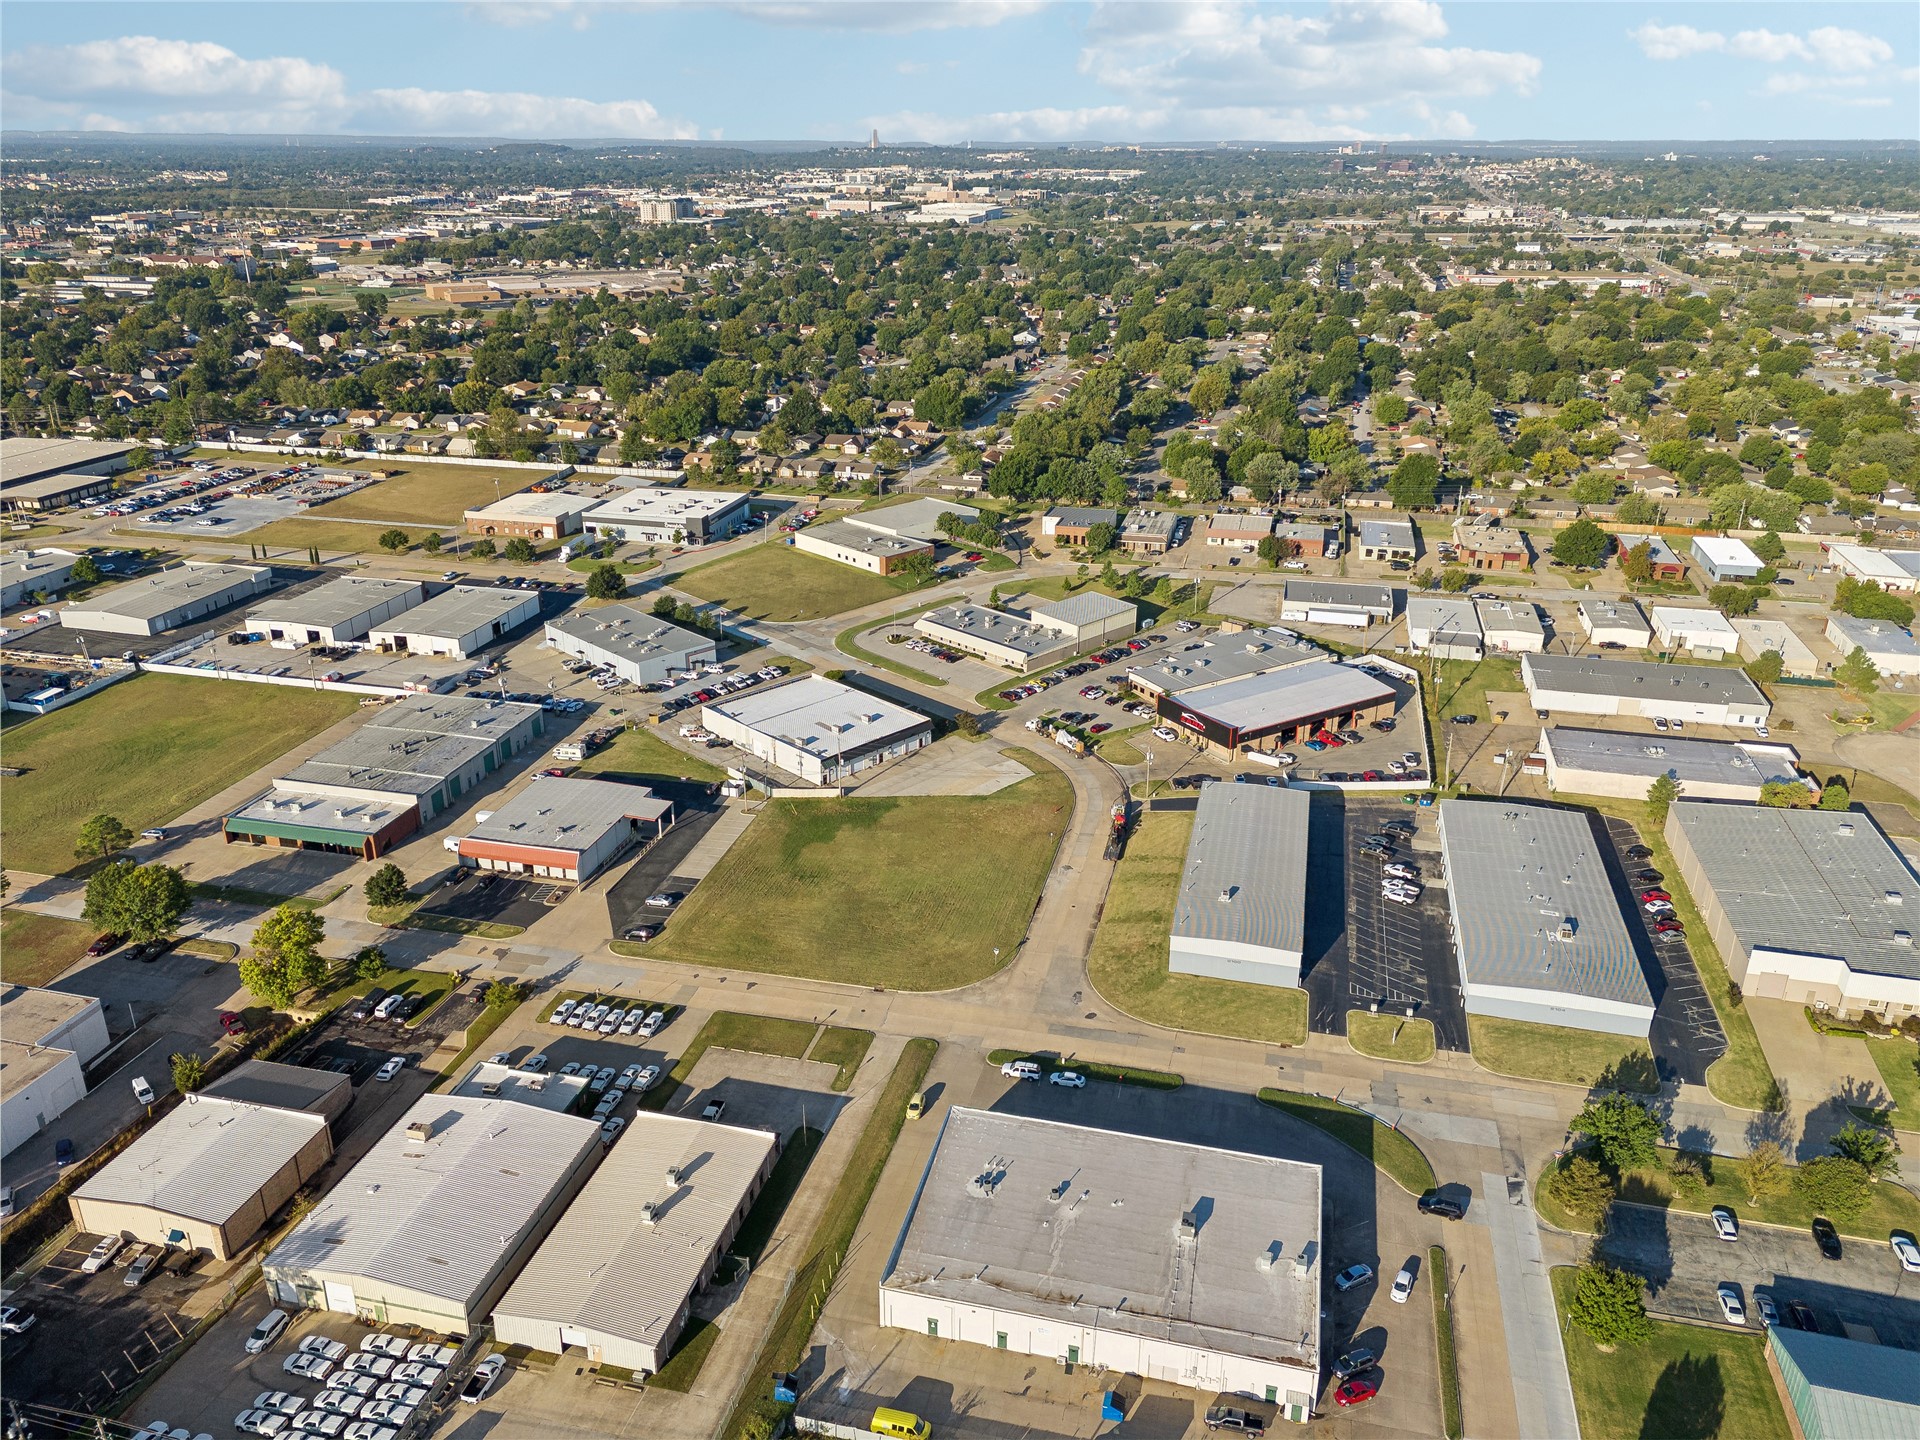
Aerial perspective of an expansive commercial district featuring multiple light industrial buildings with parking areas, surrounded by substantial green spaces
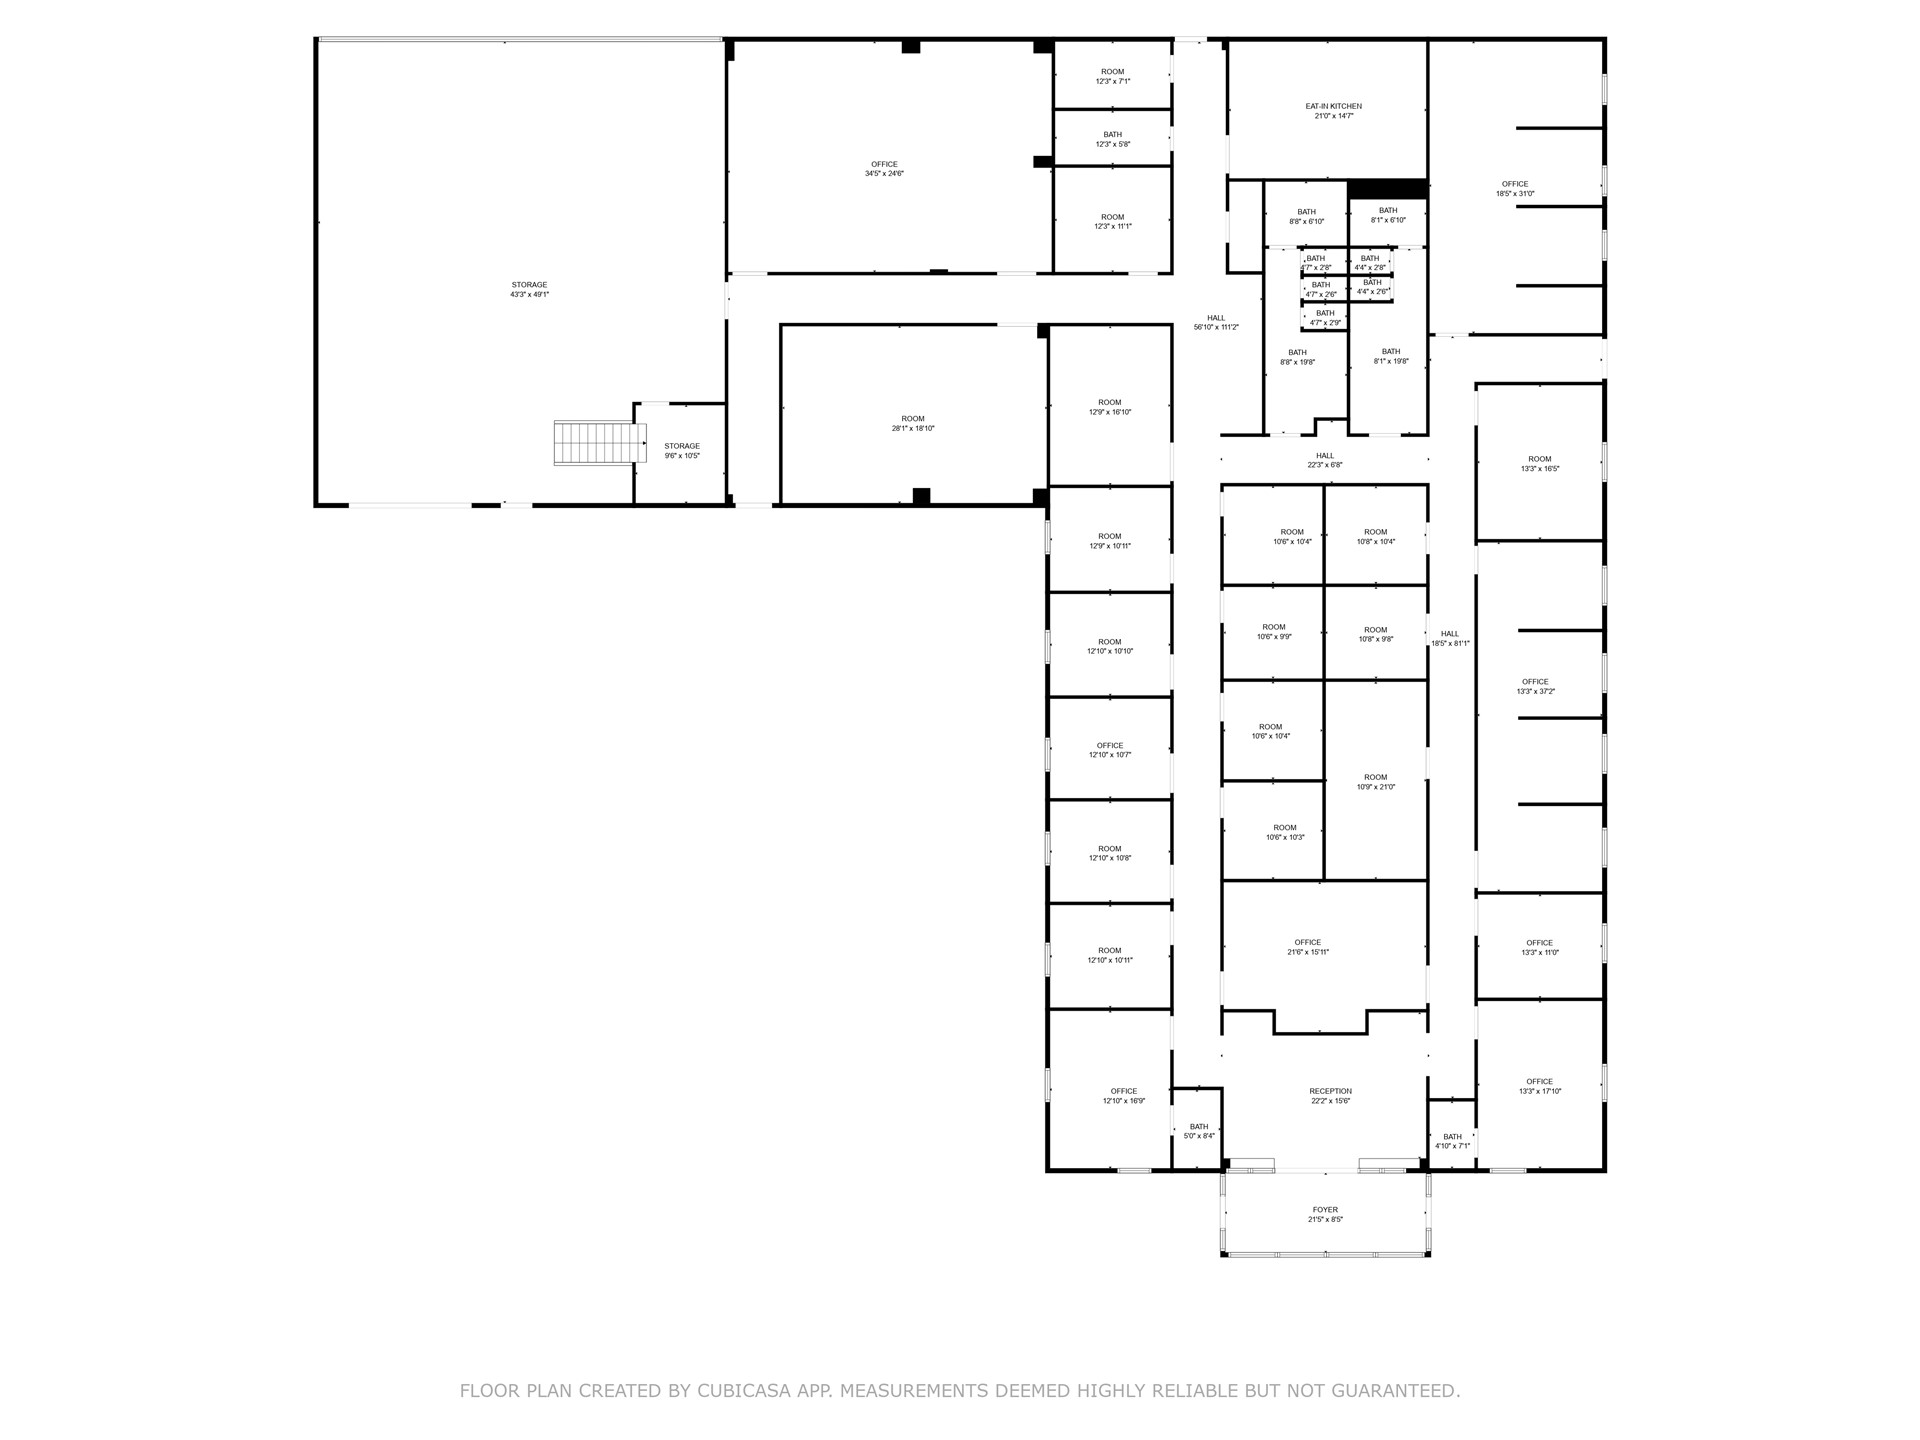
Floor plan

Description
Discover a commercial property designed for productivity and convenience. This expansive space features 16 private offices, including two with en-suite bathrooms, a conference room with a kitchenette, and three additional flex workspaces. The property also includes separate men's and women's restrooms, a dedicated server room, a full kitchen that doubles as a saferoom, a private shower, nine zoned HVAC units, and a backup generator for uninterrupted operations. A two-story warehouse provides additional storage or workspace, while 33 dedicated parking spaces across two combined lots complete this exceptional property, ideal for a growing business.
Details
| MLS # | 2634077 |
|---|---|
| Listing Type | For Sale |
| Style | Industrial |
| Sub-Type | Resale |
| Status | Active |
| Year | 2015 |
| Days On Site | 56 |
| Listing Provided By | Realty One Group Dreamers | Baharak Ranjbar |
Features
| SQ Feet | 13,120 |
|---|---|
| Story(s) | 1 |
| Zoning | IL |
| Acreage | 0.63 |
Exterior
| Lot Features | Split Possible |
|---|
Taxes
| Tax Annual Amount | 23471 |
|---|
Area Information
| State | OK |
|---|---|
| County | Tulsa |
| City | Broken Arrow |
| Zip Code | 74012 |
| Listing VS Median (in 74012) | |
Price: $2,500,000 low | high Med: $290,690 sqft: 13,120 low | high Med: 1,574 $ / sqft: $191 low | high Med: $185 On site: 56 low | high Med: 40 | |
Market Activity 74012
Request a showing
Request a showing
Contact
Learn More About This Property

| State | OK |
|---|---|
| County | Tulsa |
| City | Broken Arrow |
| Zip Code | 74012 |
| Listing VS Median (in 74012) | |
Price: $2,500,000 low | high Med: $290,690 sqft: 13,120 low | high Med: 1,574 $ / sqft: $191 low | high Med: $185 On site: 56 low | high Med: 40 | |
Listing Updated: September 29, 2026 at 8:06:25 AM PDT
