
Description
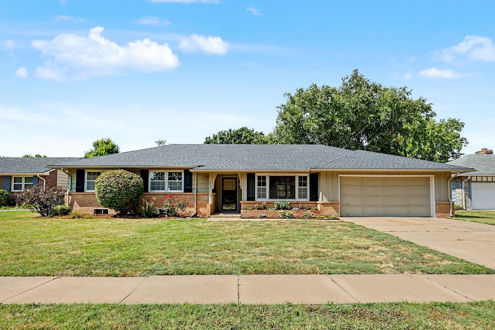
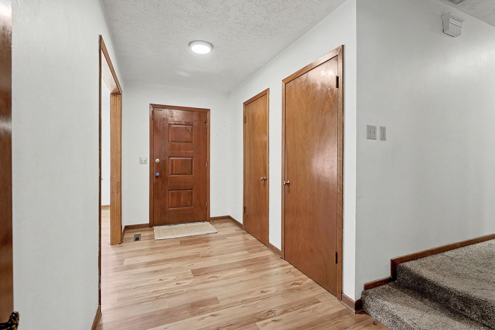
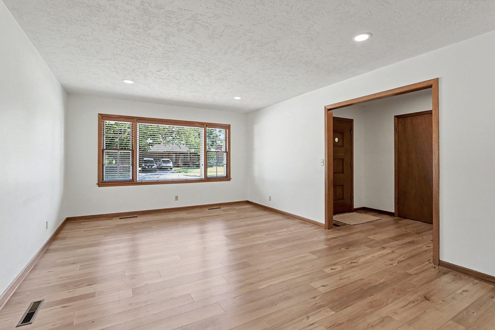
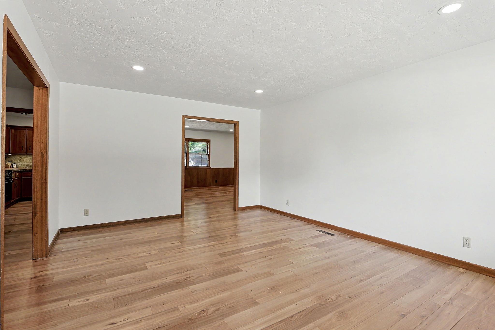
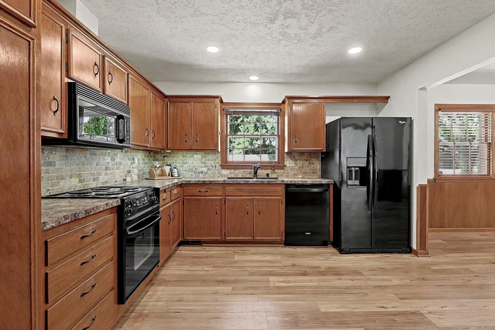
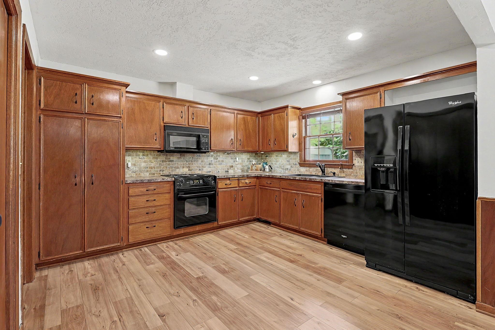
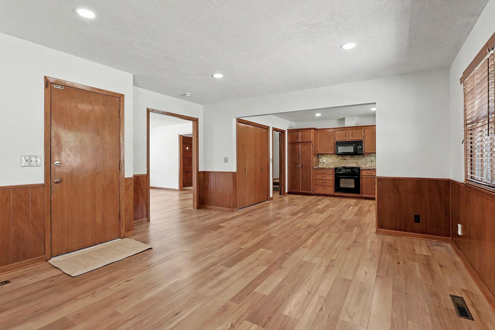
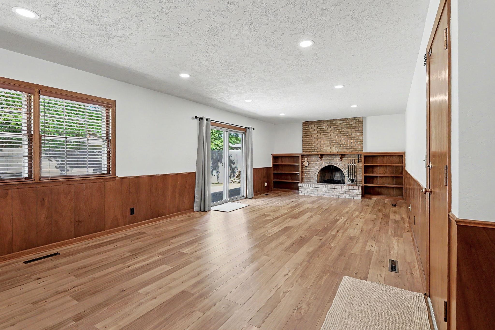
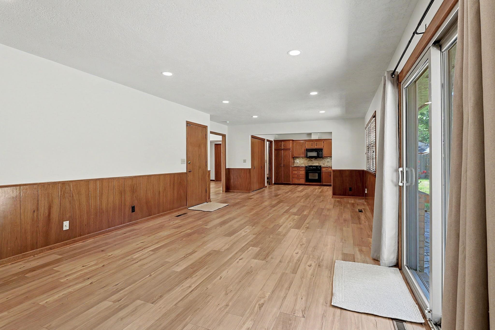
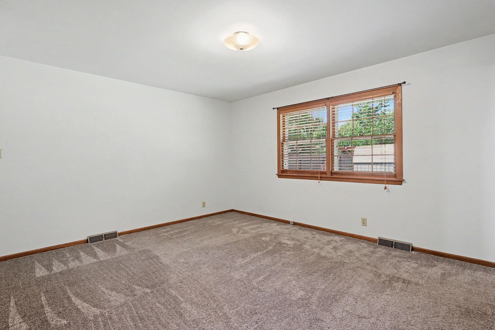
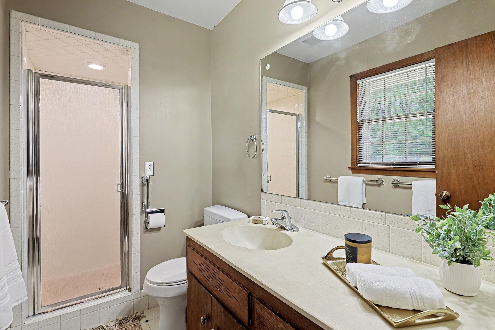
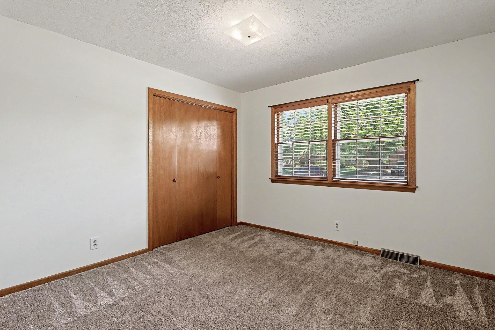
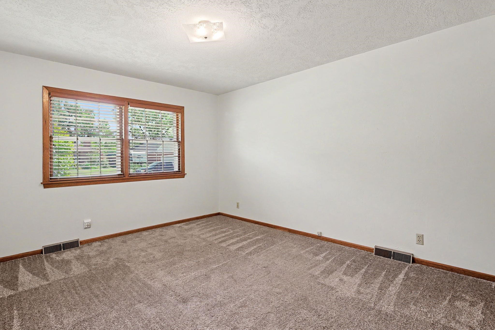
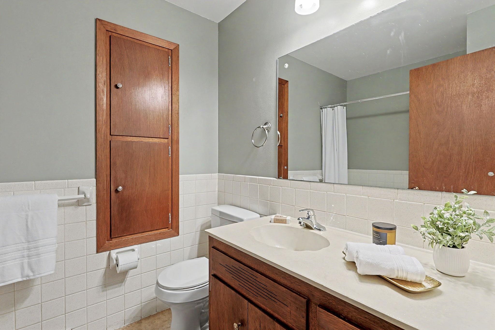
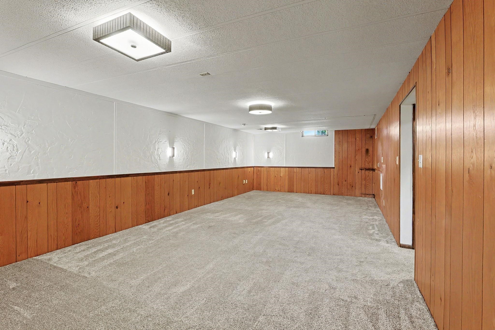
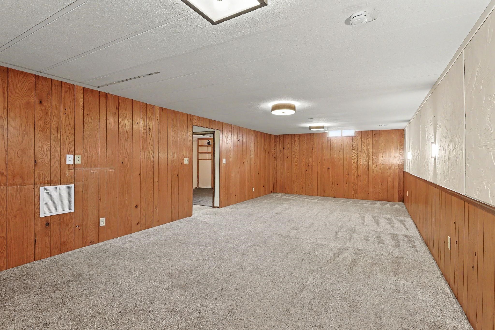
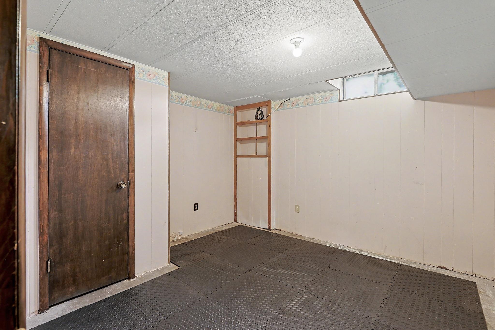
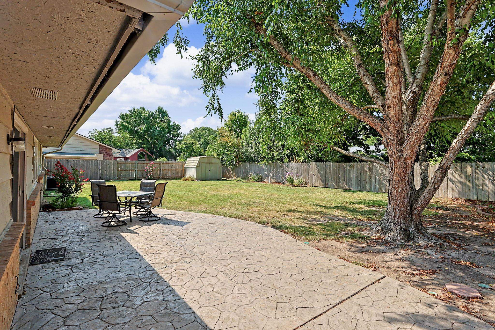
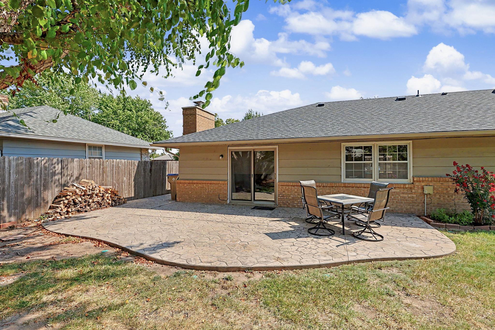
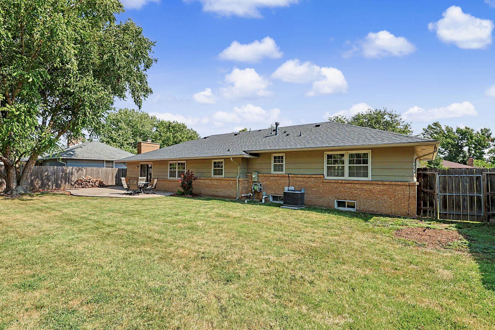
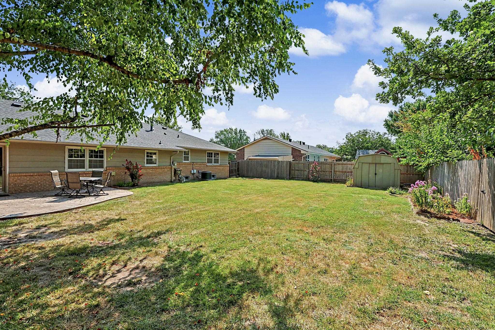
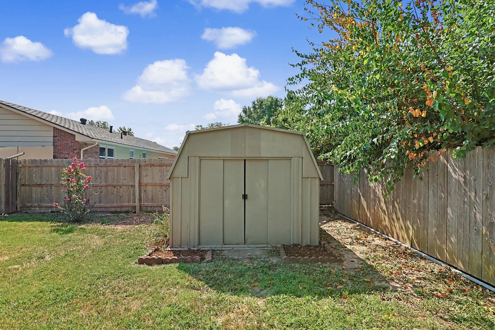
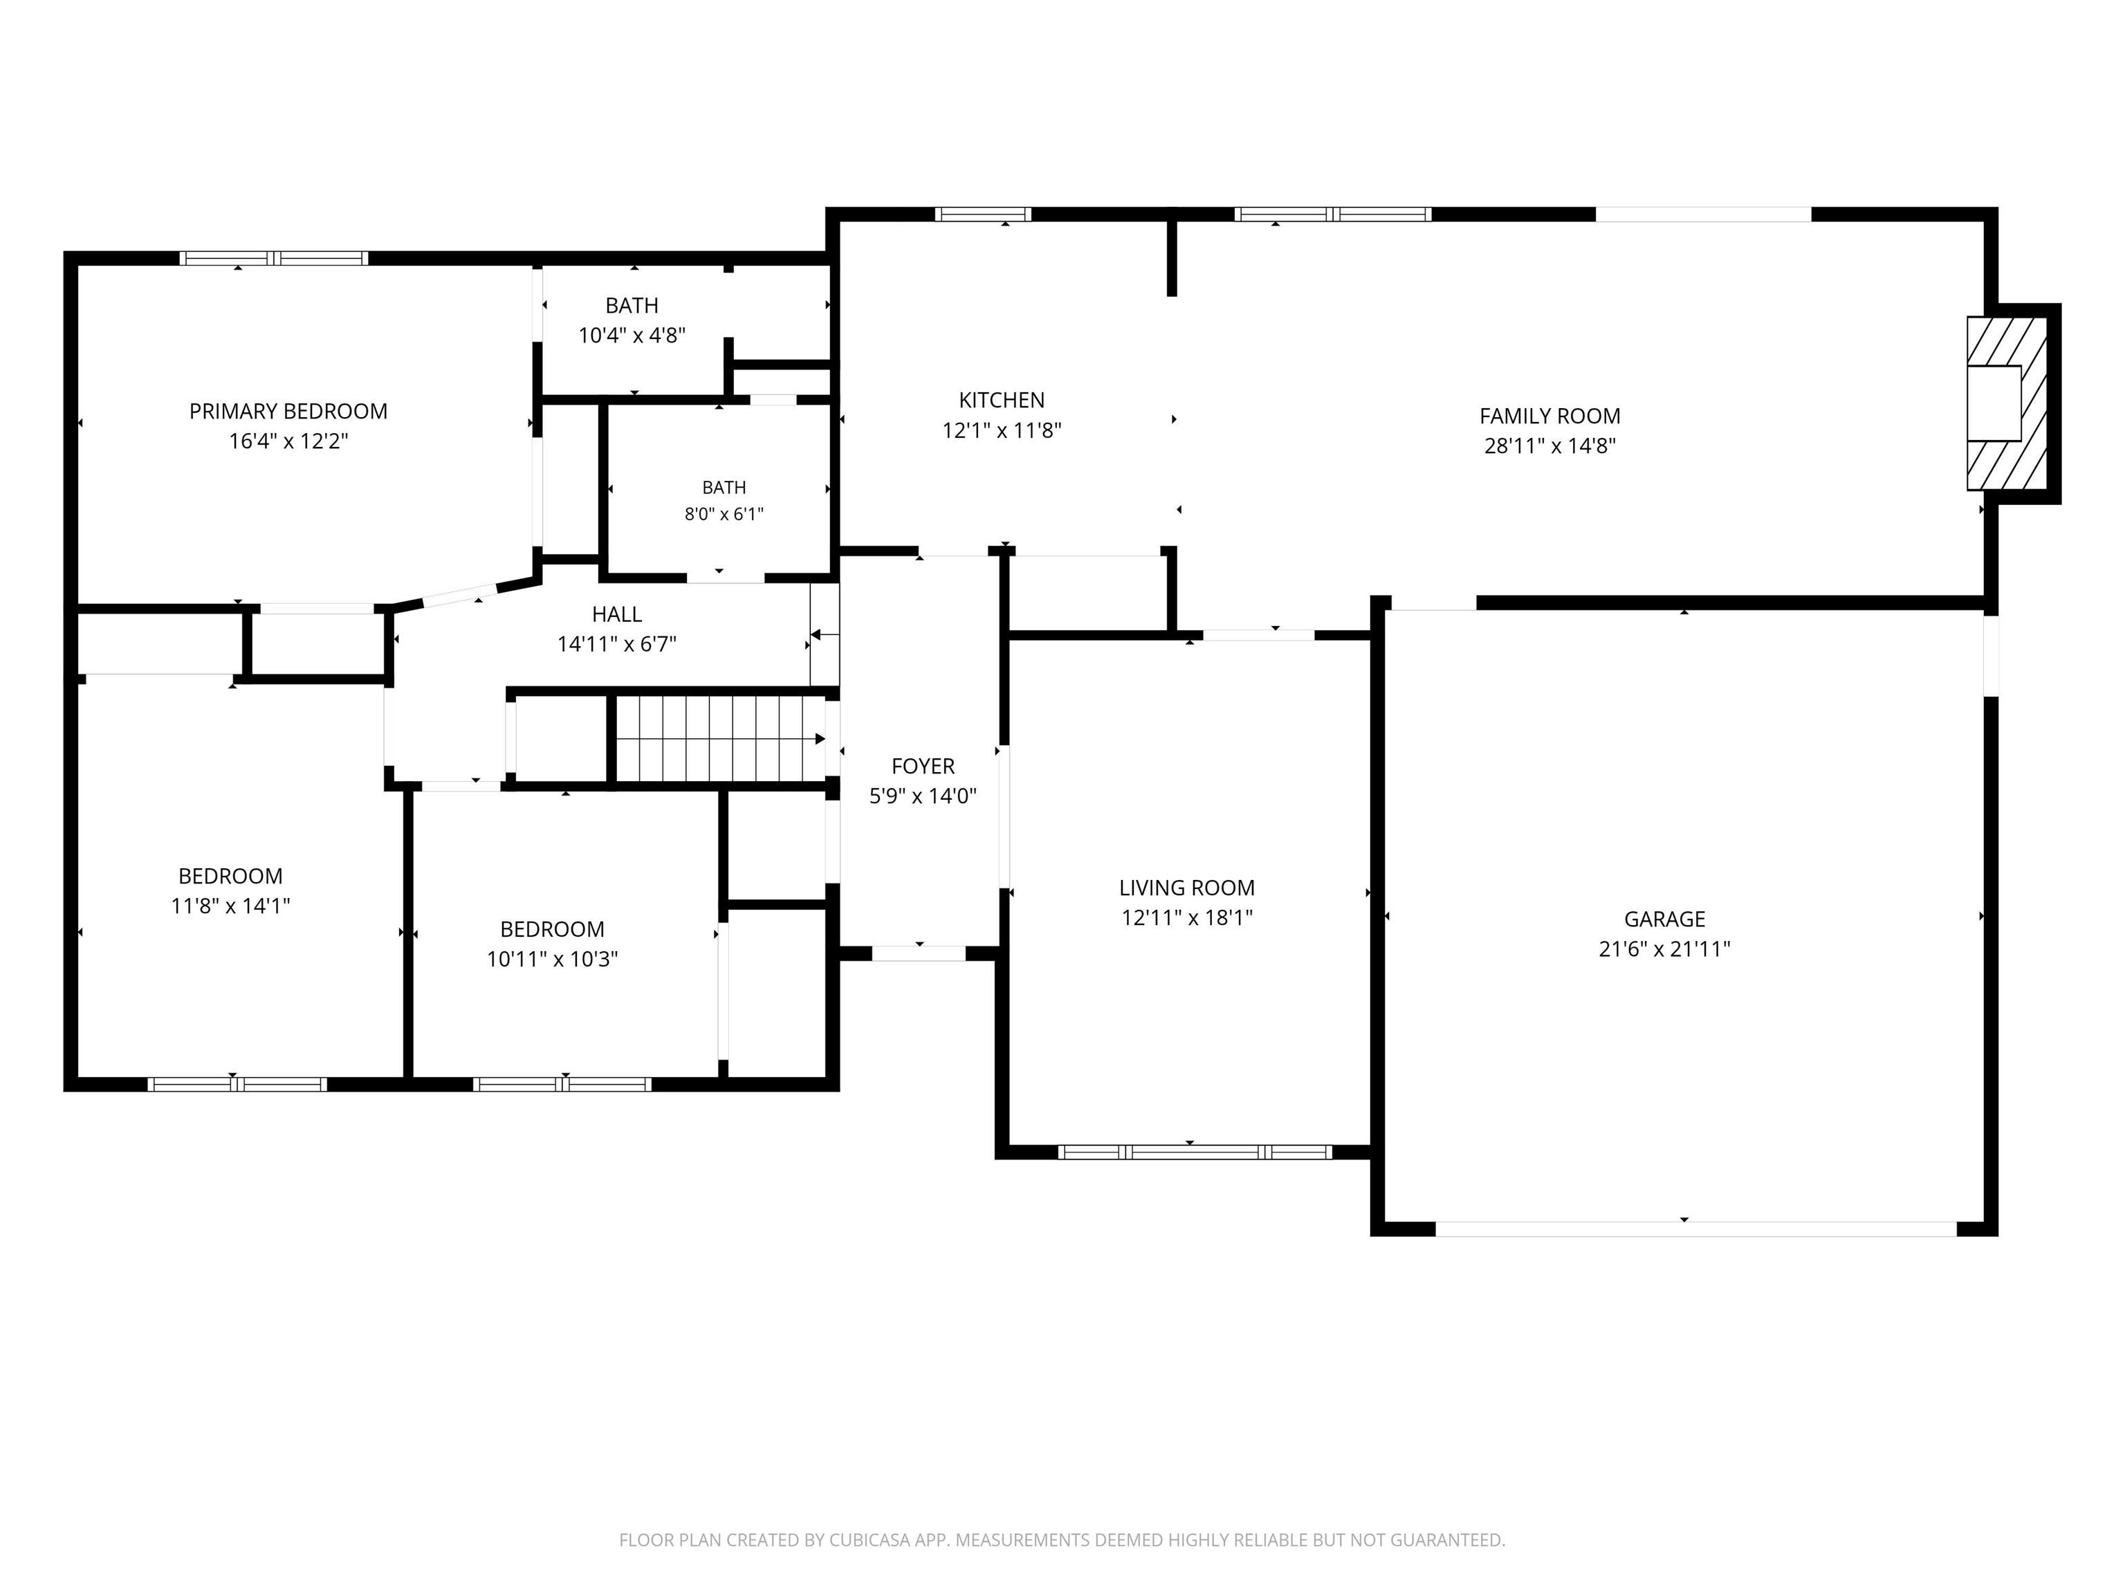
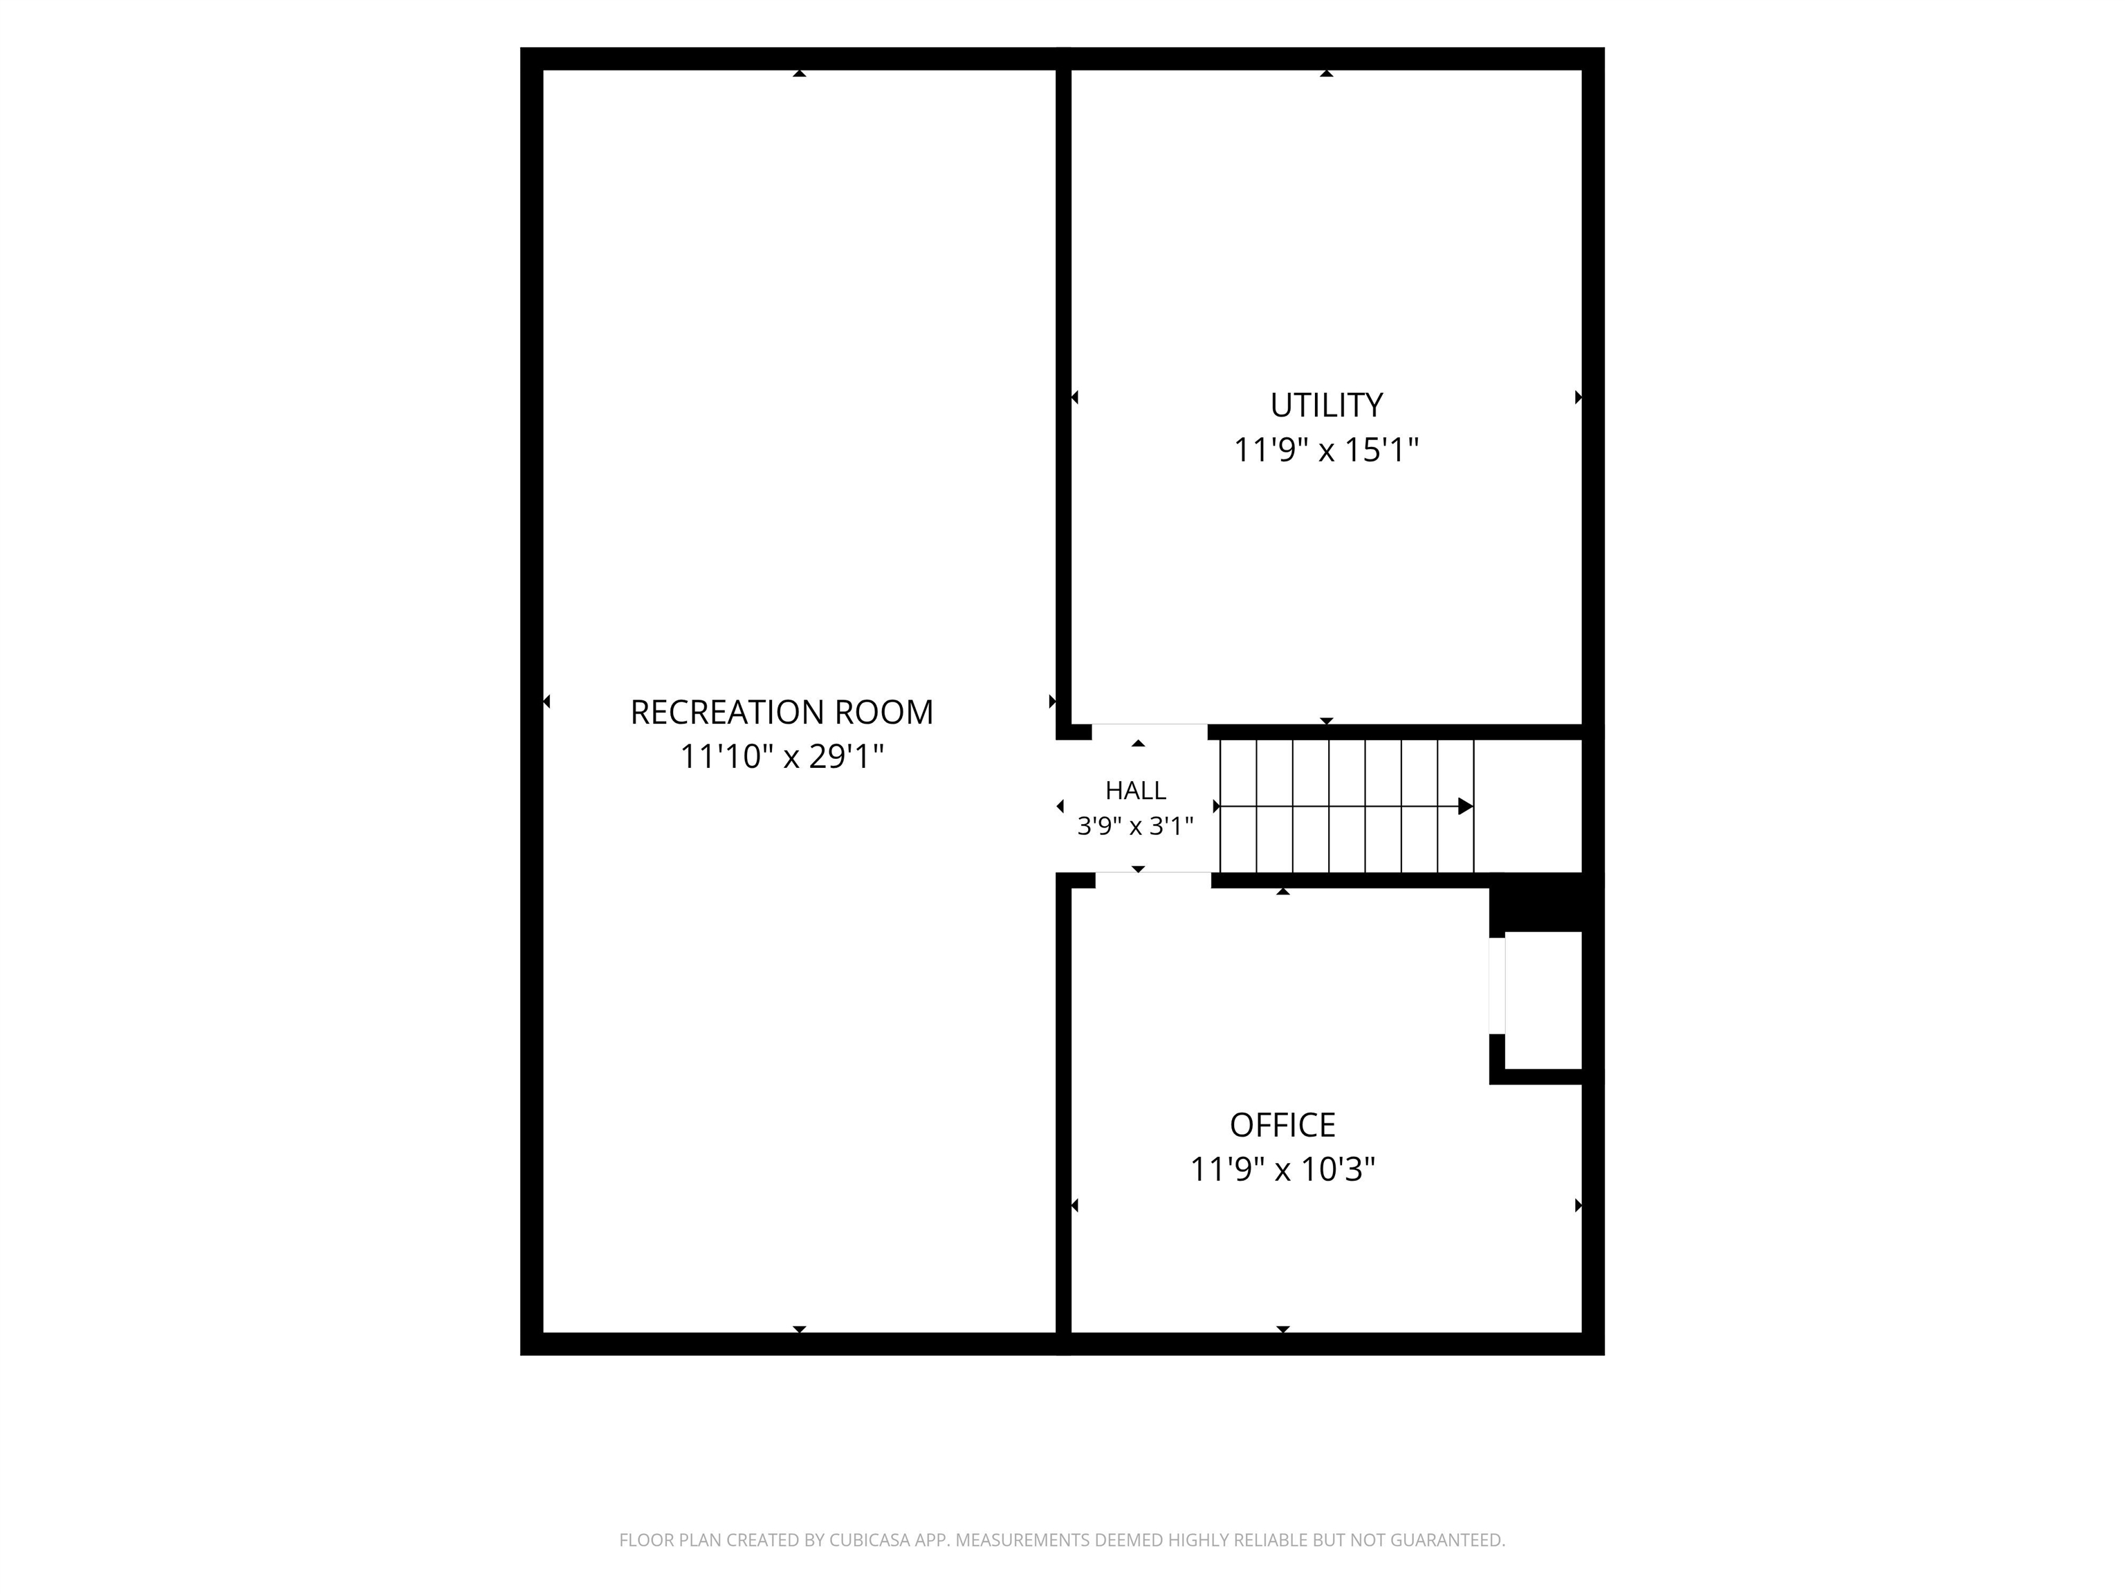
Discover the space you've been searching for in this thoughtfully designed home. Offering 3 bedrooms, 2 bathrooms, finished basement, and two separate living areas, there's room for everyone to spread out. Luxury vinyl plank flooring extends through the living room, kitchen and family room, creating a warm, cohesive feel. The kitchen is centrally located with black appliances, generous counter space and a pantry with pull-out shelving flowing seamlessly into the spacious family room. Large enough to accommodate both a comfortable seating area and a dining space, the family room is anchored by a wood-burning fireplace and has a sliding glass door to the patio. The main floor includes a private primary suite with its own dedicated bath, two additional bedrooms and a full bath and the convenience of a main-floor laundry. Downstairs, the finished basement expands your living space with a large recreation room and a versatile bonus room that's perfect for a home office, hobby room or extra storage. Step outside to the stamped patio overlooking a spacious, fenced backyard with a mature tree and a storage shed. This home offers a peaceful setting while remaining just minutes from shopping, dining, parks and schools. New Class 3 roof 2025. AC outside unit new 2024. Tankless water heater new 2025.
Details
| MLS # | 676792 |
|---|---|
| Listing Type | For Sale |
| Style | House |
| Sub-Type | Resale |
| Status | Active |
| Year | 1972 |
| Days On Site | 19 |
| Listing Provided By | Coldwell Banker Plaza Real Estate | Amelia Sumerell |
Features
| Bed(s) | 3 |
|---|---|
| Bath(s) | 2 Total |
| SQ Feet | 2,202 |
| Garage | 2 |
| Basement | Y |
| Story(s) | 1 |
| Acreage | 0.24 |
Exterior
| Exterior Features | Guttering - ALL, Frame w/Less than 50% Mas, Brick |
|---|---|
| Lot Features | Standard |
Taxes
| Property | 3174 |
|---|
Area Information
| State | KS |
|---|---|
| County | Sedgwick |
| City | Wichita |
| Zip Code | 67203 |
| School District | SCKMLS |
| Community Name | ROBSON SCENIC HEIGHTS |
| School District | North |
| Elementary School | Ok |
| High School | North |
| Listing VS Median (in ROBSON SCENIC HEIGHTS) | |
Price: $275,000 low | high Med: $275,000 sqft: 2,202 low | high Med: 2,202 $ / sqft: $125 low | high Med: $125 On site: 19 low | high Med: 19 | |
Request a showing
Request a showing
Contact
Learn More About This Property

| State | KS |
|---|---|
| County | Sedgwick |
| City | Wichita |
| Zip Code | 67203 |
| School District | SCKMLS |
| Community Name | ROBSON SCENIC HEIGHTS |
| School District | North |
| Elementary School | Ok |
| High School | North |
| Listing VS Median (in ROBSON SCENIC HEIGHTS) | |
Price: $275,000 low | high Med: $275,000 sqft: 2,202 low | high Med: 2,202 $ / sqft: $125 low | high Med: $125 On site: 19 low | high Med: 19 | |
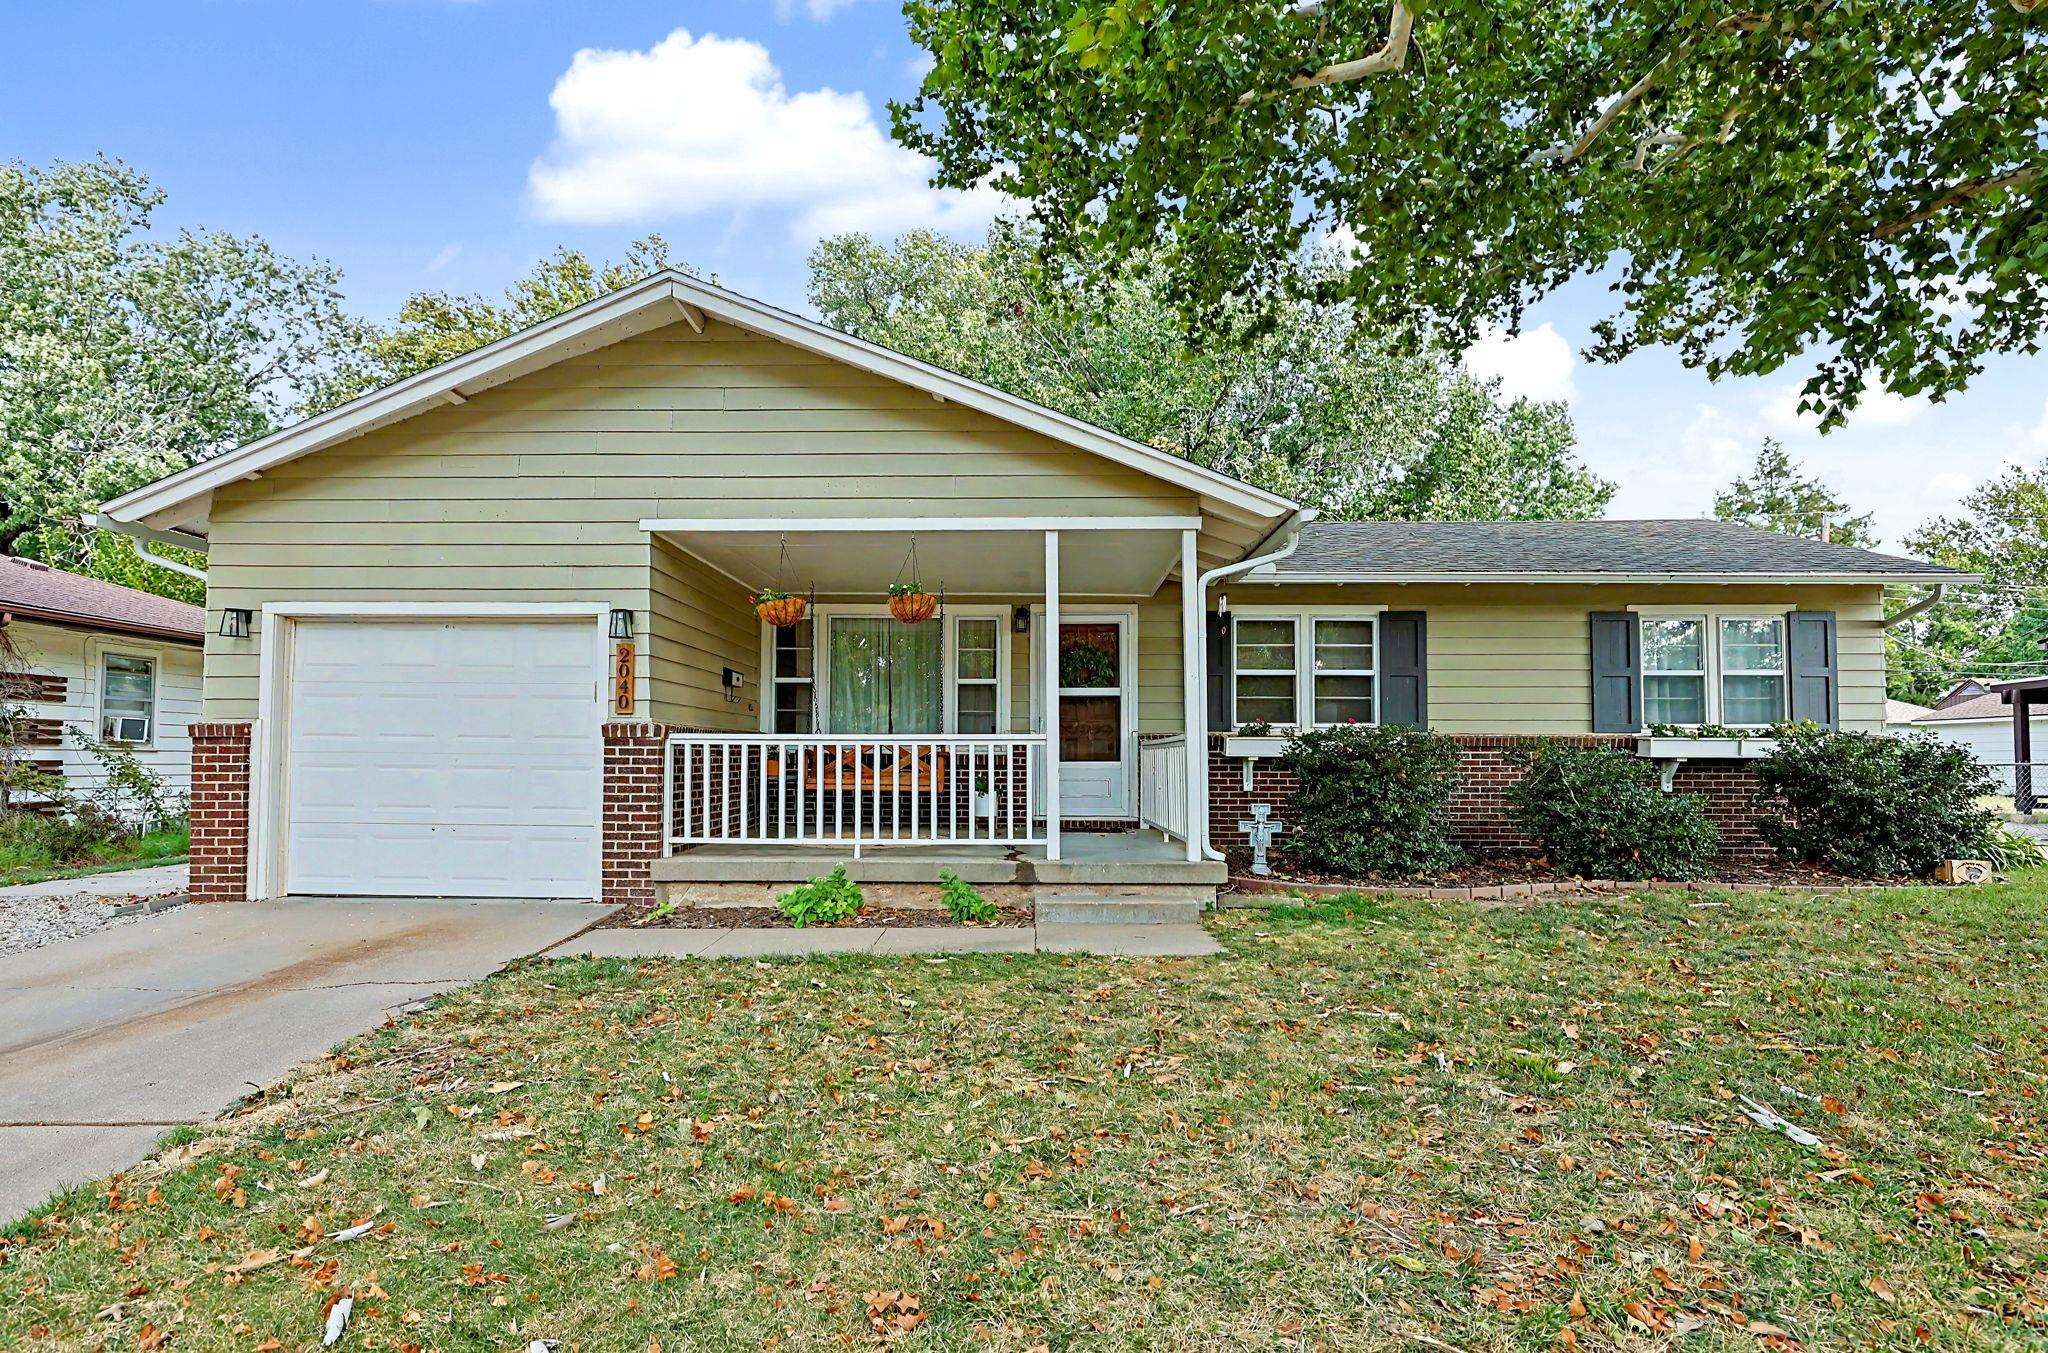 | $243,9002040 N KesslerWichita, KS 67203 |
