

2213 Highlands Landing,Edmond, OK 73013
Edmond, OK 73013




Description
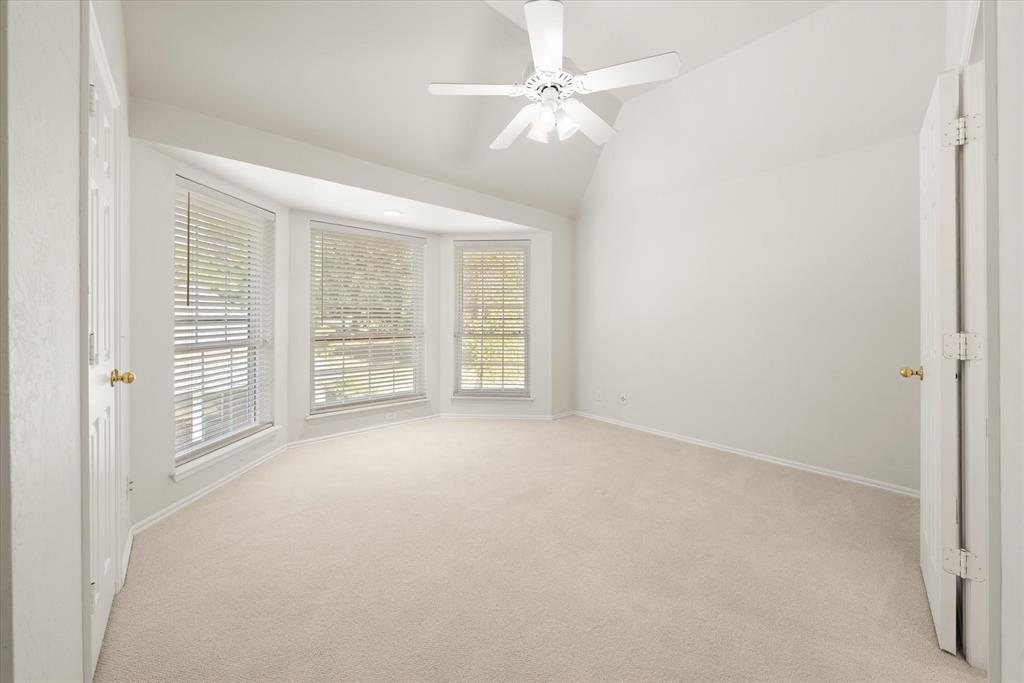
Living here is an experience of everyday resort-style comfort, where mornings begin in serene privacy, afternoons flow effortlessly from indoors to expansive outdoor living, and evenings are made for gathering, relaxing, and unwinding under the open sky. A stately circular drive sets the tone for arrival, leading to a residence designed for both grand entertaining and everyday comfort. Expansive outdoor living is a true highlight, featuring a resort-style swimming pool, cabana with outdoor kitchen and half bath, and multiple oversized patios ideal for gatherings or quiet relaxation. Inside, the main family room impresses with soaring ceilings & a fireplace, creating an inviting centerpiece. A large downstairs game or media room offers direct access to the backyard, enhancing indoor-outdoor flow. Multiple dining areas provide flexibility for formal occasions or casual meals, while the well-appointed kitchen boasts double ovens, a center island, generous pantry space, and excellent functionality. Your primary suite is a private retreat, complete with a spa-inspired bath showcasing new flooring and a freestanding soaking tub. Three additional bedrooms offer comfort and versatility, including an en-suite bedroom, plus an open game room upstairs. A dedicated home office is positioned off the entry and connects to a full bath, ideal for guests or work-from-home needs. Formal living and dining rooms, anchored by a fireplace, add timeless elegance to this home. An oversized four-car garage with mini-split, provides exceptional storage & climate-controlled workspace. The property is equipped with a private well, septic system, water softener, air compressor, and a GE generator. Notable updates include a roof replacement in 2019 & a new HVAC system for the downstairs game room in 2025. Located within Edmond Schools. Experience refined country estate living on this exceptional two-acre property, where privacy, scale, & thoughtful design come together seamlessly. Welcome Home.
Details
| MLS # | 1243240 |
|---|---|
| Listing Type | For Sale |
| Style | House |
| HOA Dues | $400 |
| Sub-Type | Resale |
| Status | Pending |
| Year | 1994 |
| Days On Site | 8 |
| Listing Provided By | Chinowth & Cohen | Karen Blevins |
Features
| Bed(s) | 4 |
|---|---|
| Bath(s) | 5 Total |
| SQ Feet | 4,997 |
| Garage | 4 |
| Story(s) | 2 |
| Acreage | 2.07 |
Interior
| Rooms Total | 0 |
|---|---|
| Heating | Gas |
| Fireplaces Total | 2 |
| Appliances | Dishwasher, Disposal, Refrigerator |
| Interior Features | Stained Wood |
Exterior
| Exterior Features | Patio - Open, Outdoor Kitchen |
|---|---|
| Lot Features | Interior Lot |
| Foundation Details | Slab |
Parking
| Garage Spaces | 4 |
|---|---|
| Parking Features | Circle Drive, Concrete |
Utilities
| Utilities | Electricity Available, Natural Gas Available, Septic Tank, Private Well Available |
|---|
Taxes
| Okc Tax Amount | 8792.0000 |
|---|---|
| Tax Block | 002 |
| Tax Lot | 004 |
Area Information
| State | OK |
|---|---|
| County | Oklahoma |
| City | Edmond |
| Zip Code | 73013 |
| School District | Oklahoma |
| School District | Memorial HS |
| Elementary School | Chisholm ES |
| High School | Memorial HS |
| Listing VS Median (in 73013) | |
Price: $895,000 low | high Med: $389,450 sqft: 4,997 low | high Med: 2,479 $ / sqft: $179 low | high Med: $158 On site: 8 low | high Med: 236 | |
Request a showing
Request a showing
Contact
Learn More About This Property

| State | OK |
|---|---|
| County | Oklahoma |
| City | Edmond |
| Zip Code | 73013 |
| School District | Oklahoma |
| School District | Memorial HS |
| Elementary School | Chisholm ES |
| High School | Memorial HS |
| Listing VS Median (in 73013) | |
Price: $895,000 low | high Med: $389,450 sqft: 4,997 low | high Med: 2,479 $ / sqft: $179 low | high Med: $158 On site: 8 low | high Med: 236 | |
