


Description

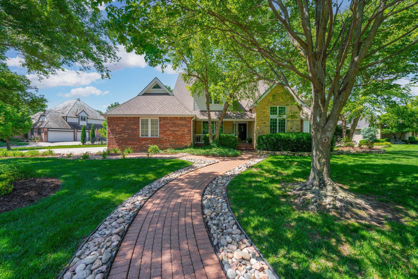
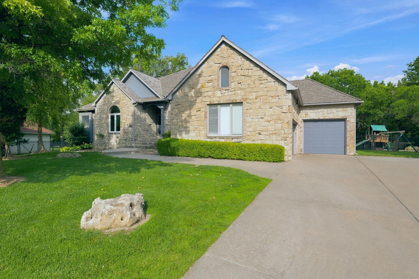
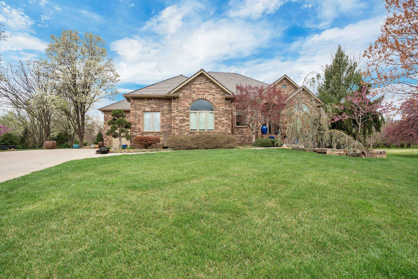
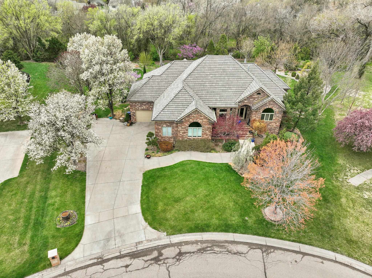
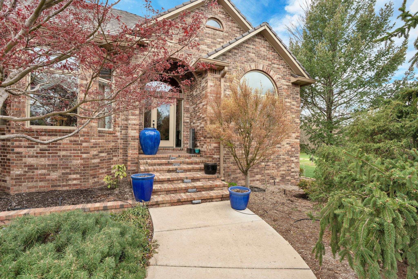
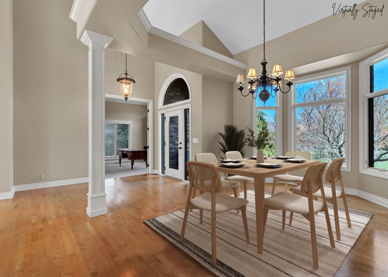
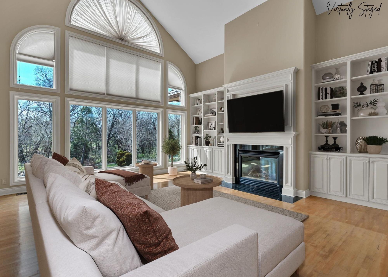
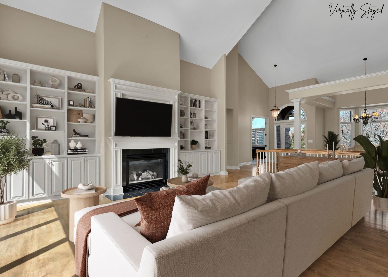
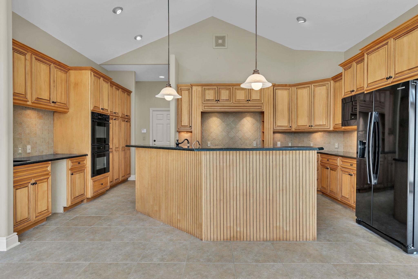
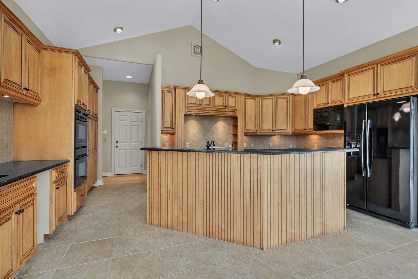
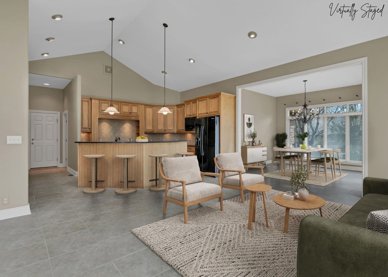
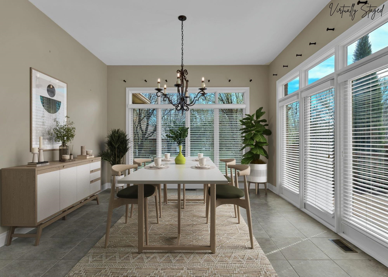
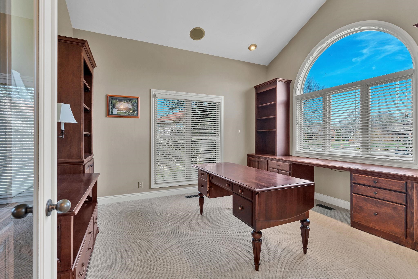
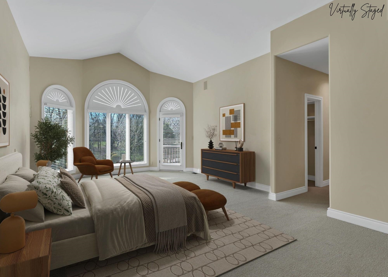
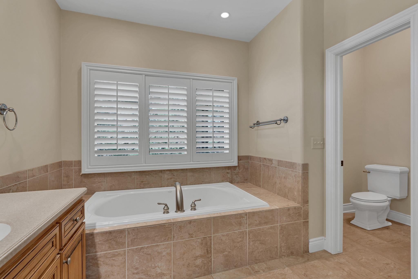
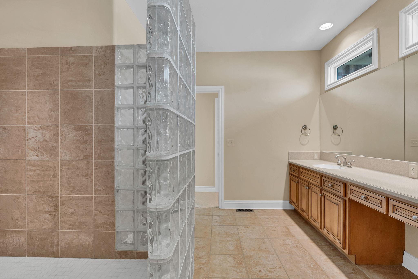
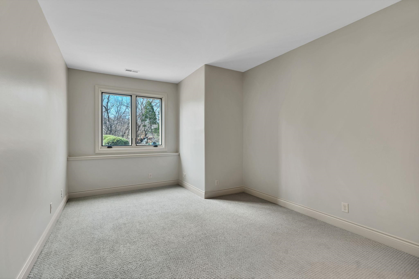
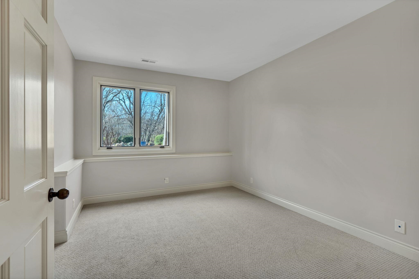
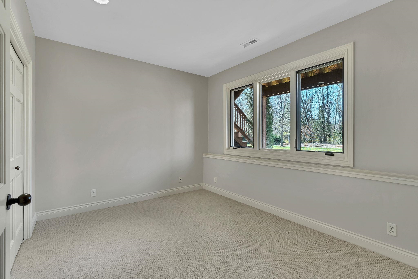
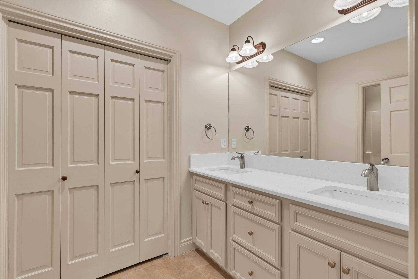
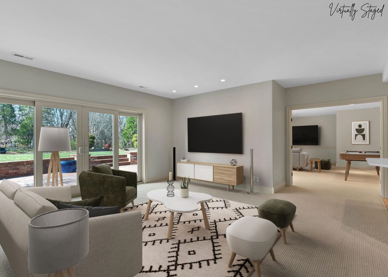
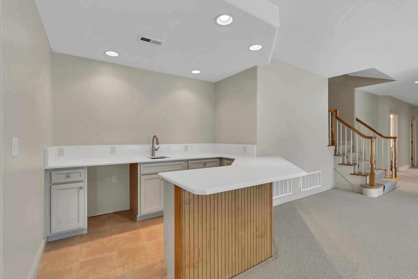
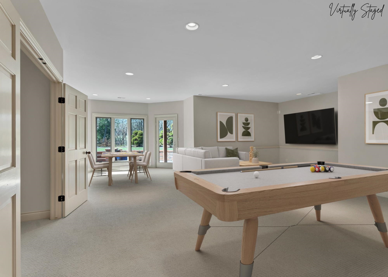
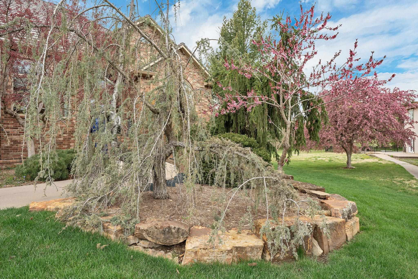
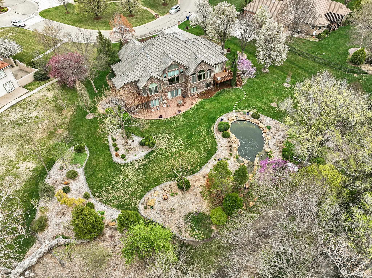
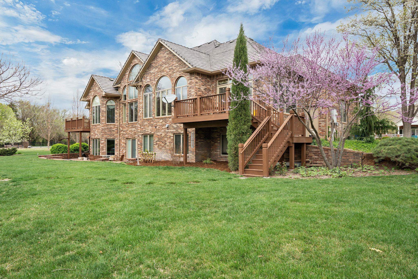
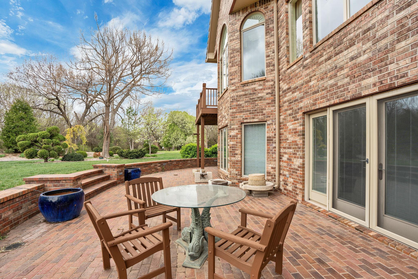
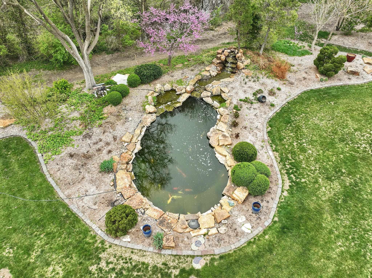
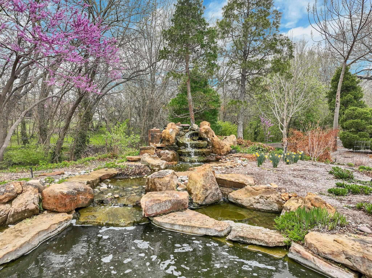
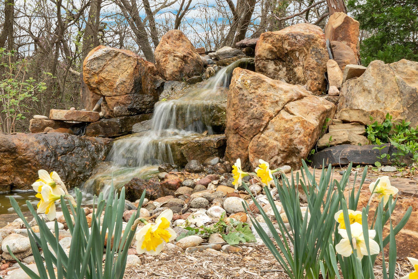
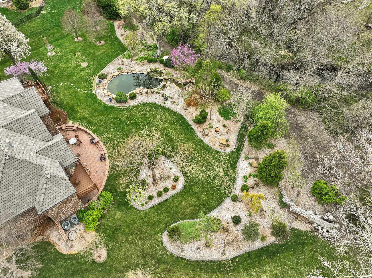
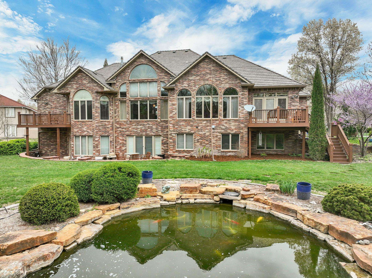
Welcome Home to 3 N. Stagecoach Ct.a sophisticated retreat tucked at the end of a beautifully landscaped cul-de-sac, where refined luxury and everyday comfort come together in perfect harmony. From the moment you arrive, this exceptional ranch-style residence sets the tone for elegant living, offering a seamless blend of timeless design, upscale finishes, and inviting warmth. Step inside to an impressive living room where soaring vaulted ceilings, rich hardwood flooring, built-in speakers, and a striking fireplace with tile surround create an atmosphere that feels both grand and welcoming. The heart of the home is a chef-inspired gourmet kitchen, thoughtfully appointed with granite countertops, a professional-grade appliance suite, an expansive island with breakfast bar, pull-out spice storage, and a walk-in pantry with custom pull-out shelvingall flowing effortlessly into a cozy family room framed by picturesque views of the lush backyard. The primary suite is a true sanctuary, designed for rest and relaxation, featuring vaulted ceilings, private access to the deck, built-in speakers, and a spa-like bath complete with dual vanities, Corian countertops, a deep soaking tub, a beautifully tiled walk-in shower, and dual walk-in closets. A refined main floor office with custom built-ins and French doors offers flexibility as a private workspace or an additional bedroom. The walkout basement has been completely remodeled to elevate both style and function, showcasing updated bathrooms and a stunning wet bar that anchors the space. Designed for entertaining and everyday living alike, you’ll find a spacious rec room, a game room with walk-in closet, and three generously sized bedroomseach thoughtfully paired with beautifully updated finishes. Outdoor living is equally impressive, with multiple decks and patio spaces that invite you to unwind and entertain, all surrounded by tranquil landscaping, a serene koi pond, and the soothing sounds of a cascading waterfall. Every detail of this home has been carefully curated to offer a lifestyle that is both luxurious and livablewhere comfort, elegance, and thoughtful design come together to create something truly special.
Details
| MLS # | 670582 |
|---|---|
| Listing Type | For Sale |
| Style | House |
| HOA Dues | $500 |
| Sub-Type | Resale |
| Status | Active |
| Year | 2000 |
| Days On Site | 144 |
| Listing Provided By | Reece Nichols South Central Kansas | Cynthia Carnahan |
Features
| Bed(s) | 4 |
|---|---|
| Bath(s) | 4 Total |
| SQ Feet | 5,255 |
| Garage | 3 |
| Basement | Y |
| Story(s) | 1 |
| Acreage | 0.68 |
Interior
| Flooring | Hardwood |
|---|
Exterior
| Exterior Features | Guttering - ALL, Irrigation Well, Sprinkler System, Brick |
|---|---|
| Lot Features | Cul-De-Sac, Irregular Lot, River/Creek, Wooded |
| Community Features | Sidewalks |
Taxes
| Property | 14062 |
|---|
Area Information
| State | KS |
|---|---|
| County | Sedgwick |
| City | Wichita |
| Zip Code | 67230 |
| School District | SCKMLS |
| Community Name | SHADYBROOK |
| School District | Andover Central |
| Elementary School | Meadowlark |
| High School | Andover Central |
| Listing VS Median (in SHADYBROOK) | |
Price: $865,000 low | high Med: $865,000 sqft: 5,255 low | high Med: 5,255 $ / sqft: $165 low | high Med: $165 On site: 144 low | high Med: 144 | |
Request a showing
Request a showing
Contact
Learn More About This Property

| State | KS |
|---|---|
| County | Sedgwick |
| City | Wichita |
| Zip Code | 67230 |
| School District | SCKMLS |
| Community Name | SHADYBROOK |
| School District | Andover Central |
| Elementary School | Meadowlark |
| High School | Andover Central |
| Listing VS Median (in SHADYBROOK) | |
Price: $865,000 low | high Med: $865,000 sqft: 5,255 low | high Med: 5,255 $ / sqft: $165 low | high Med: $165 On site: 144 low | high Med: 144 | |