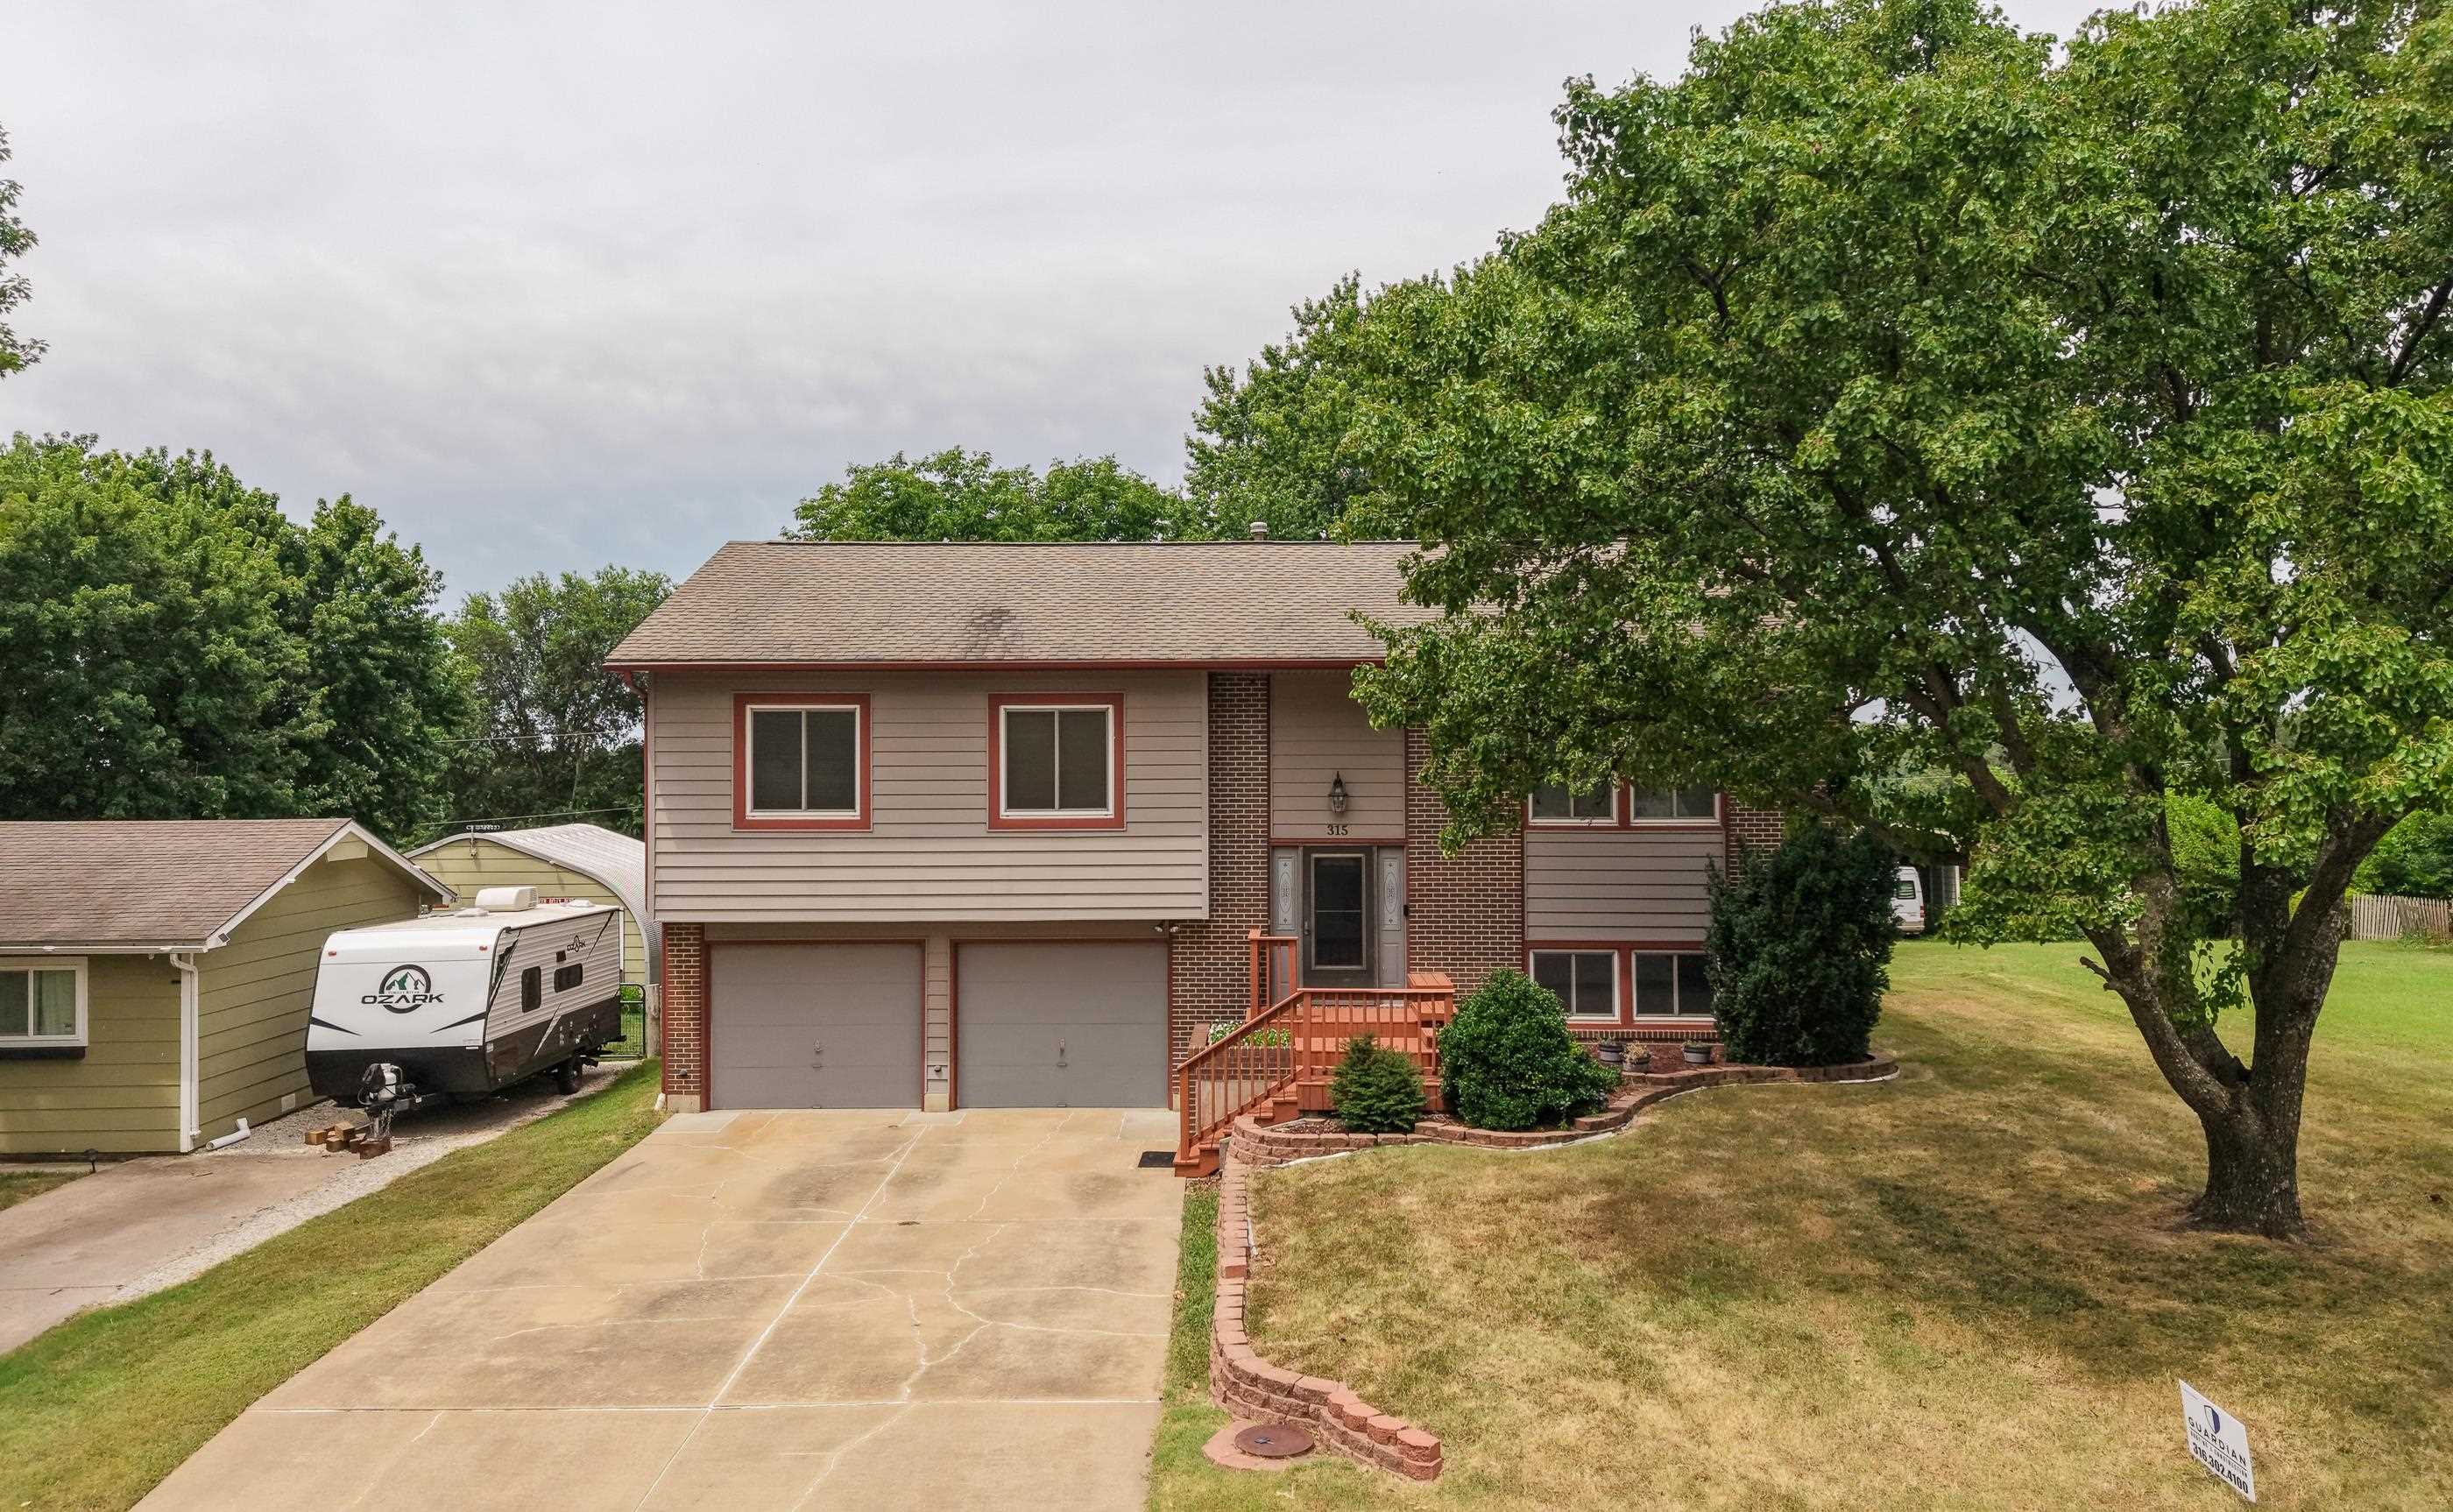
315 S Lincoln St,Belle Plaine, KS 67013
Belle Plaine, KS 67013

Description
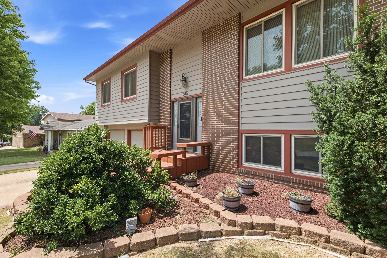
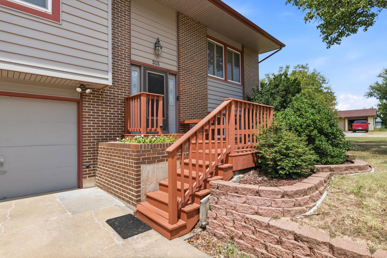
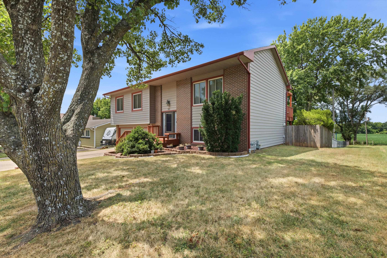
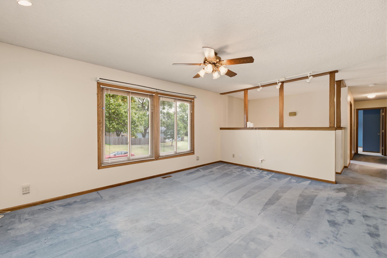
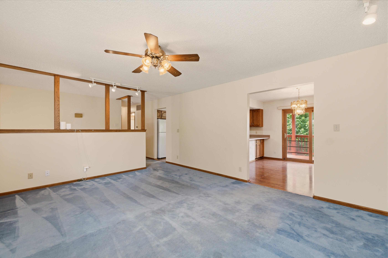
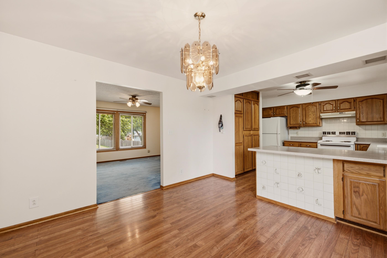
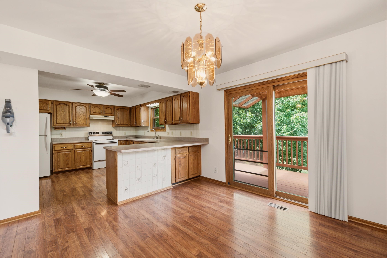
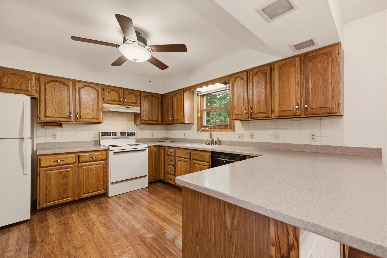
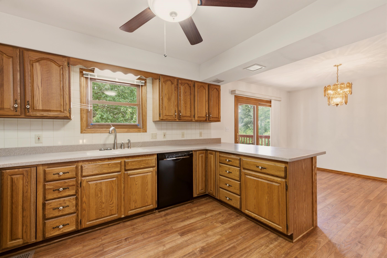
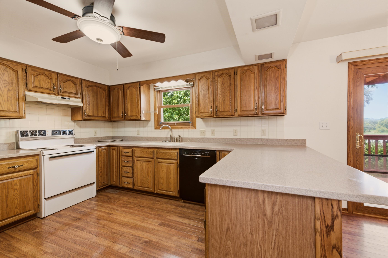
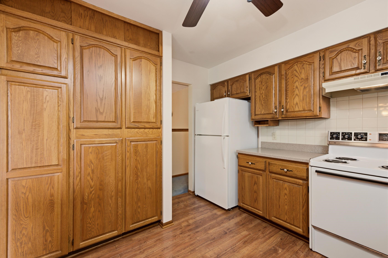
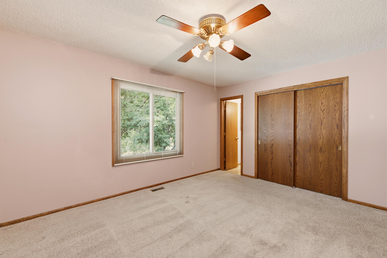
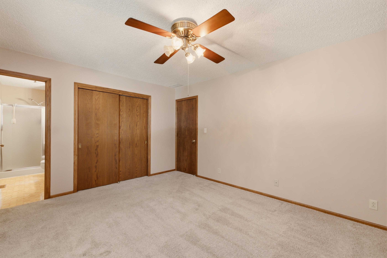
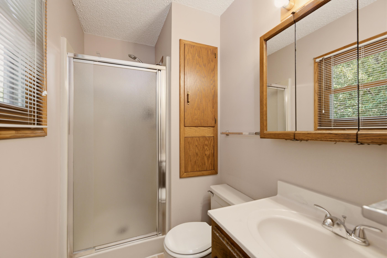
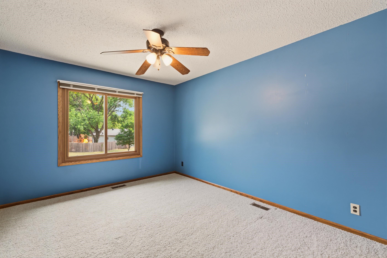
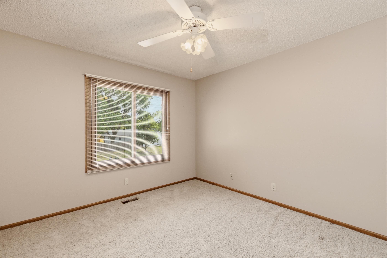
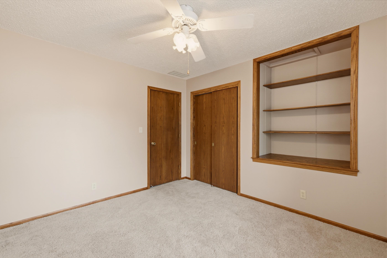
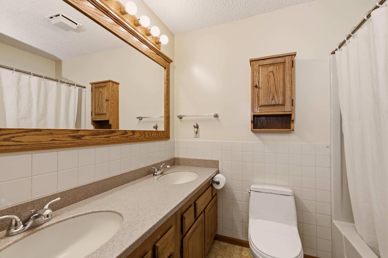
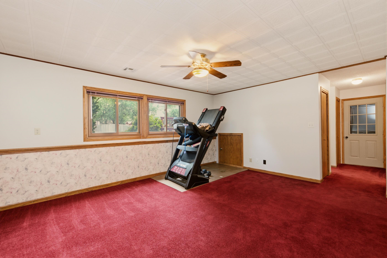
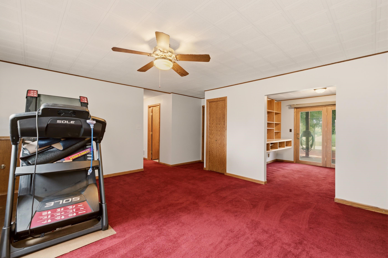
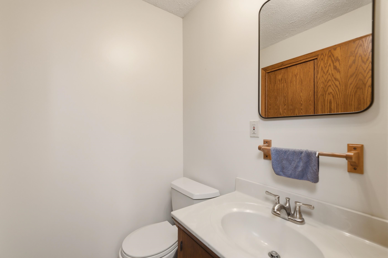
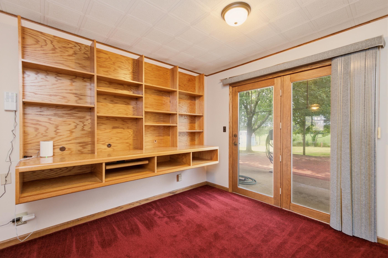
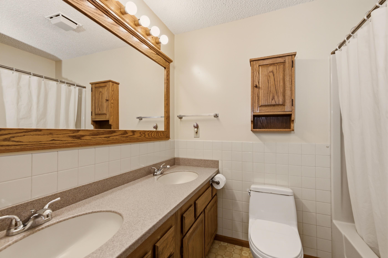
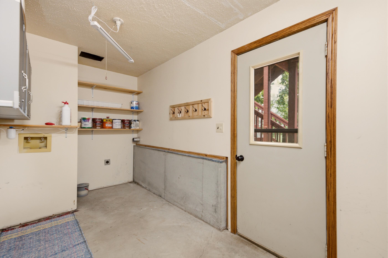
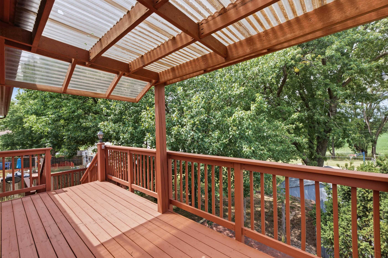
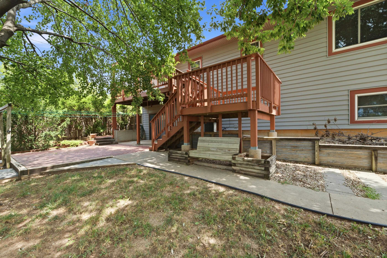
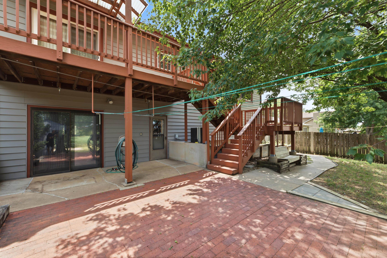
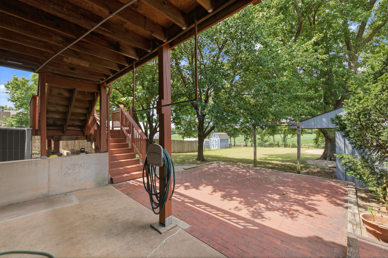
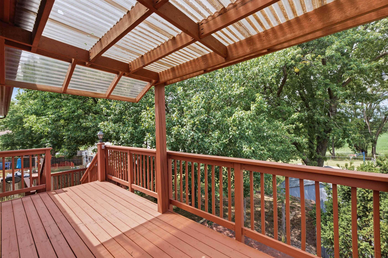
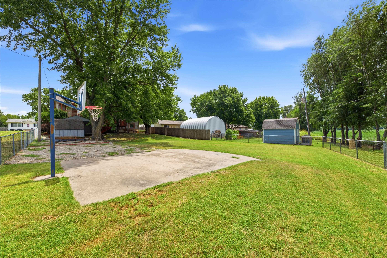
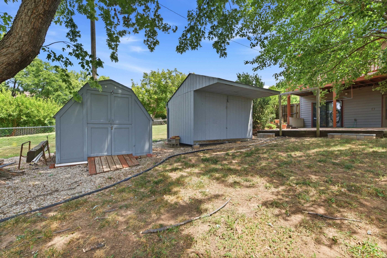
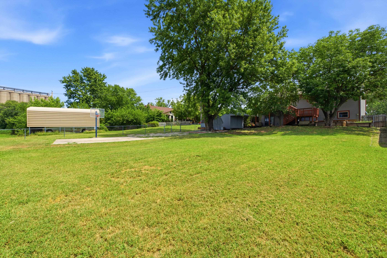
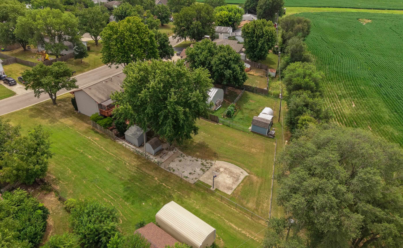
A solid, super clean home on almost 1/2 acre lot in a quiet small town. This one owner home will have a new roof before closing, and was lovingly designed and cared for. There are so many special touches- starting with the built in flower beds that make the front porch so welcoming. On the upper level you will find a large living room full of light! The dining room and kitchen are just beyond and feature hardwood flooring, adorable retro tiles on the front of the island bar, plenty of counter space, a built in pantry with roll out shelves, and all of the kitchen appliances stay. A hall bath with double sinks, a huge custom mirror, and a bathtub makes getting everyone ready and out the door in the mornings a breeze! The large master bedroom features double closets, and an en suite bath with a shower. Don't miss the built in medicine cabinet and laundry chute! Two additional large bedrooms finish out the main level. Don't miss the built in storage/desk space in the cream room! Heading downstairs to the walk out/view out basement, you'll find lots of space to be used however you wish! Starting with the rec room. Extra living room, man cave, kid hang out spot, whatever you want it to be! There is an office with a custom built desk and shelving and a door to walk out onto the paverstone patio. You could easily convert this room into a bedroom if you wanted! There is also a half bath, and the laundry room doubles as a mud room with plenty of space for shoes and coats and equipment for activities. Outside, you have almost a half acre to enjoy! The covered deck is kept cool by all the shade trees, there is a covered patio, a built in bench off the decking, a basketball hoop on a concrete pad, and two storage sheds! The lot extends past the chainlink fence to the north of the house. Schedule your tour today!
Details
| MLS # | 677200 |
|---|---|
| Listing Type | For Sale |
| Style | House |
| Sub-Type | Resale |
| Status | Active |
| Year | 1986 |
| Days On Site | 16 |
| Listing Provided By | Keller Williams Hometown Partners | Denise Lewis |
Features
| Bed(s) | 3 |
|---|---|
| Bath(s) | 3 Total |
| SQ Feet | 1,916 |
| Garage | 2 |
| Basement | Y |
| Acreage | 0.49 |
Interior
| Flooring | Hardwood |
|---|
Exterior
| Exterior Features | Guttering - ALL, Frame w/Less than 50% Mas |
|---|---|
| Lot Features | Standard |
Taxes
| Property | 3784 |
|---|
Area Information
| State | KS |
|---|---|
| County | Sumner |
| City | Belle Plaine |
| Zip Code | 67013 |
| School District | SCKMLS |
| Community Name | LINCOLN HEIGHTS |
| School District | Belle Plaine |
| Elementary School | Belle Plaine |
| High School | Belle Plaine |
| Listing VS Median (in LINCOLN HEIGHTS) | |
Price: $238,000 low | high Med: $238,000 sqft: 1,916 low | high Med: 1,916 $ / sqft: $124 low | high Med: $124 On site: 16 low | high Med: 16 | |
Request a showing
Request a showing
Contact
Learn More About This Property

| State | KS |
|---|---|
| County | Sumner |
| City | Belle Plaine |
| Zip Code | 67013 |
| School District | SCKMLS |
| Community Name | LINCOLN HEIGHTS |
| School District | Belle Plaine |
| Elementary School | Belle Plaine |
| High School | Belle Plaine |
| Listing VS Median (in LINCOLN HEIGHTS) | |
Price: $238,000 low | high Med: $238,000 sqft: 1,916 low | high Med: 1,916 $ / sqft: $124 low | high Med: $124 On site: 16 low | high Med: 16 | |