
3925 Wyatt Ridge Court,Oklahoma City, OK 73150
Oklahoma City, OK 73150




Description
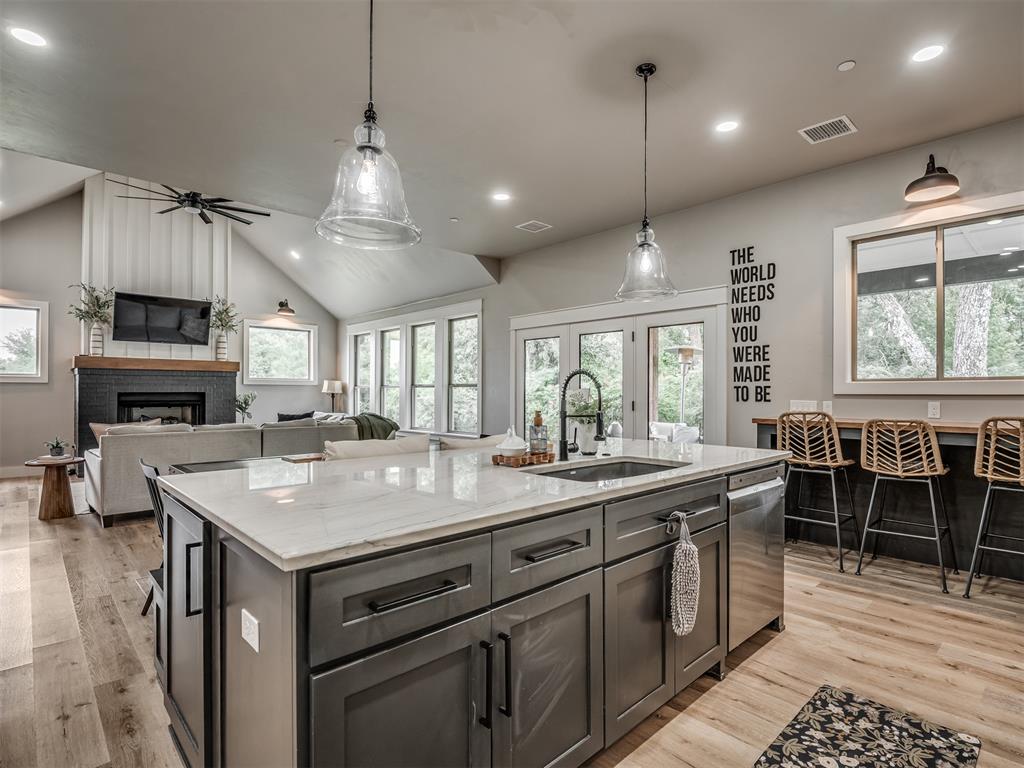
Set on a 1.02 acre partially wooded lot with beautiful landscaping and flower beds surrounding the home, this 4 bed, 3 bath home with a 3-car garage in Carl Albert Schools offers the space, privacy, and features buyers are searching for.Inside, the open-concept design is filled with natural light from the abundance of windows throughout the home. The spacious living room features a vaulted ceiling and brick fireplace, creating a warm focal point.The kitchen is built for both everyday living and entertaining with a huge island featuring built-in seating for a dining table, additional bar seating, loads of counter space, stainless steel appliances, double ovens in the freestanding range, and a walk-in pantry with its own desk area.The split floor plan keeps the primary suite private and tucked away. This spacious bedroom is paired with an en suite bath featuring separate double vanities, a soaking tub, large shower, abundant storage, and a walk-in closet conveniently located across from the laundry room. A secondary bedroom on the main floor also includes a walk-in closet.Upstairs, you'll find a bonus space and two nearly identical bedrooms sharing a full bath, creating a setup that works well for family, guests, or a variety of living arrangements.The laundry room is a standout, with statement tile, generous counter space, and plenty of storage to keep things organized.Outside, the covered front porch creates a welcoming first impression, while the covered back patio and hot tub provide a great place to relax and enjoy the privacy and natural beauty of the property.Homes that combine acreage, a cul-de-sac location, thoughtful design, and this level of functionality don't come around often. Don't miss your chance to see it.
Details
| MLS # | 1233506 |
|---|---|
| Listing Type | For Sale |
| Style | House |
| Sub-Type | Resale |
| Status | Active |
| Year | 2020 |
| Days On Site | 69 |
| Listing Provided By | Willard Real Estate Group | Shane Willard |
Features
| Bed(s) | 4 |
|---|---|
| Bath(s) | 3 Total |
| SQ Feet | 2,699 |
| Garage | 3 |
| Story(s) | 2 |
| Acreage | 1.03 |
Interior
| Rooms Total | 0 |
|---|---|
| Heating | Gas |
| Fireplaces Total | 0 |
| Appliances | Disposal |
| Interior Features | Ceiling Fan(s), Laundry Room, Paint Woodwork, Stained Wood, Whirlpool |
Exterior
| Exterior Features | Patio-Covered, Covered Porch, Spa/Hot Tub, Rain Gutters |
|---|---|
| Lot Features | Corner Lot, Wooded |
| Foundation Details | Slab |
Parking
| Garage Spaces | 3 |
|---|---|
| Parking Features | Concrete |
Utilities
| Utilities | Electricity Available, Natural Gas Available, Septic Tank, Private Well Available |
|---|
Taxes
| Okc Tax Amount | 6439.9800 |
|---|---|
| Tax Block | 001 |
| Tax Lot | 007 |
Area Information
| State | OK |
|---|---|
| County | Oklahoma |
| City | Oklahoma City |
| Zip Code | 73150 |
| School District | Oklahoma |
| School District | Carl Albert HS |
| Elementary School | Barnes ES |
| High School | Carl Albert HS |
| Listing VS Median (in 73150) | |
Price: $512,700 low | high Med: $480,000 sqft: 2,699 low | high Med: 2,568 $ / sqft: $190 low | high Med: $187 On site: 69 low | high Med: 327 | |
Request a showing
Request a showing
Contact
Learn More About This Property

| State | OK |
|---|---|
| County | Oklahoma |
| City | Oklahoma City |
| Zip Code | 73150 |
| School District | Oklahoma |
| School District | Carl Albert HS |
| Elementary School | Barnes ES |
| High School | Carl Albert HS |
| Listing VS Median (in 73150) | |
Price: $512,700 low | high Med: $480,000 sqft: 2,699 low | high Med: 2,568 $ / sqft: $190 low | high Med: $187 On site: 69 low | high Med: 327 | |
