
 In-Person: 08/23 2:00 PM - 4:00 PM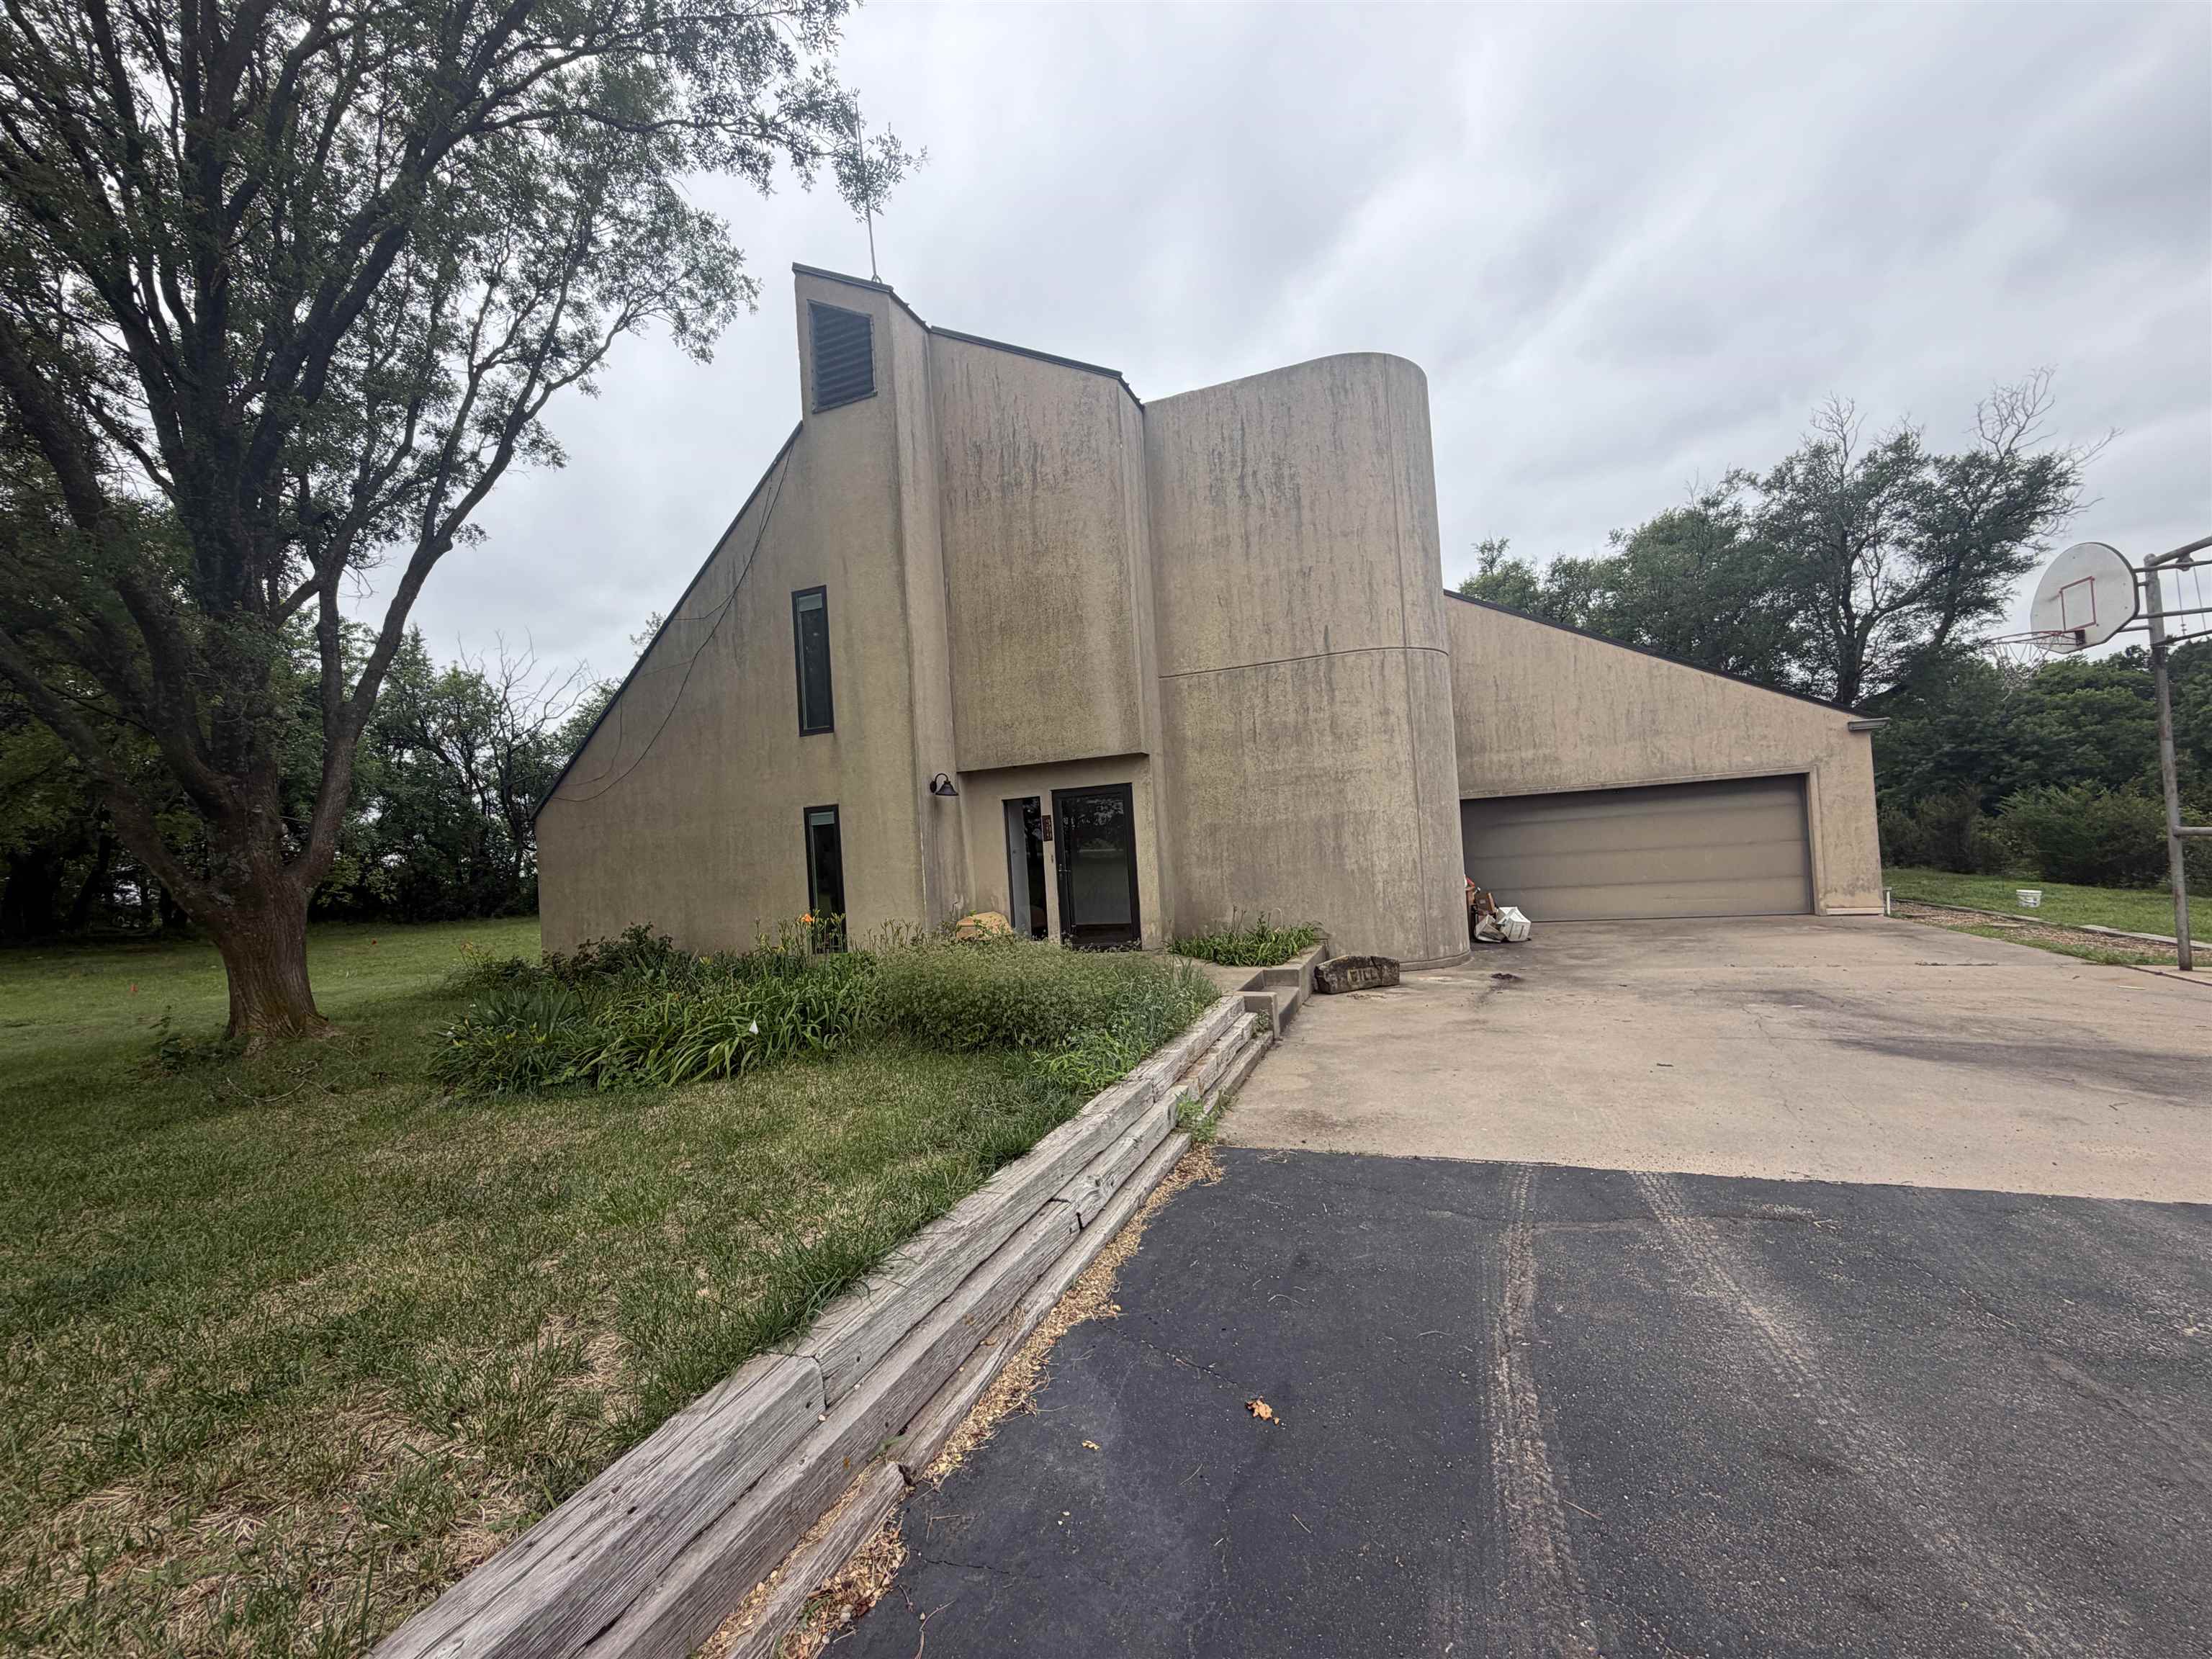
Modern architectural exterior with an attached garage, a distinctive curved facade element, and tall, narrow windows
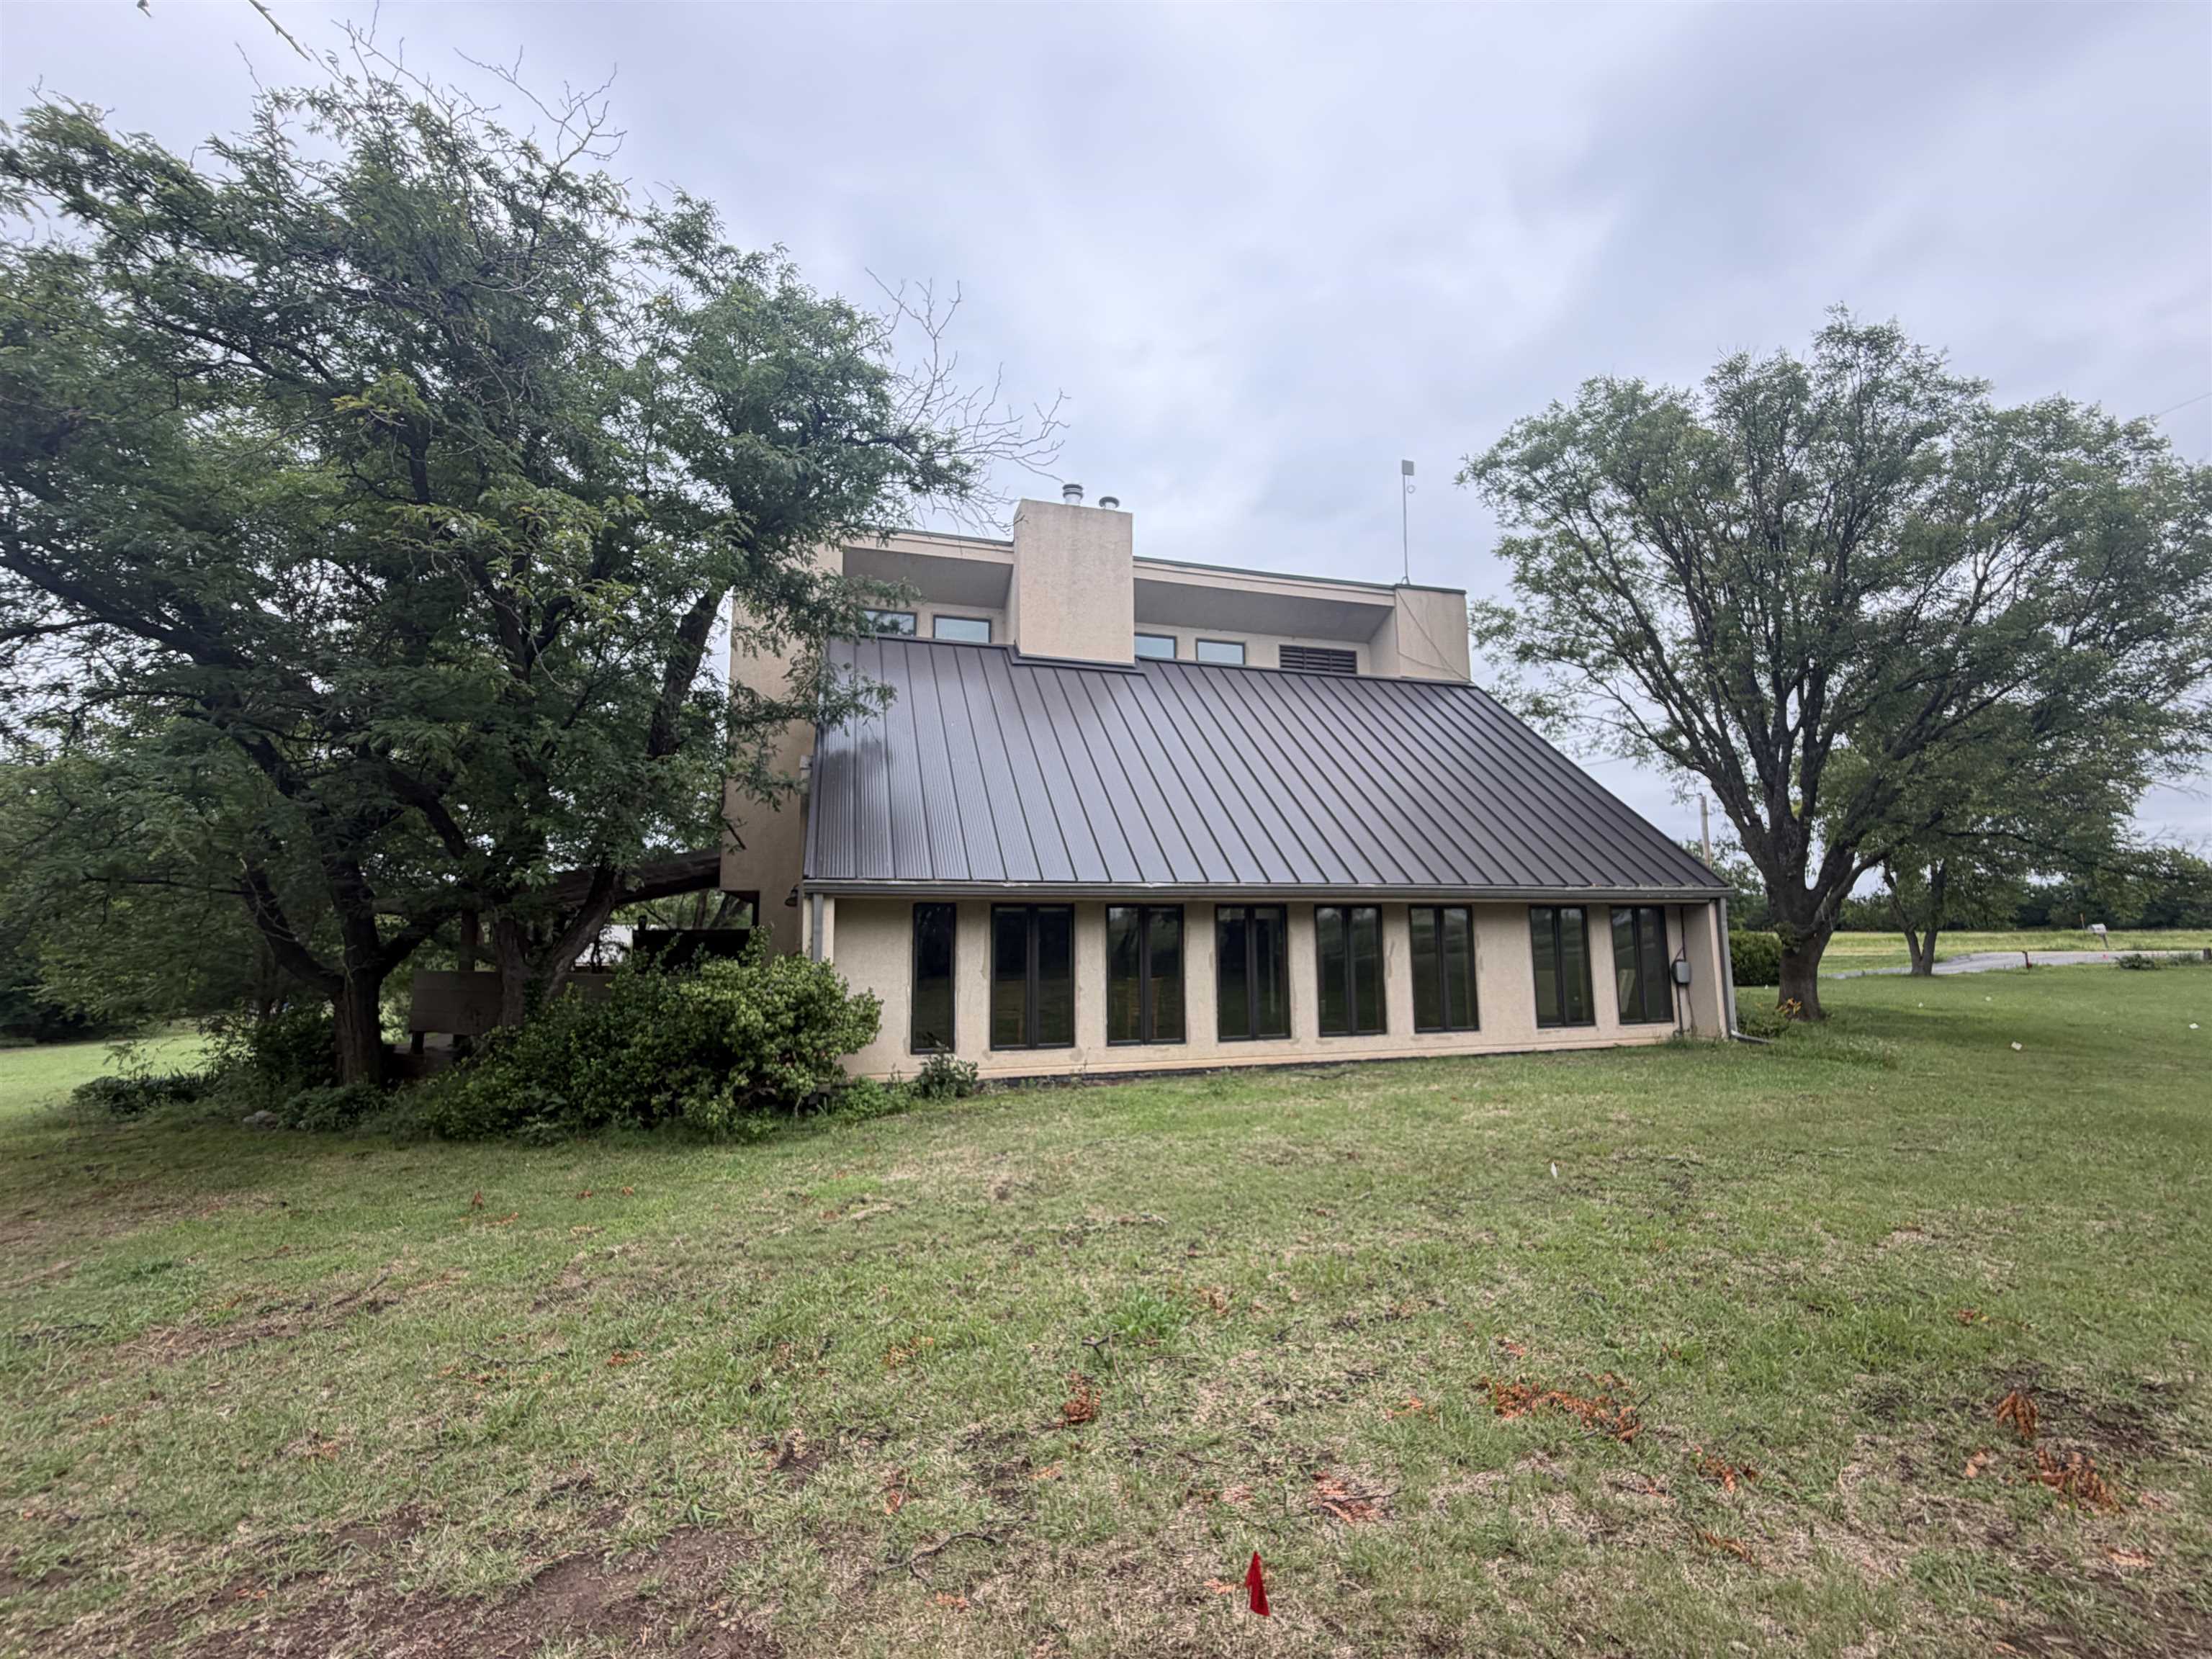
Modern exterior featuring a metal roof, multiple large windows, a light-toned facade, and mature trees on a grassy lot
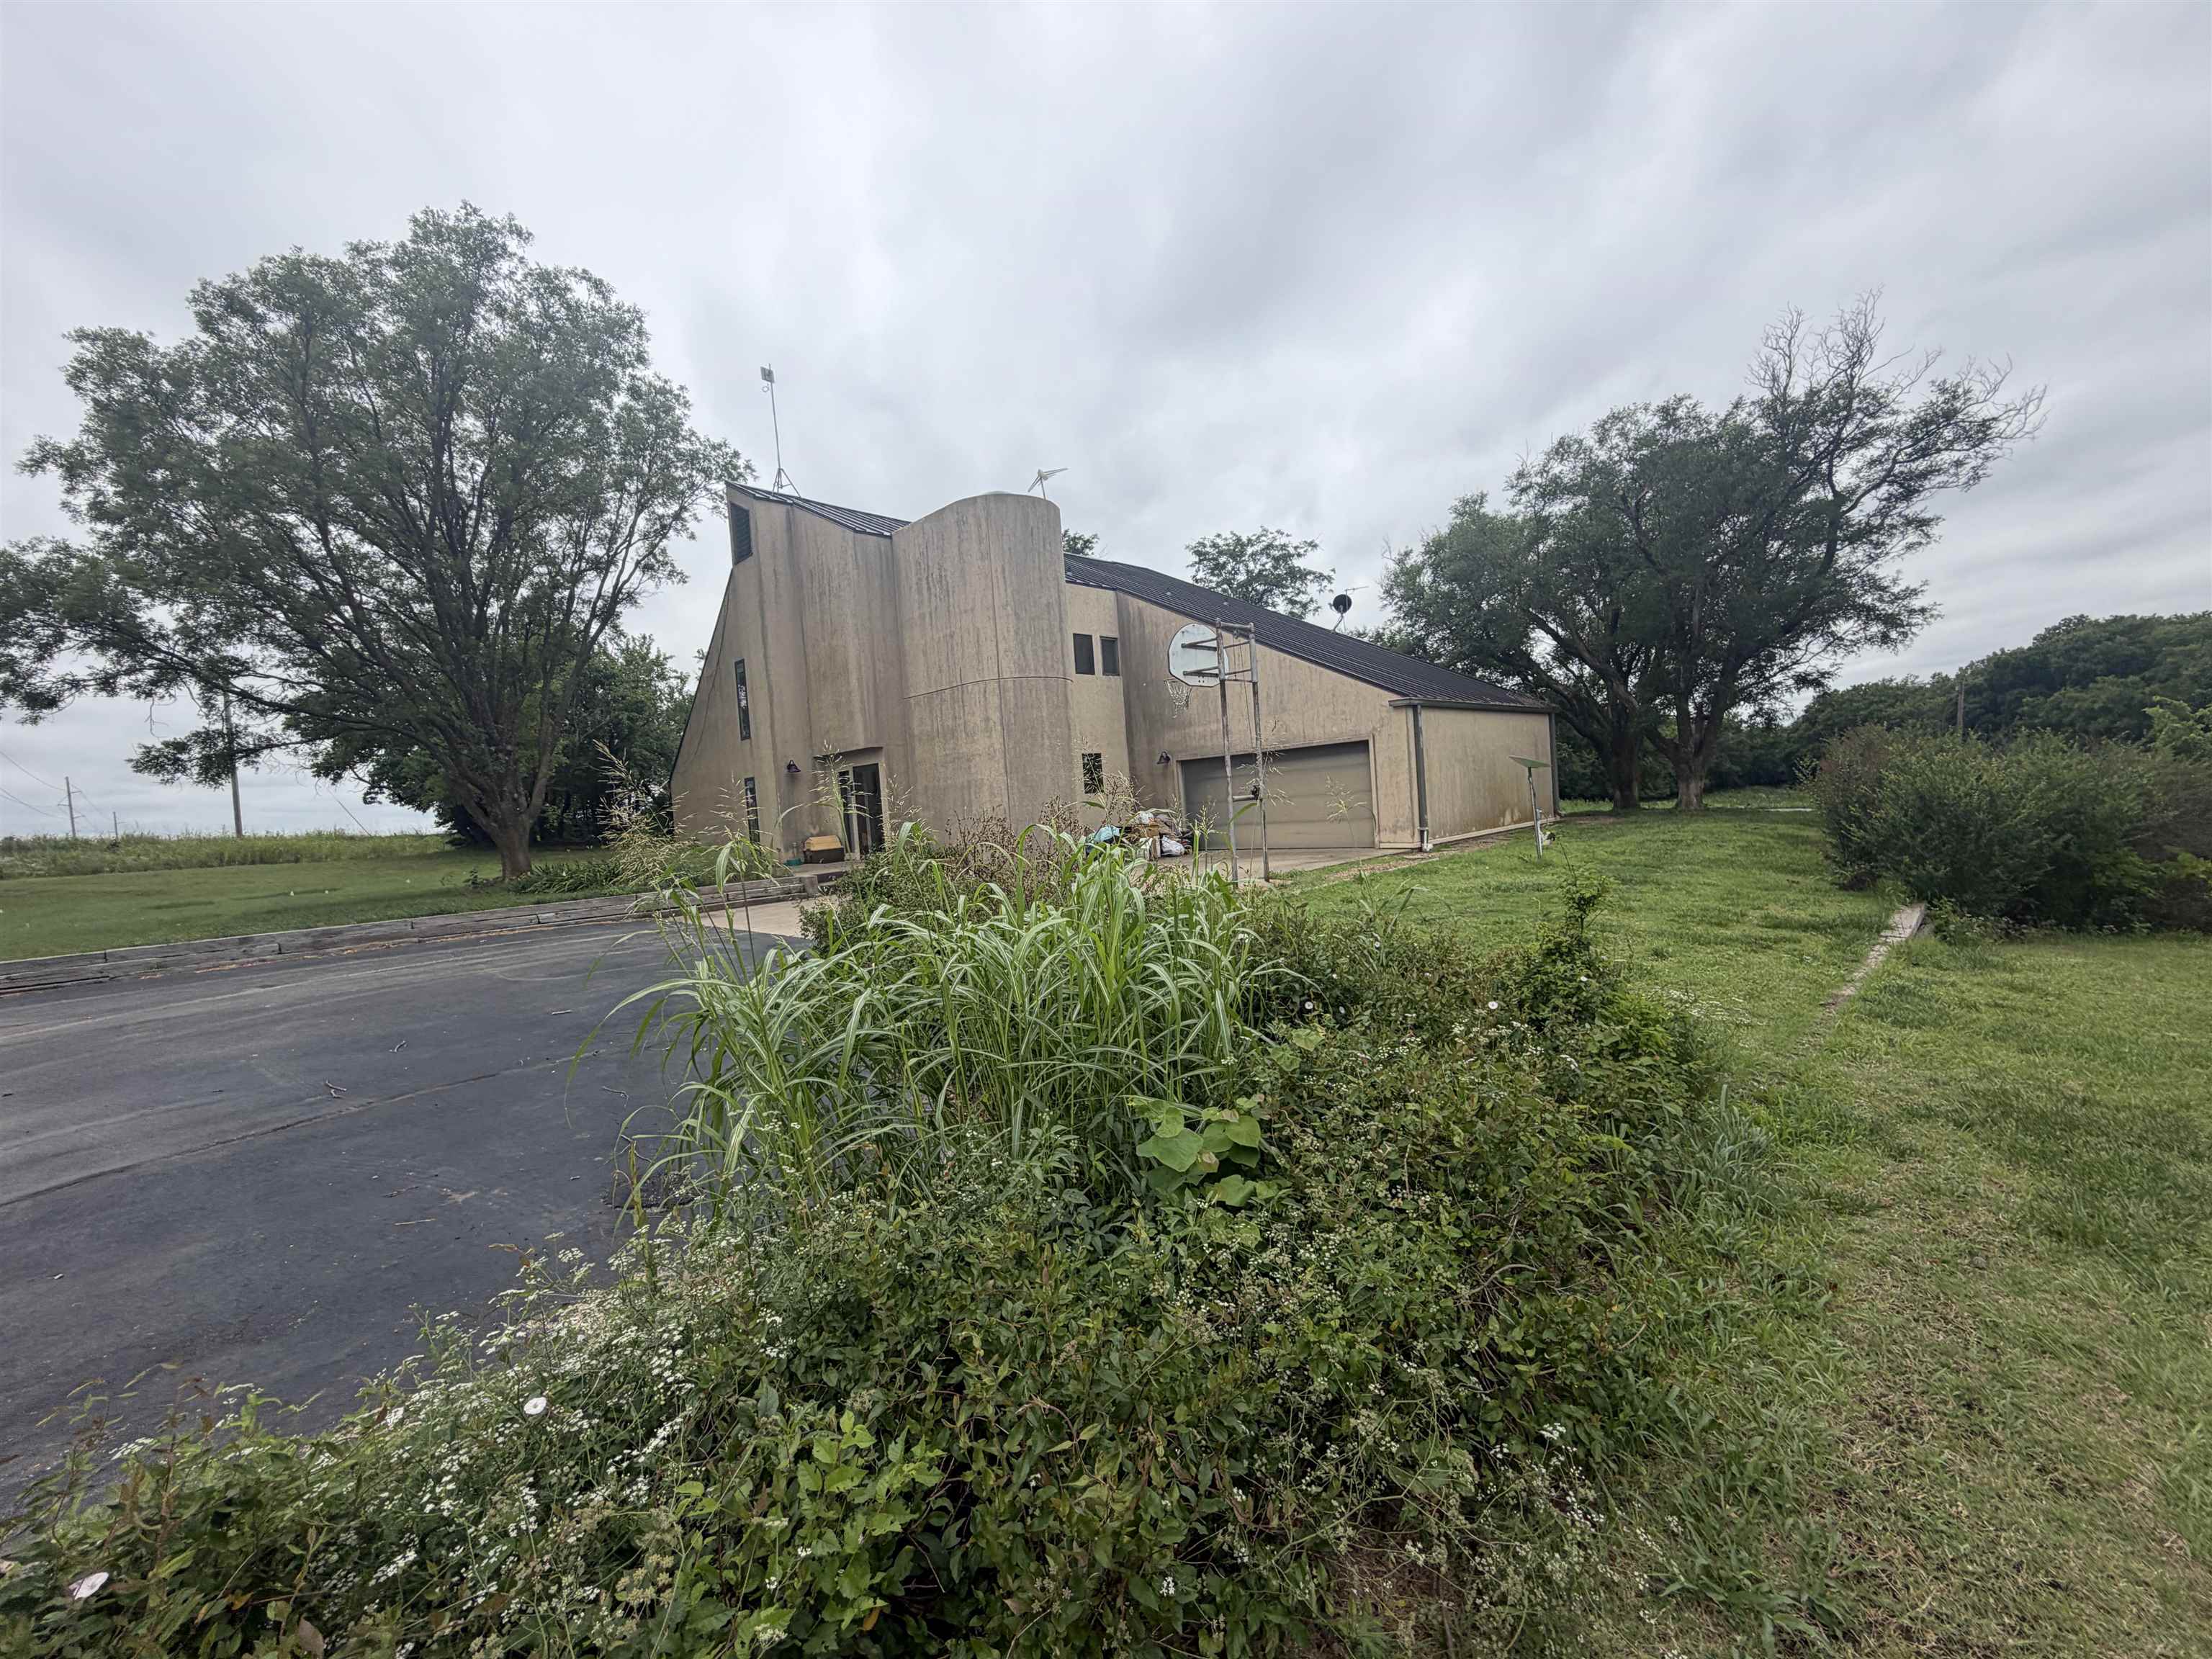
Concrete exterior structure with a dark-pitched roofline and an integrated garage
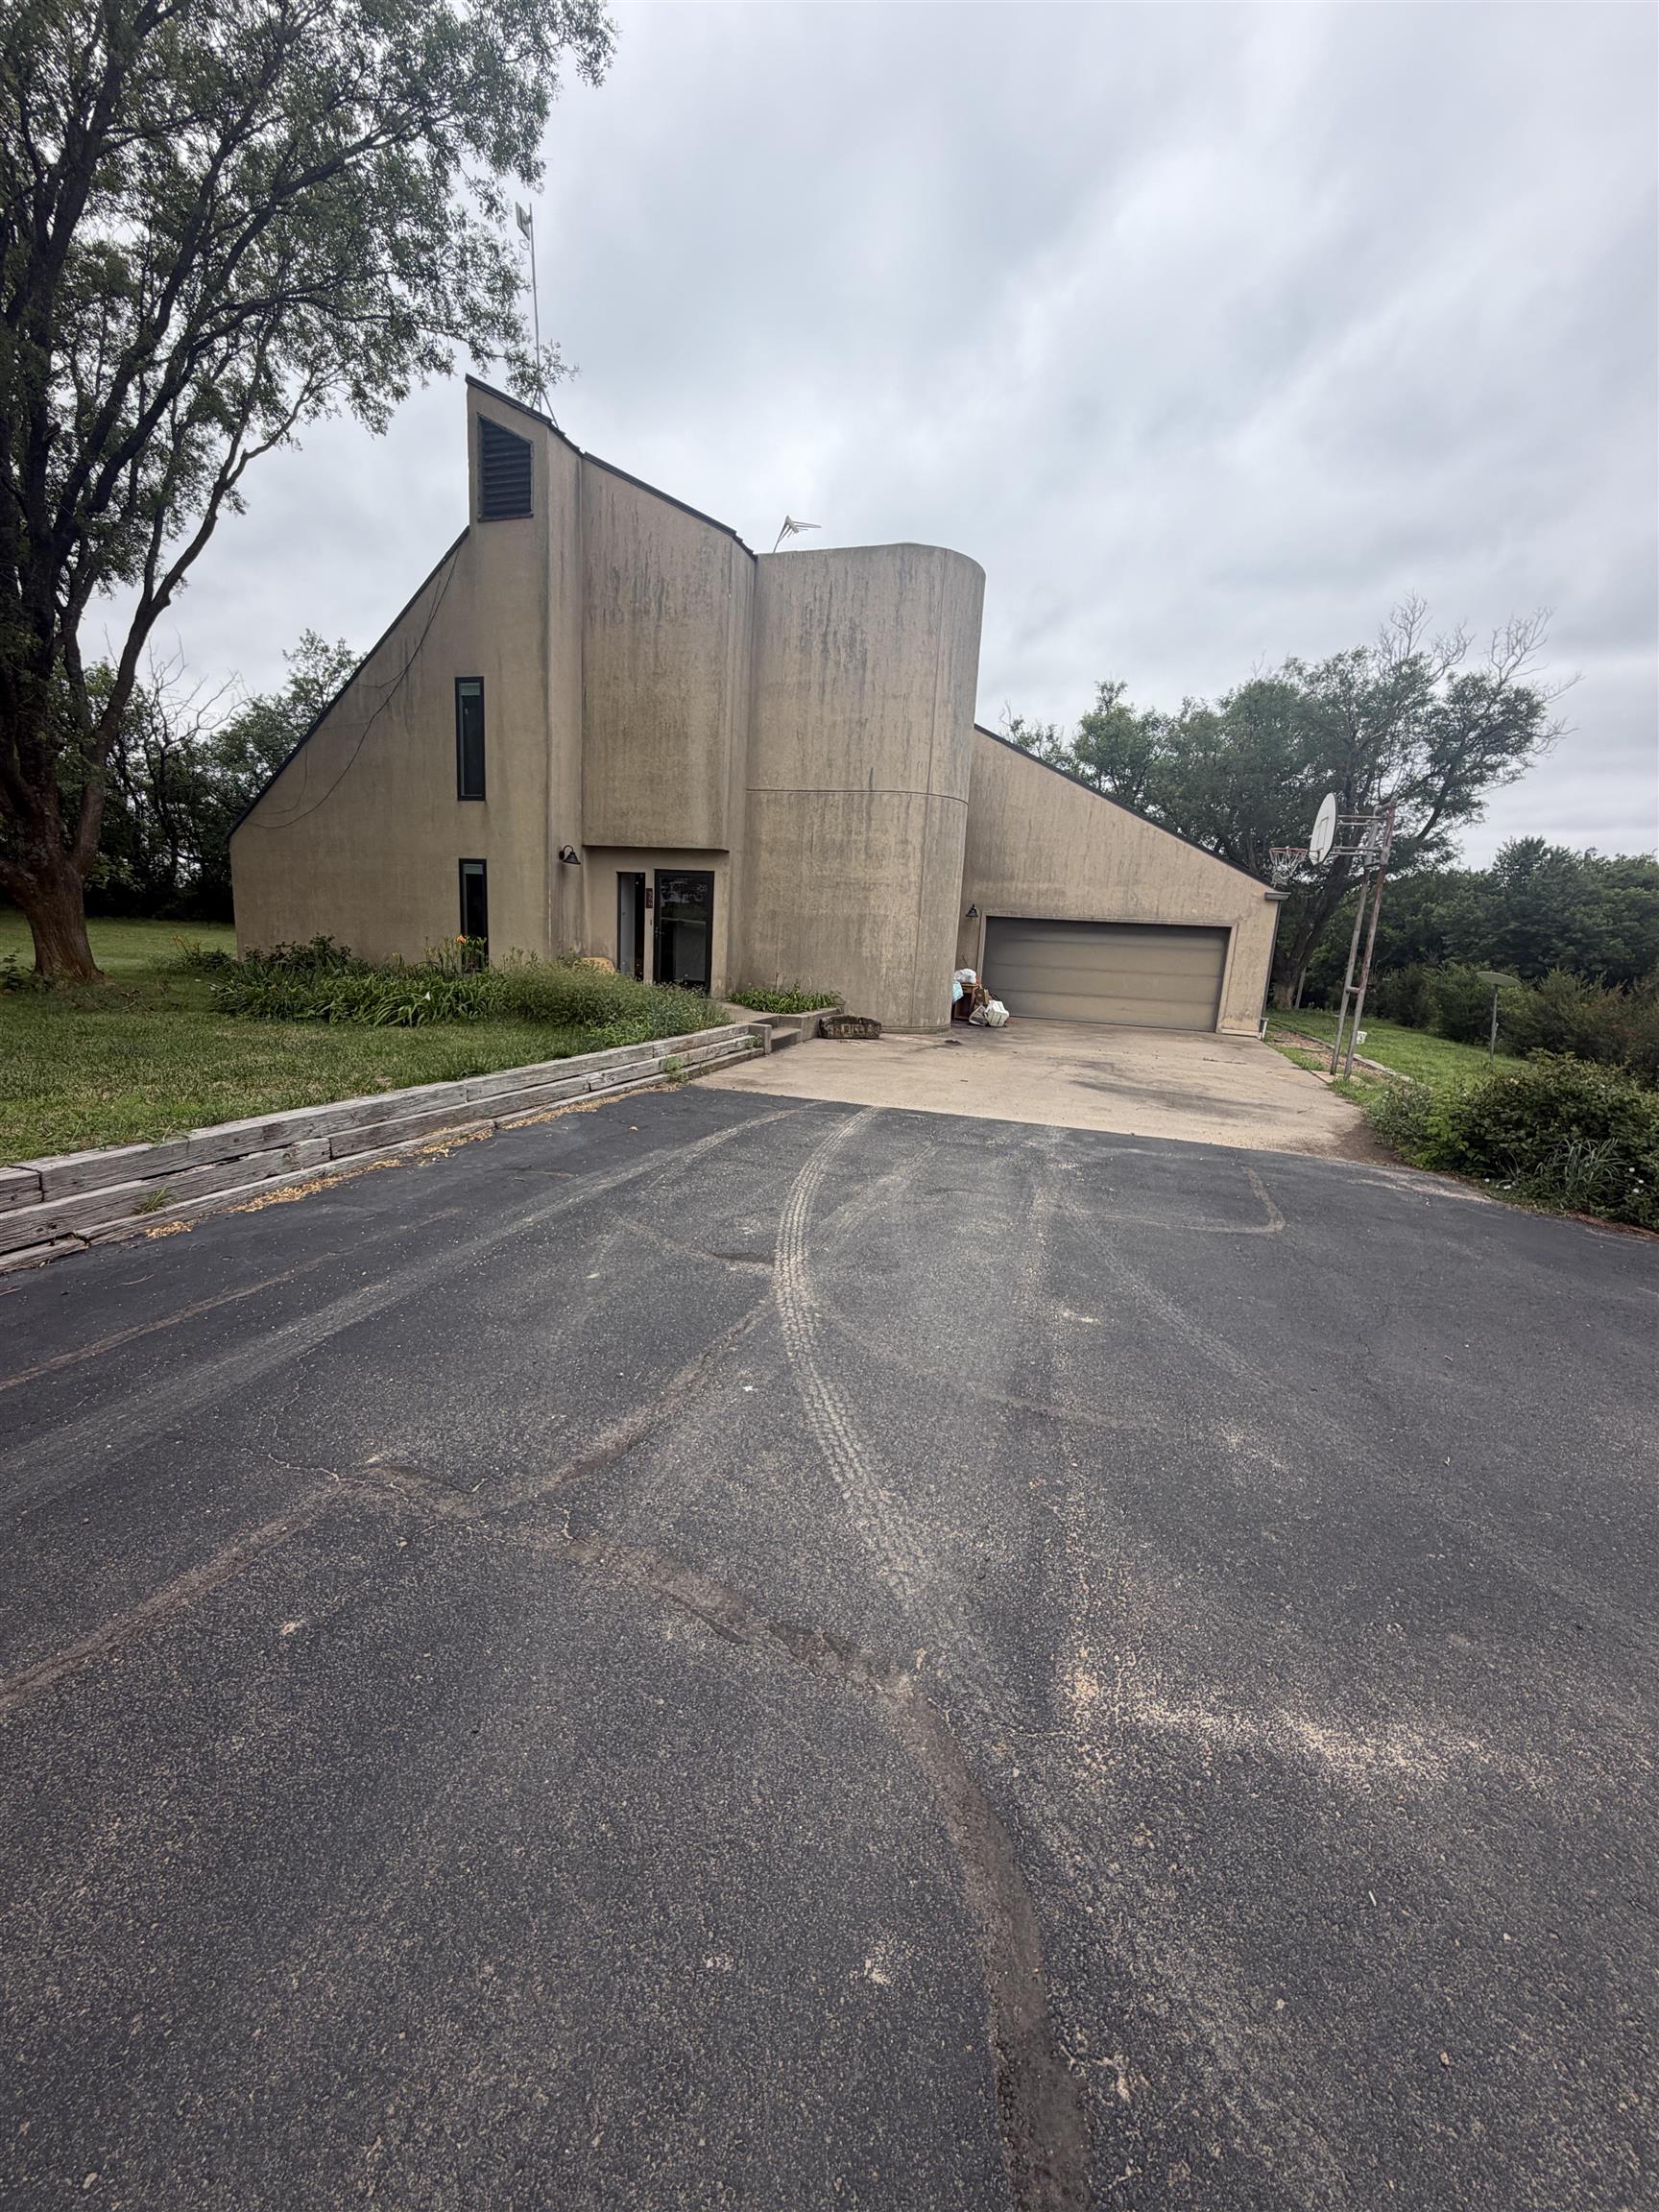
Angular concrete exterior with a prominent cylindrical architectural element
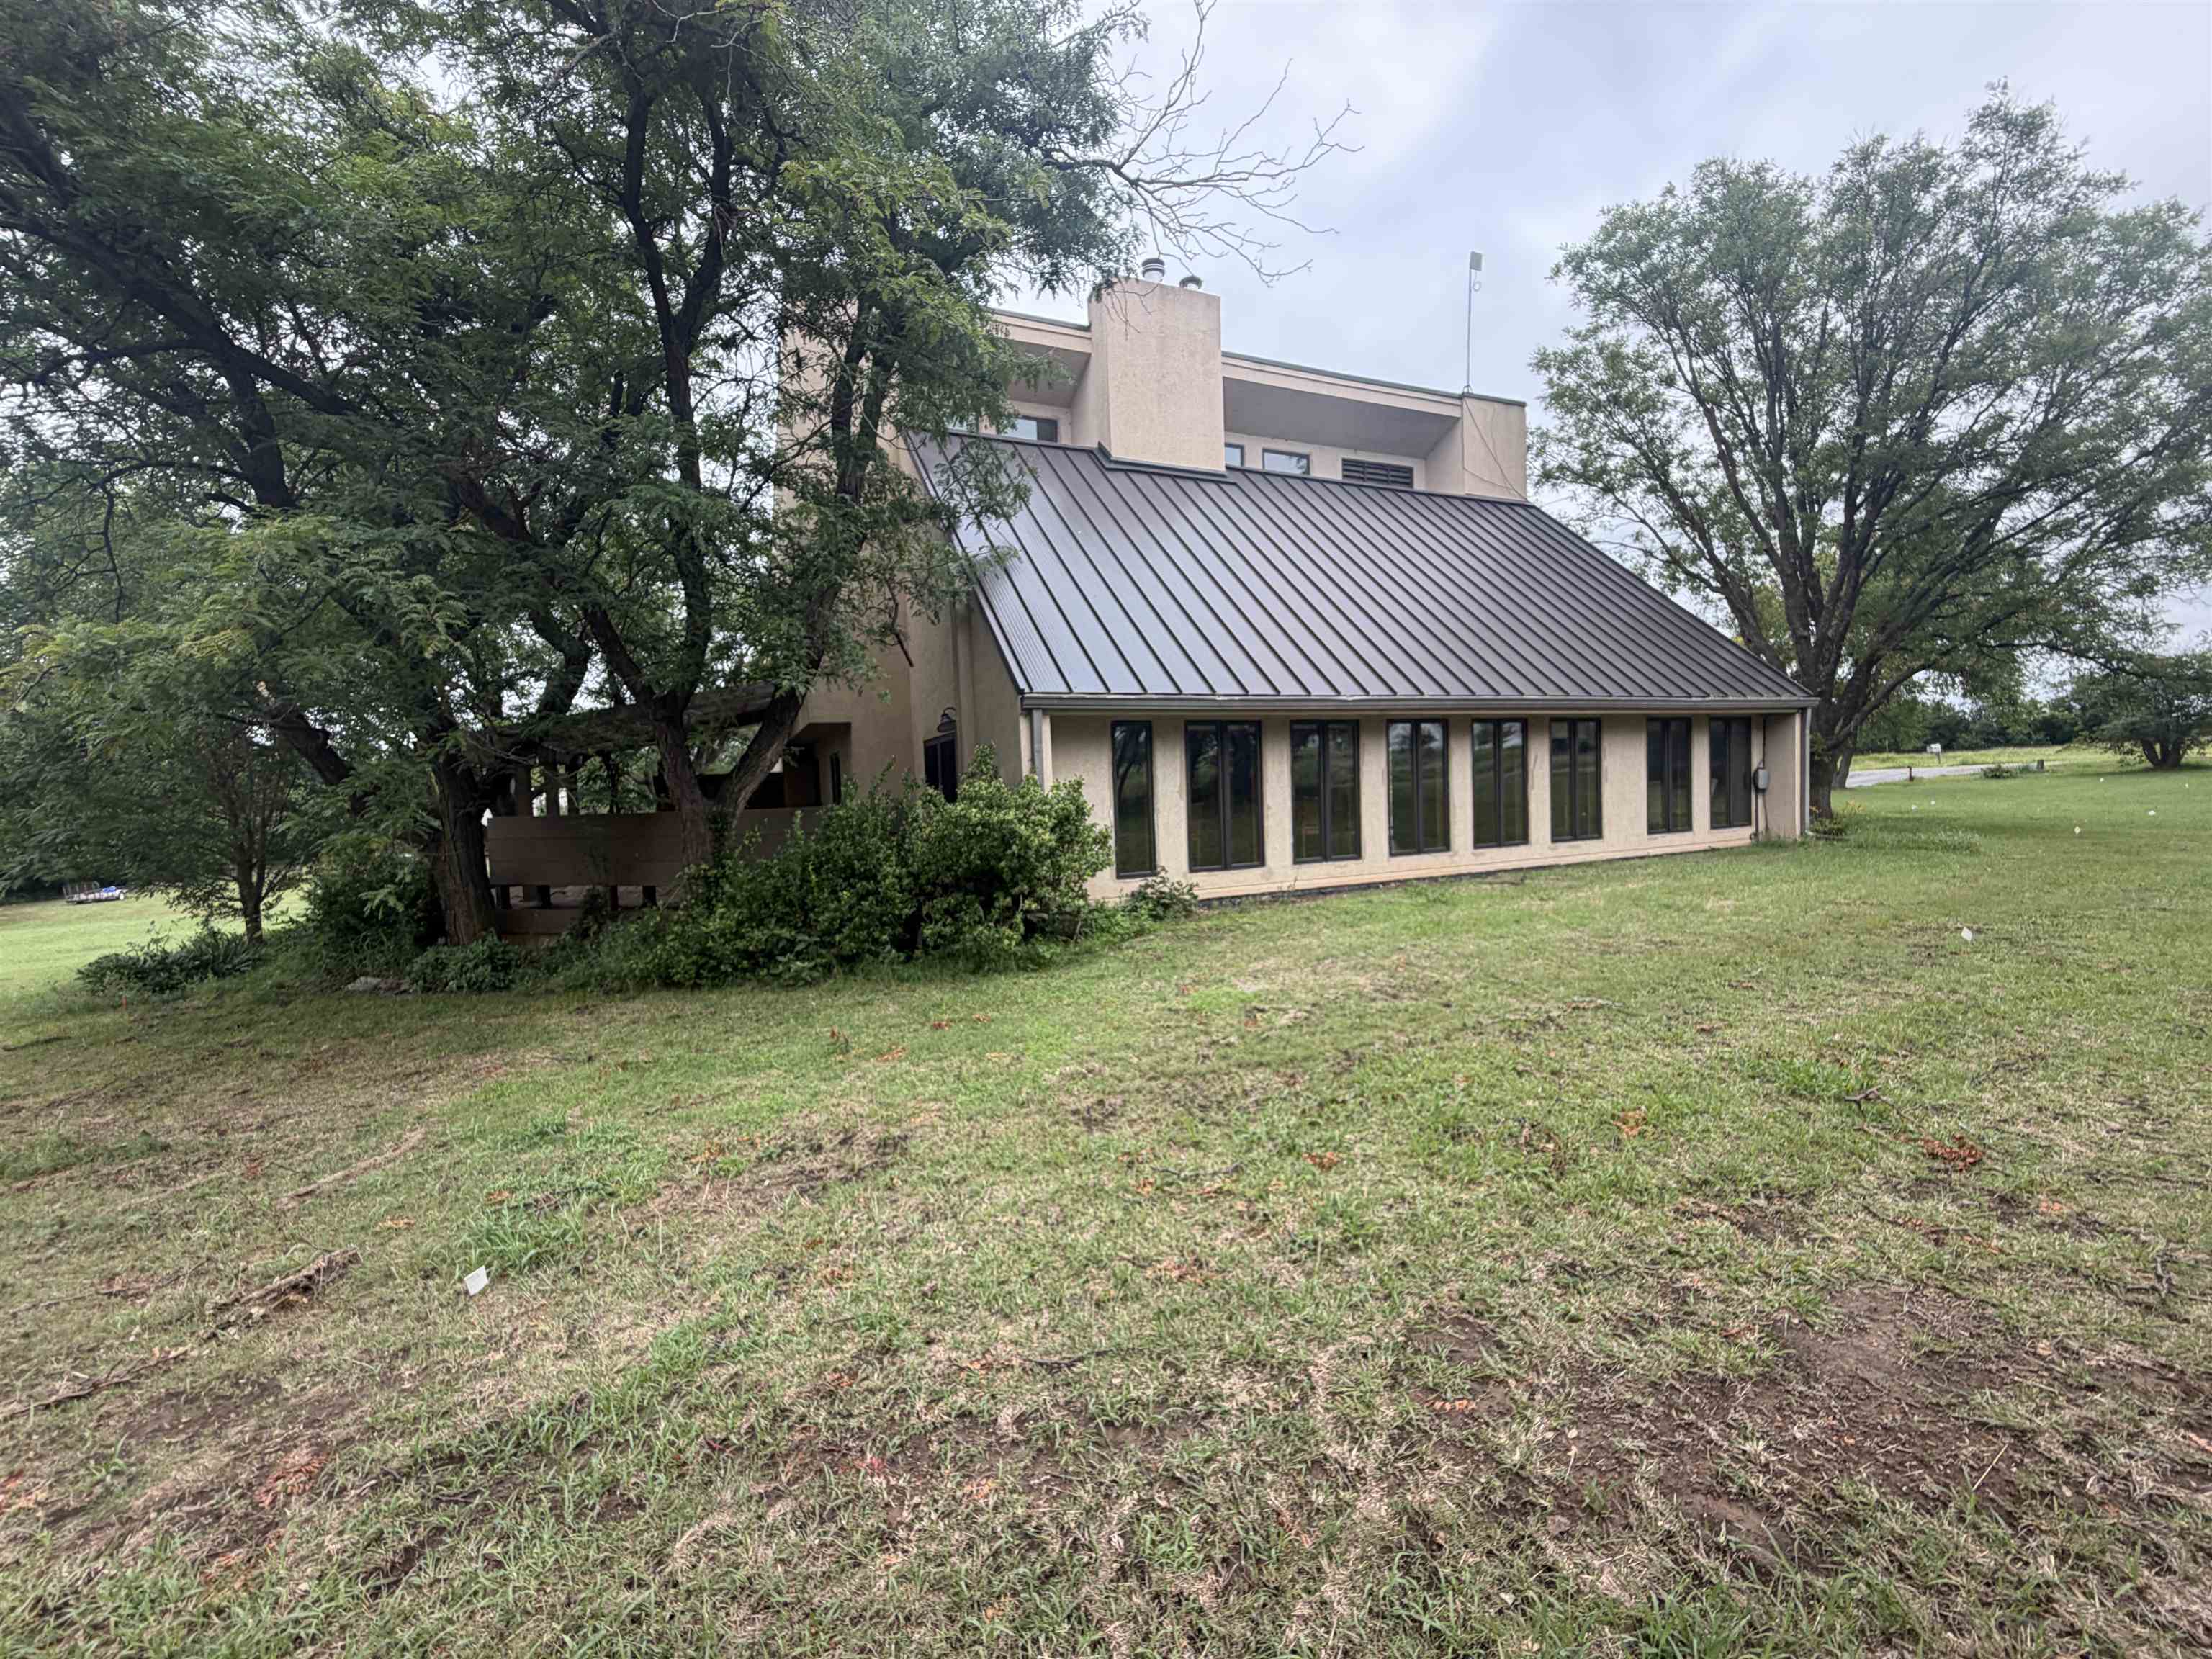
Exterior featuring a metal roof, numerous dark-framed windows, mature trees, and an expansive grassy area
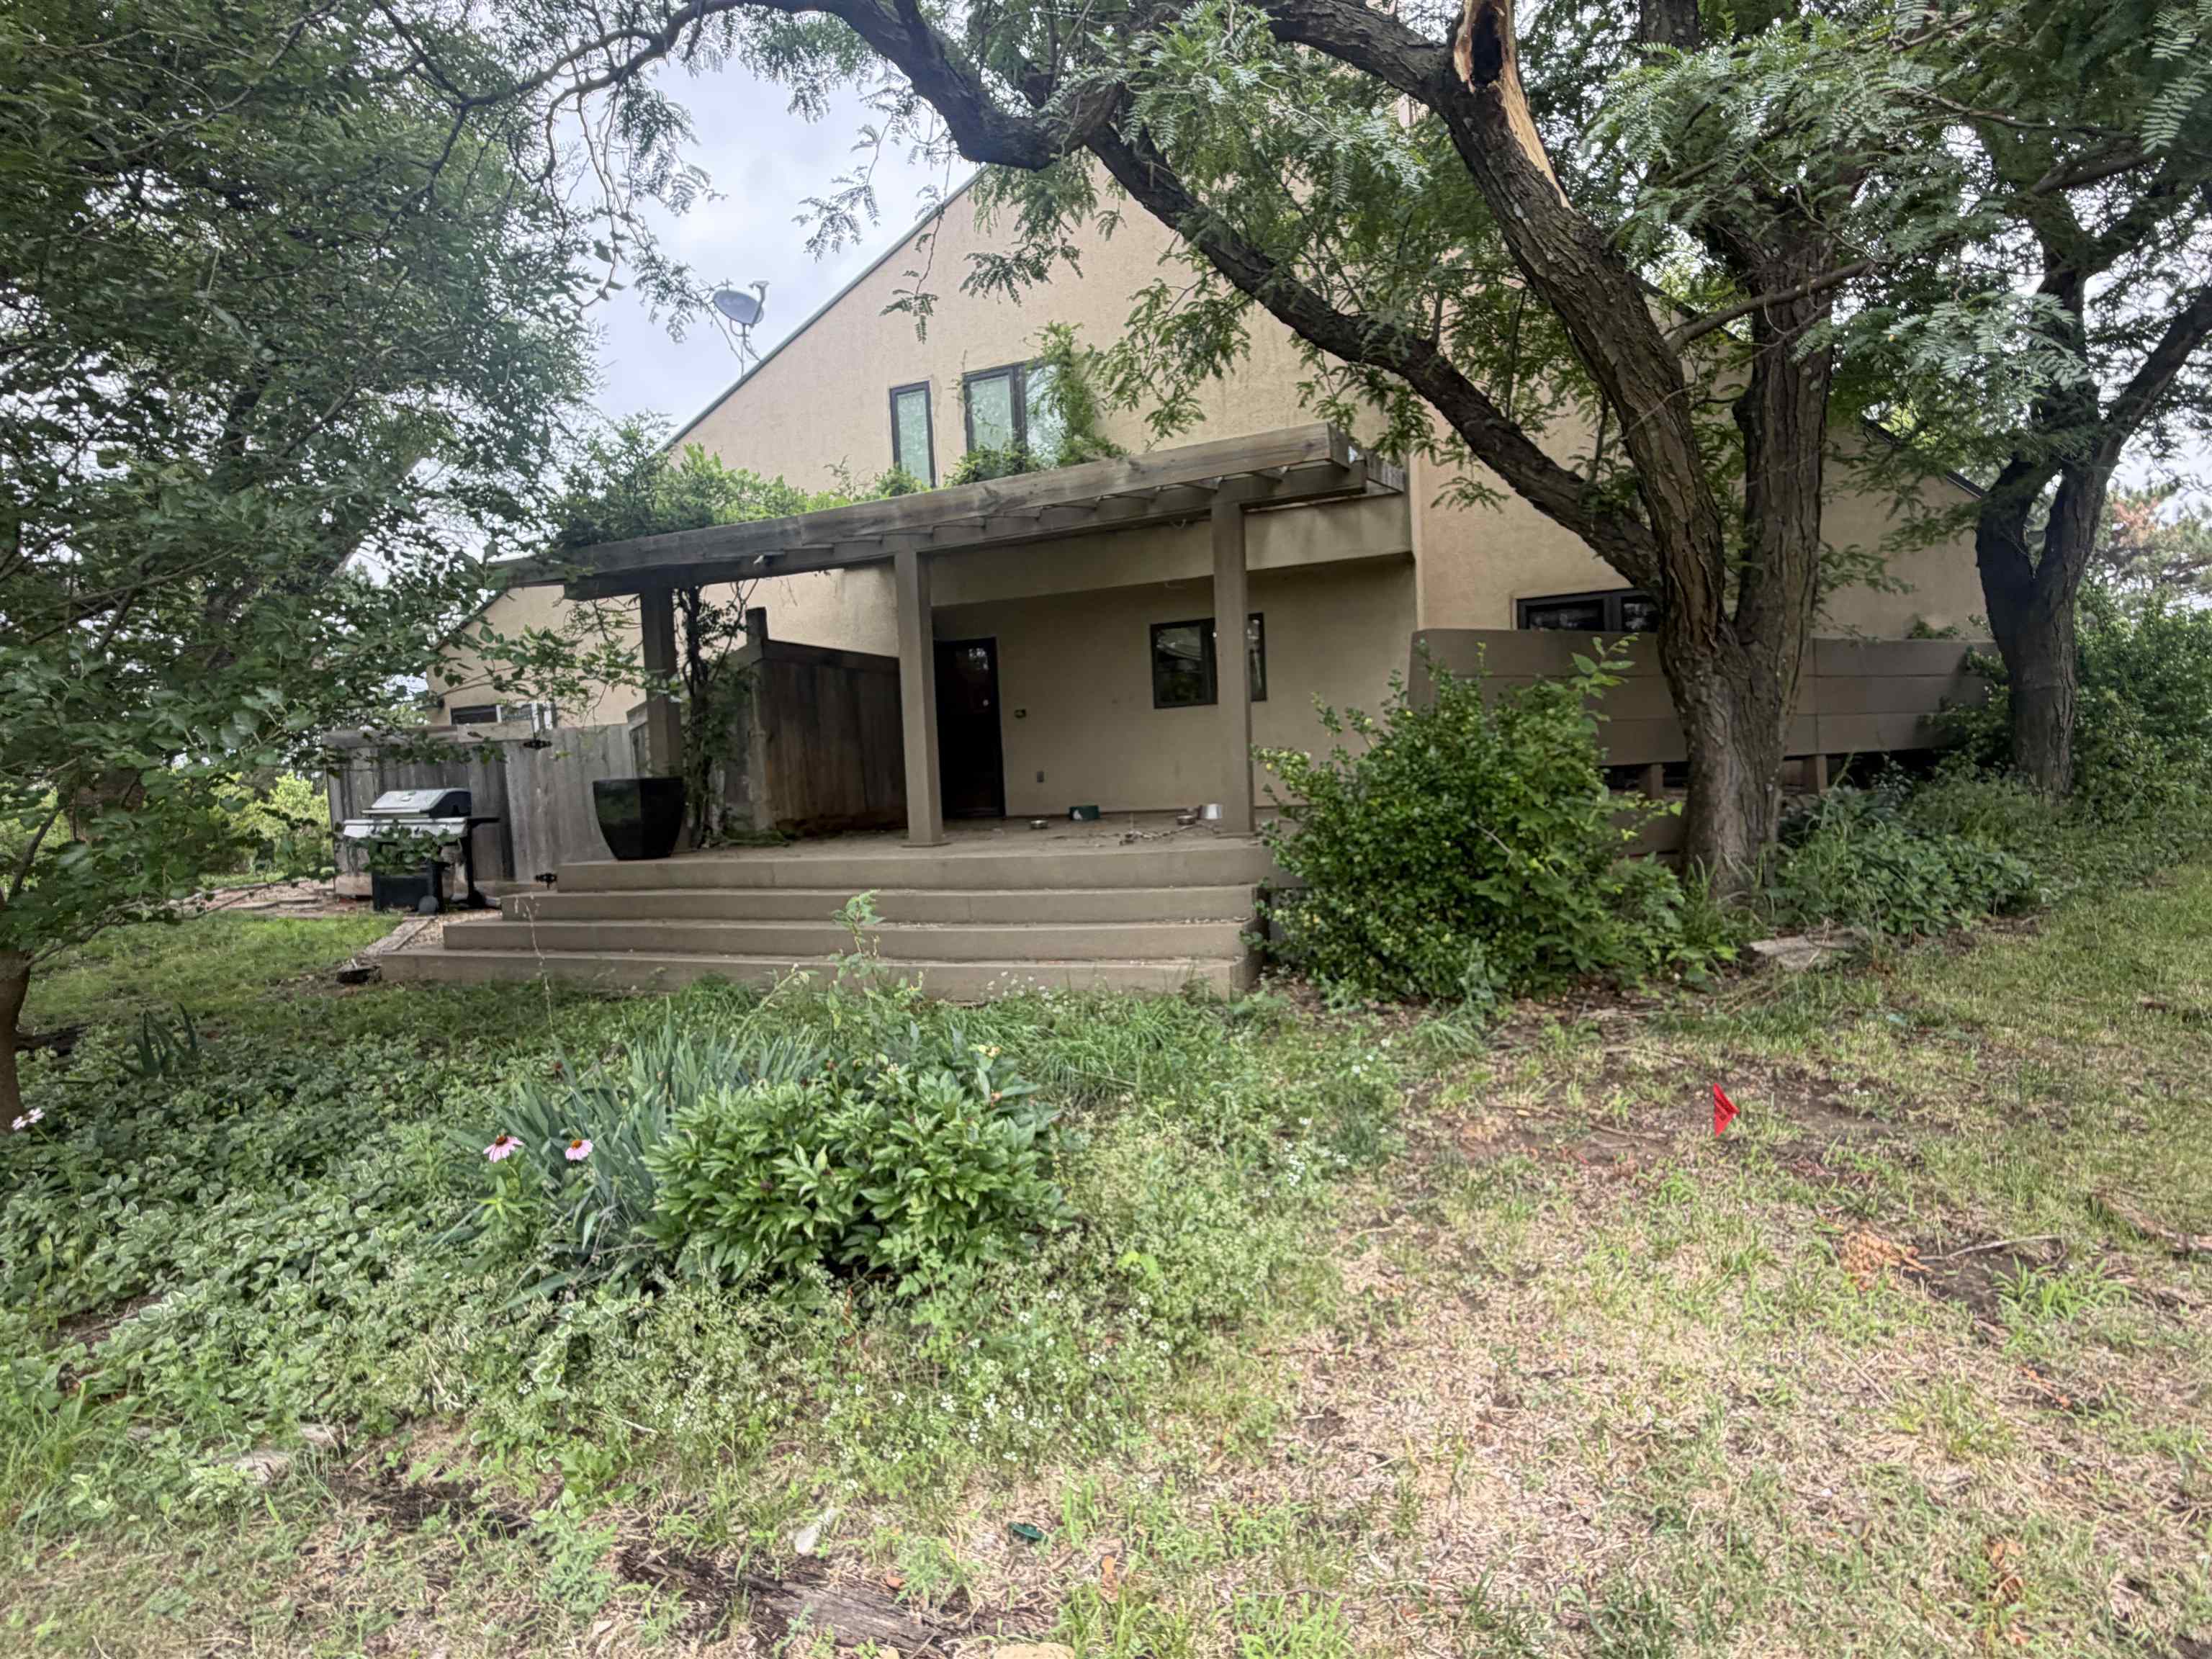
Rear exterior featuring a multi-level concrete patio, wood pergola, and mature trees
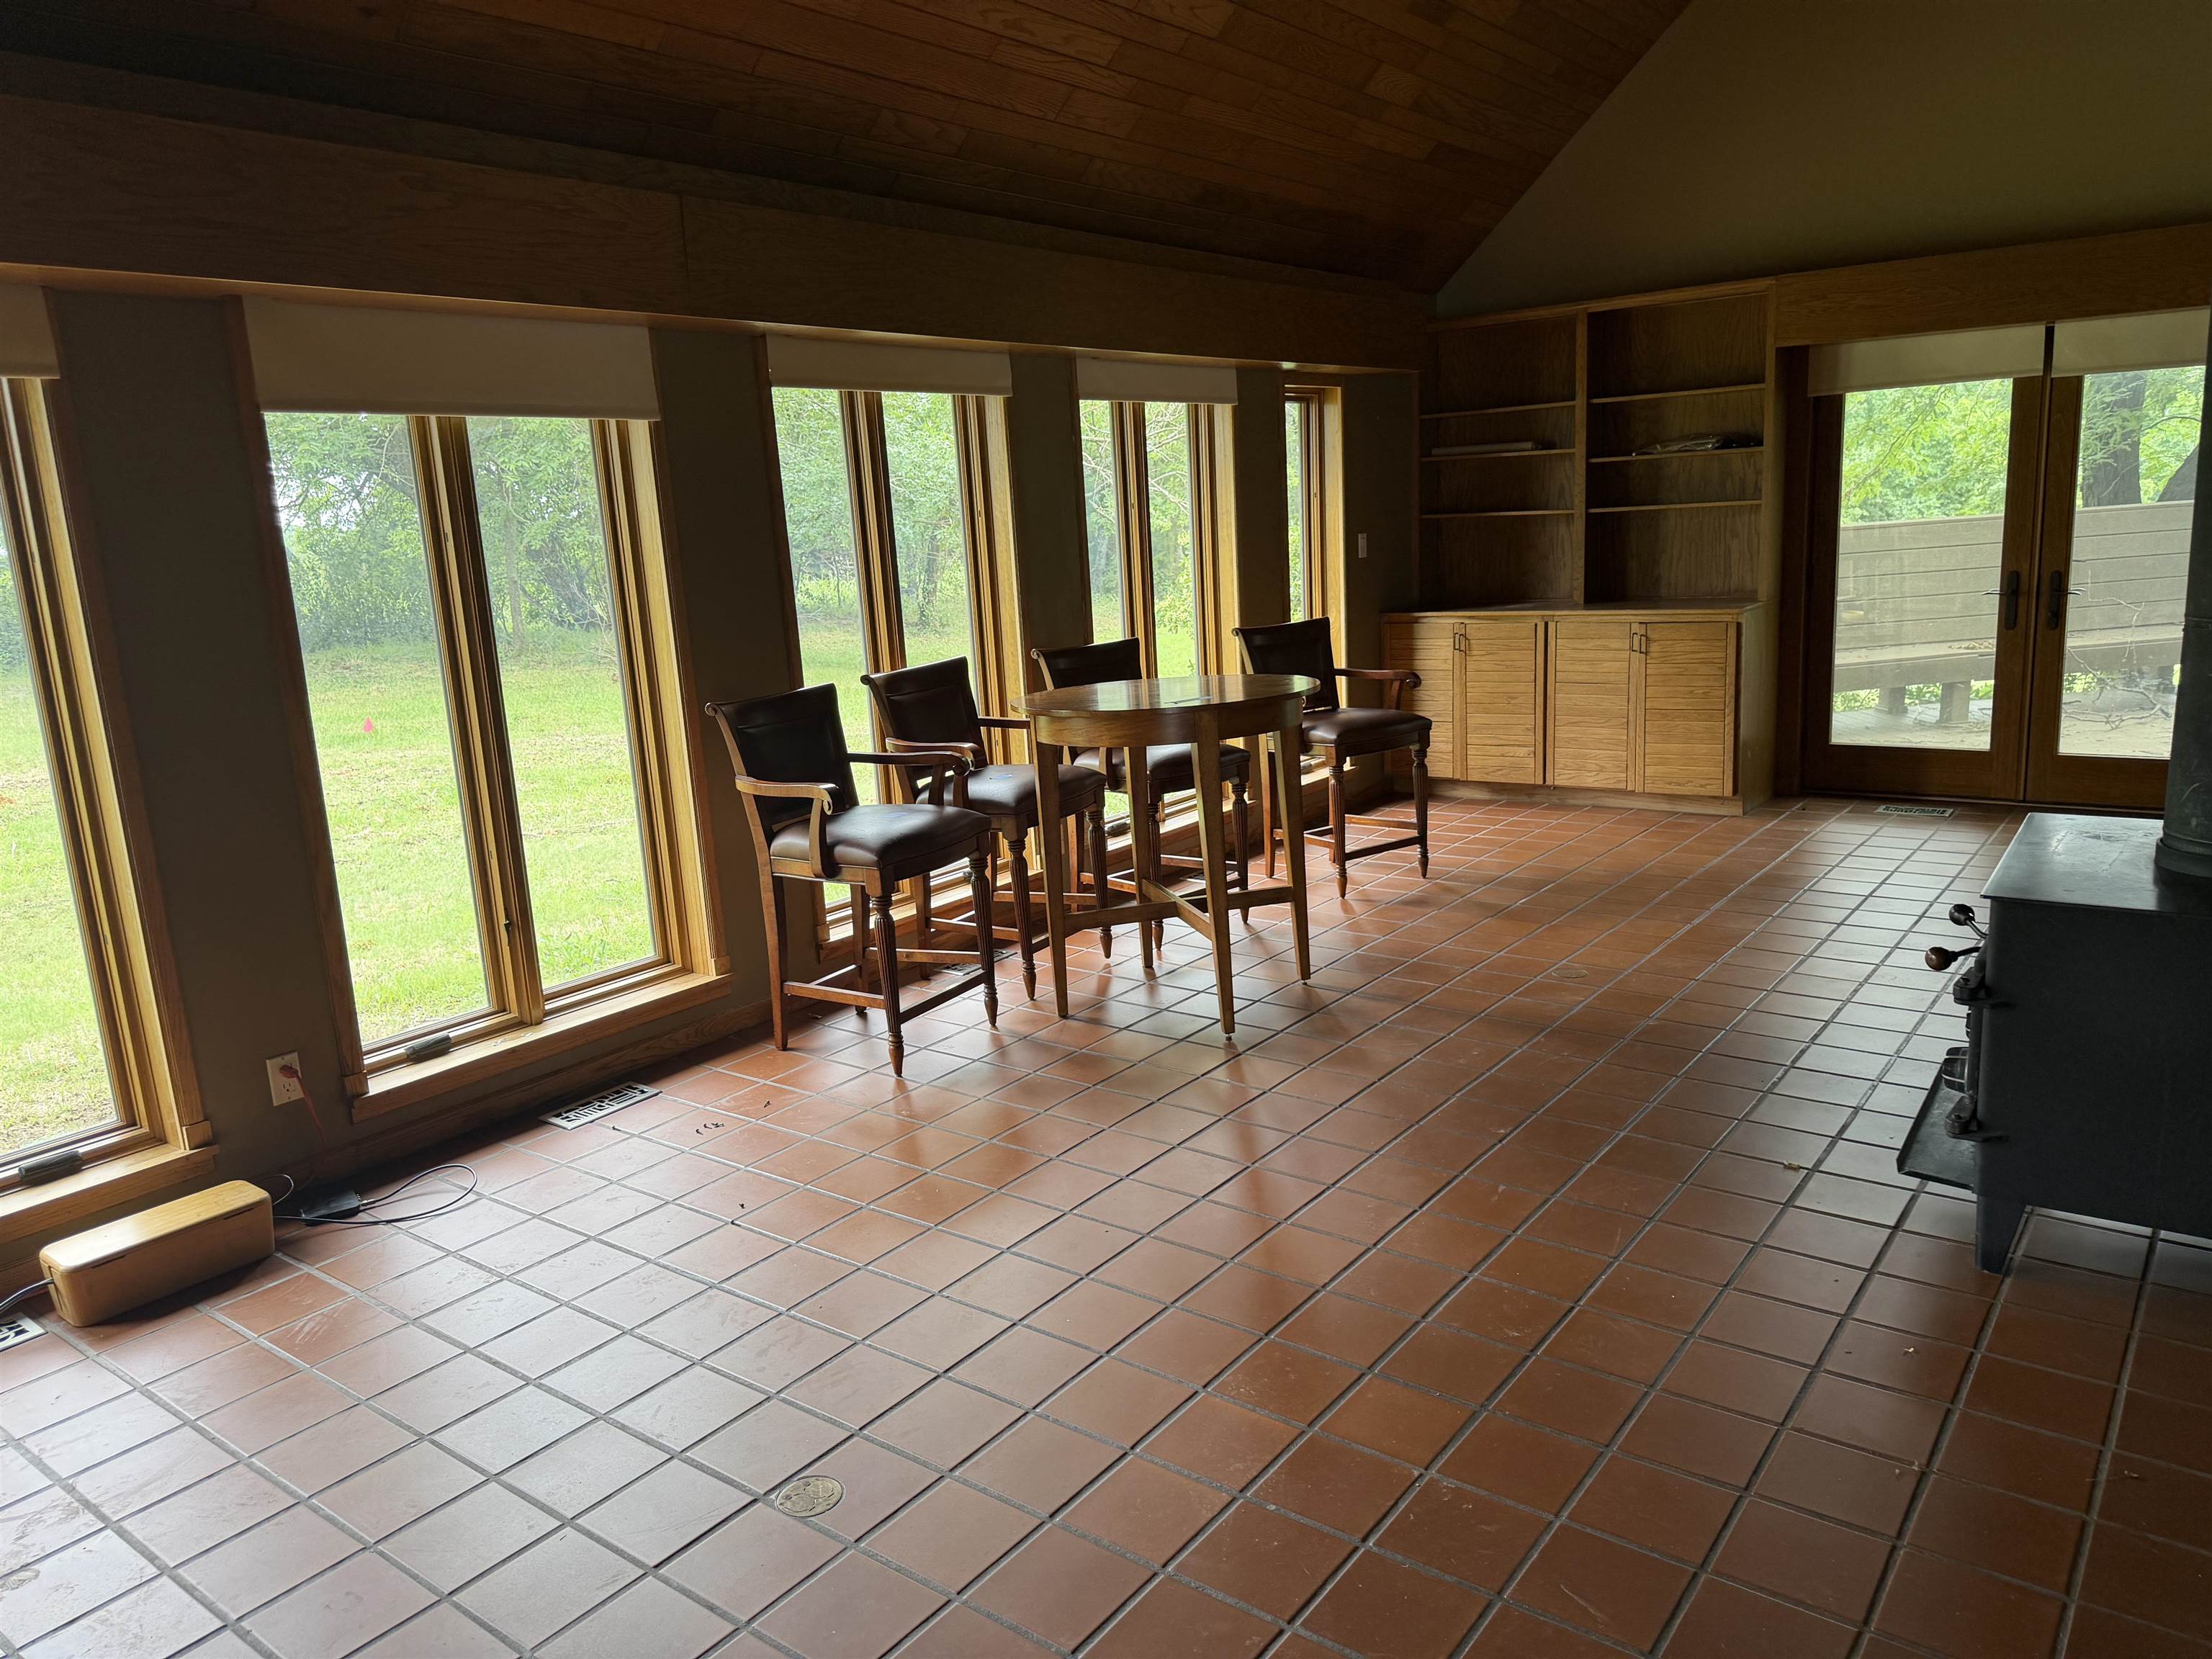
Spacious room featuring a vaulted wood-finish ceiling and terracotta-style floor tiles
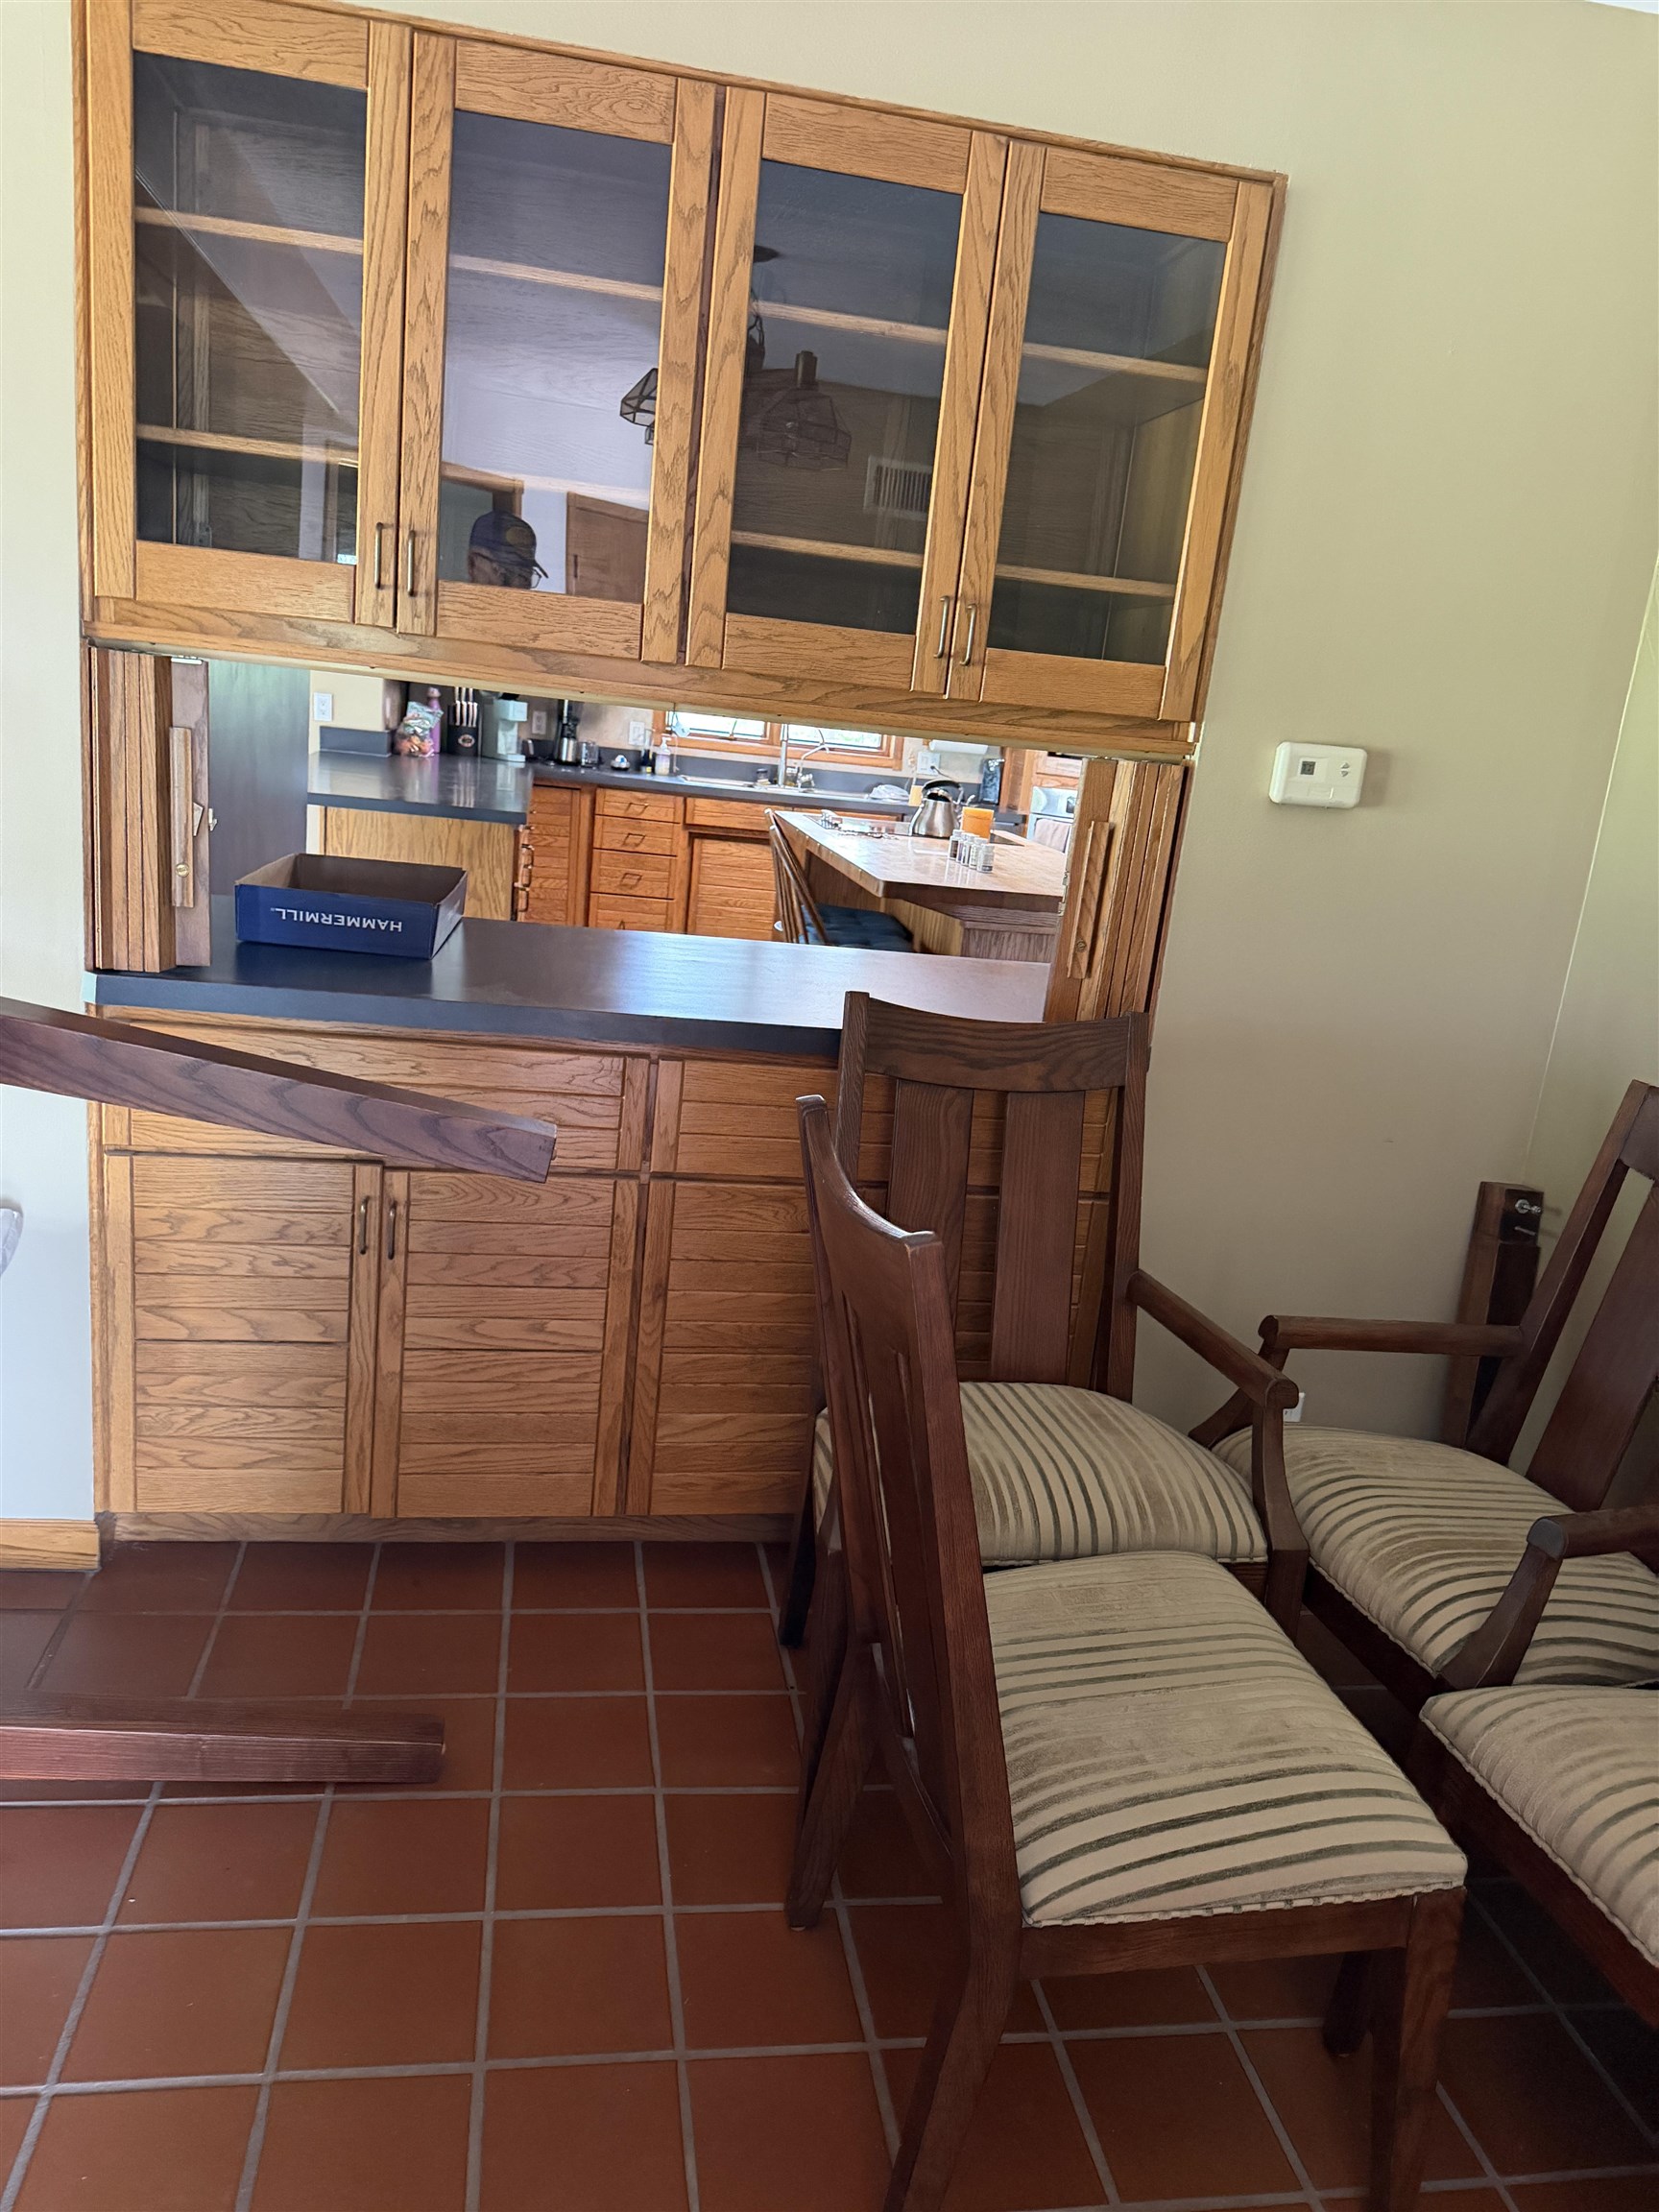
Oak cabinetry with glass-front upper cabinets and dark countertop
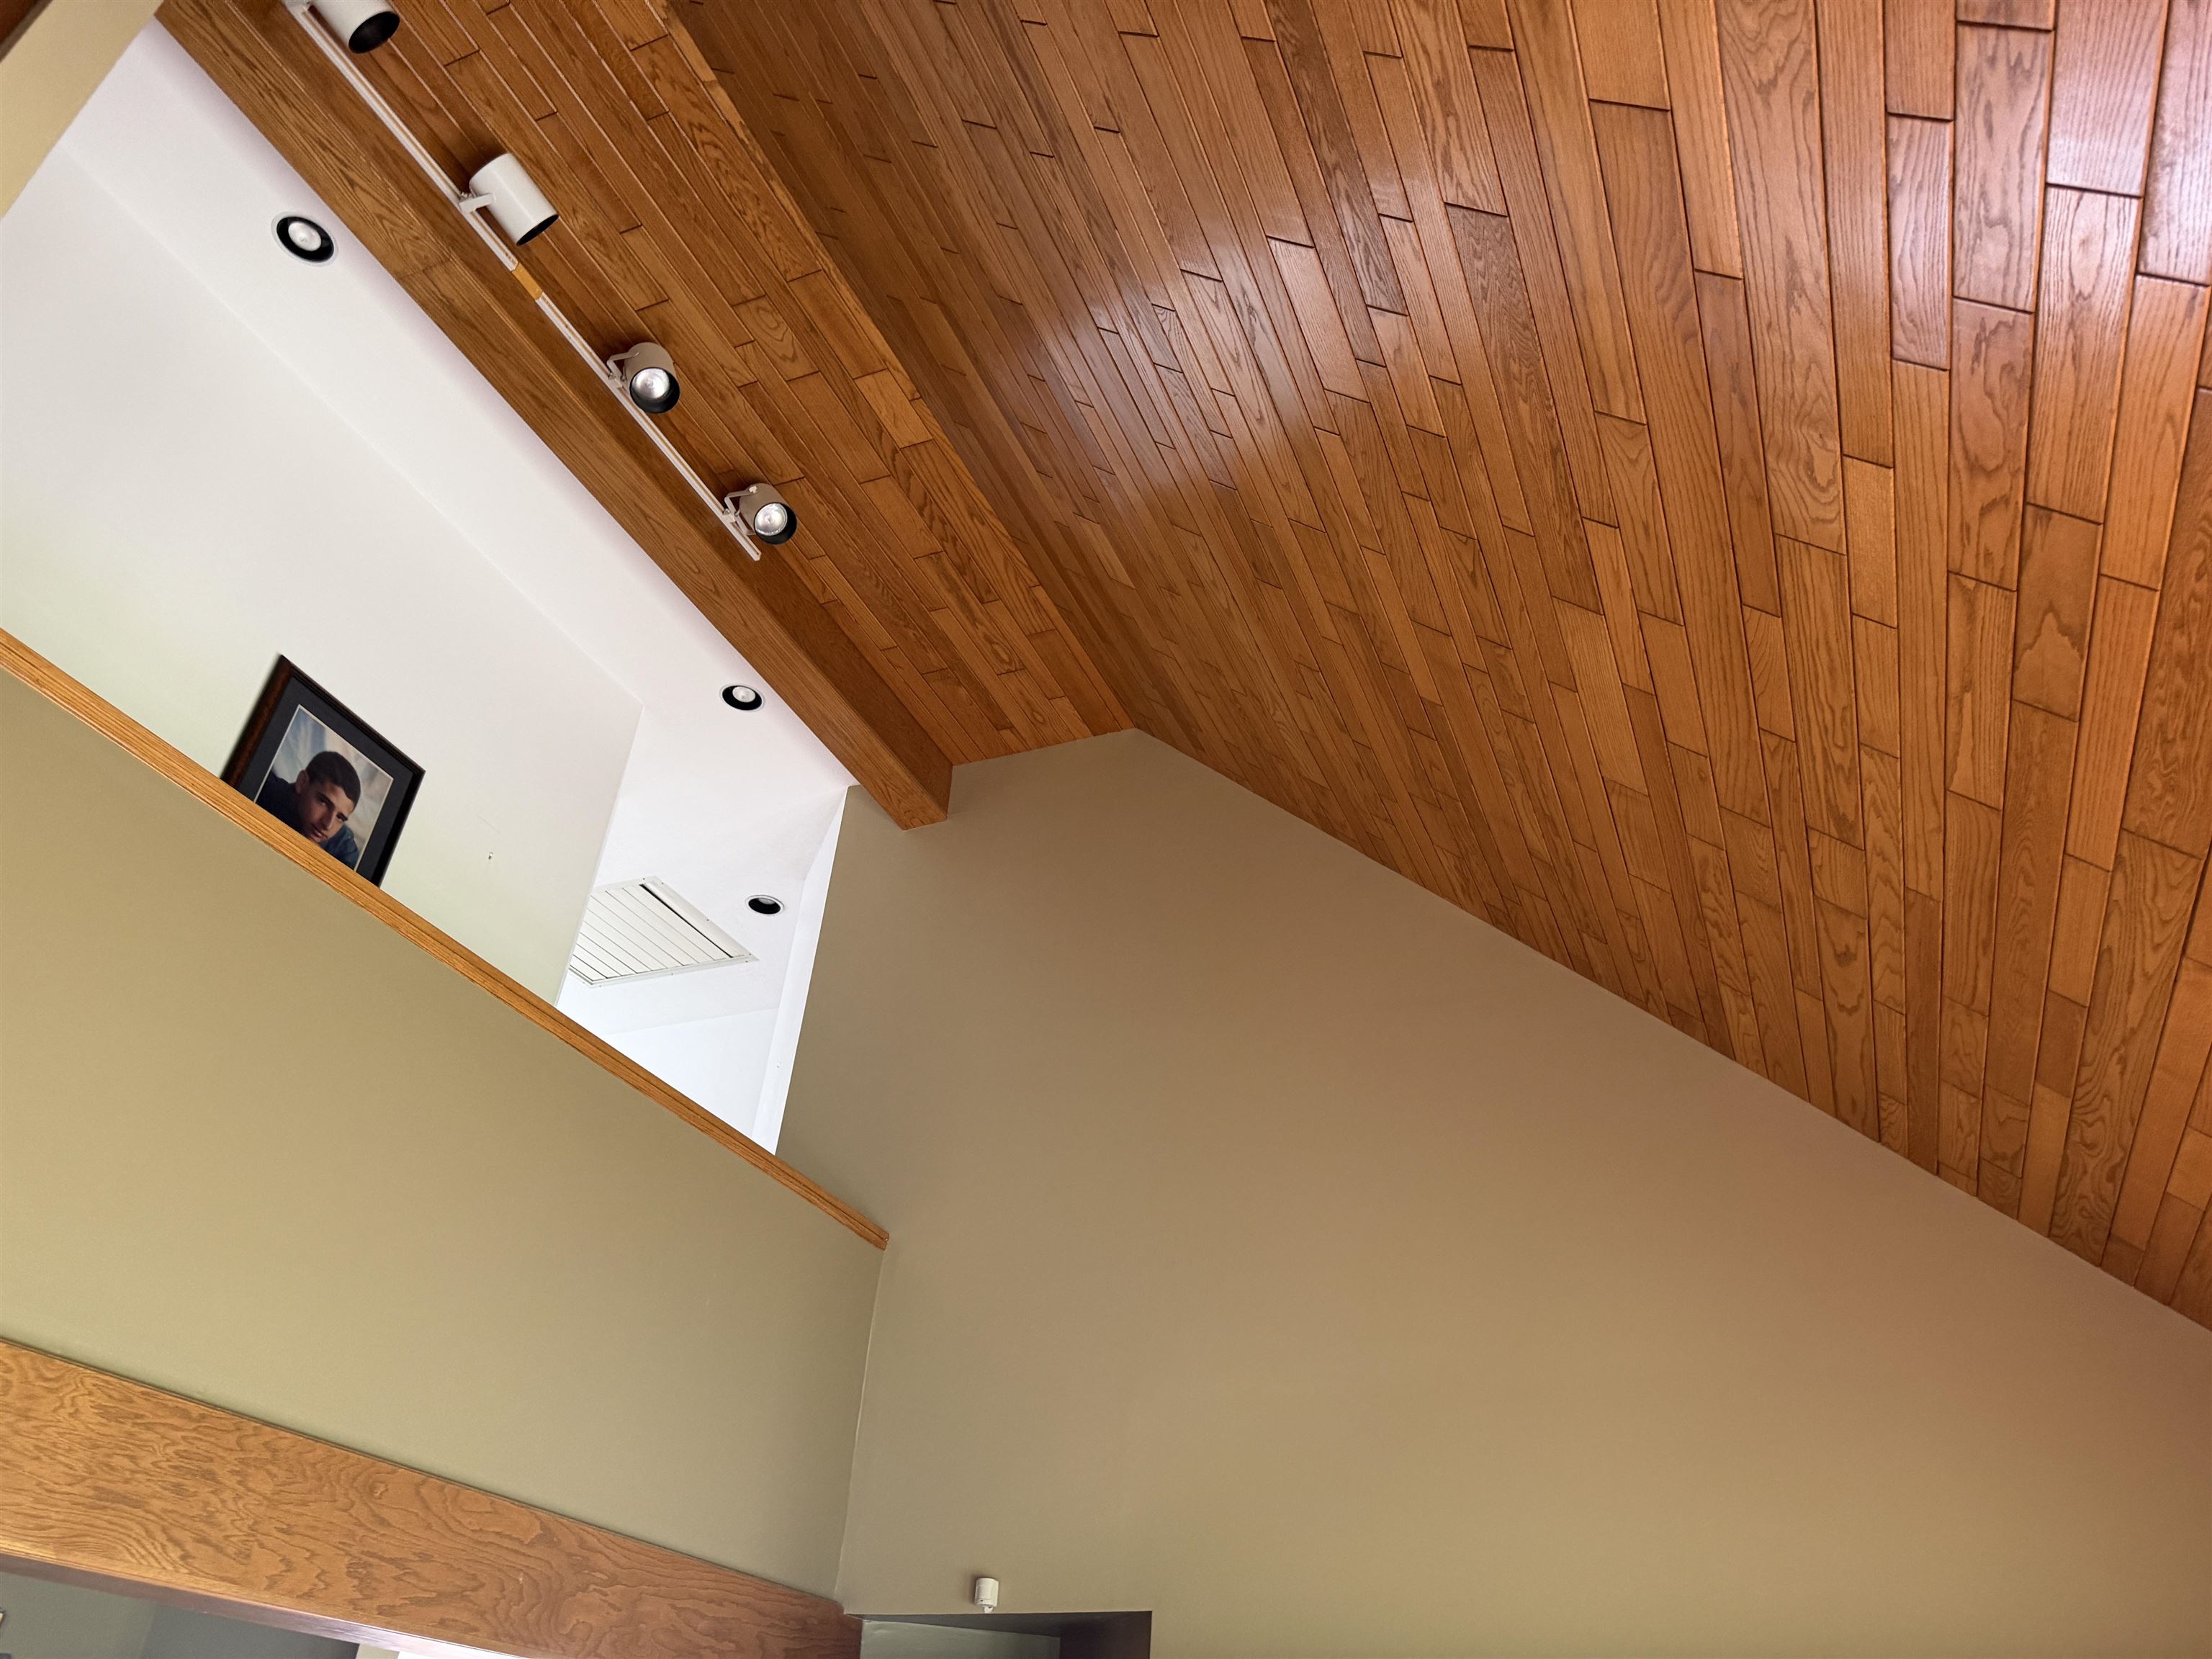
Vaulted wood-finish plank ceiling with exposed wood beams
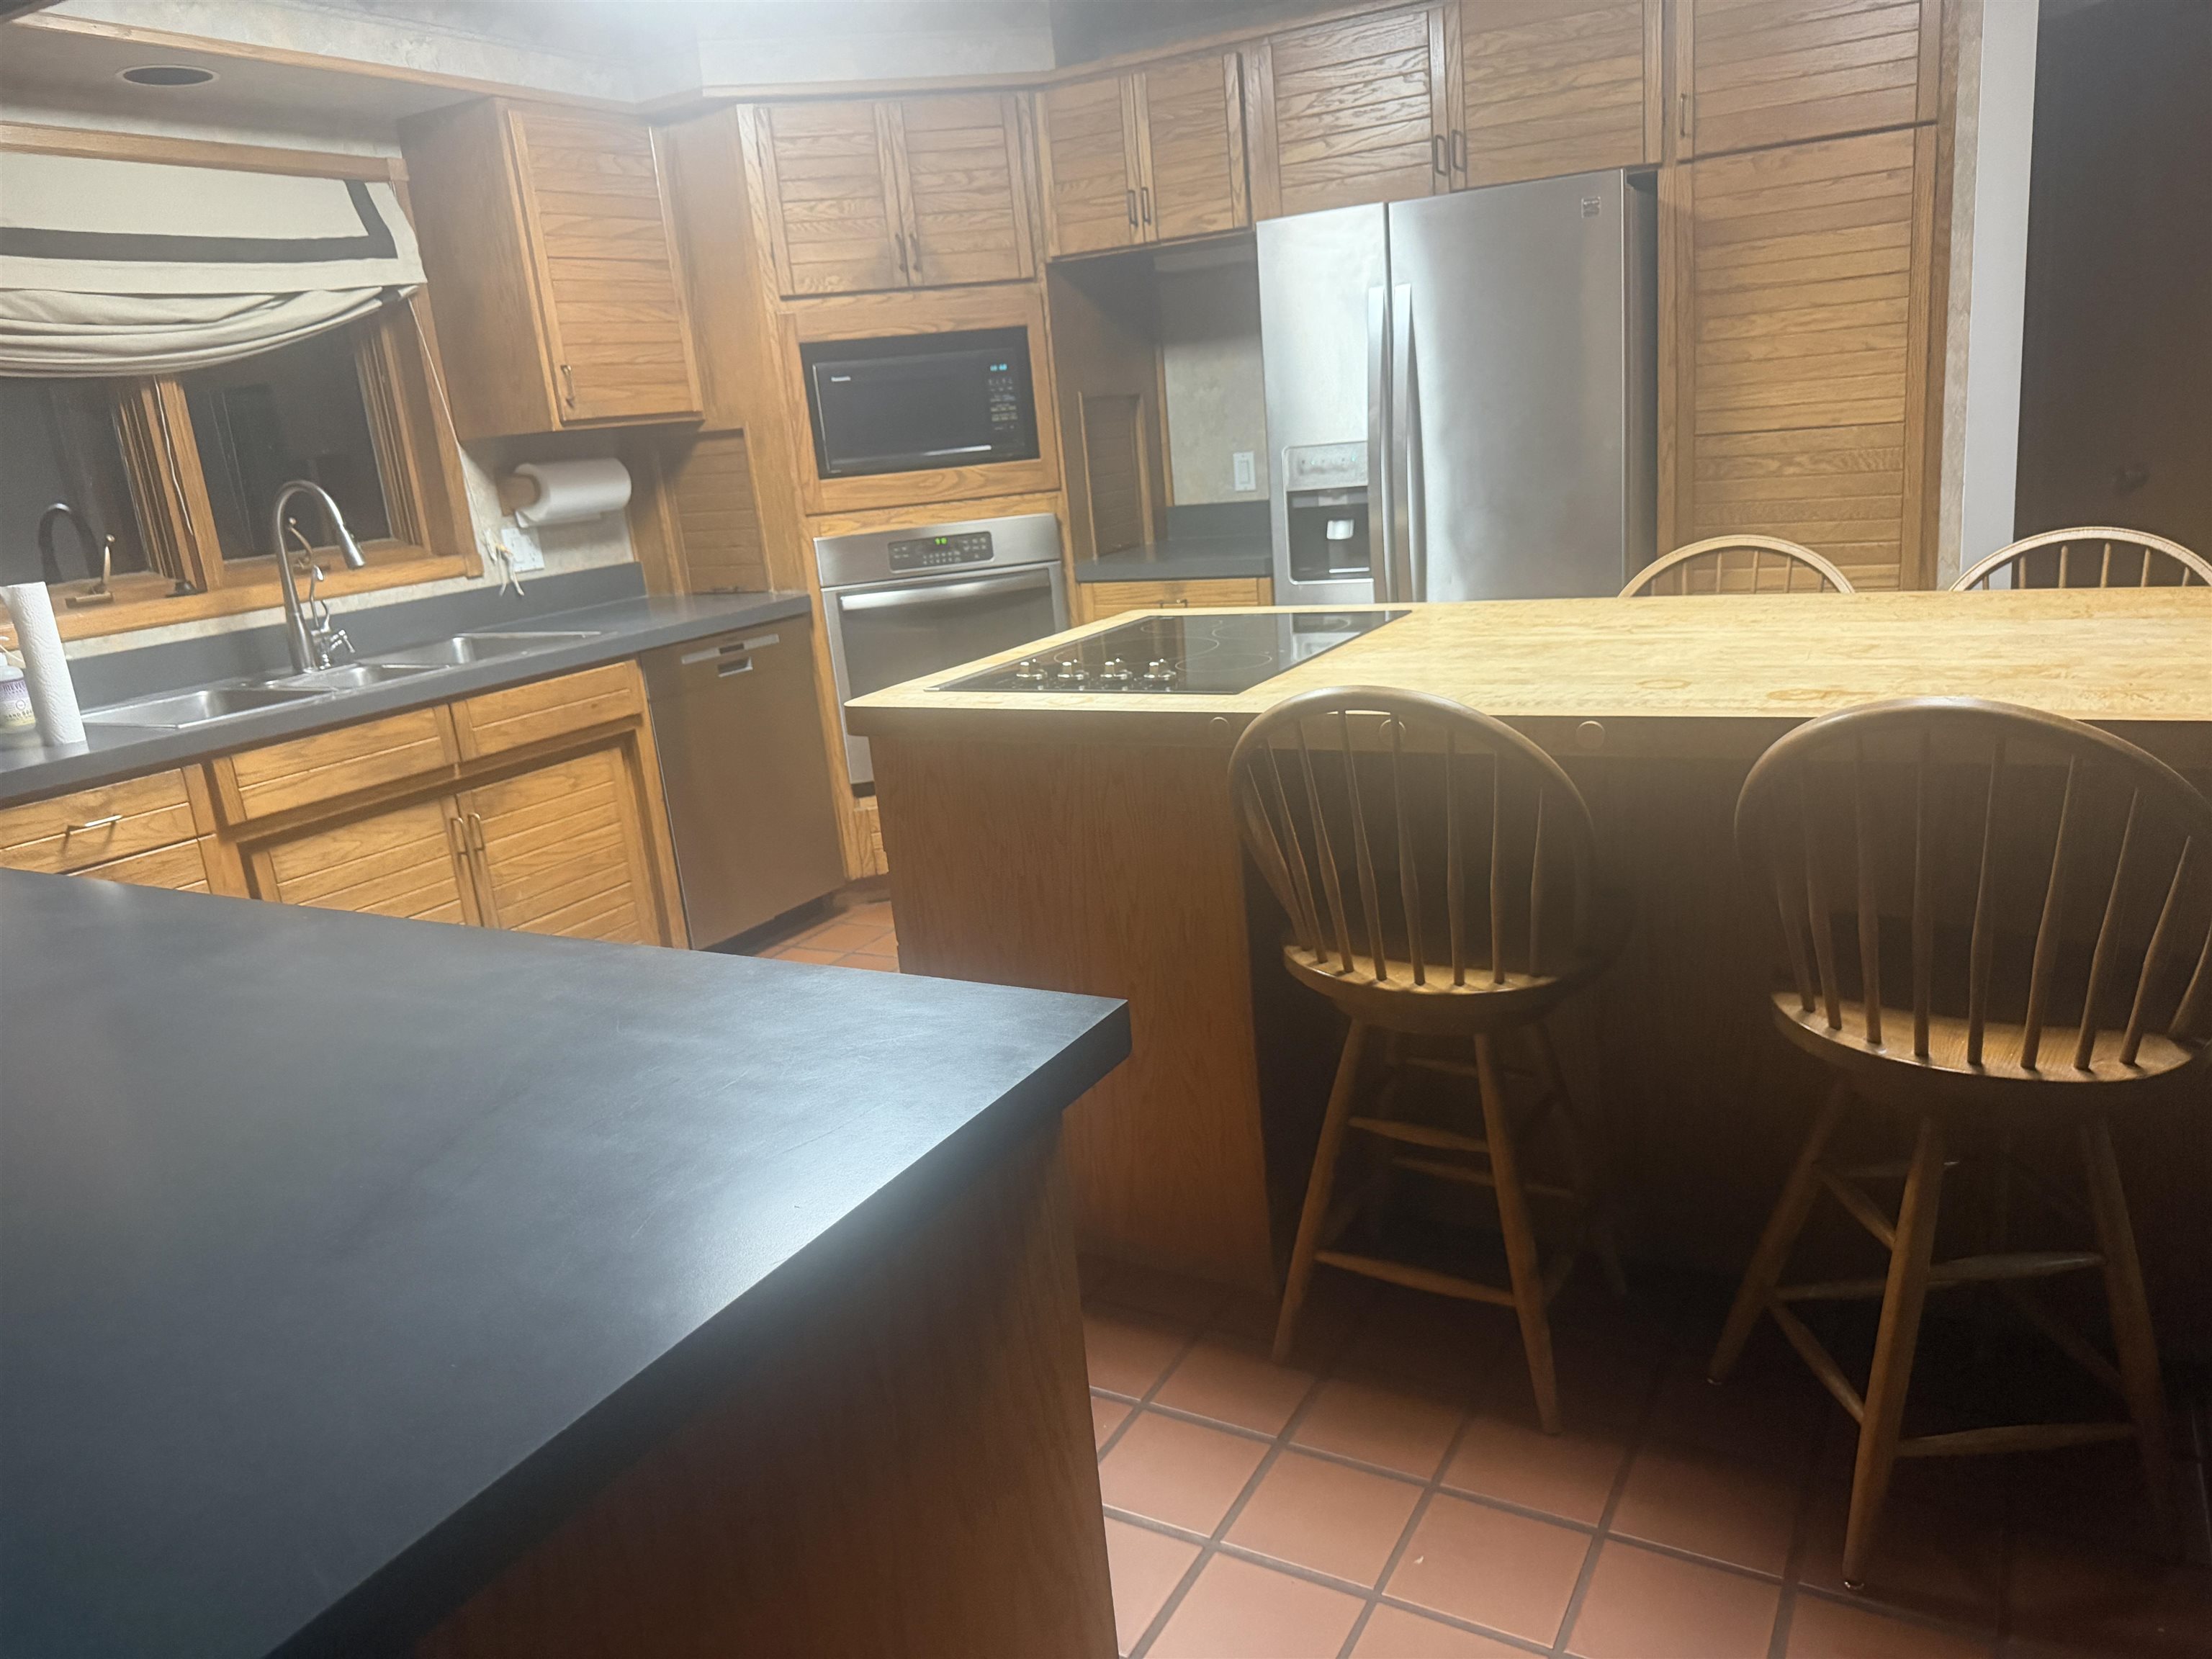
Kitchen featuring wood cabinetry, stainless steel appliances, dual basin sink, black countertops, and a center island with integrated cooktop
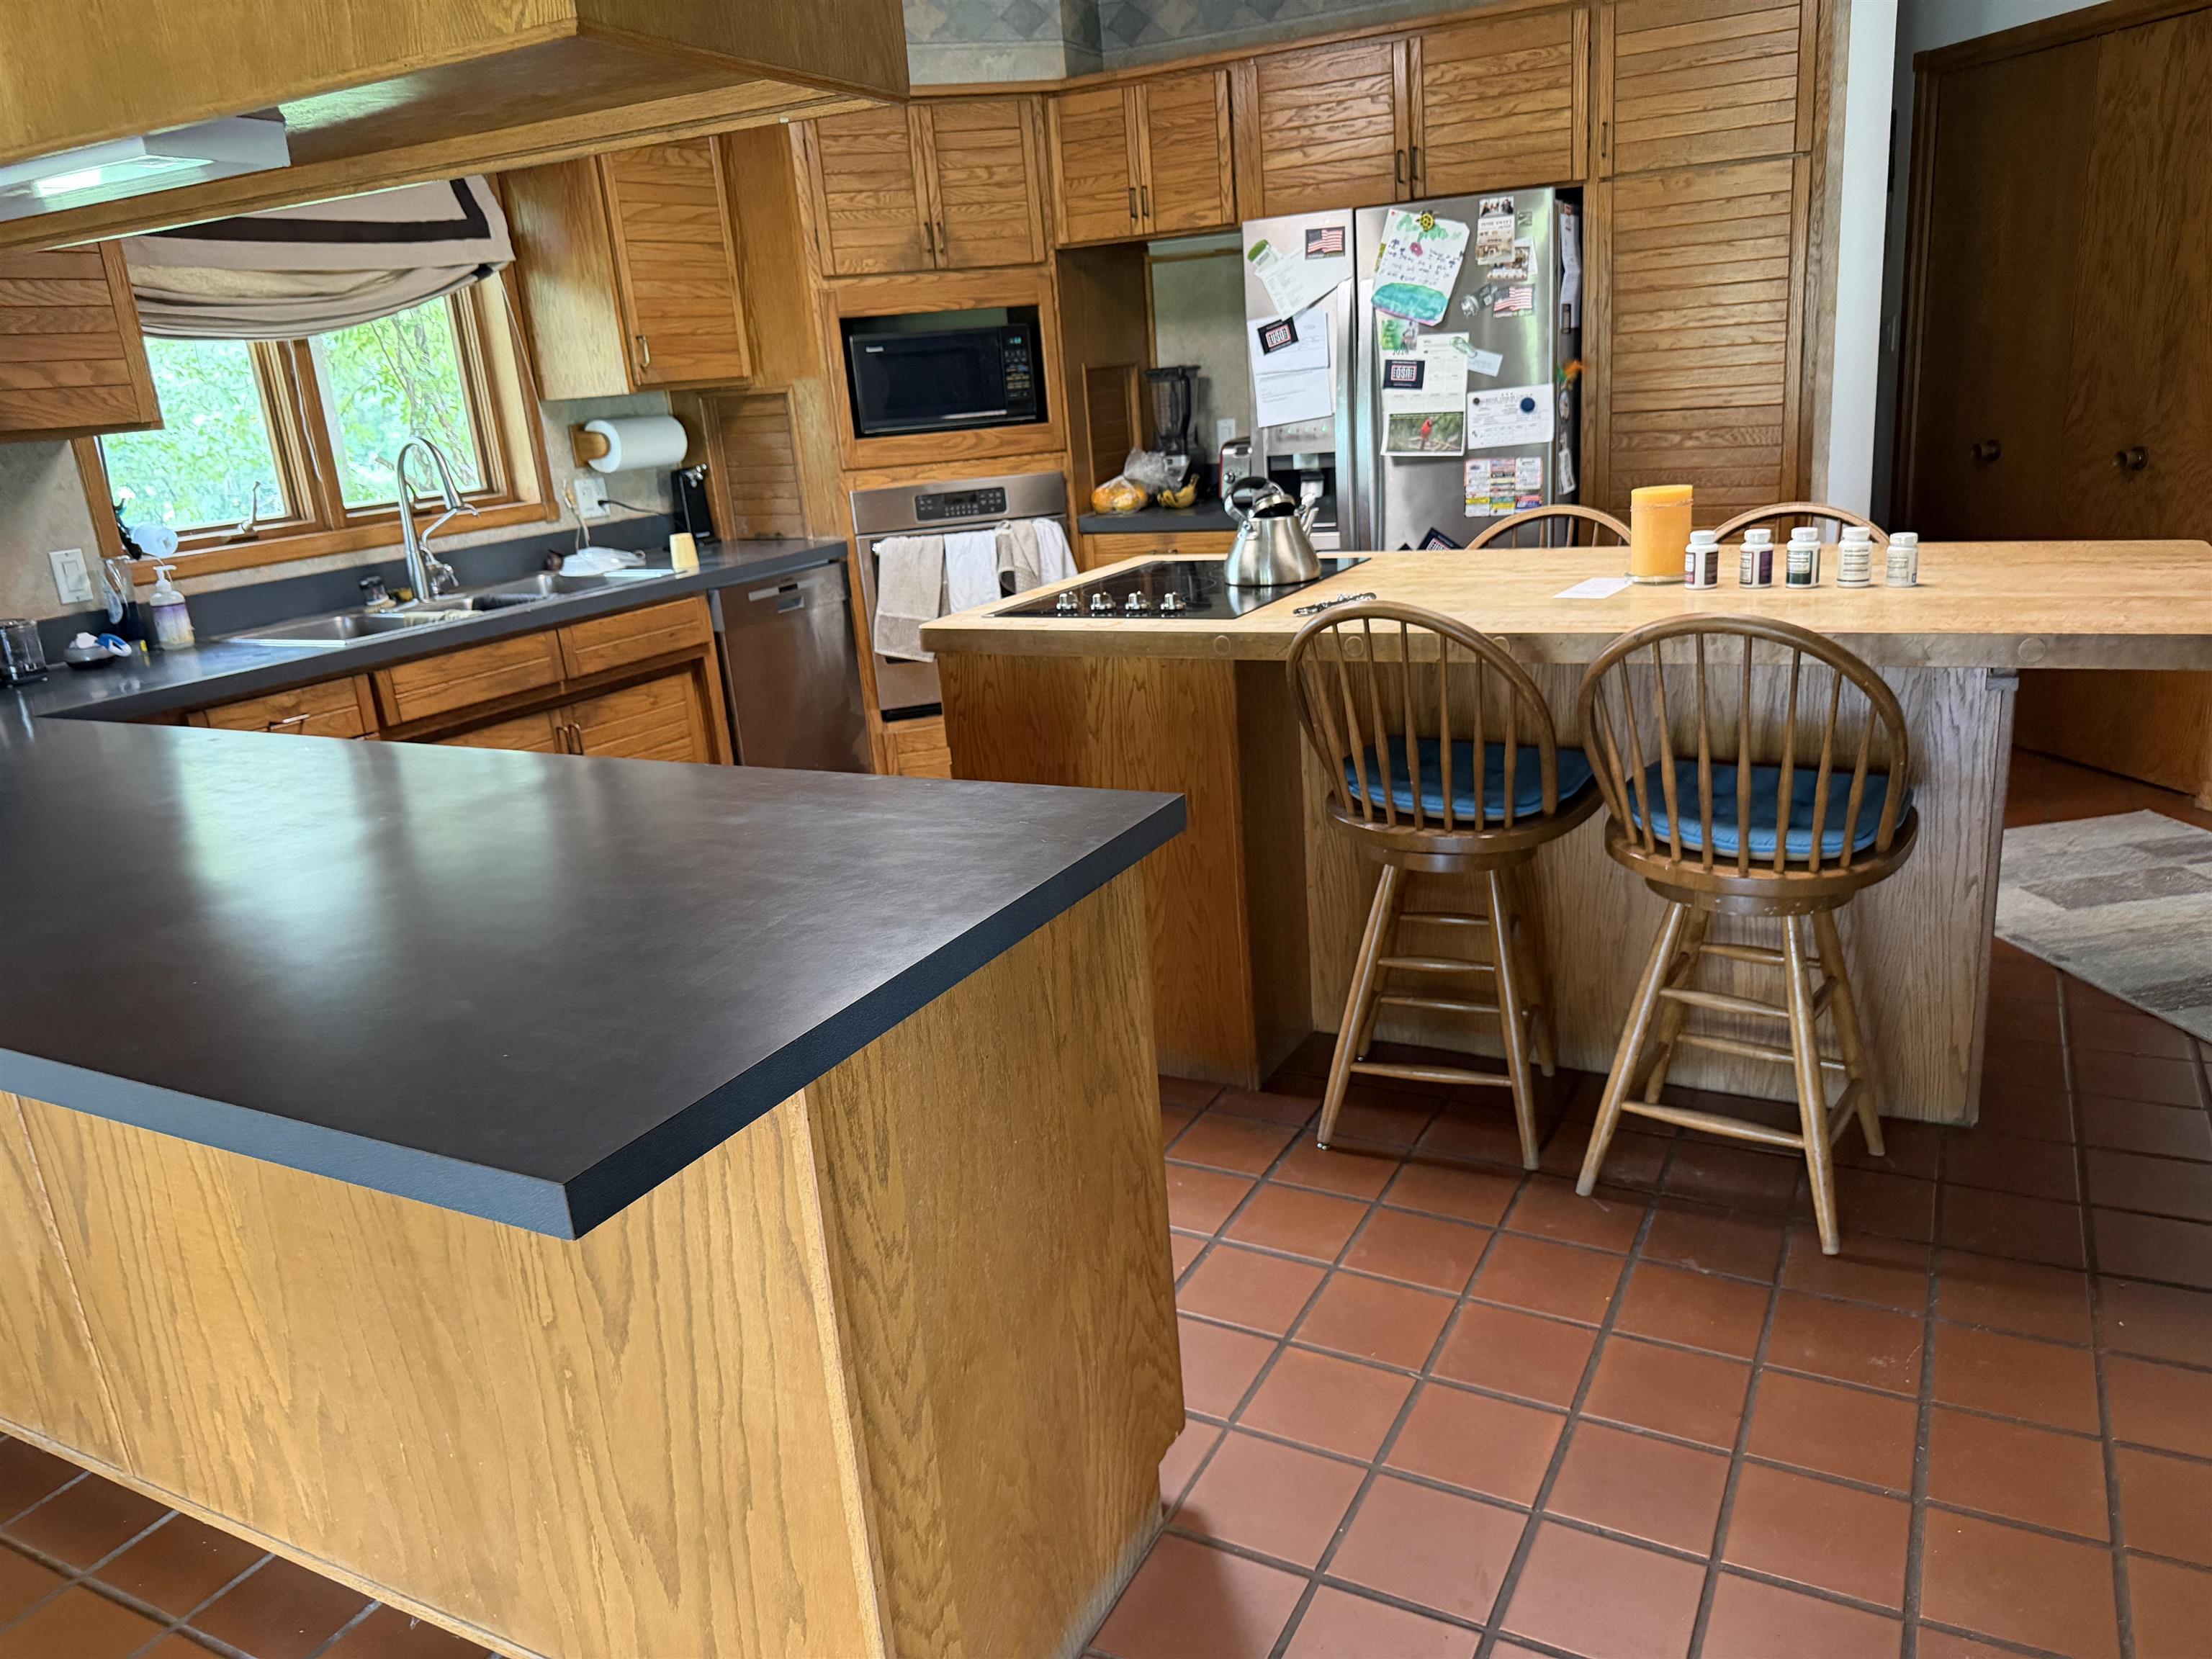
Kitchen featuring wood cabinetry, stainless steel appliances, and a central island with integrated cooktop
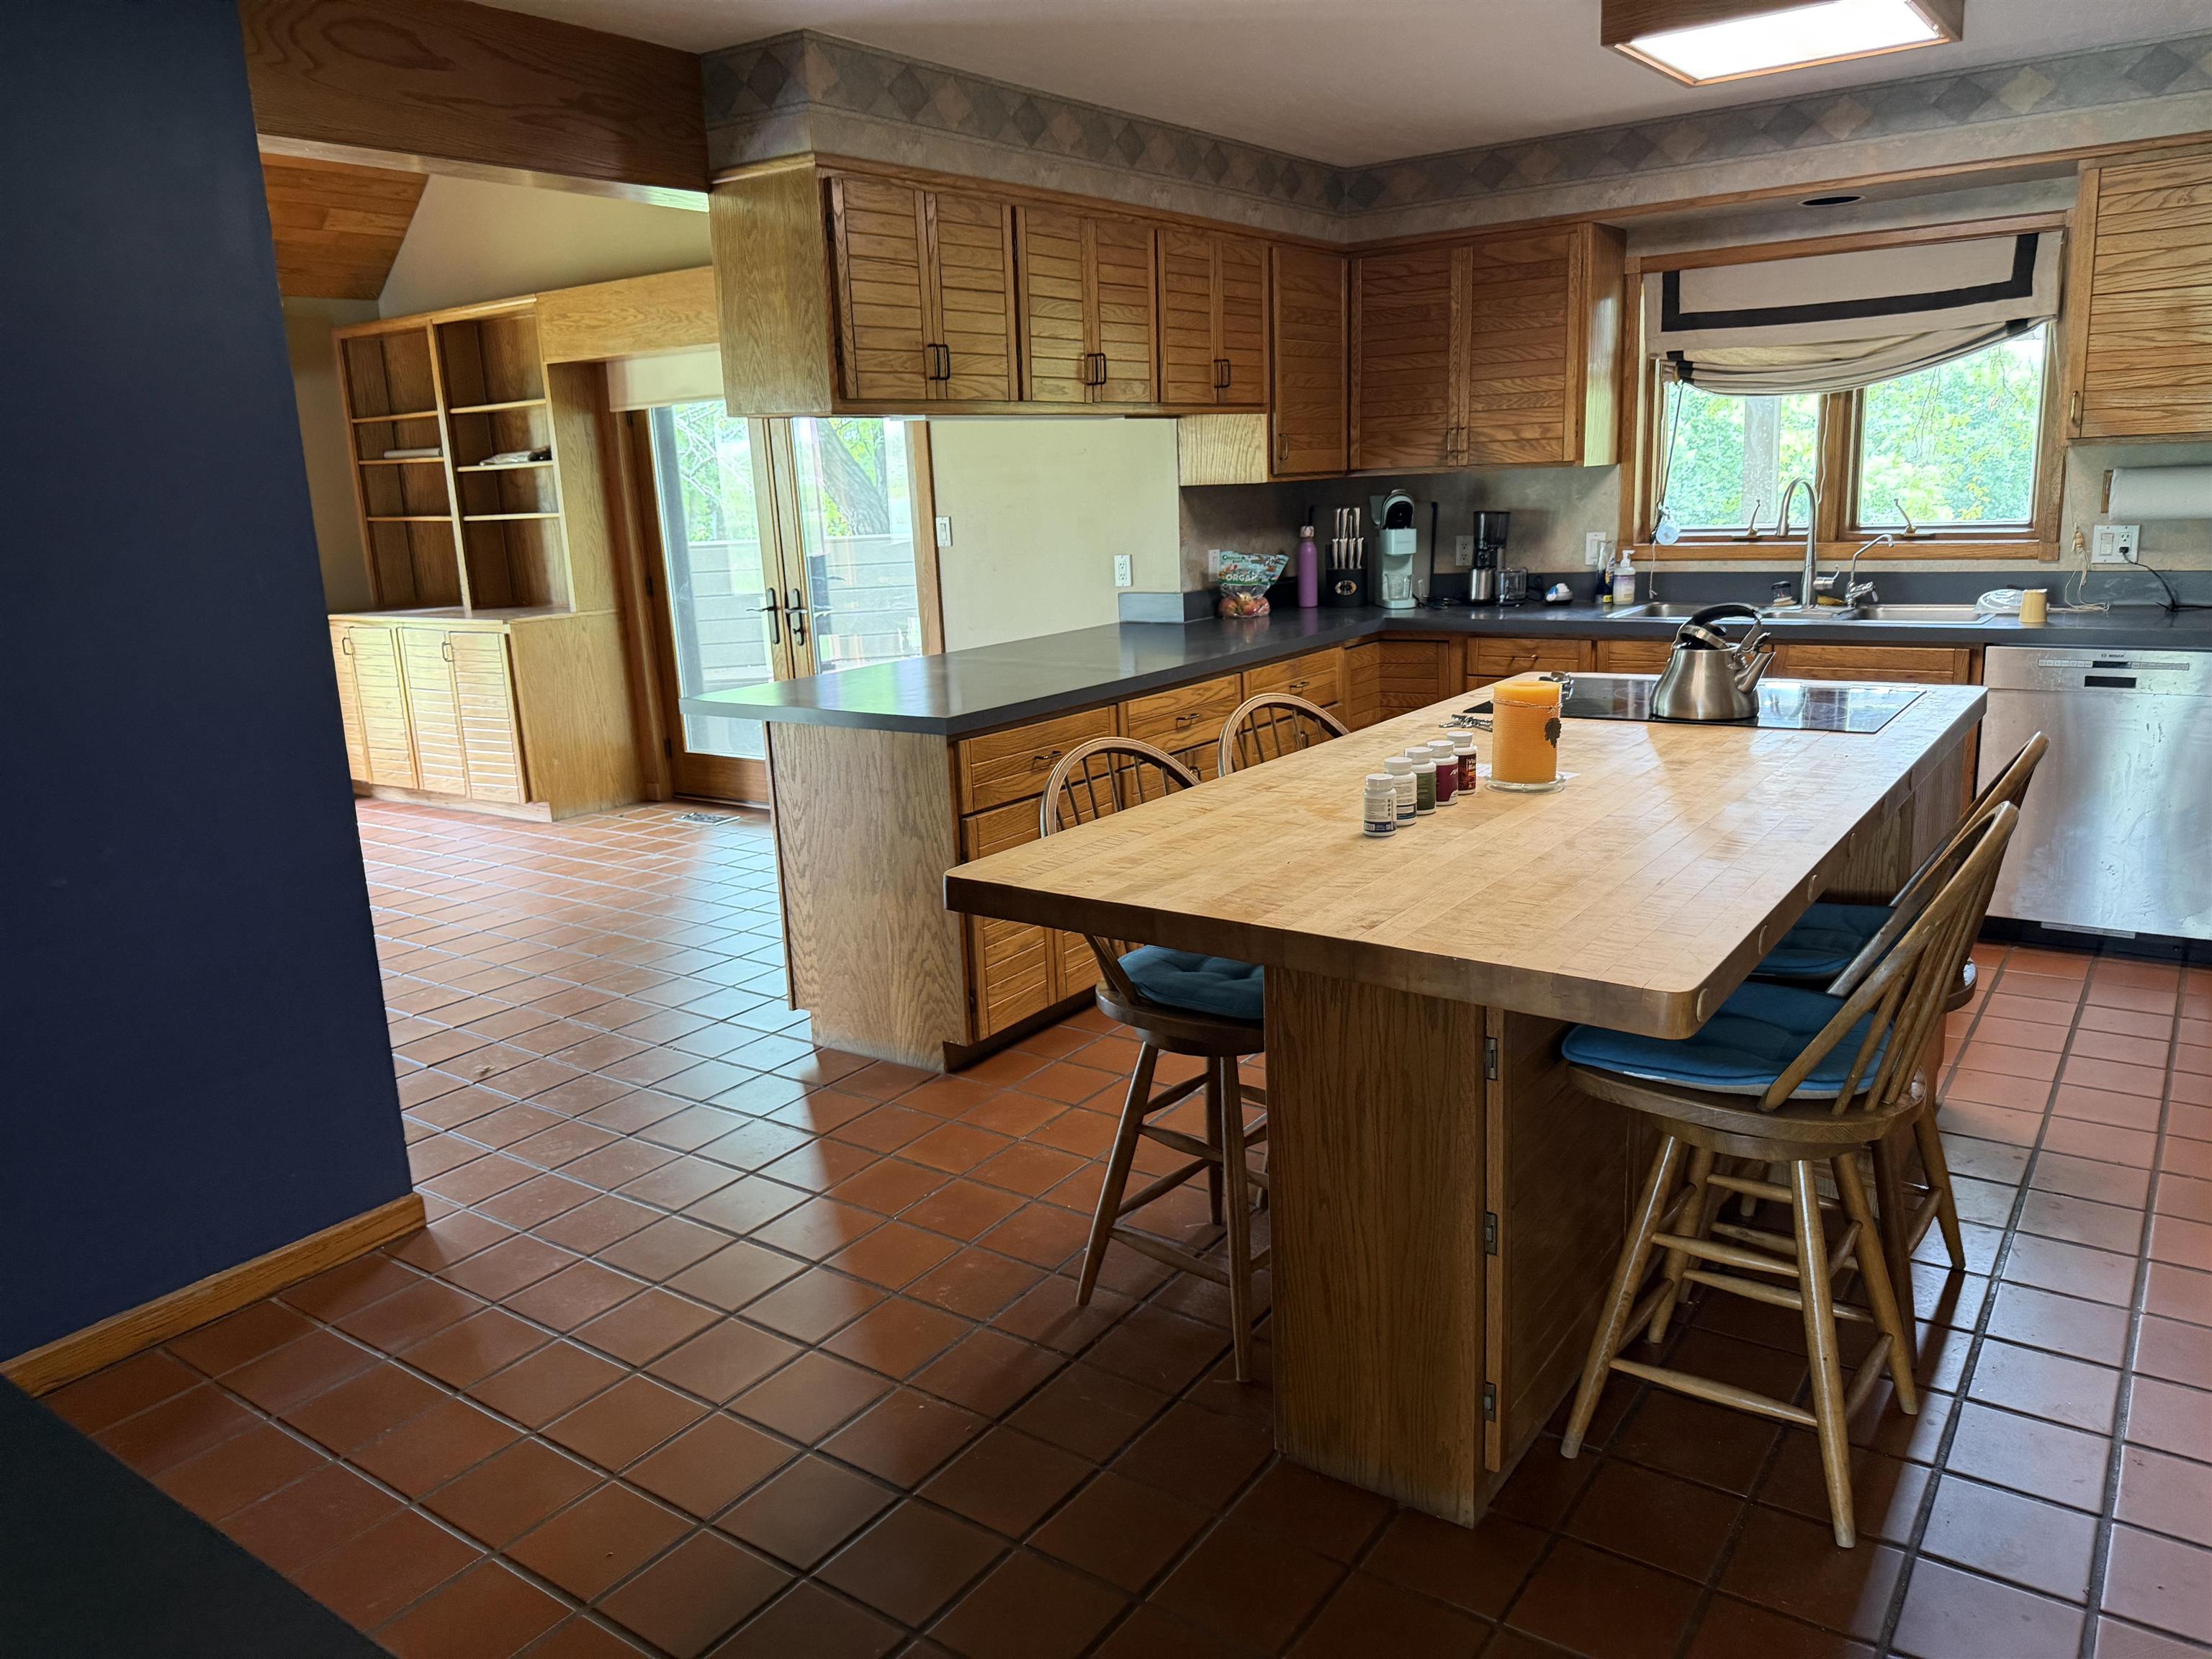
Kitchen featuring a large island with an integrated cooktop, a double basin sink, stainless steel dishwasher, and extensive wood cabinetry
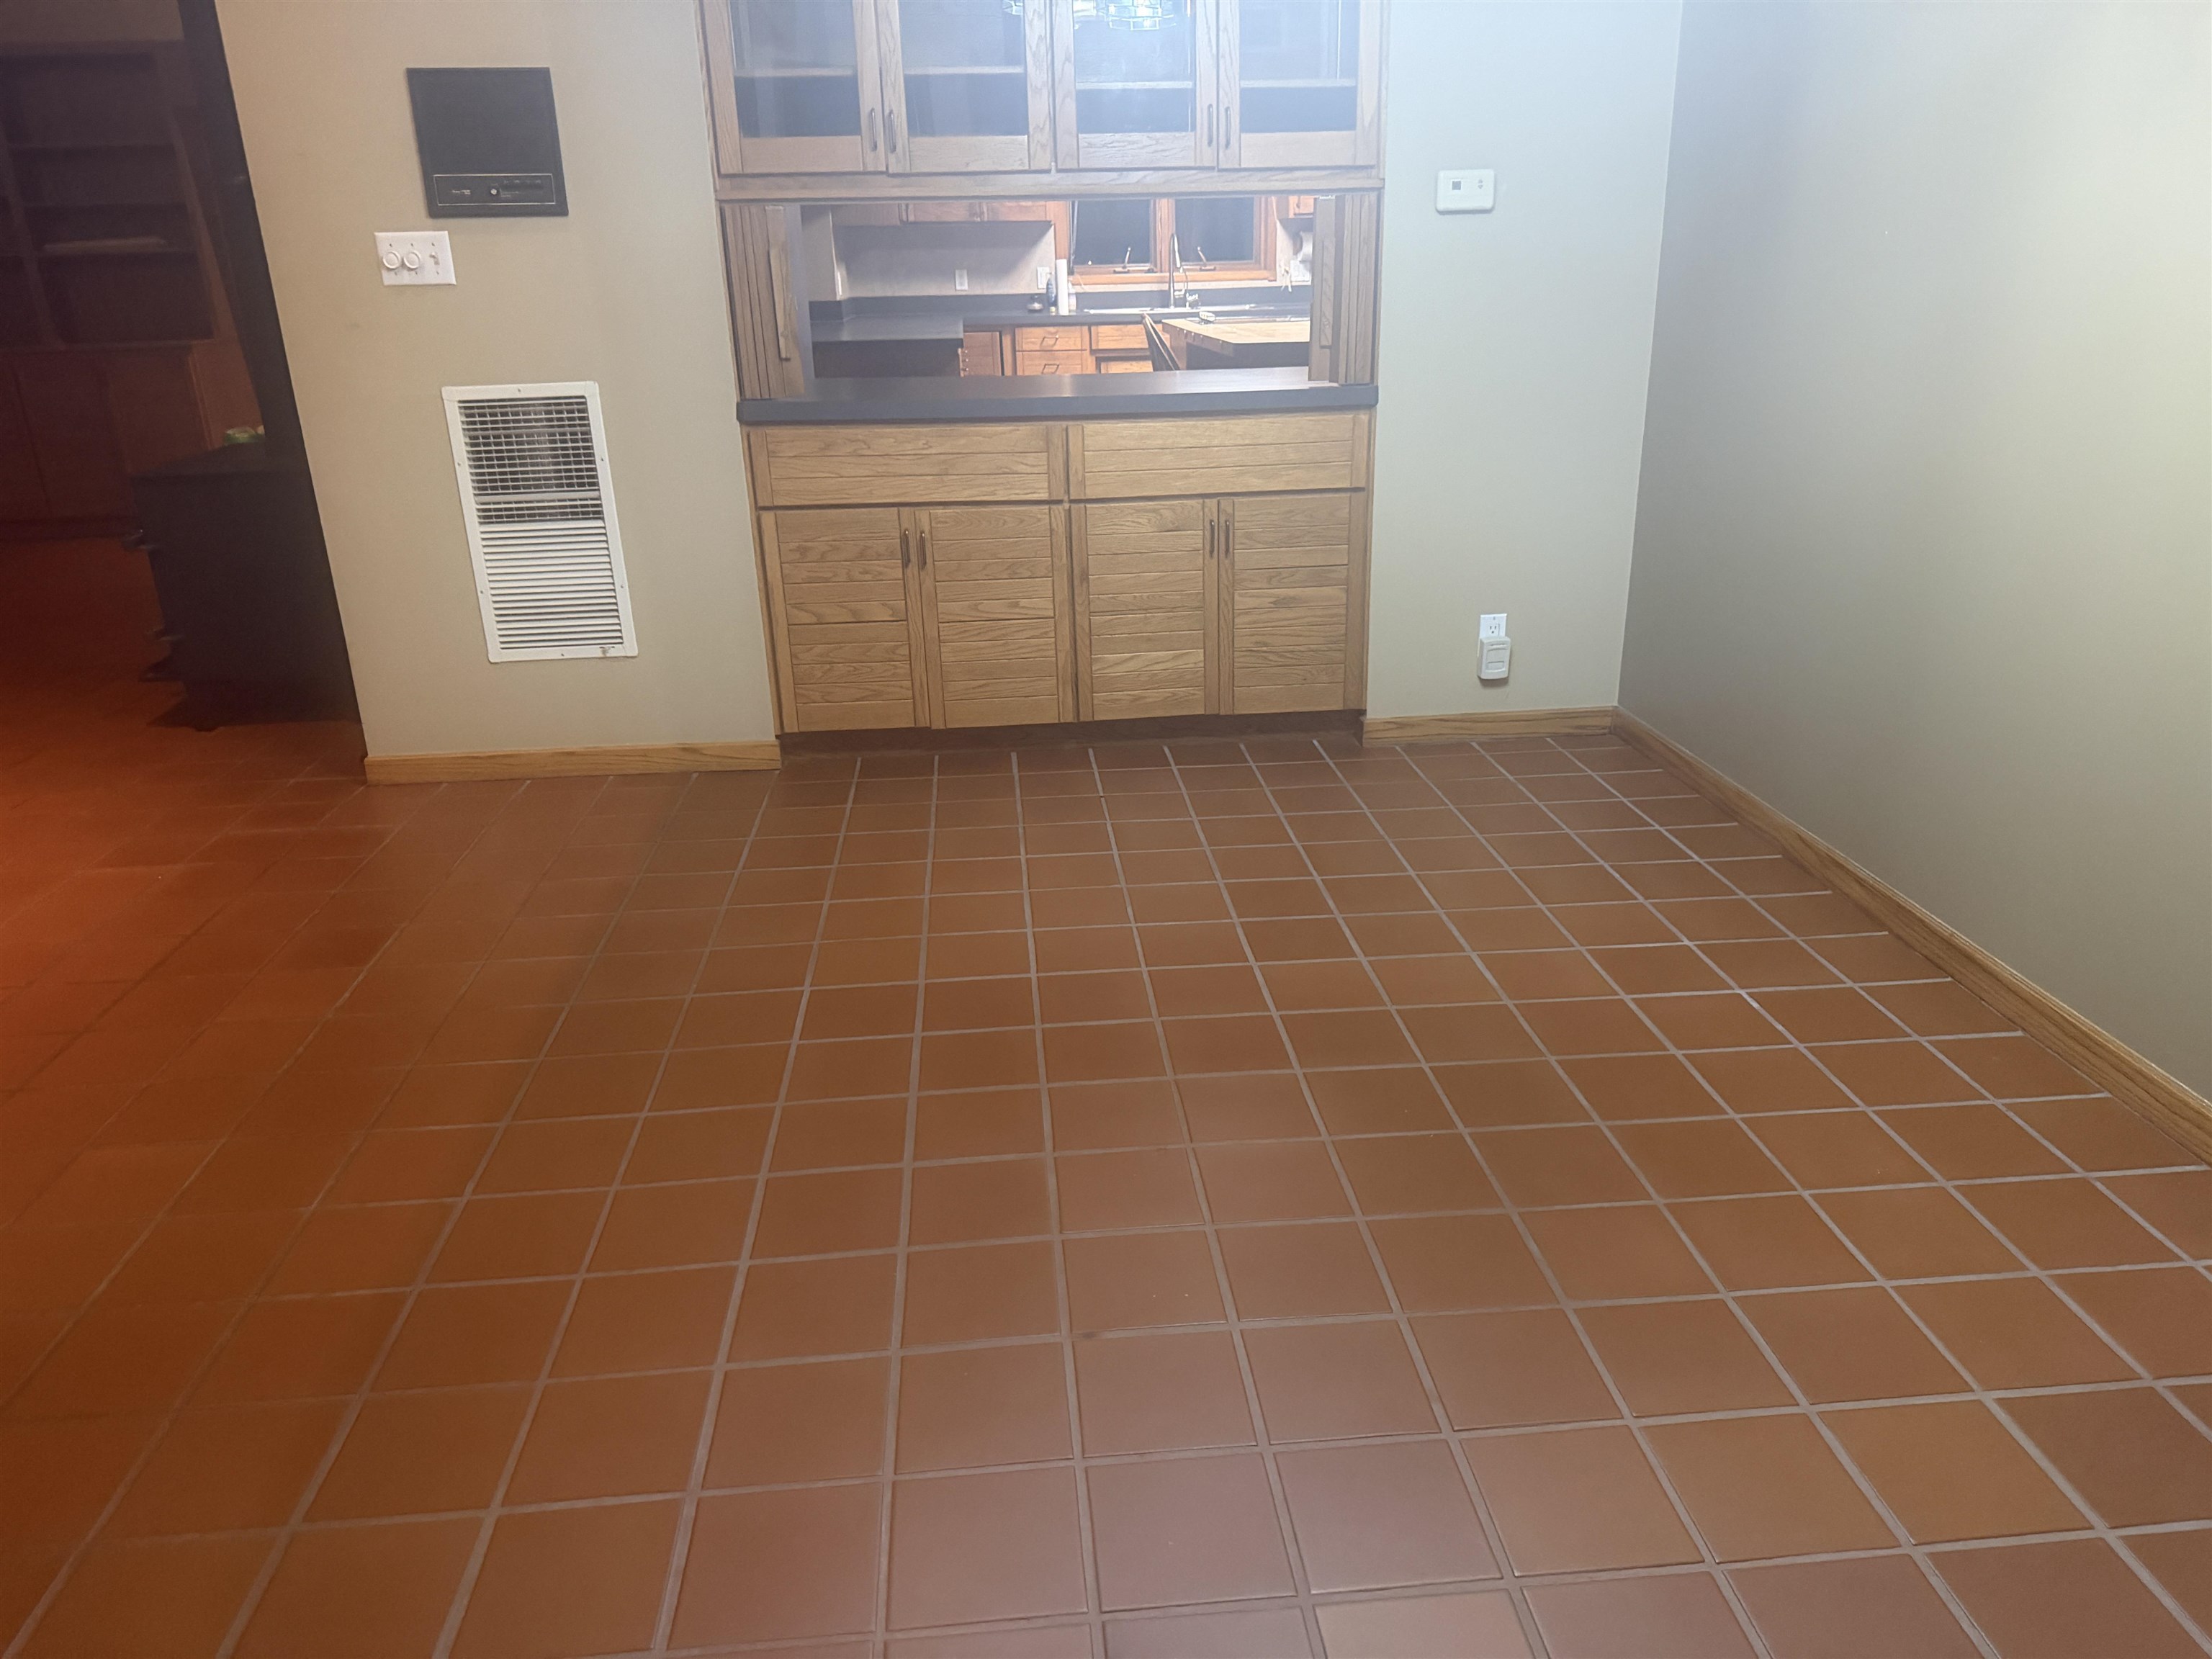
Expansive tiled flooring featuring a built-in cabinetry with glass-front upper cabinets and a dark countertop
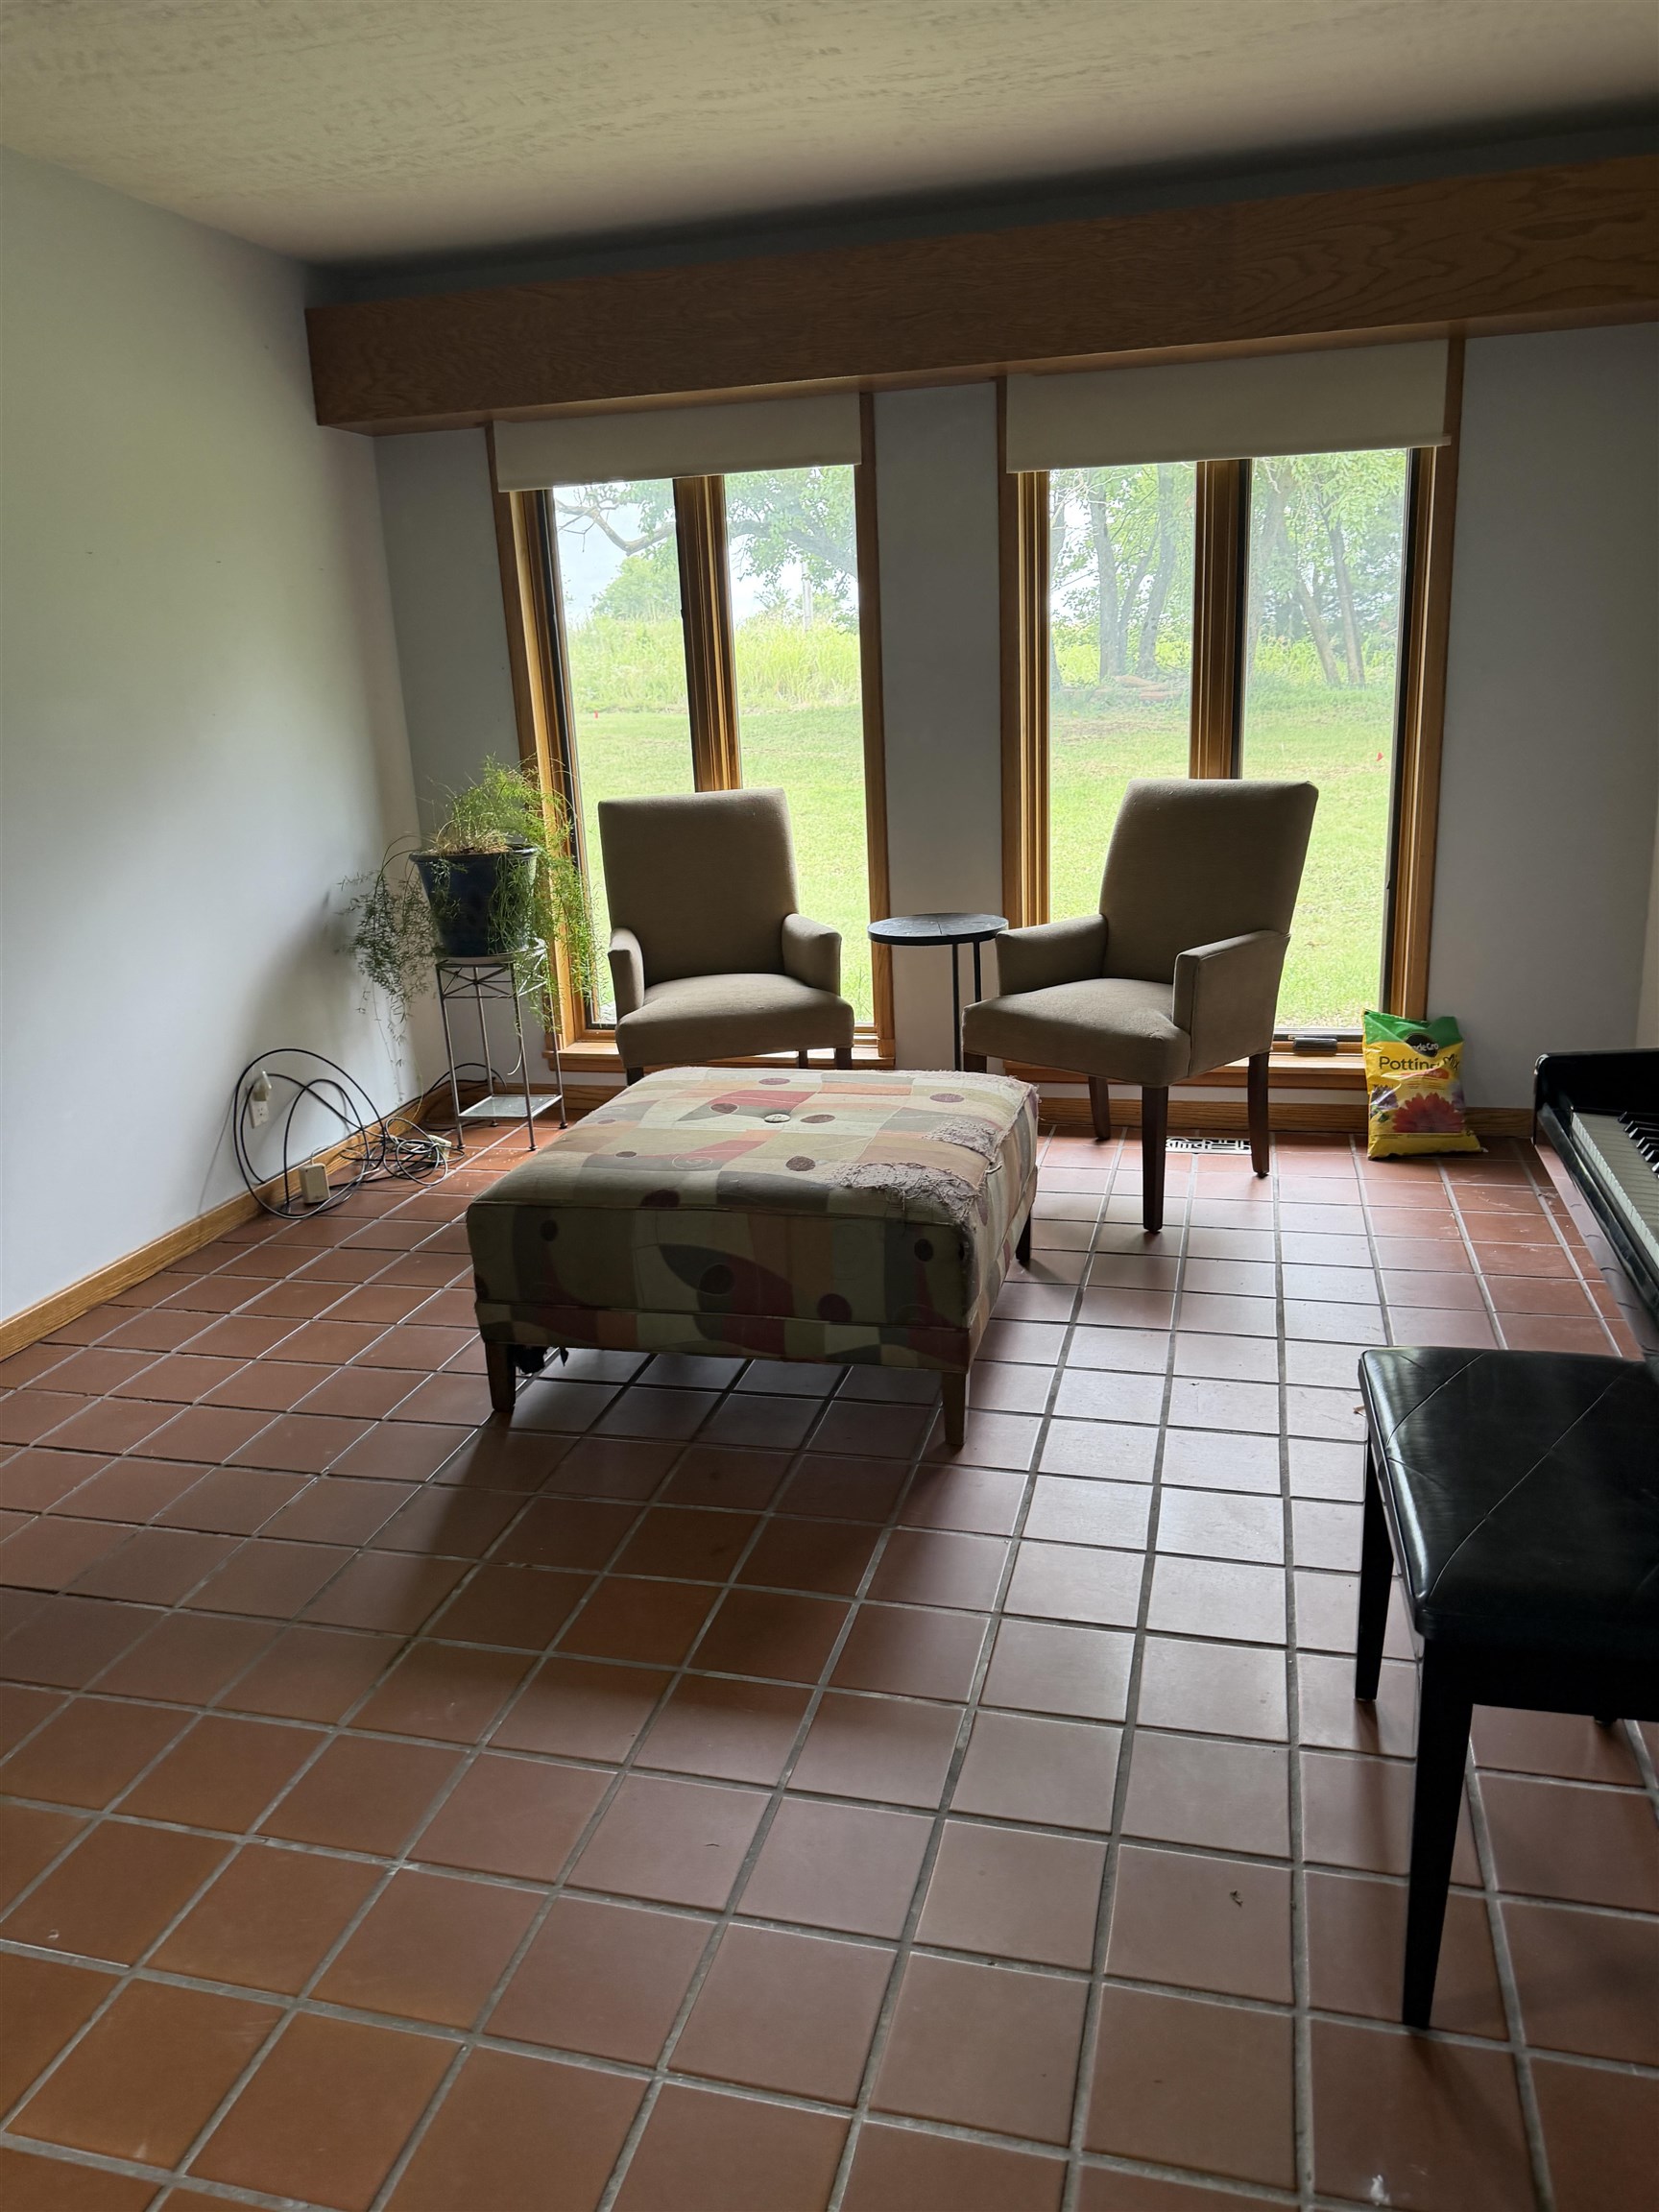
Terra cotta tile flooring enhances this room featuring expansive windows with roller shades, light wood trim, and a high ceiling
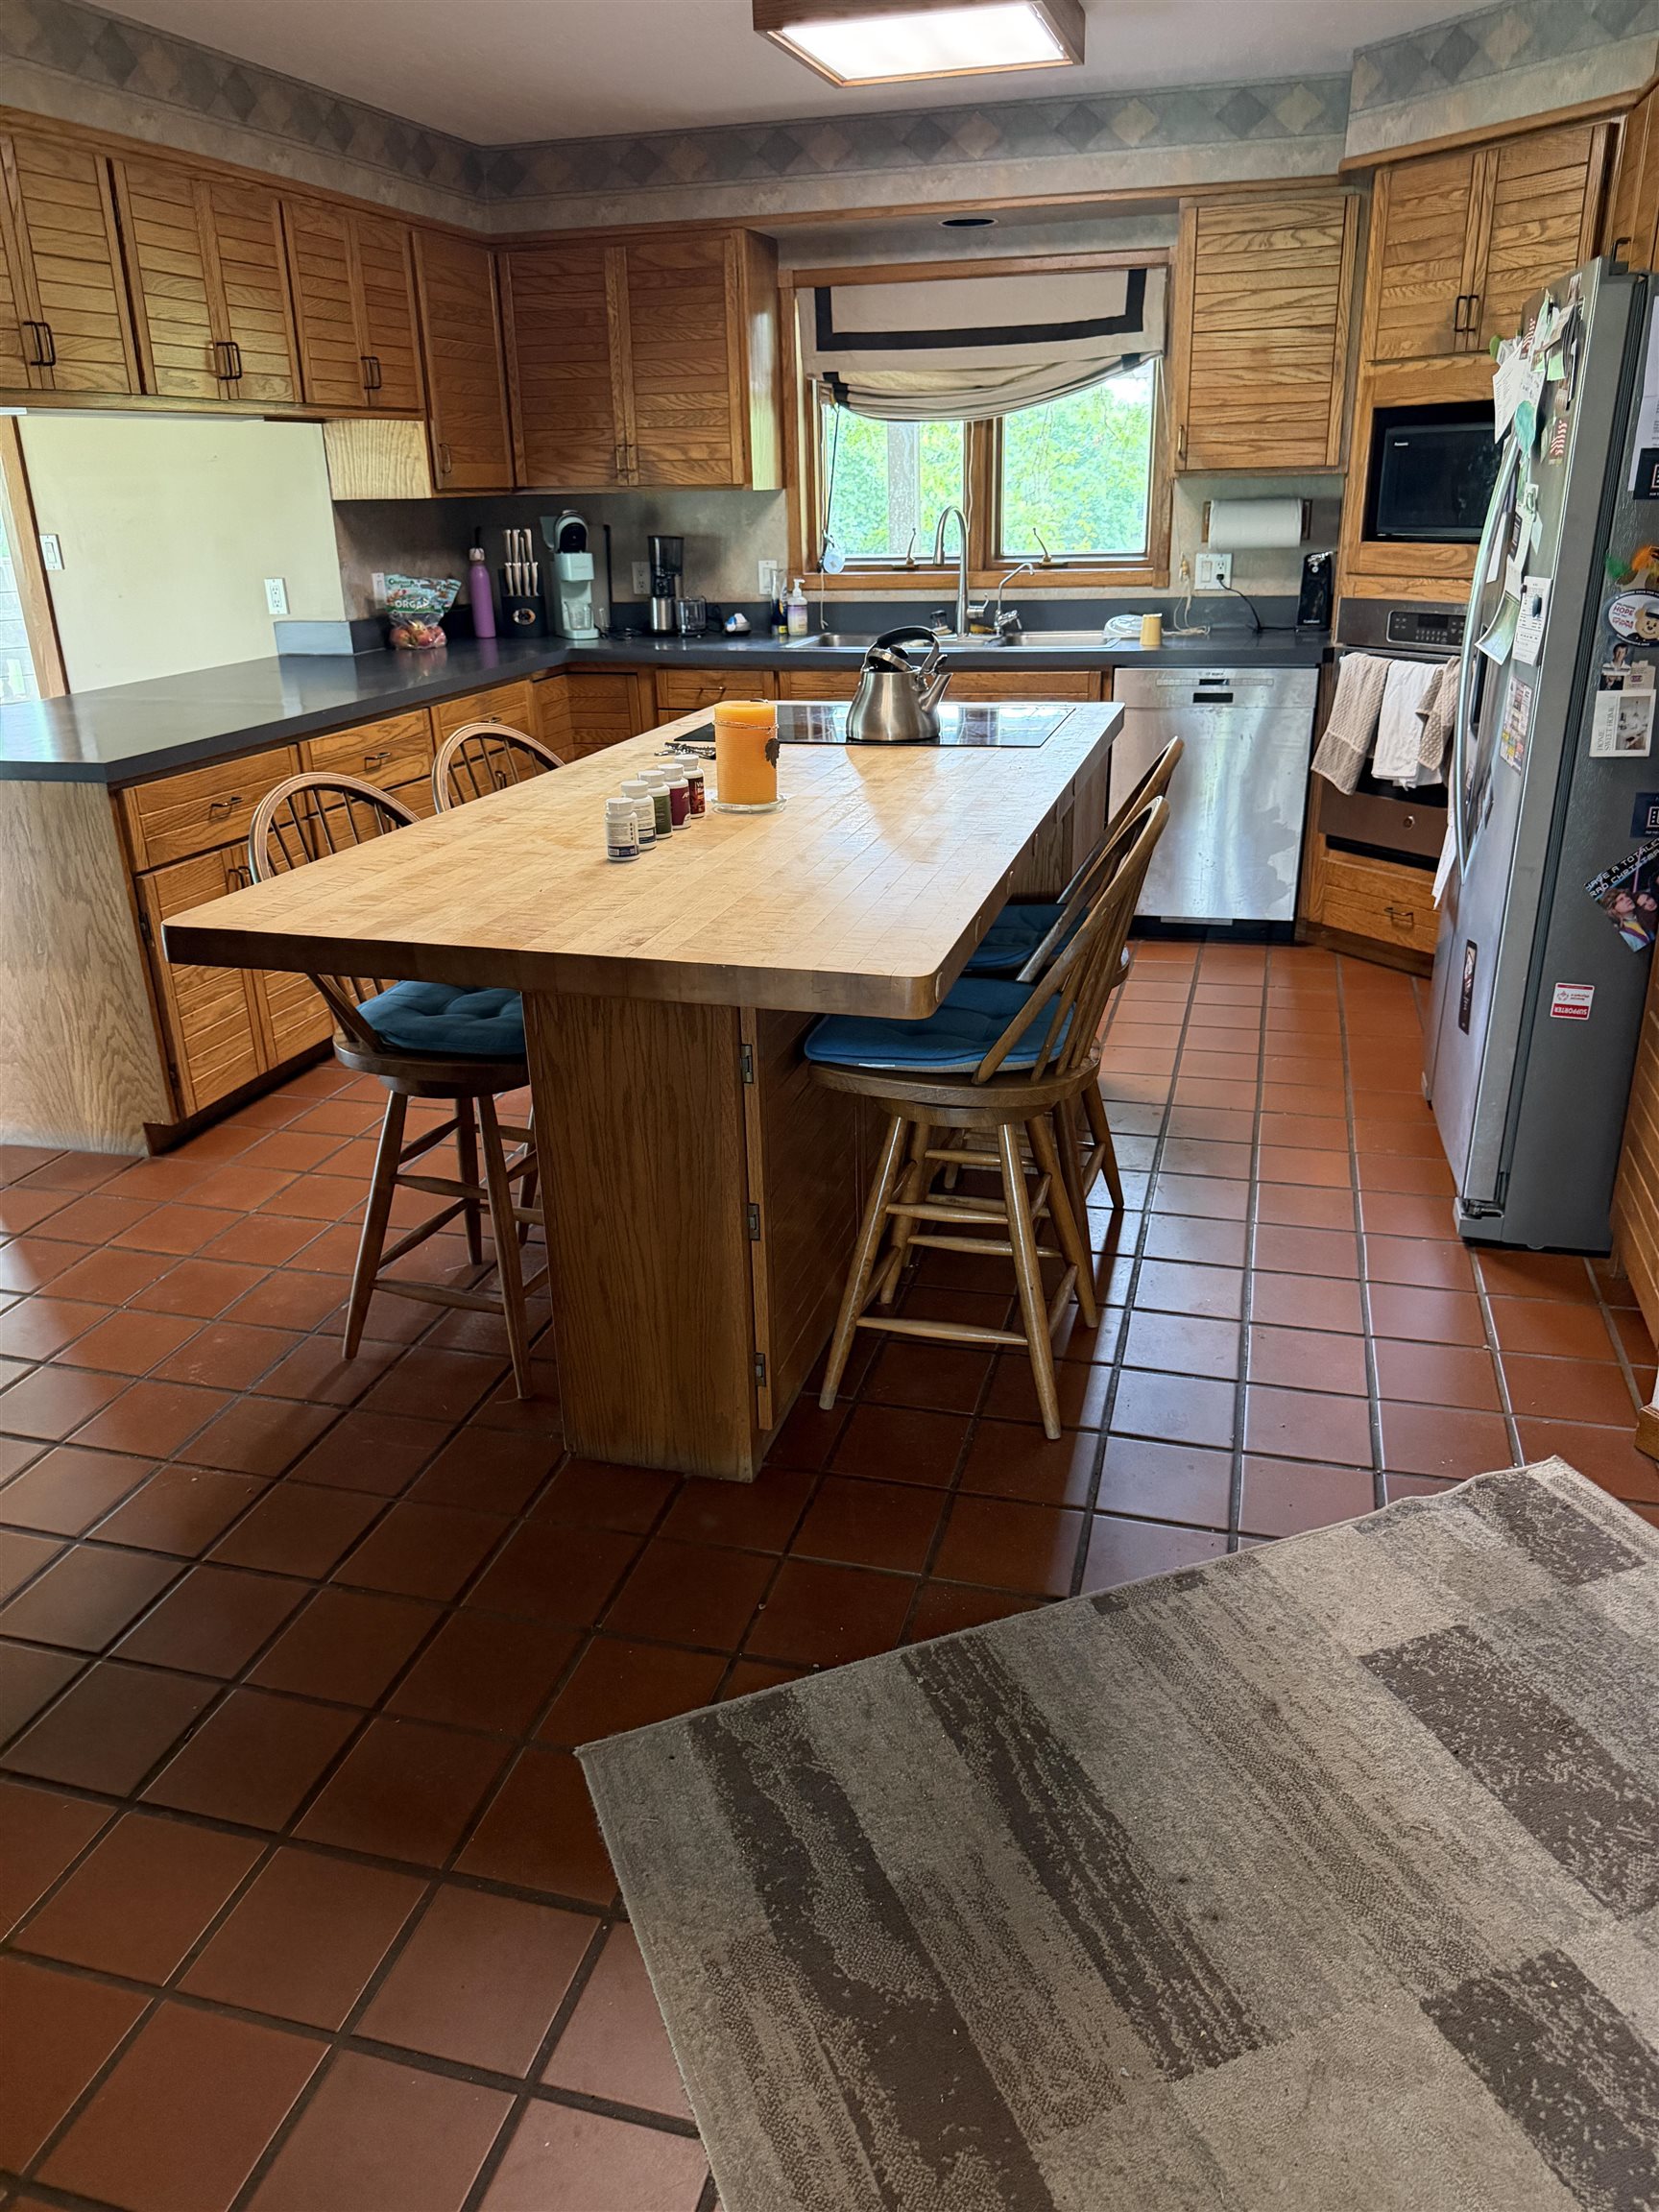
Kitchen featuring an expansive wood island, abundant wood cabinetry, dark countertops, a stainless steel dishwasher, and terracotta-colored tile flooring
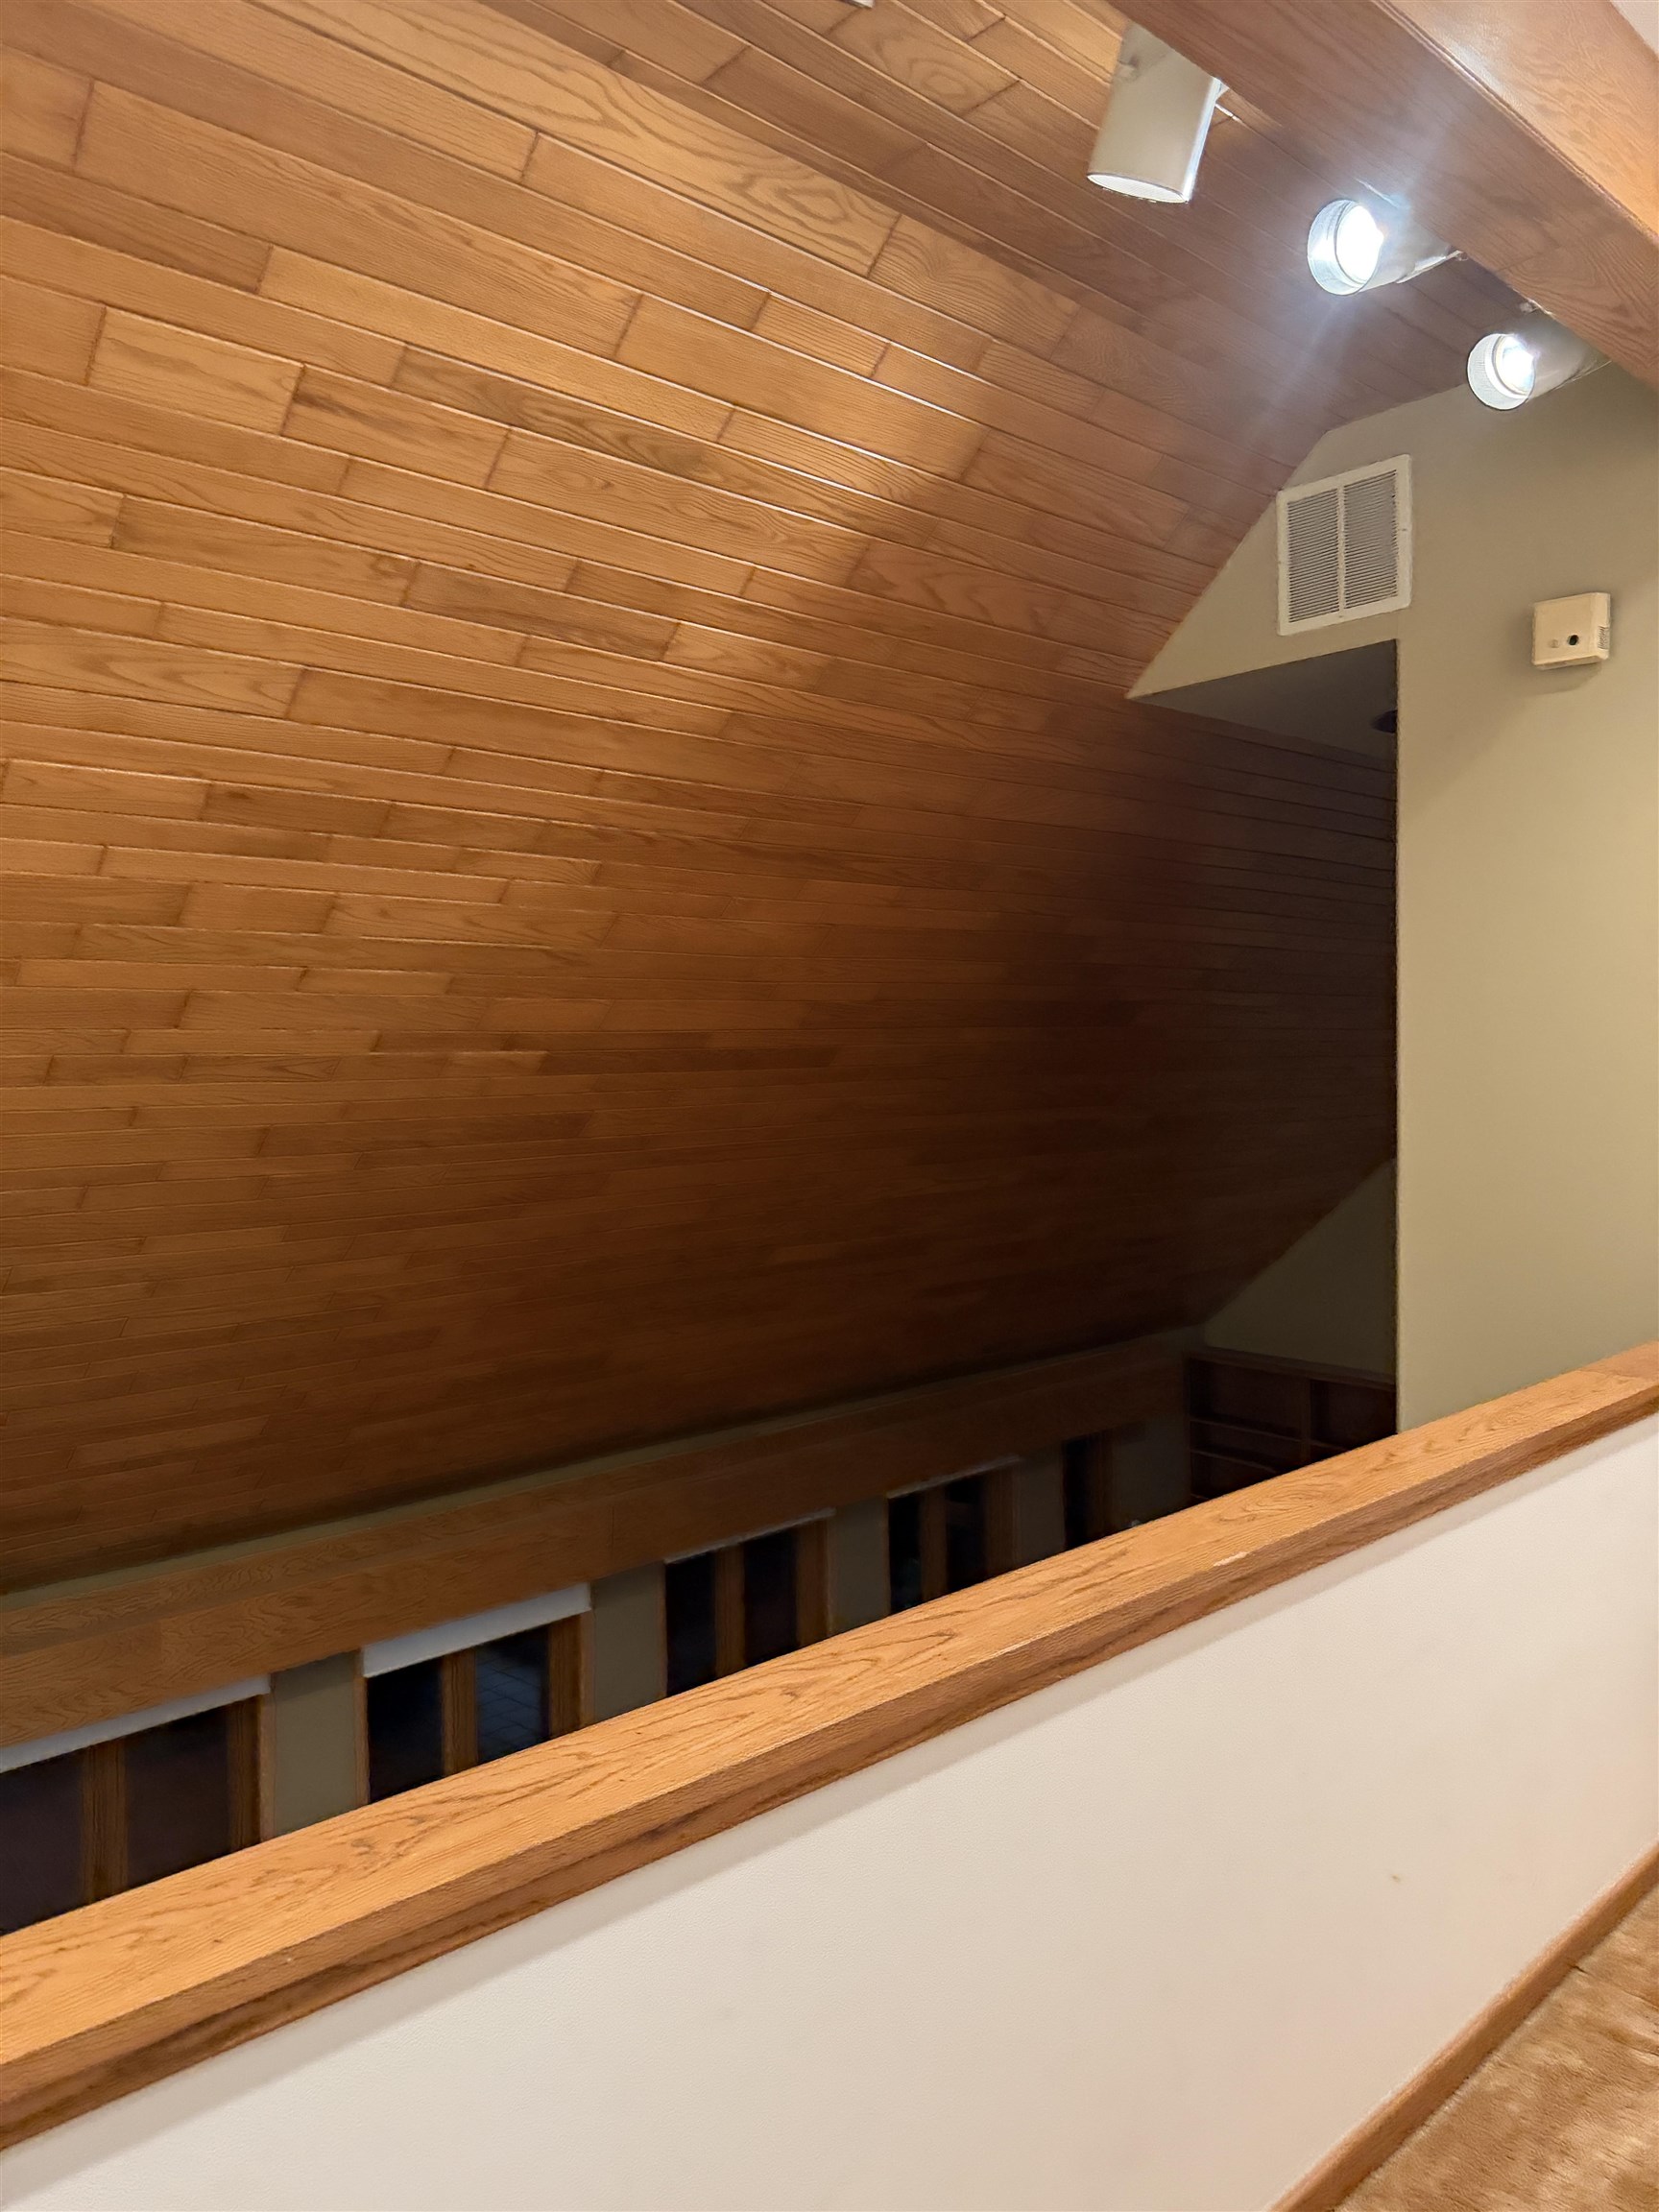
Vaulted wood-finish ceiling featuring exposed wood beams and track lighting
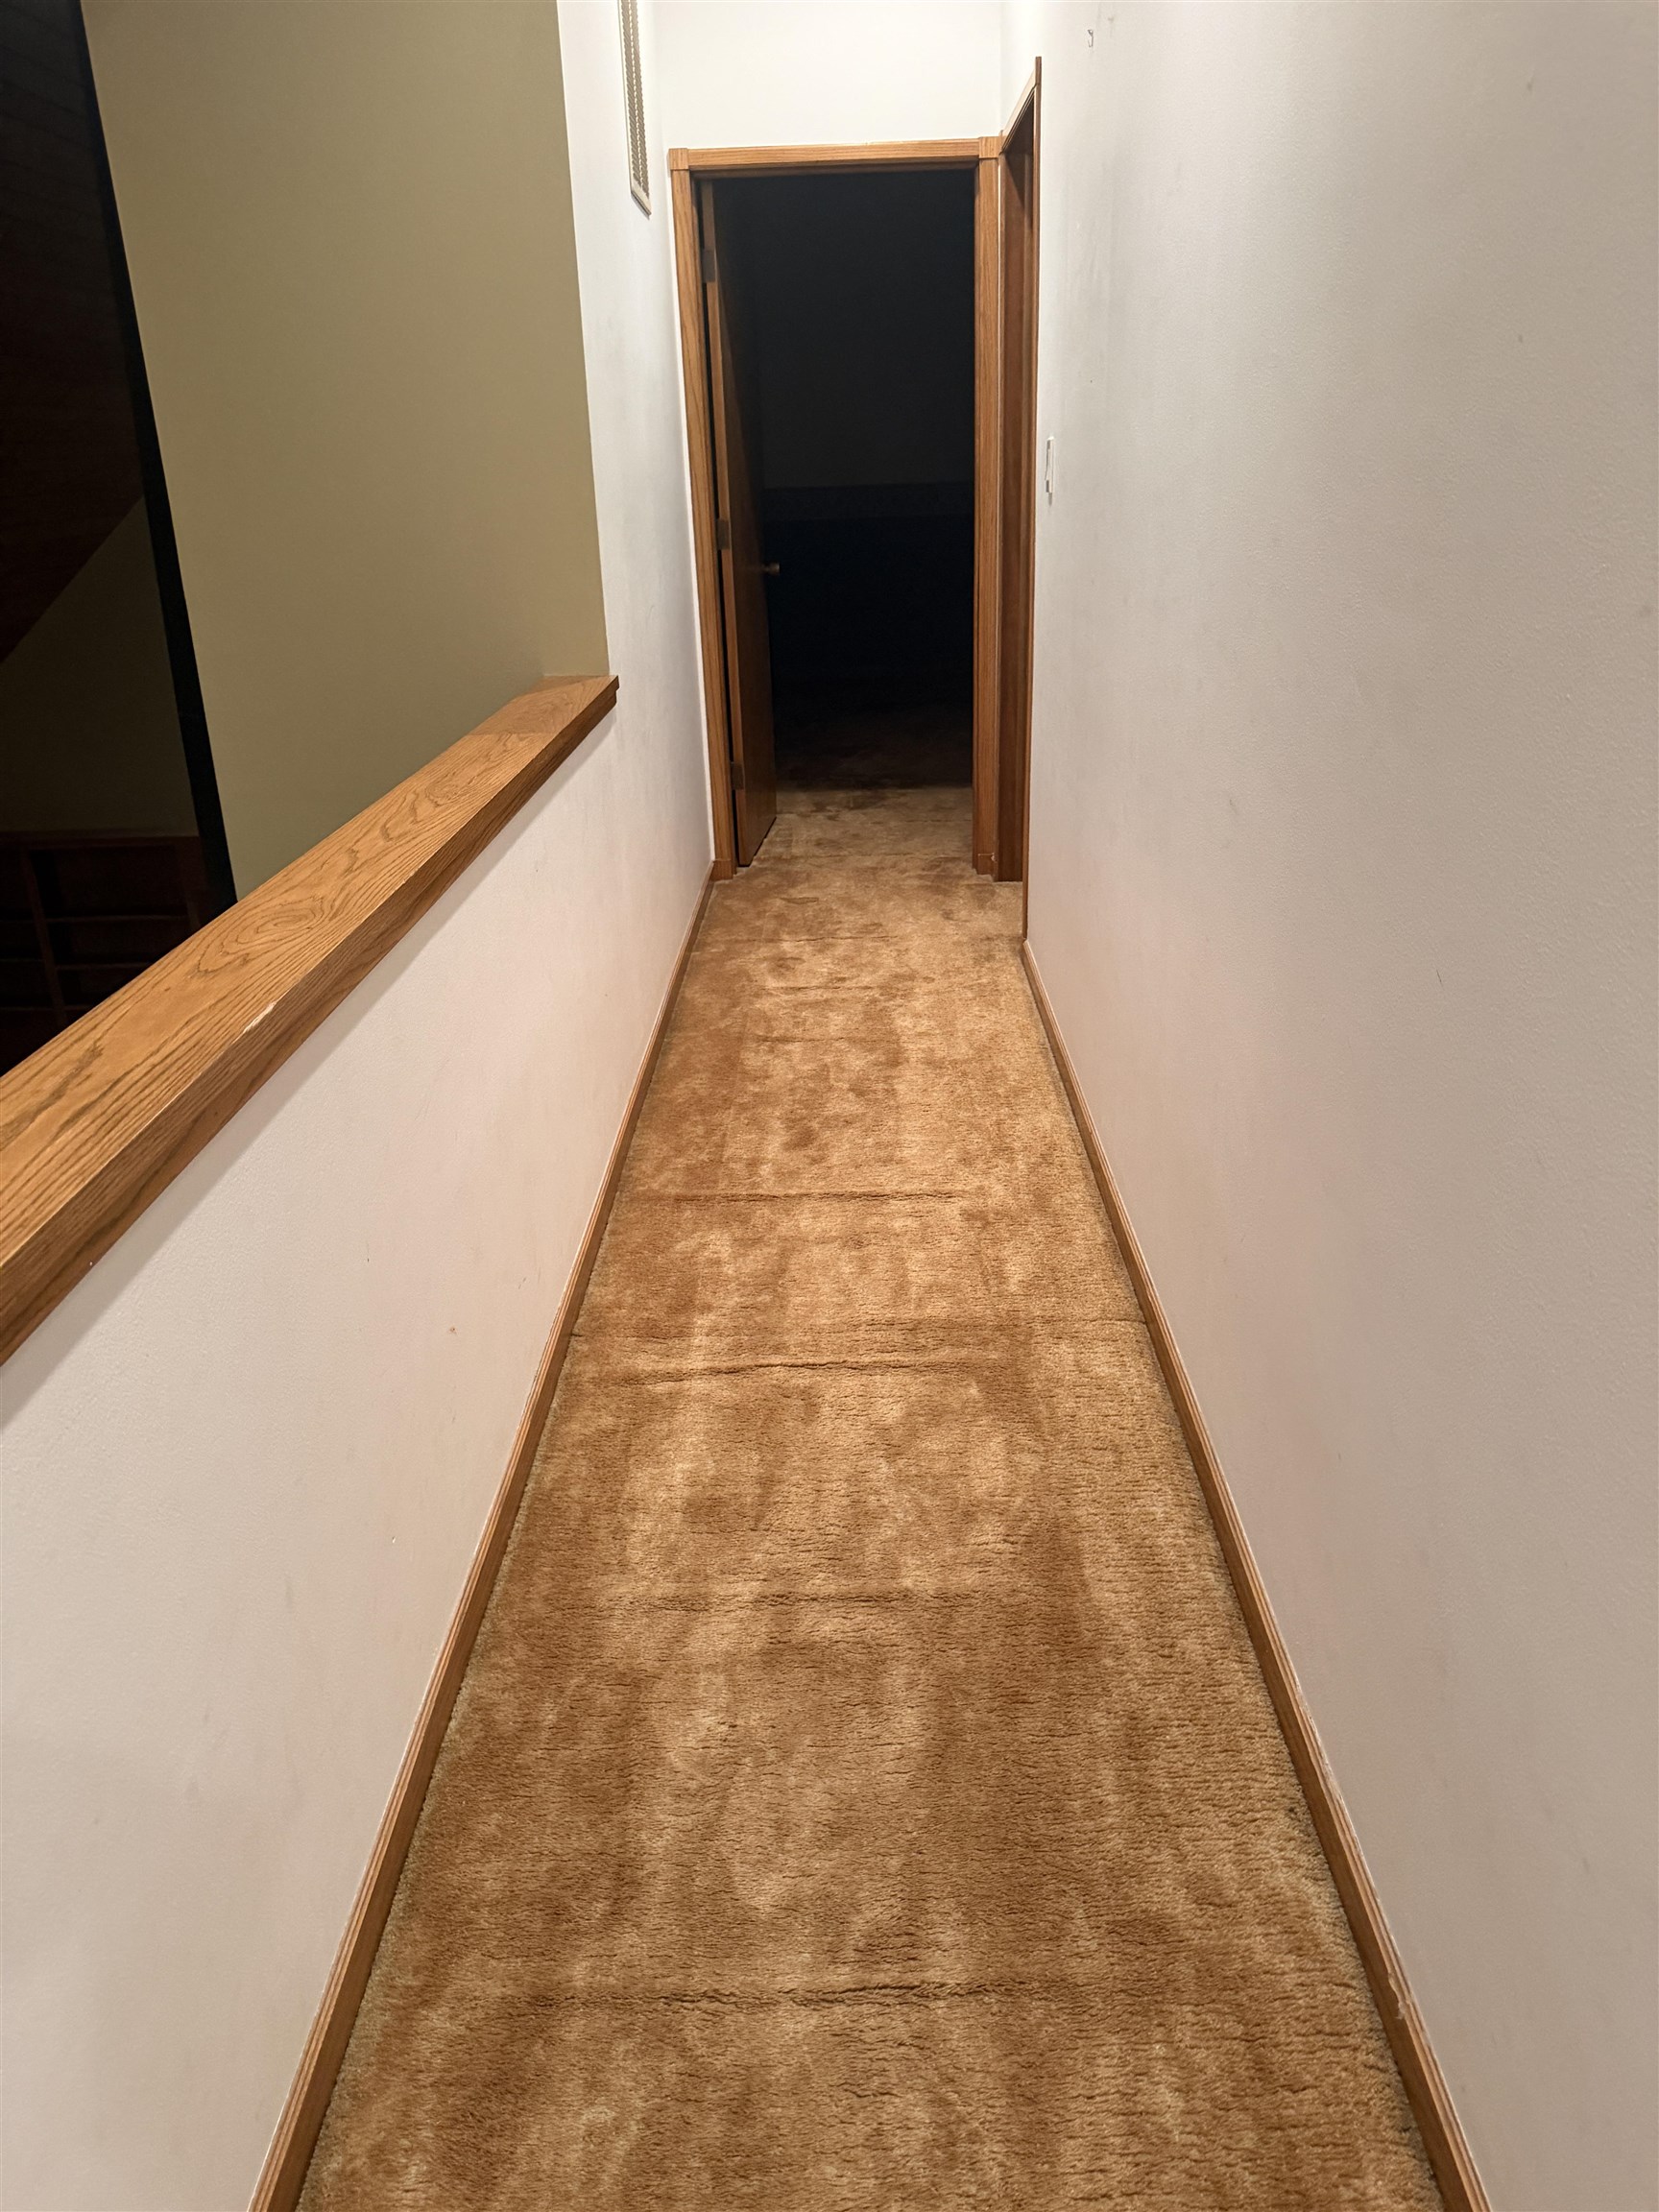
Image quality insufficient for description
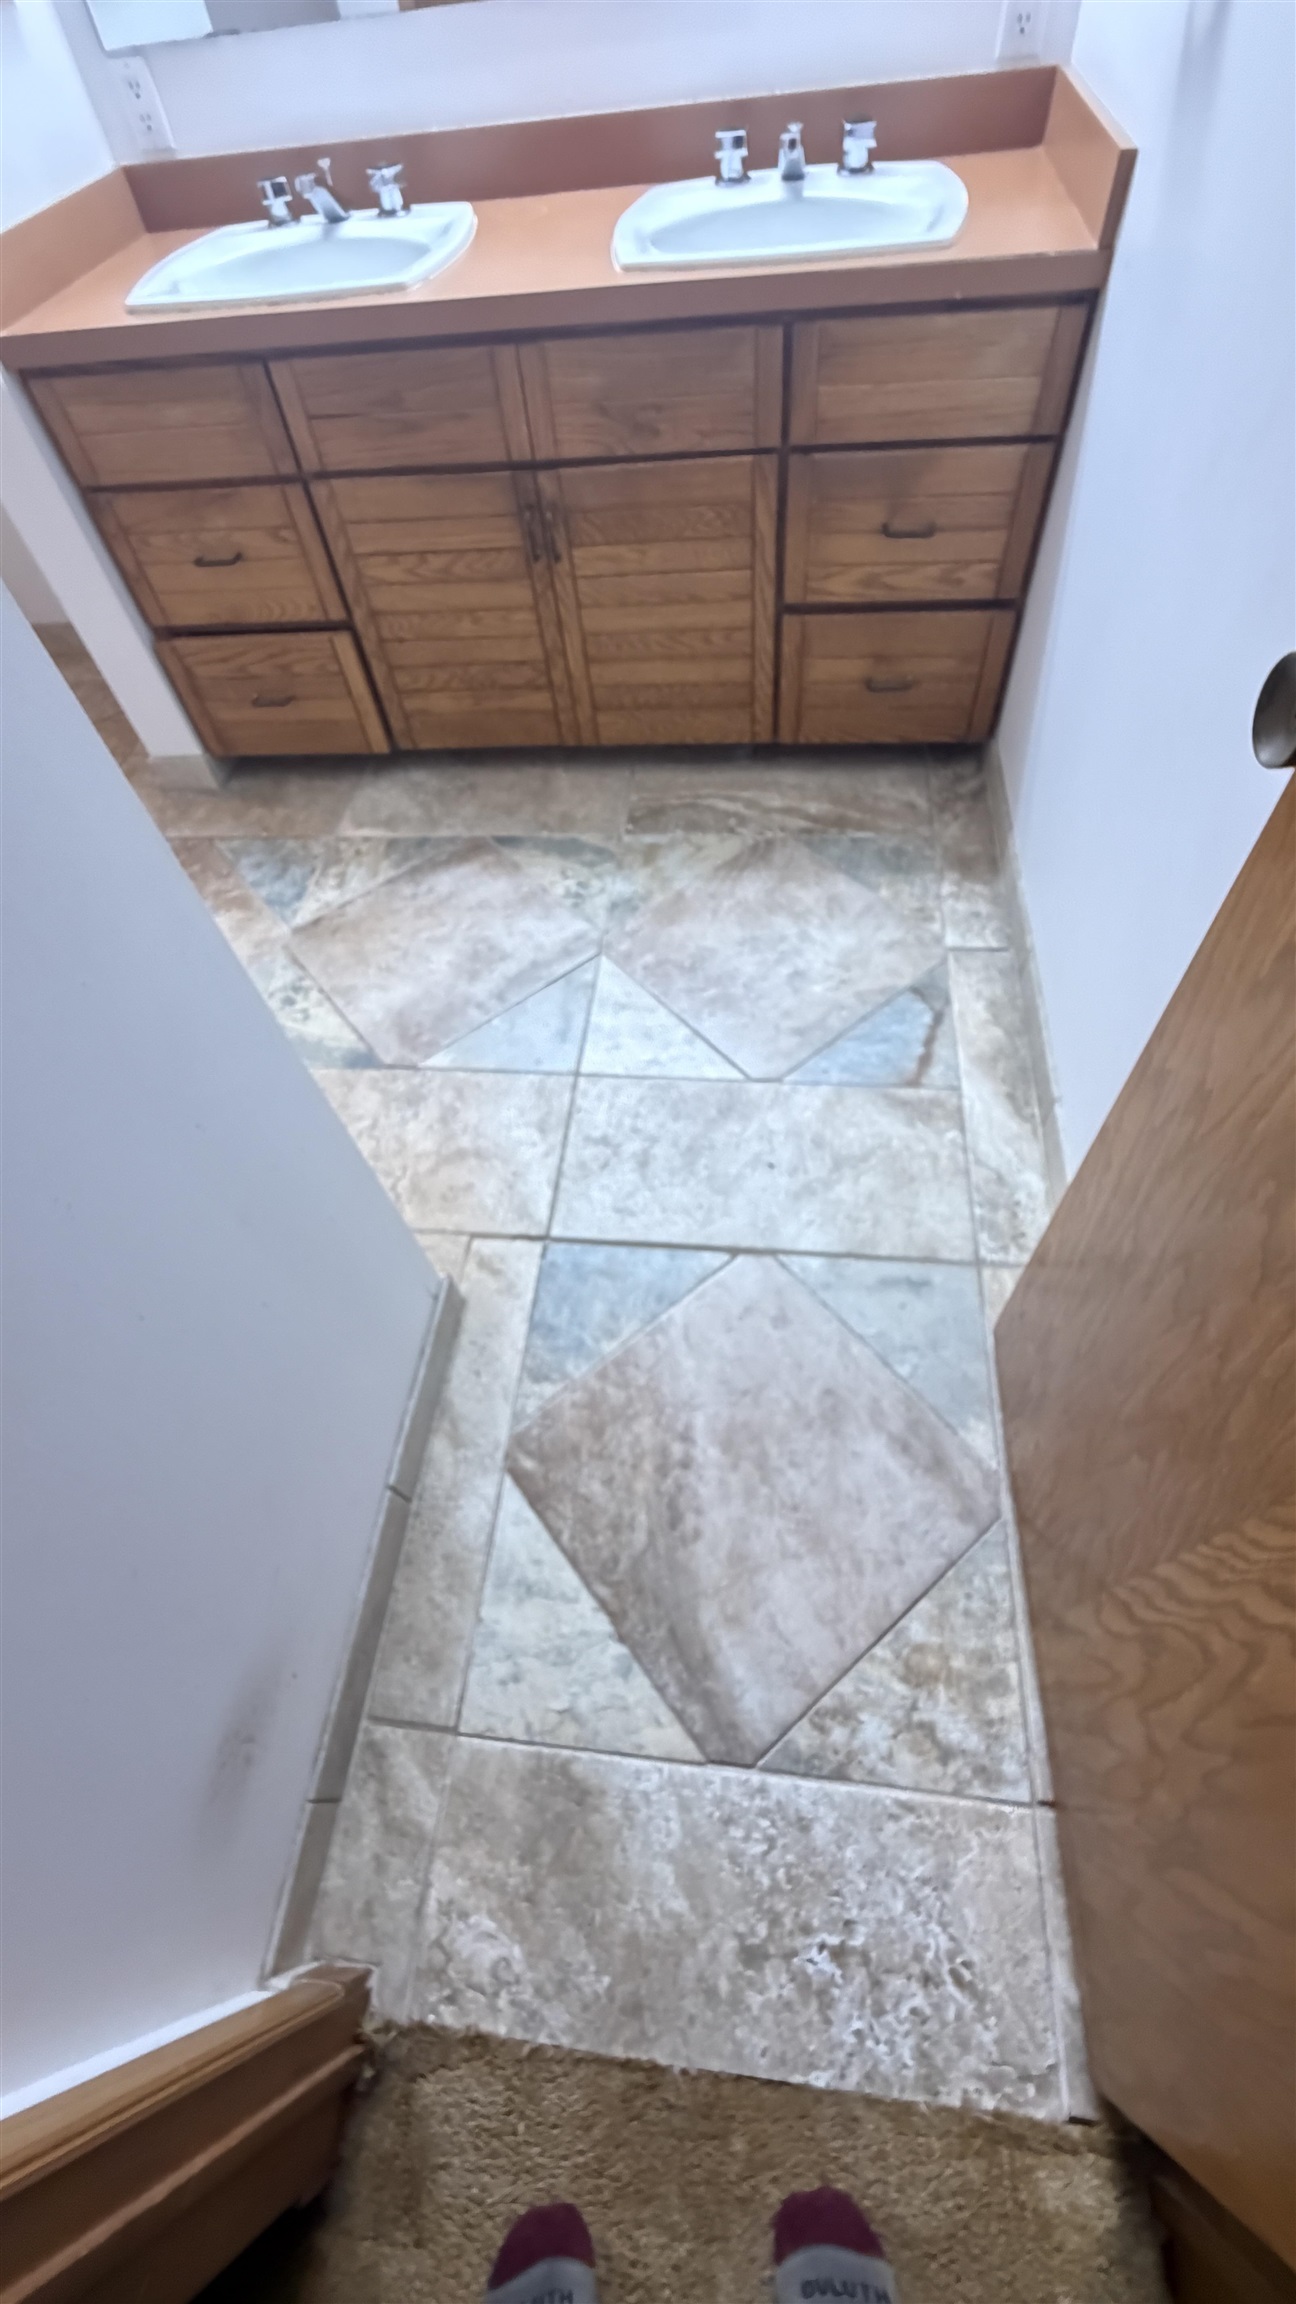
Dual sink vanity with wood-finish cabinetry and integrated sinks
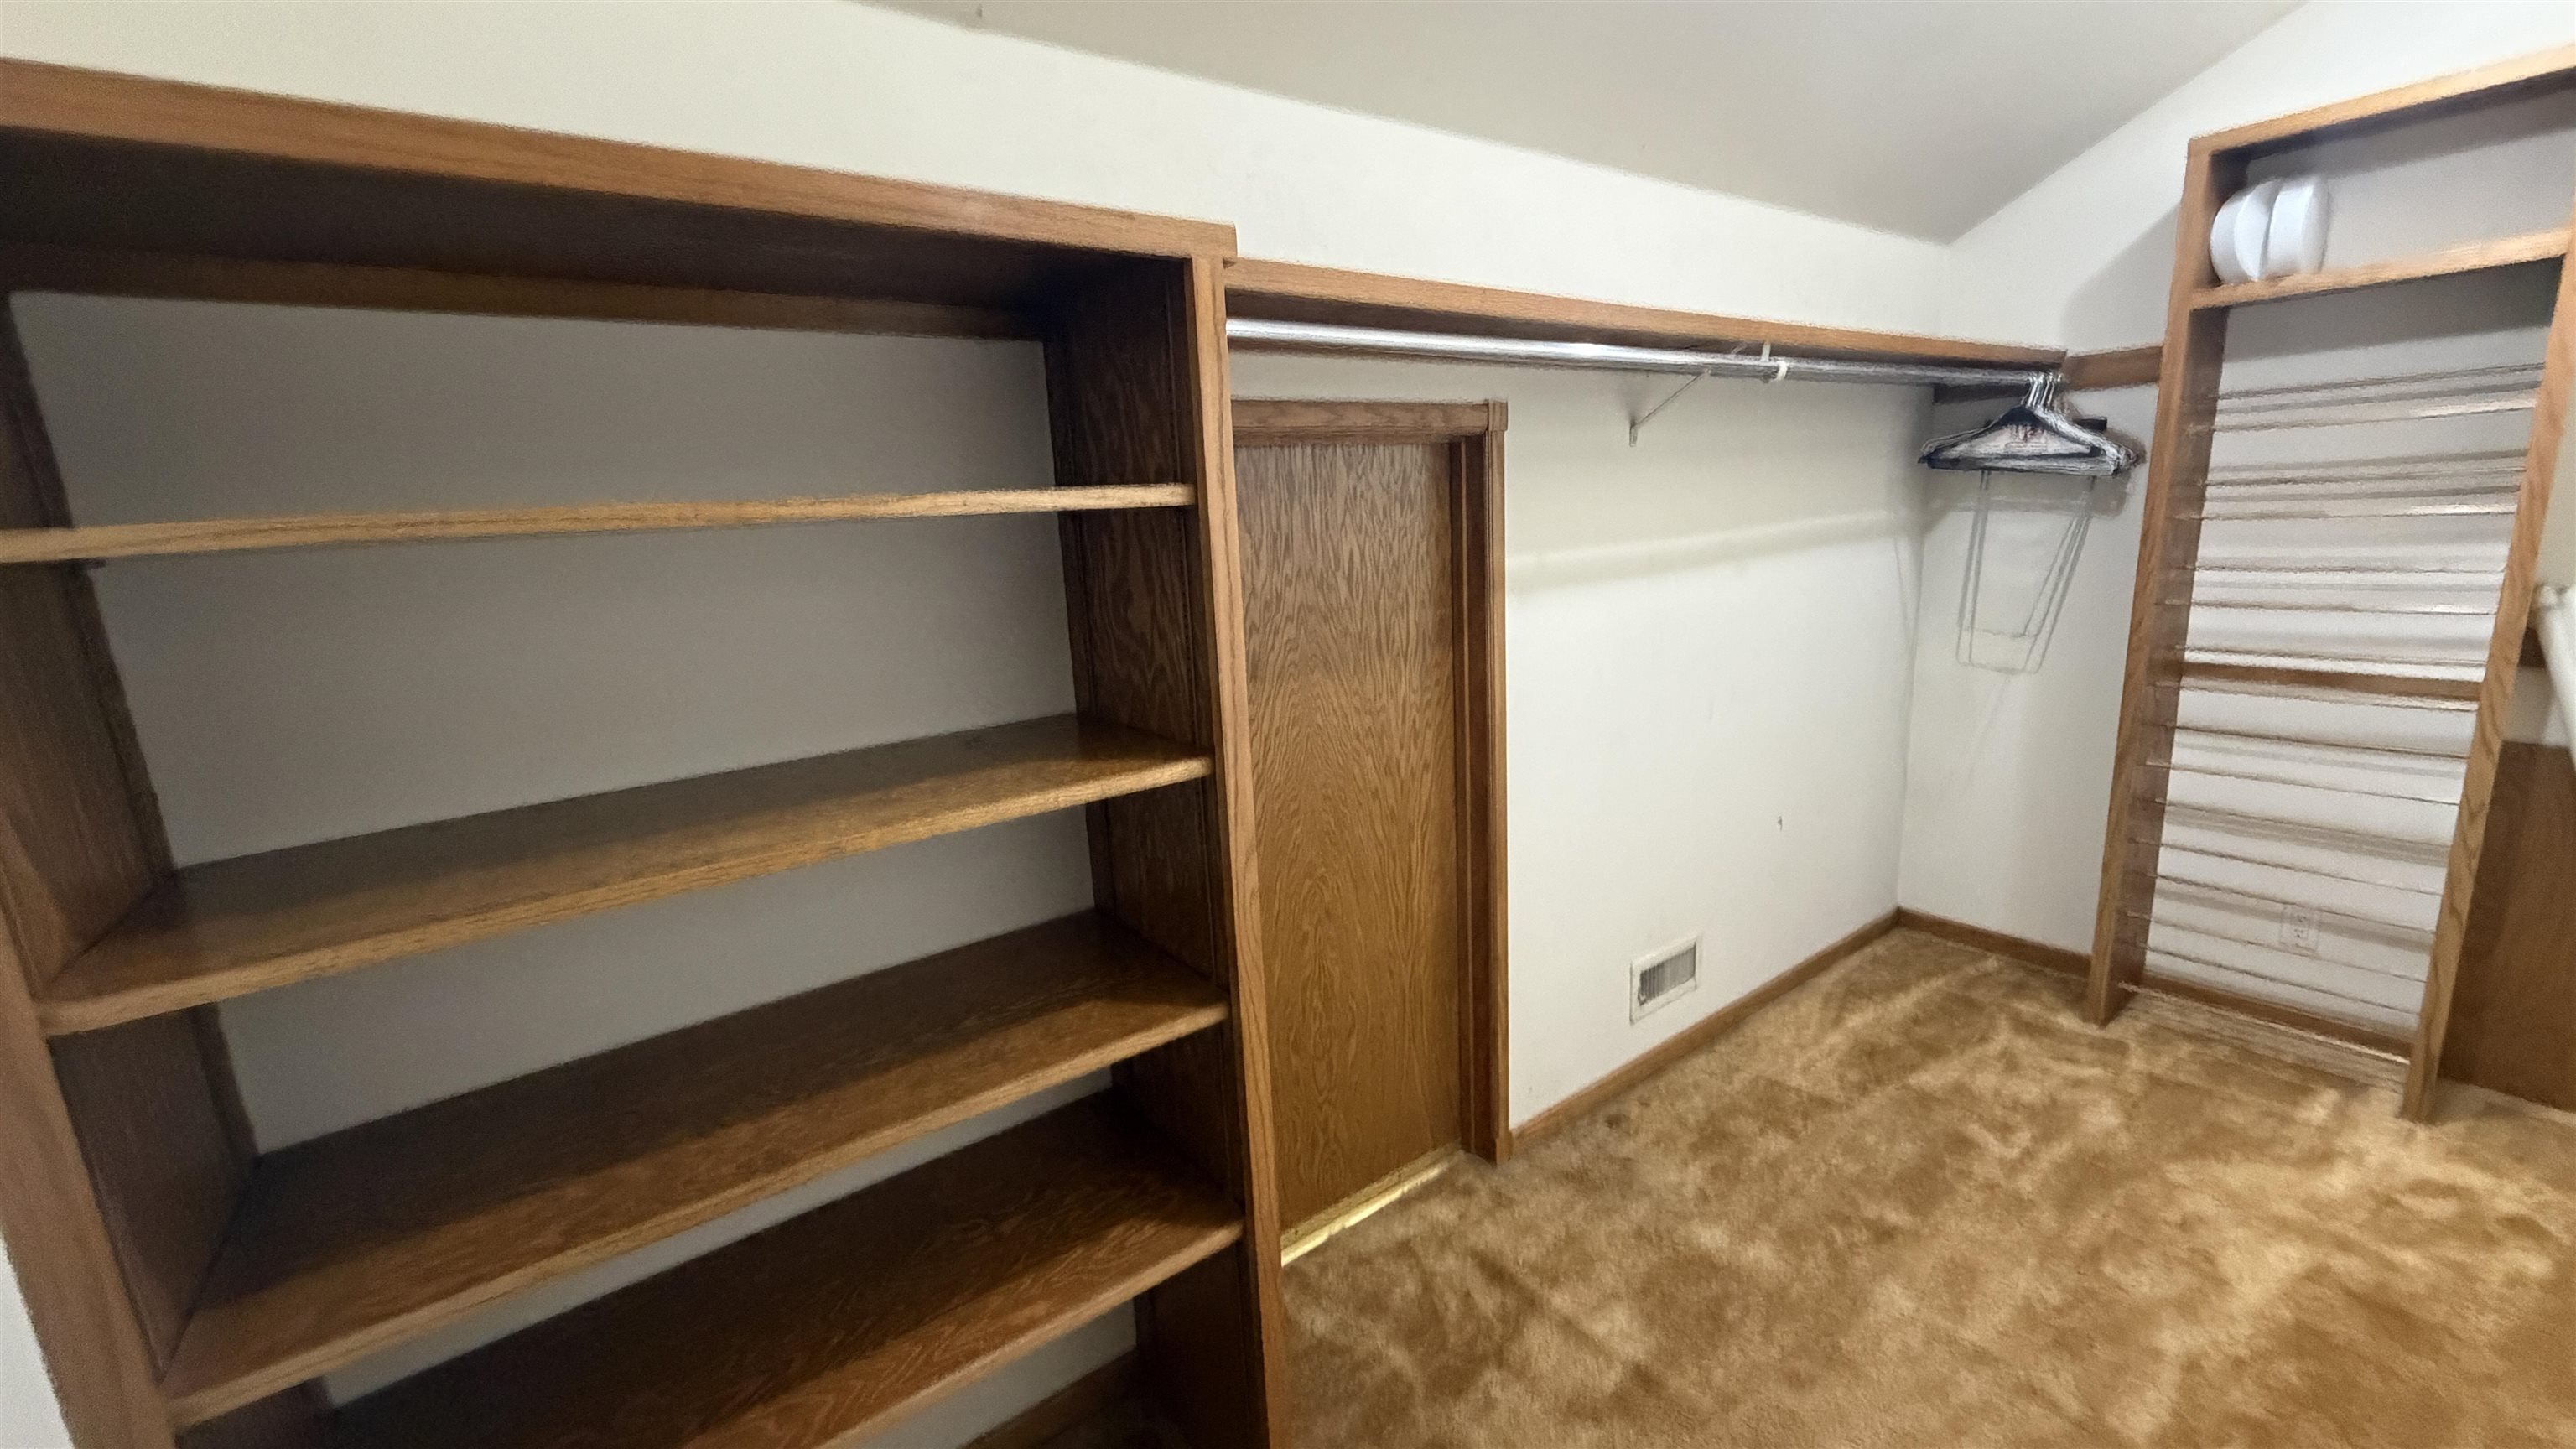
Carpeted interior space featuring a built-in shelving unit with five display shelves, a hanging rod, and a built-in vertical storage rack
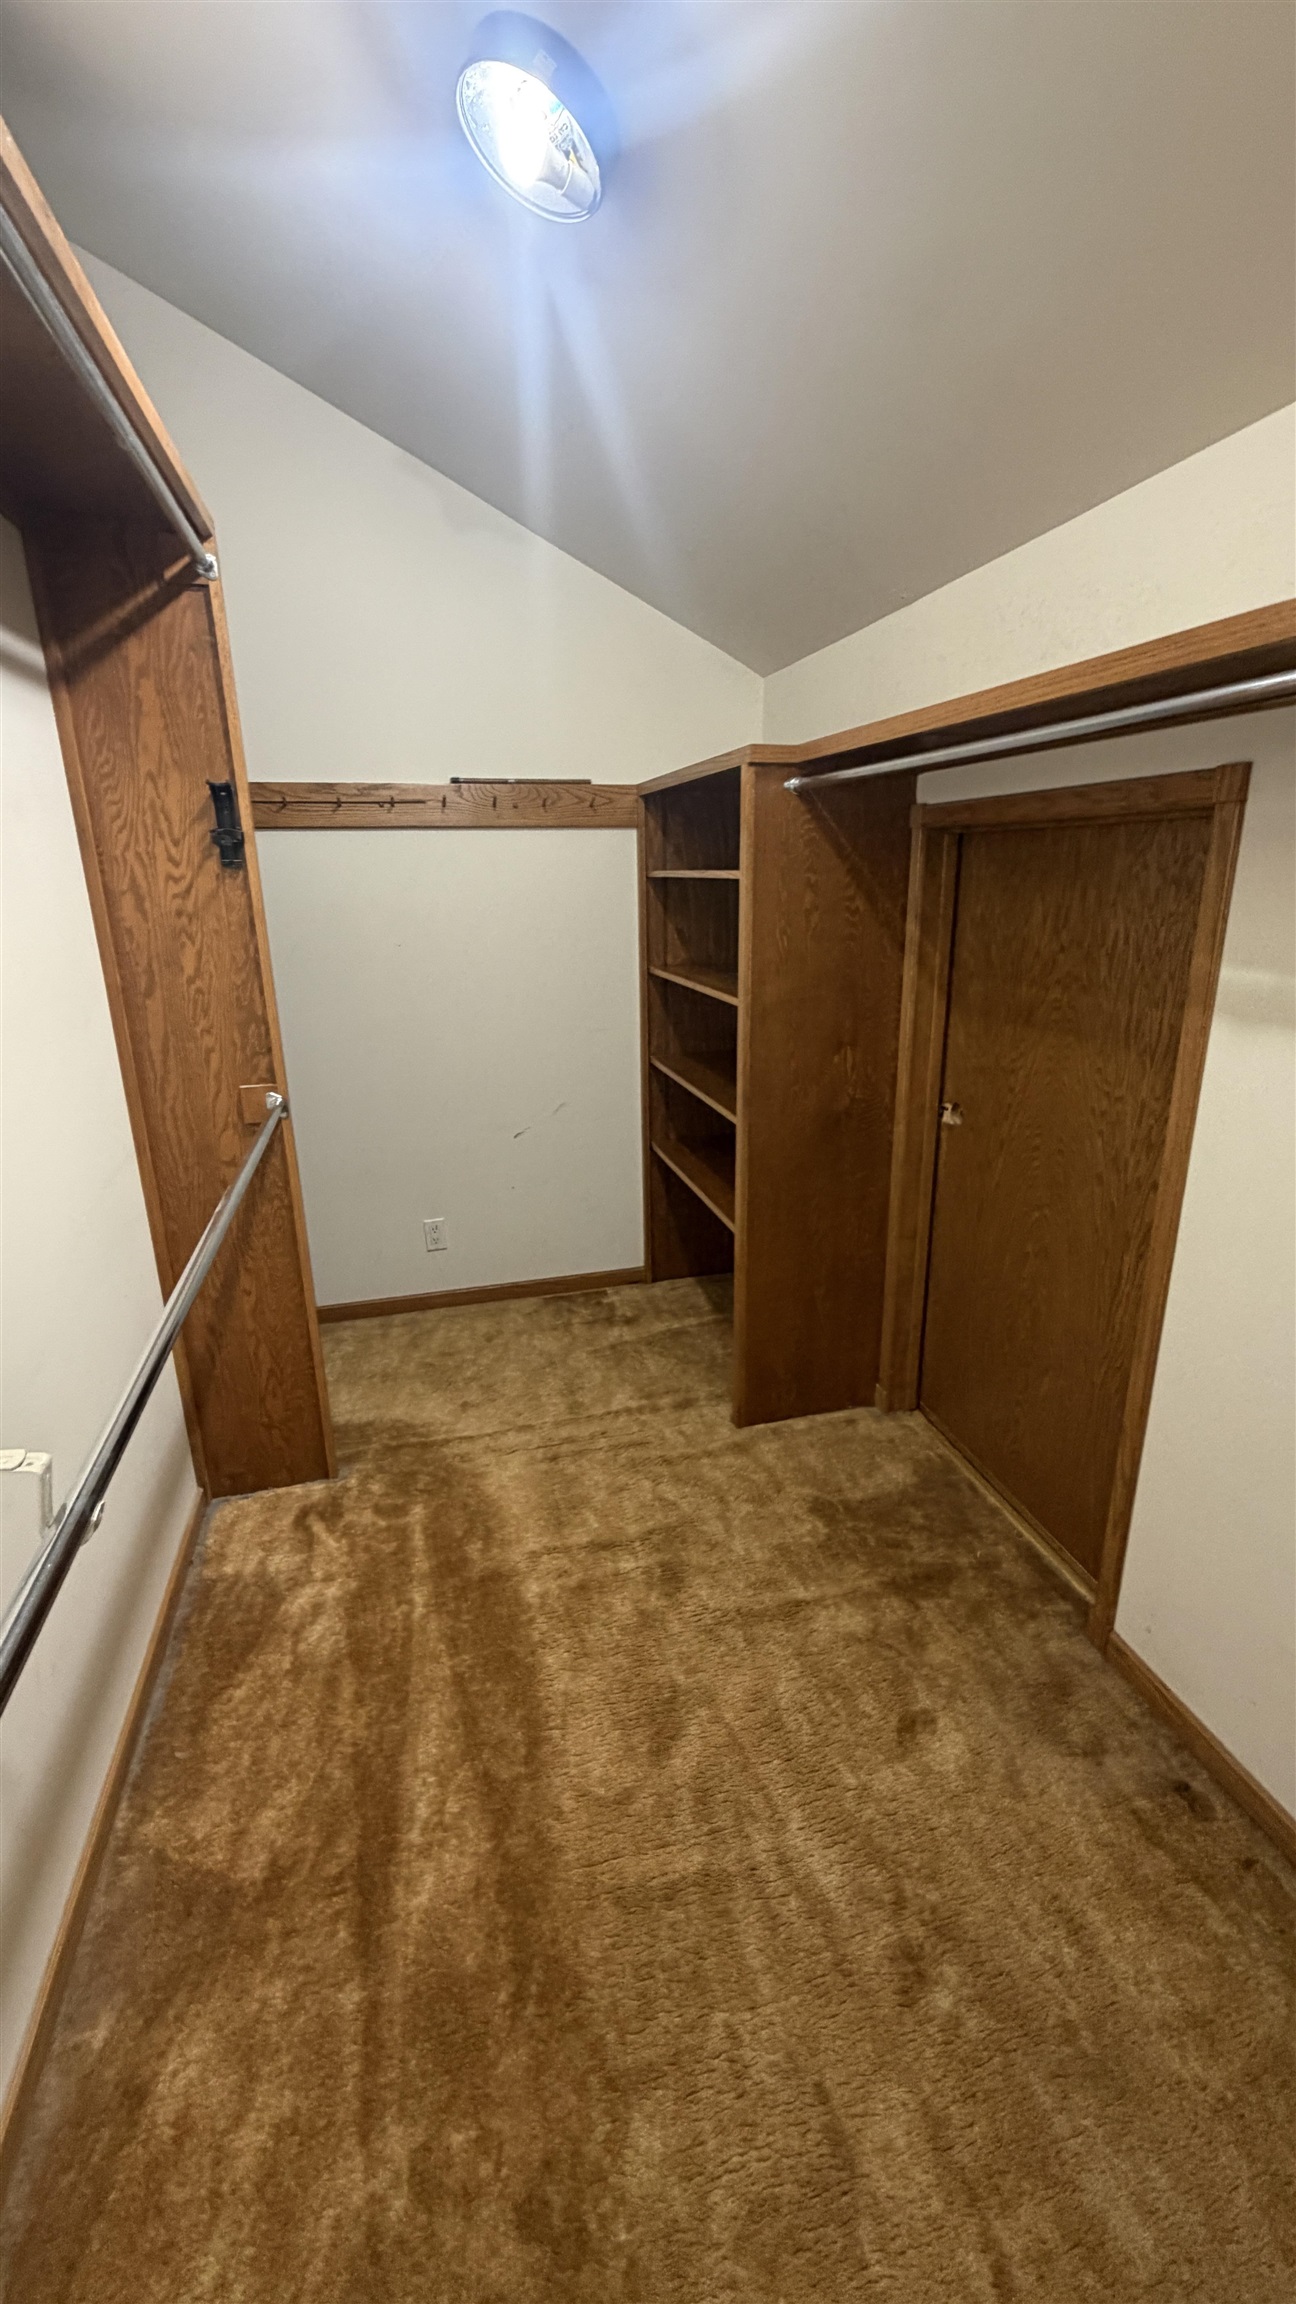
Walk-in closet with vaulted ceiling, built-in shelving, two hanging rods, and plush carpet flooring
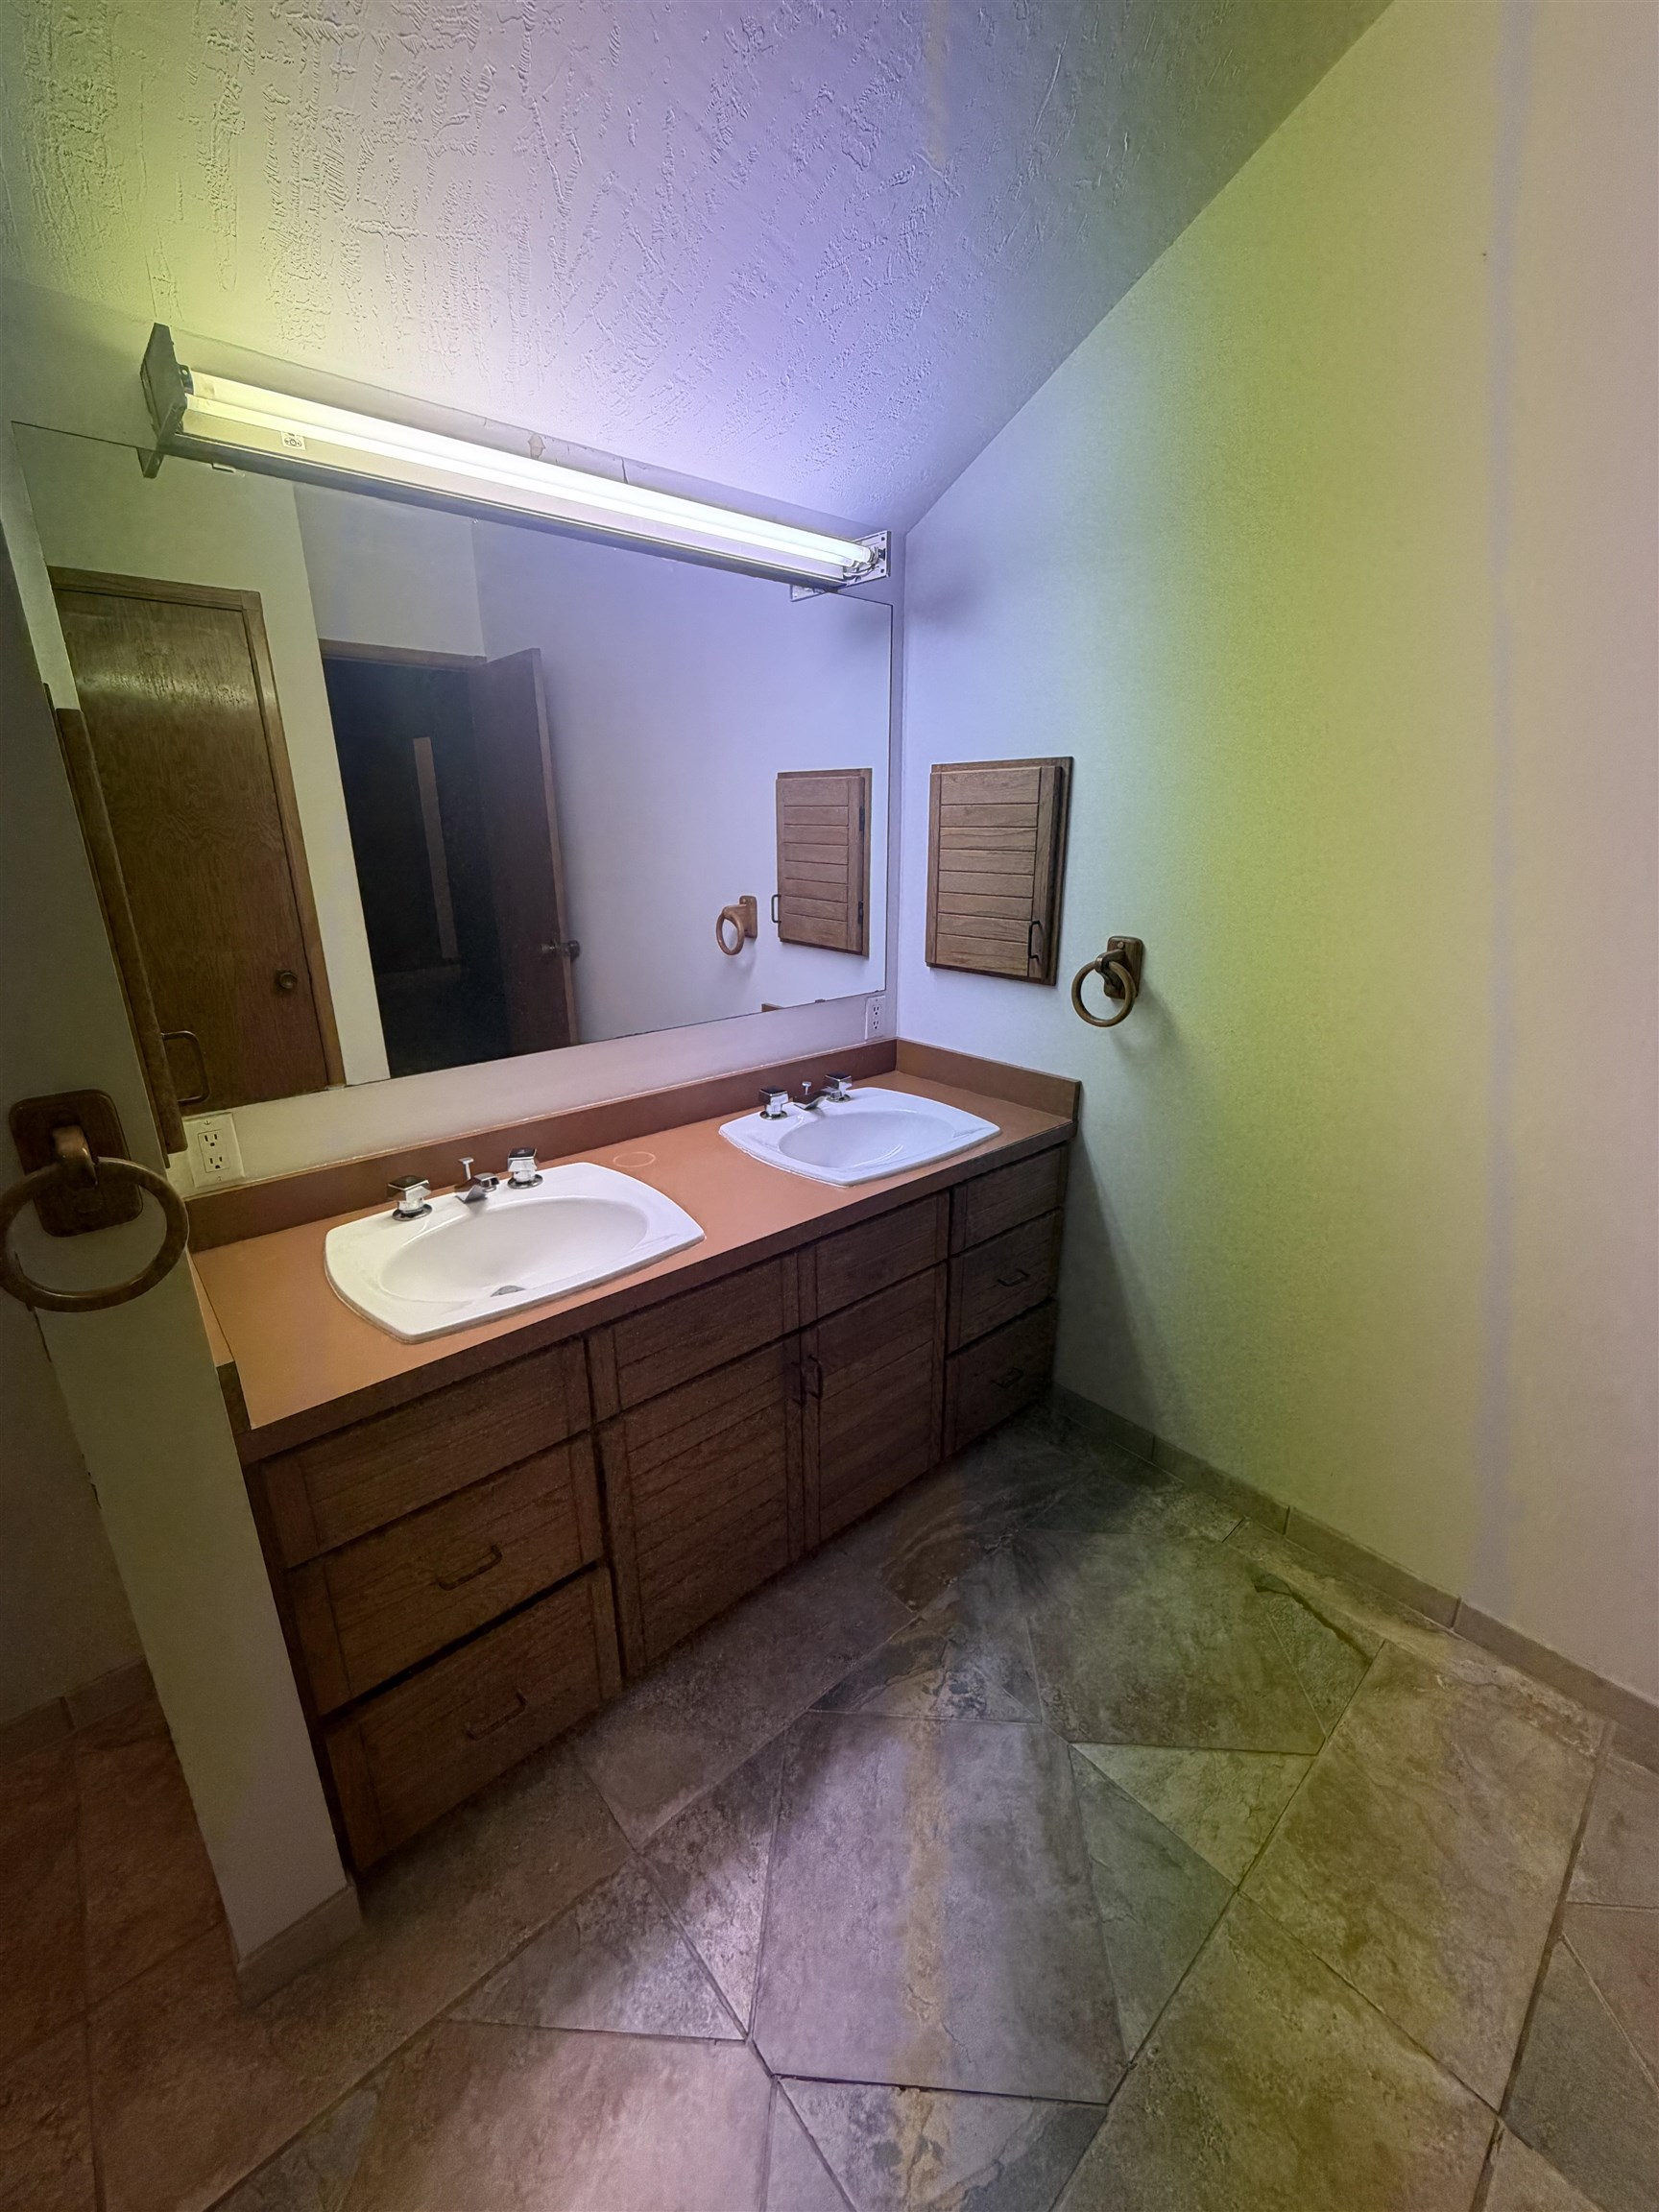
Double vanity with integrated sinks and a wood-finish cabinet base
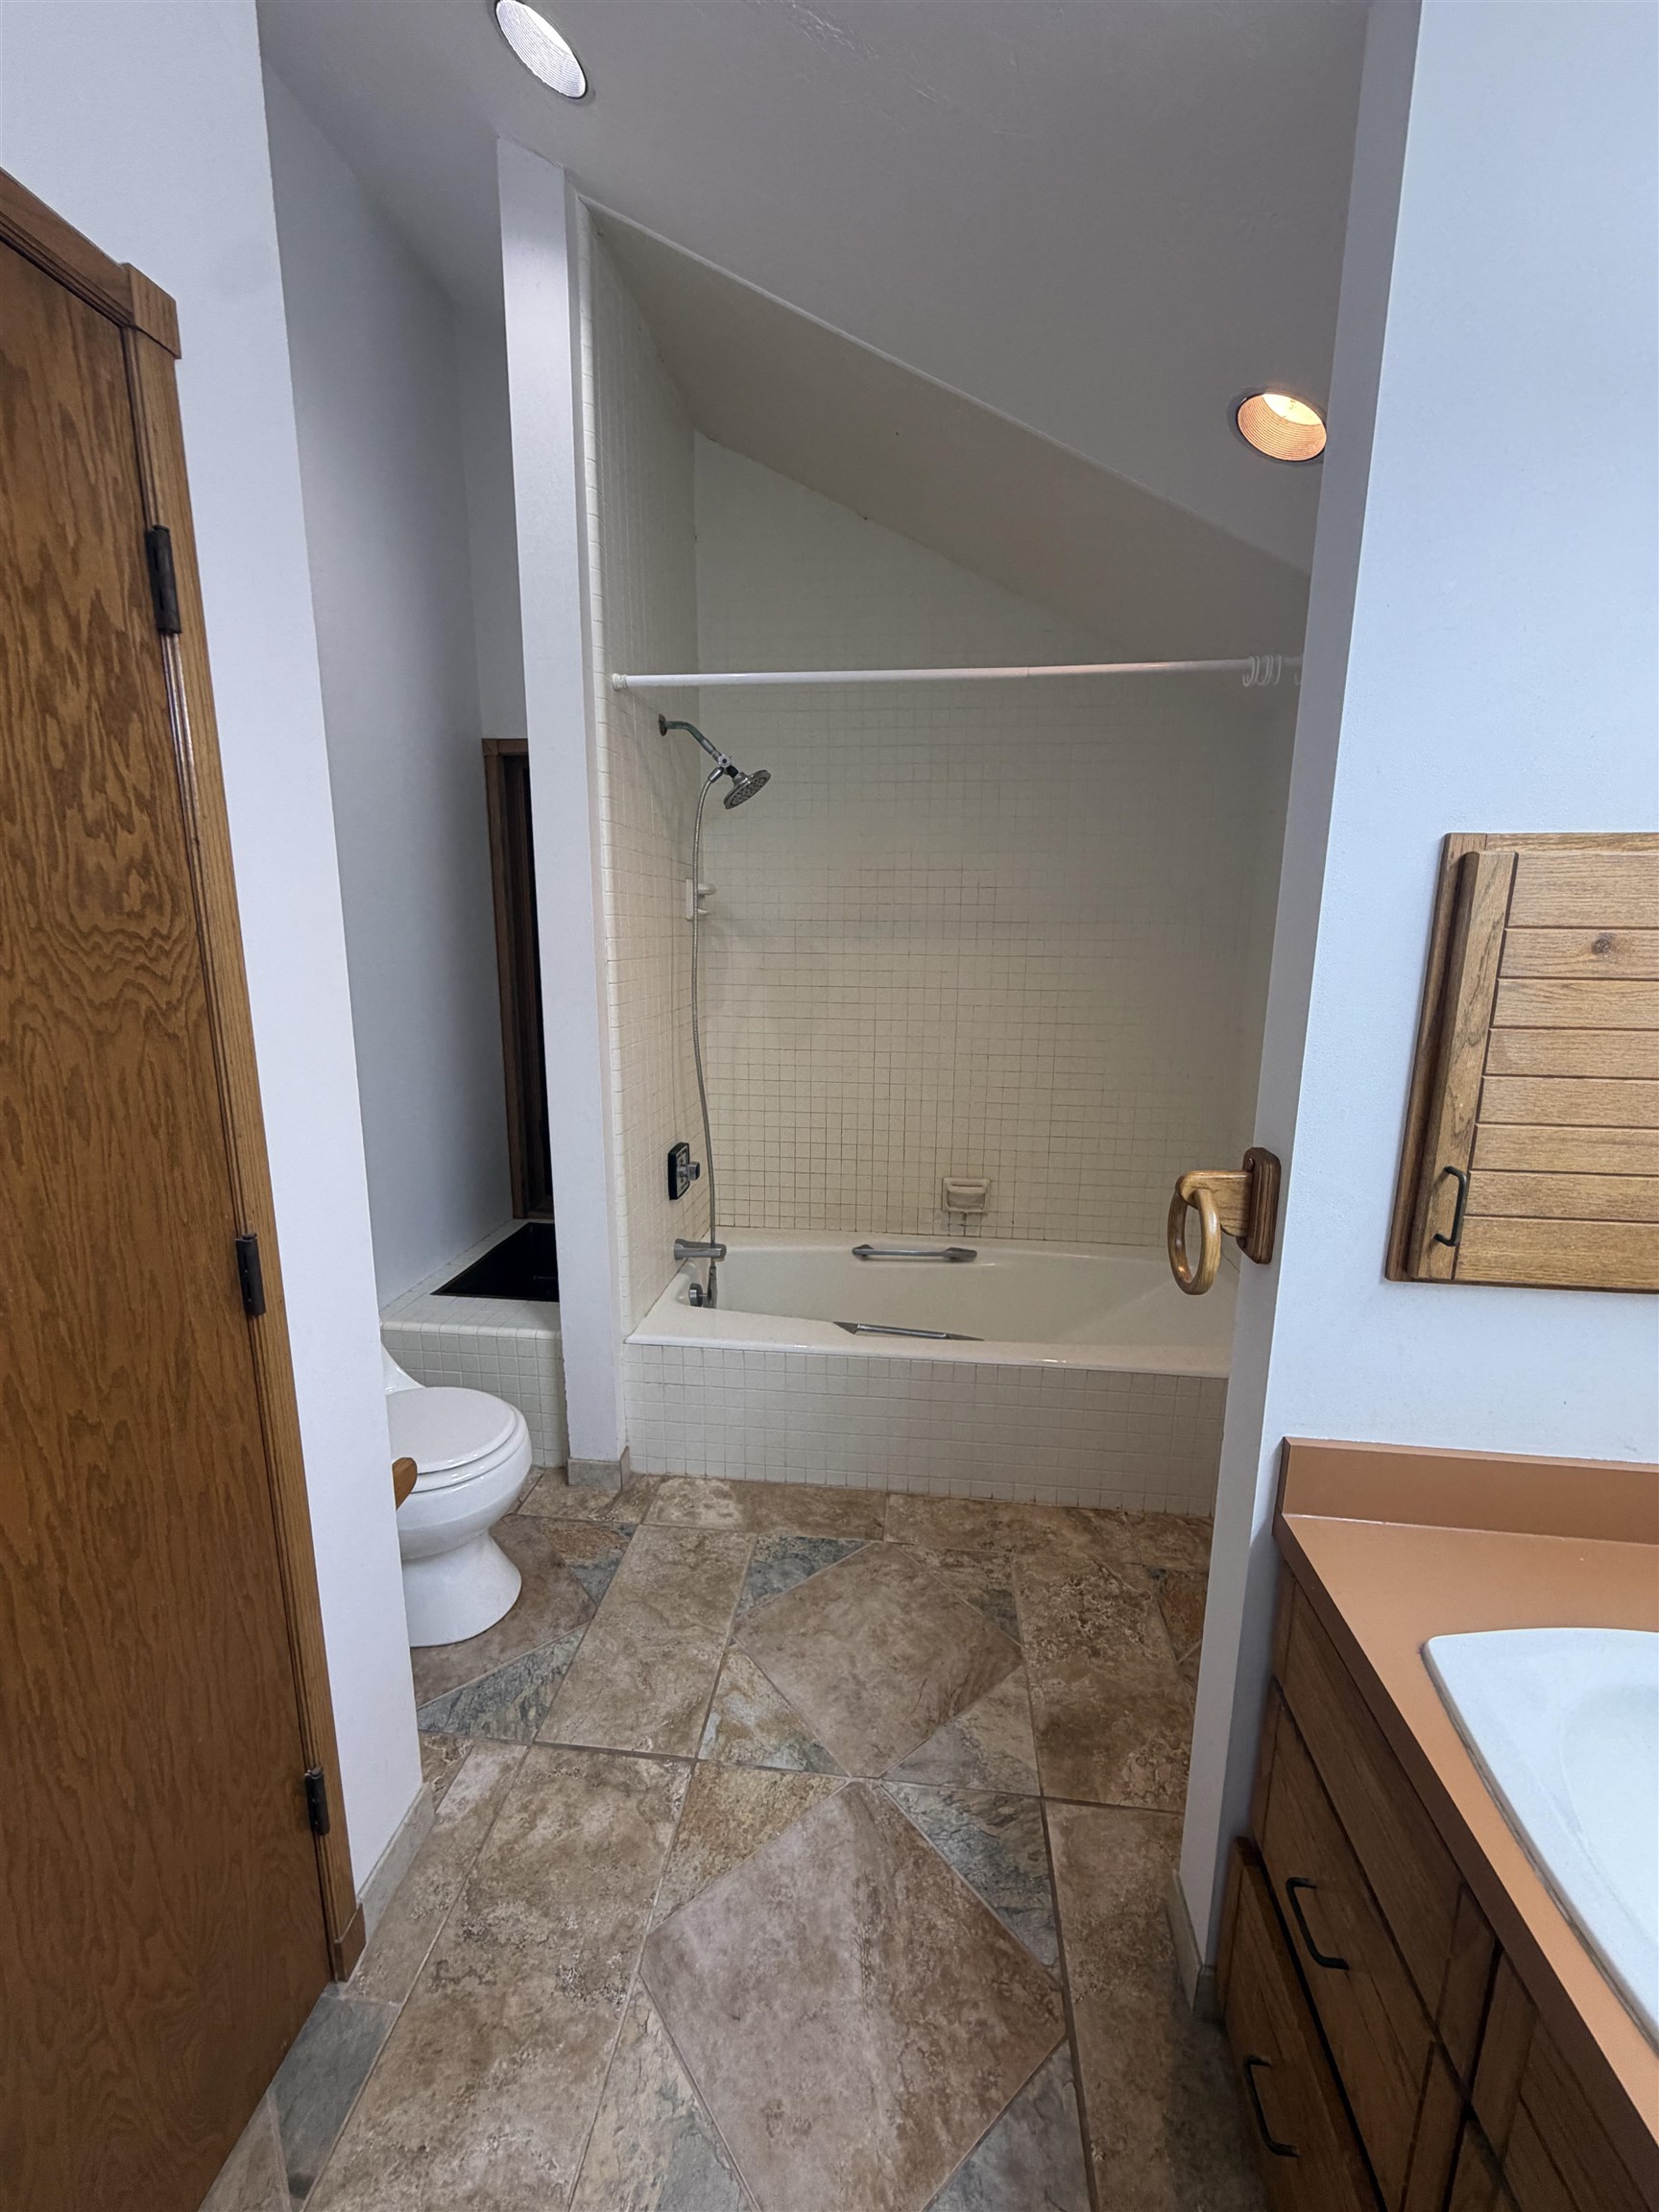
Bathroom featuring a tile-surround tub/shower combination with white subway tile, recessed lighting, and a wood-finish vanity with an integrated sink
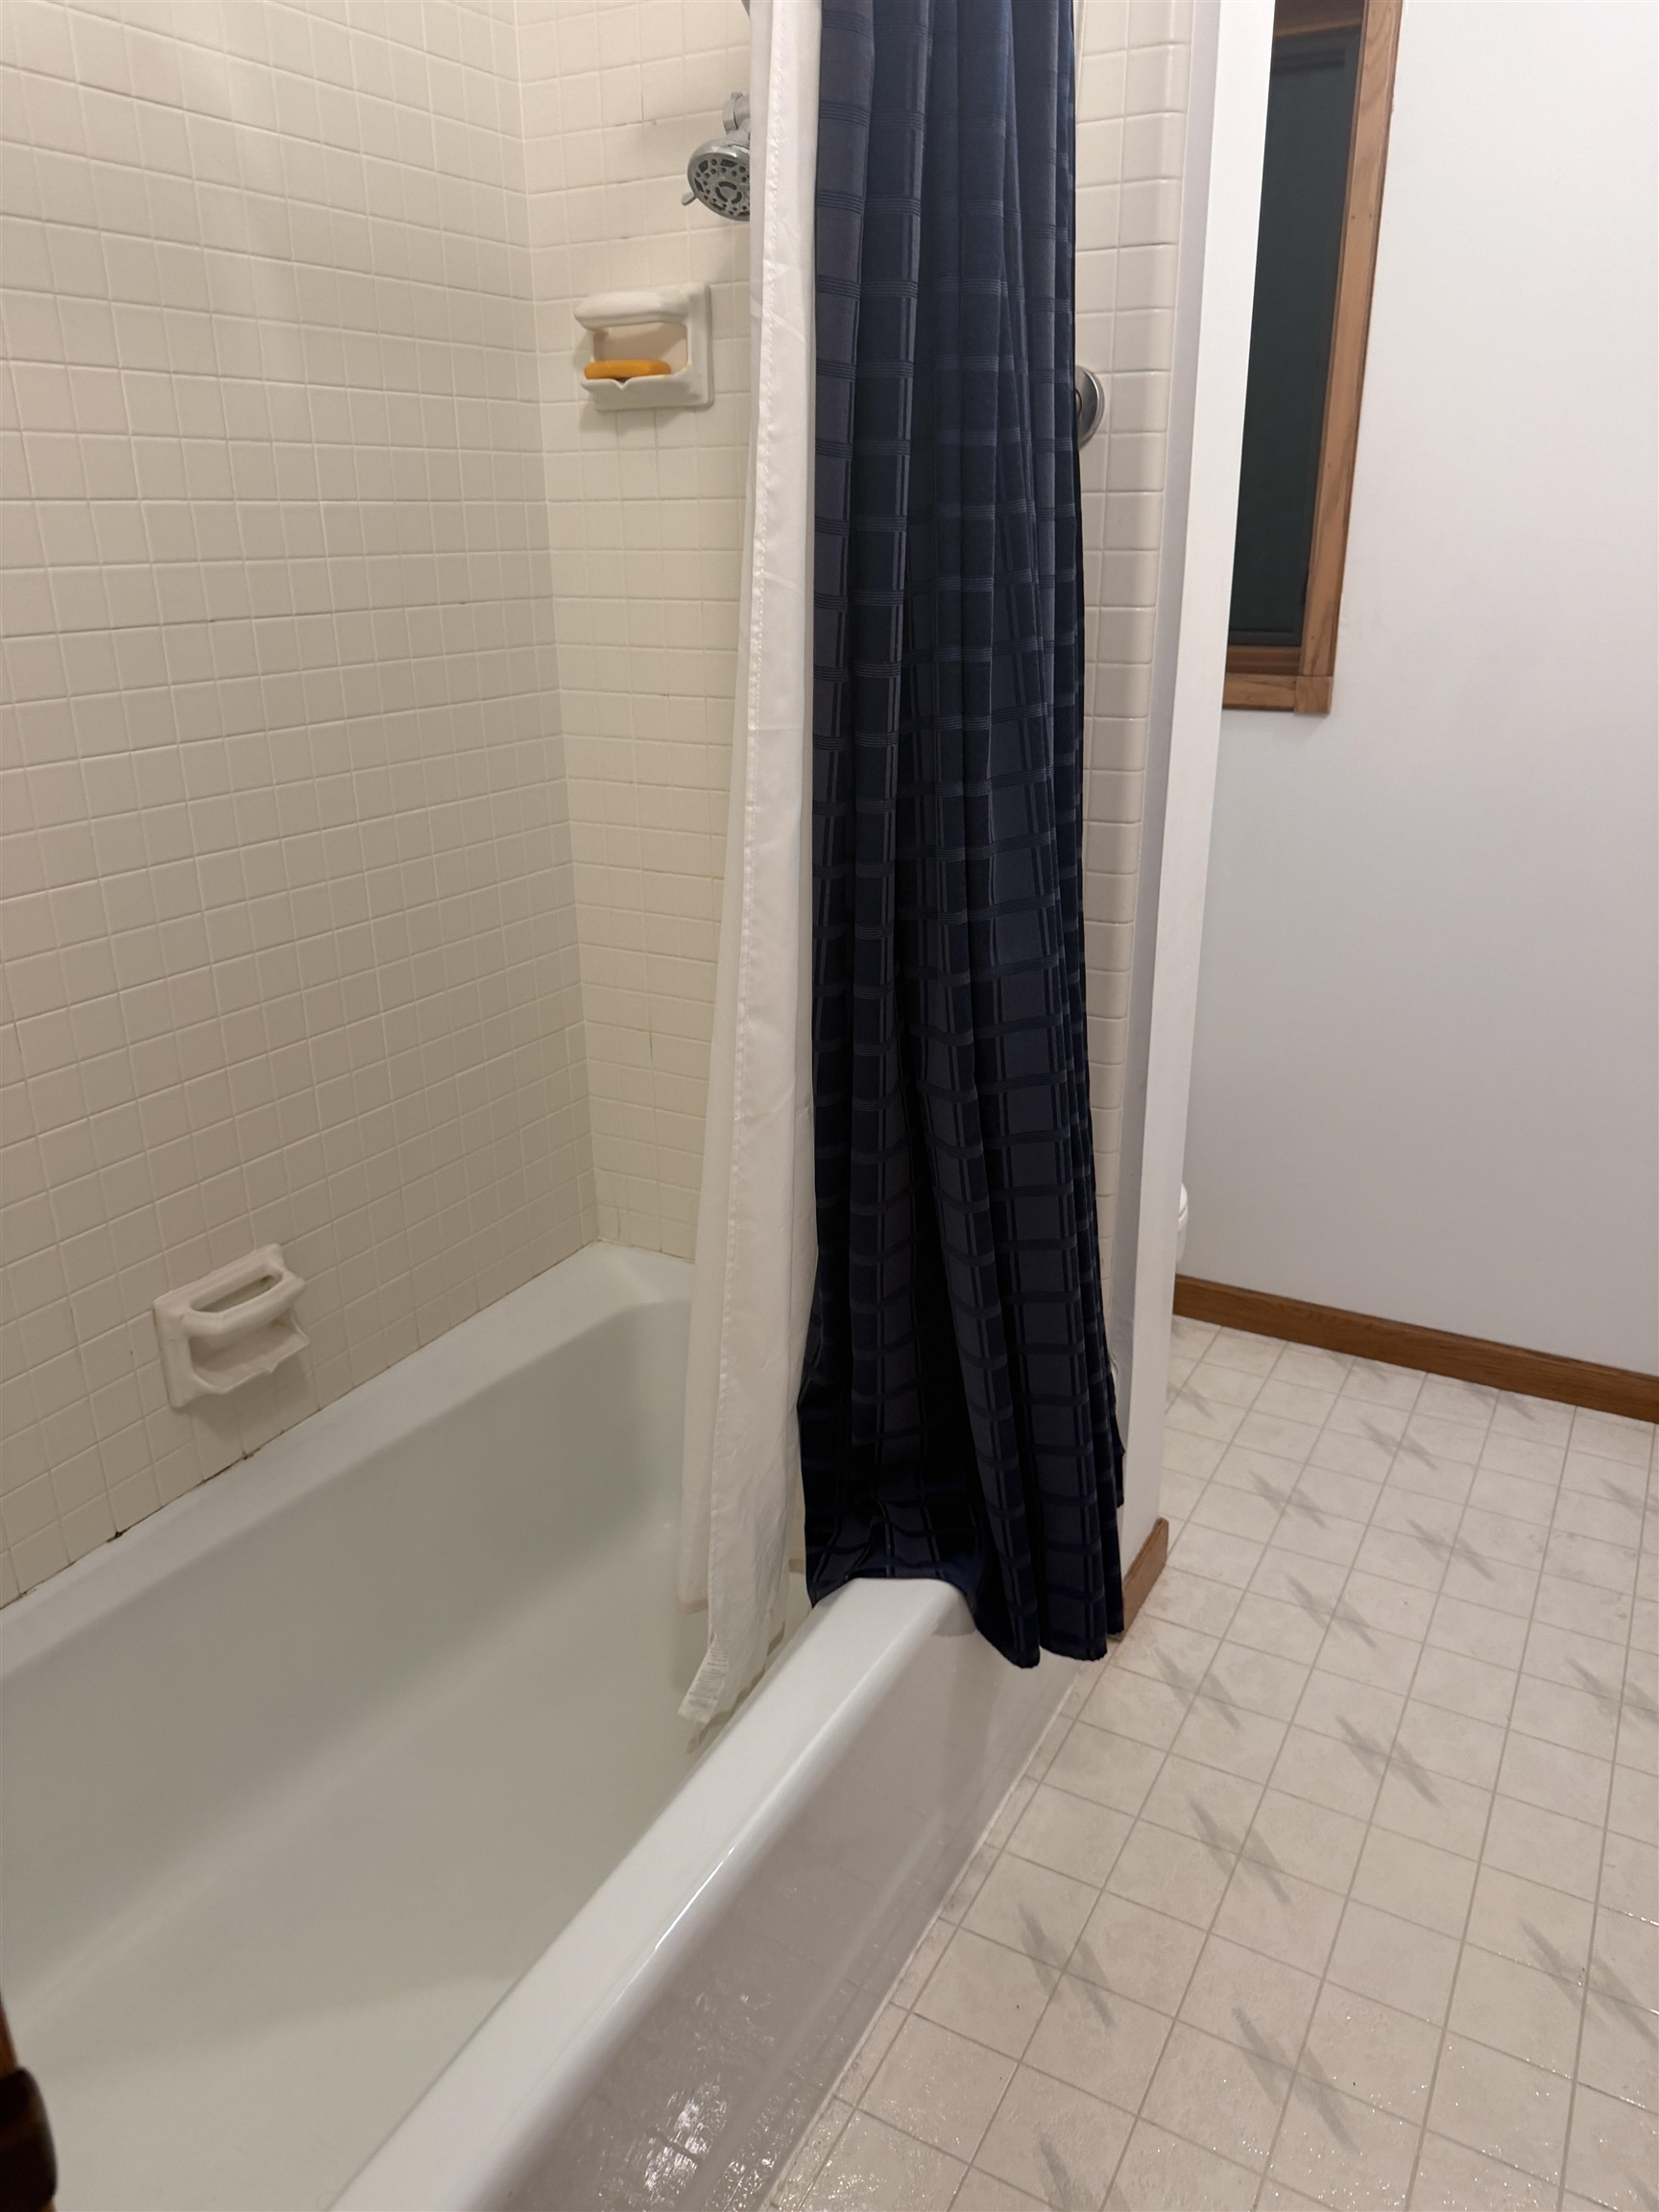
White subway tile shower surround with an integrated soap dish, a chrome showerhead, a white bathtub, and patterned vinyl flooring
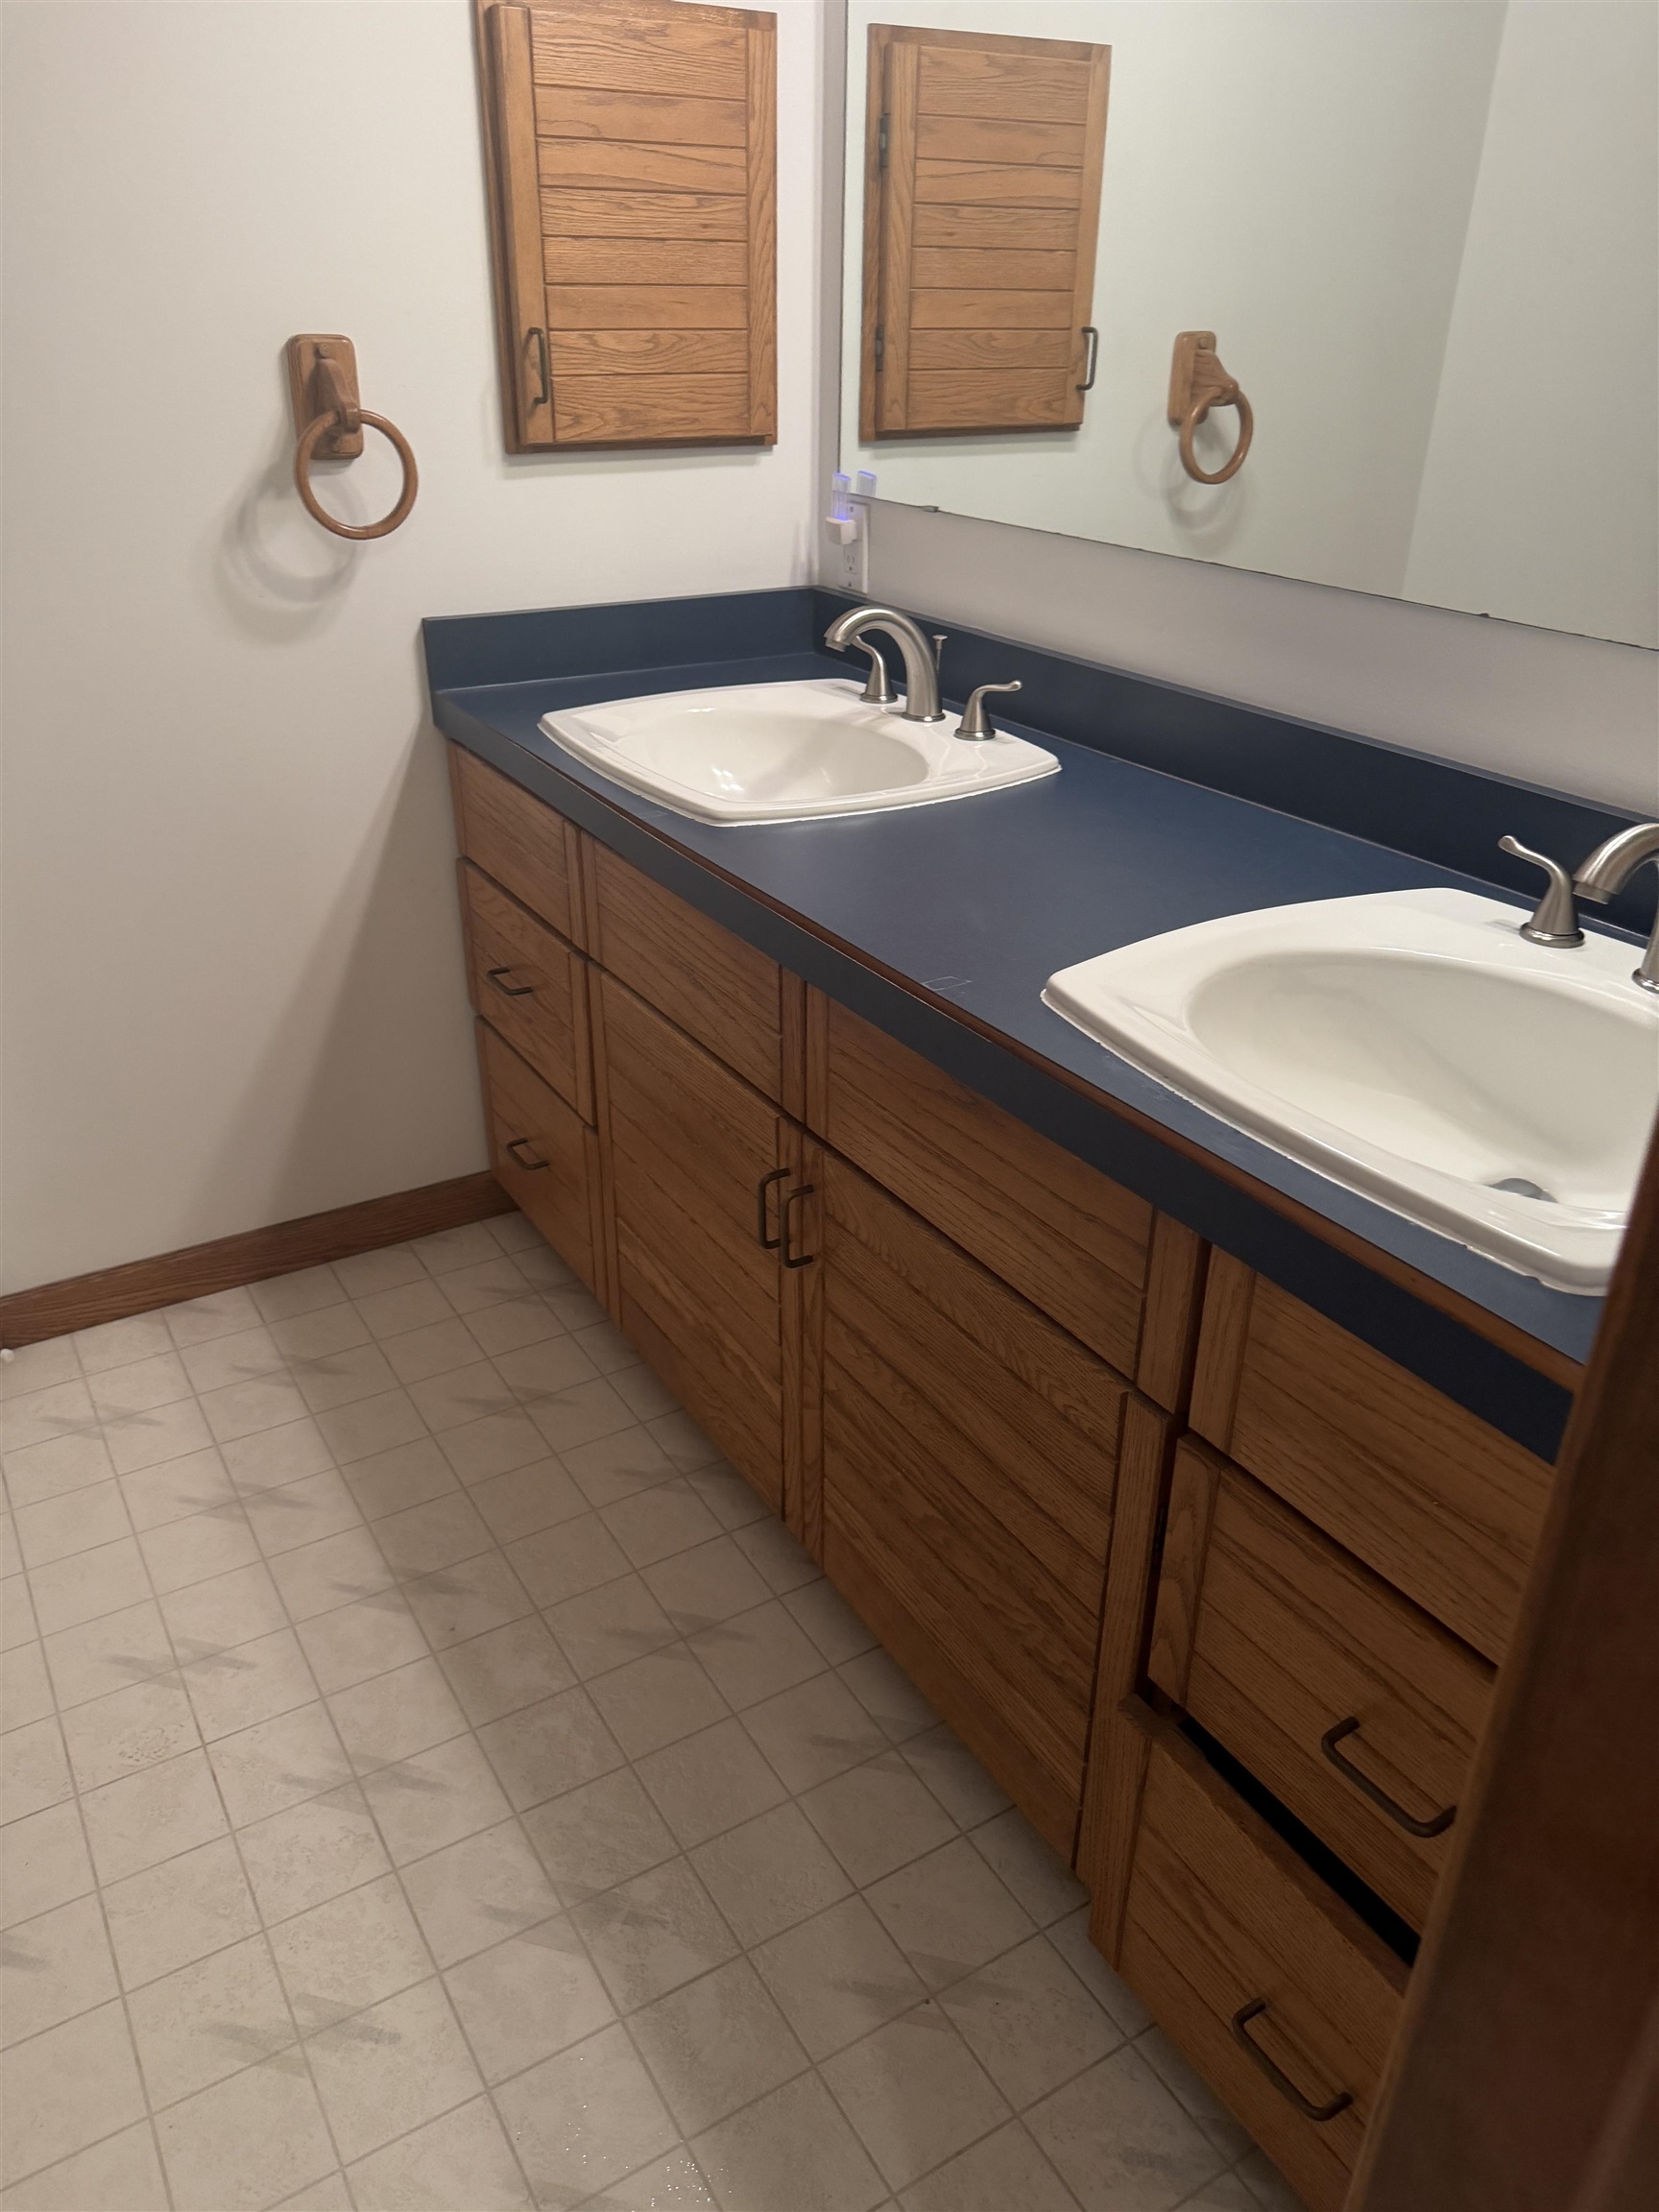
Double vanity featuring wood-finish cabinetry, dual undermount sinks, and a dark countertop
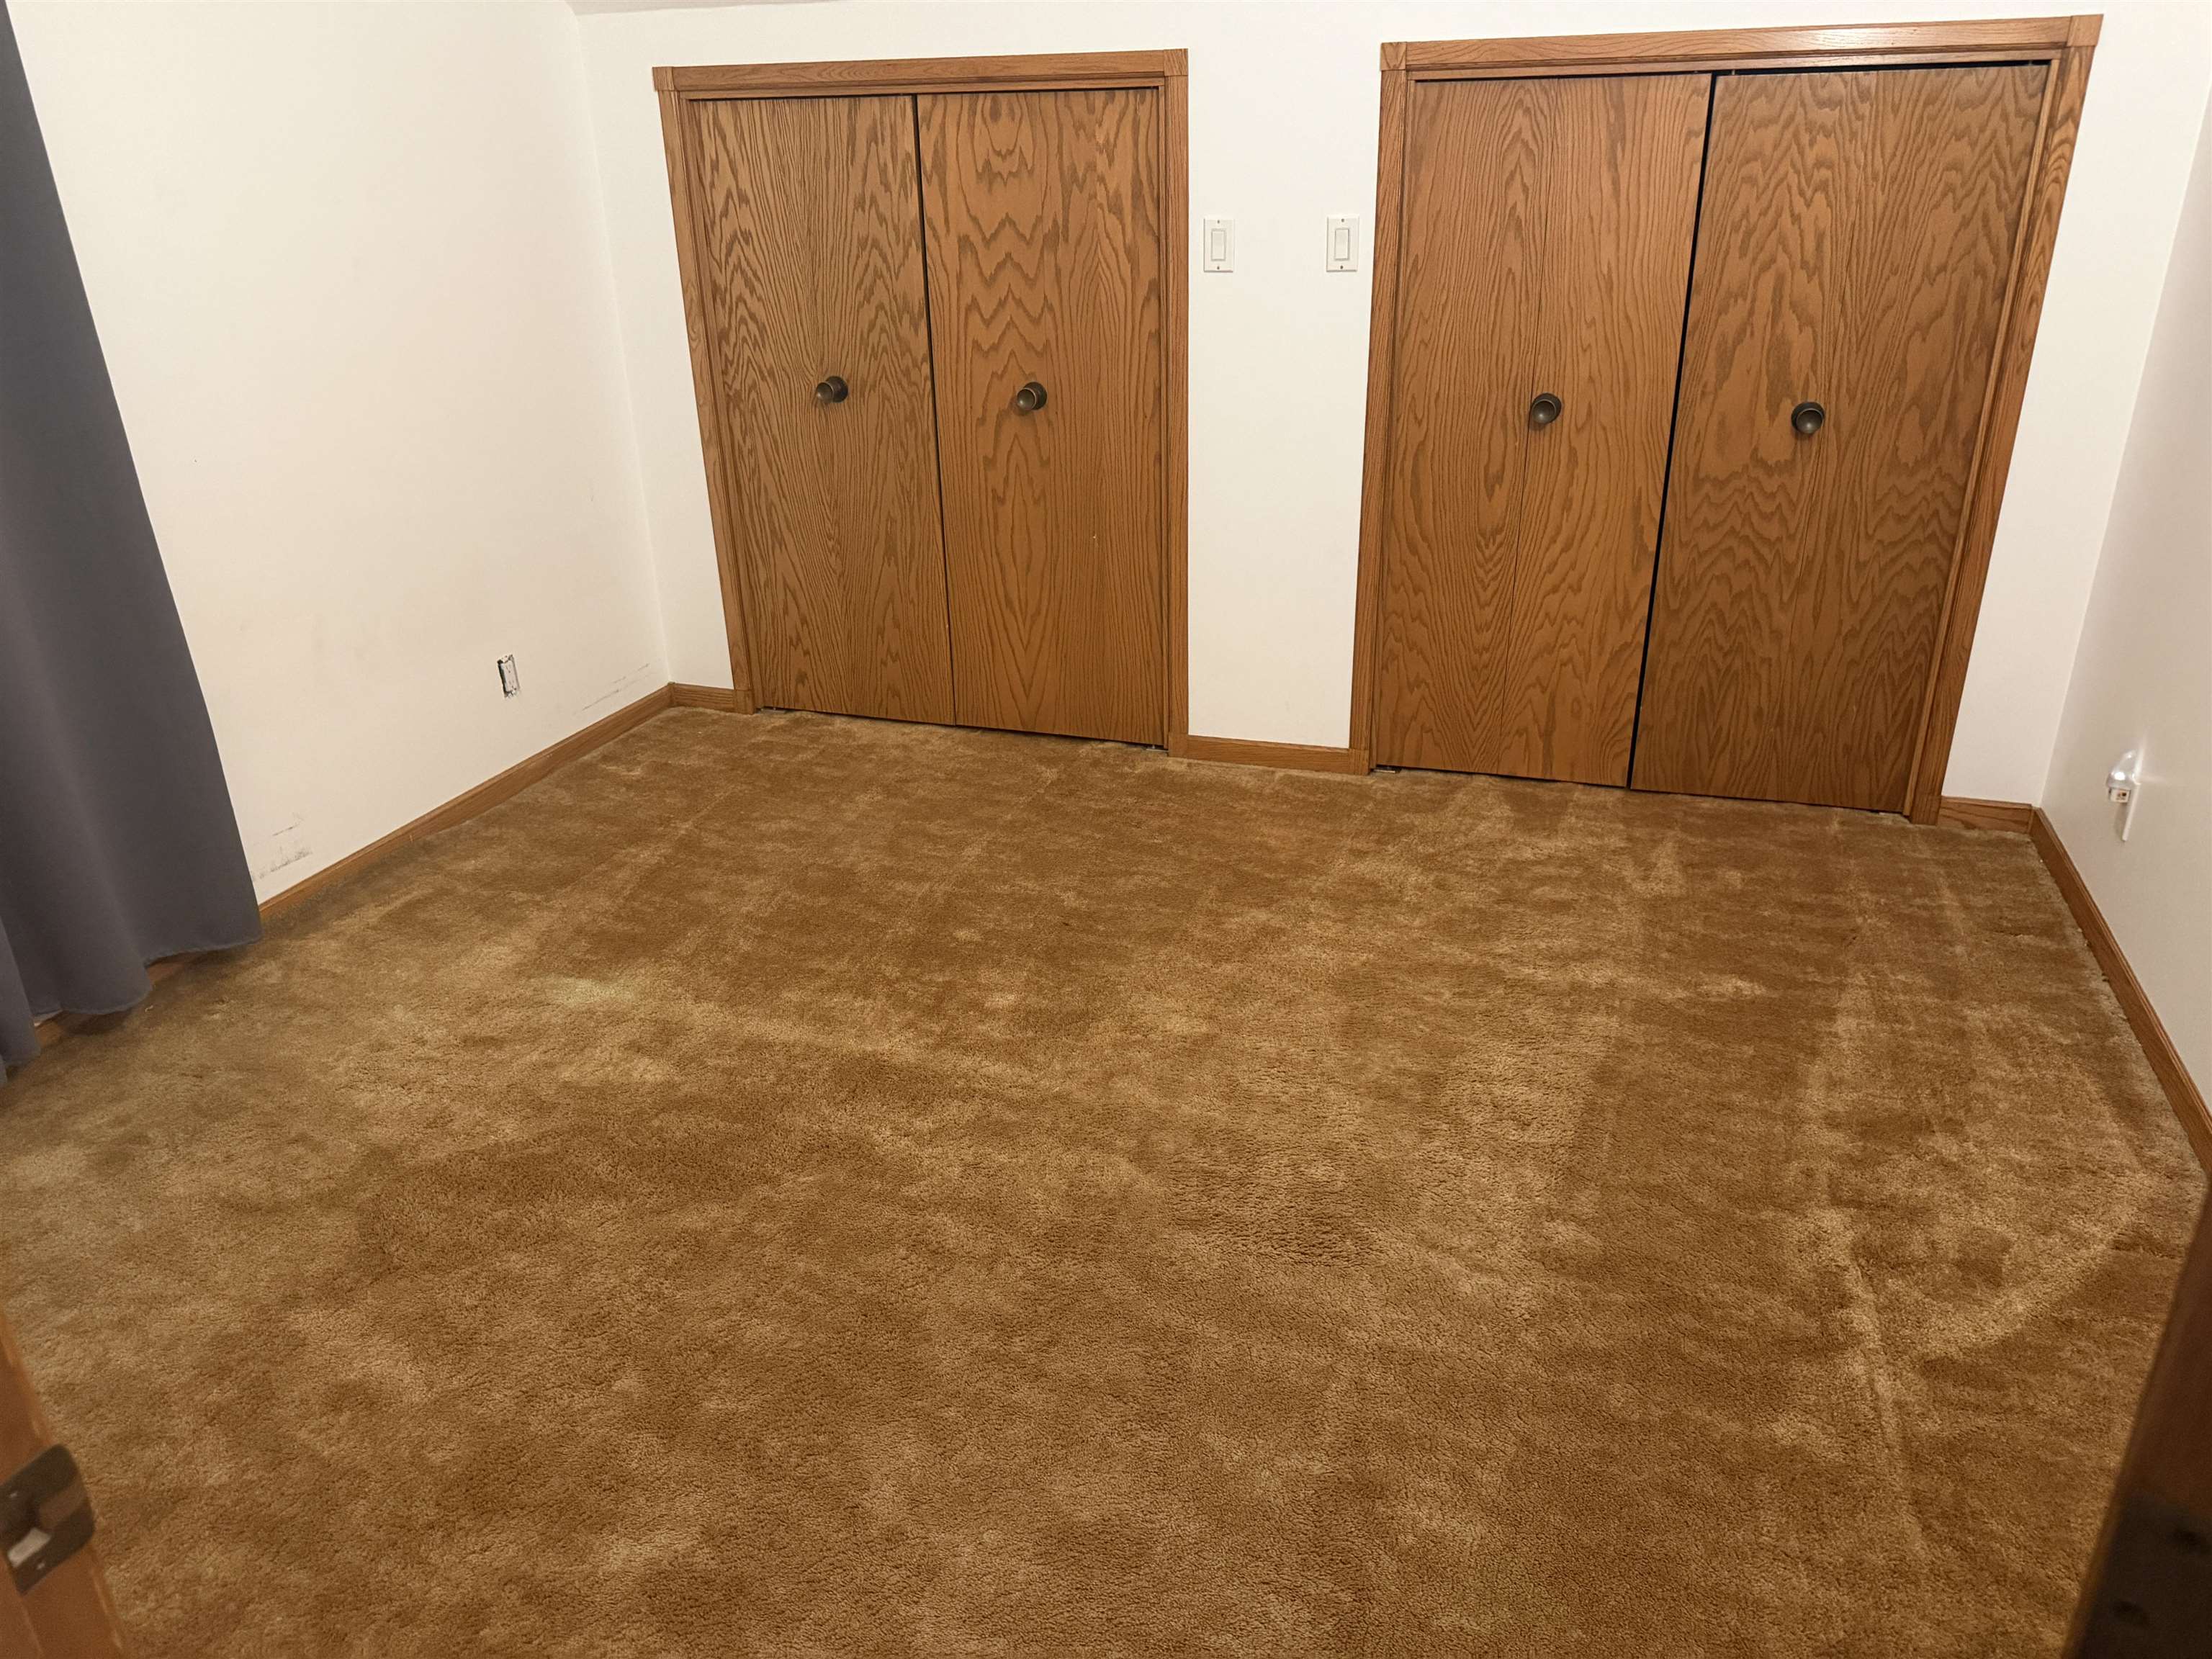
Plush brown carpeting throughout, complemented by light neutral walls and two sets of wood-finish bi-fold closet doors with round hardware
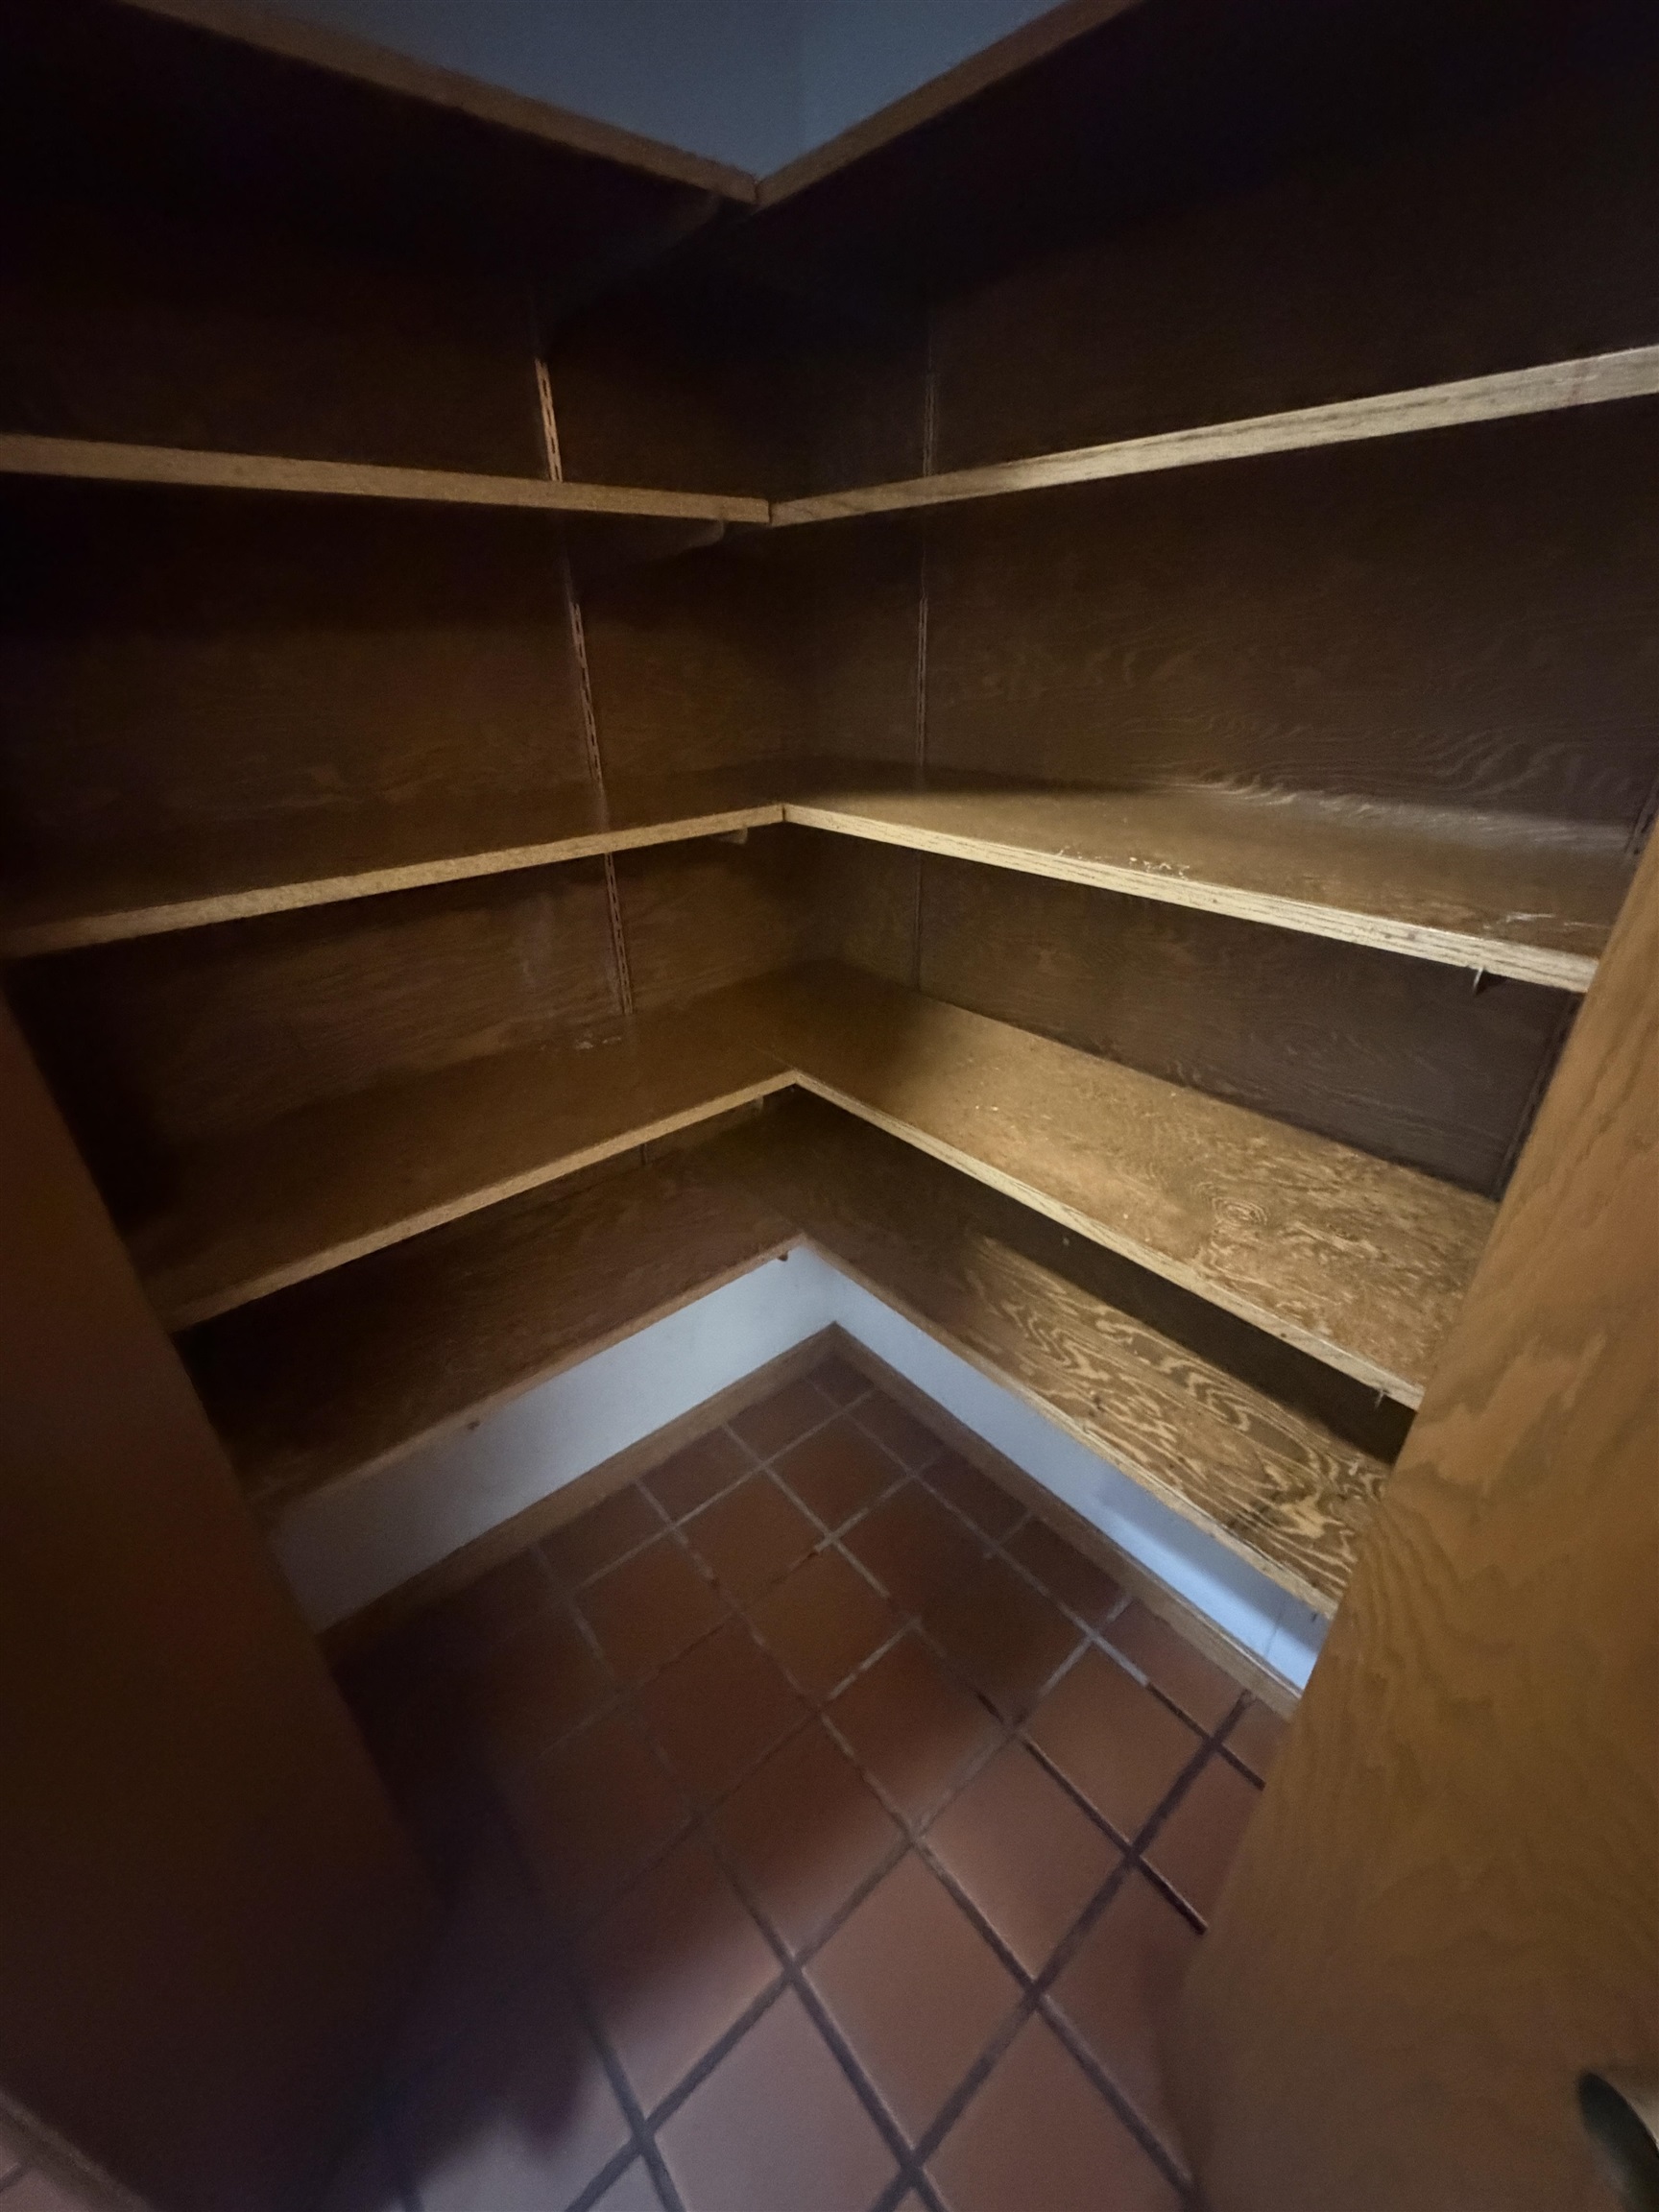
Corner pantry with extensive wood-finish shelving and terracotta tile flooring
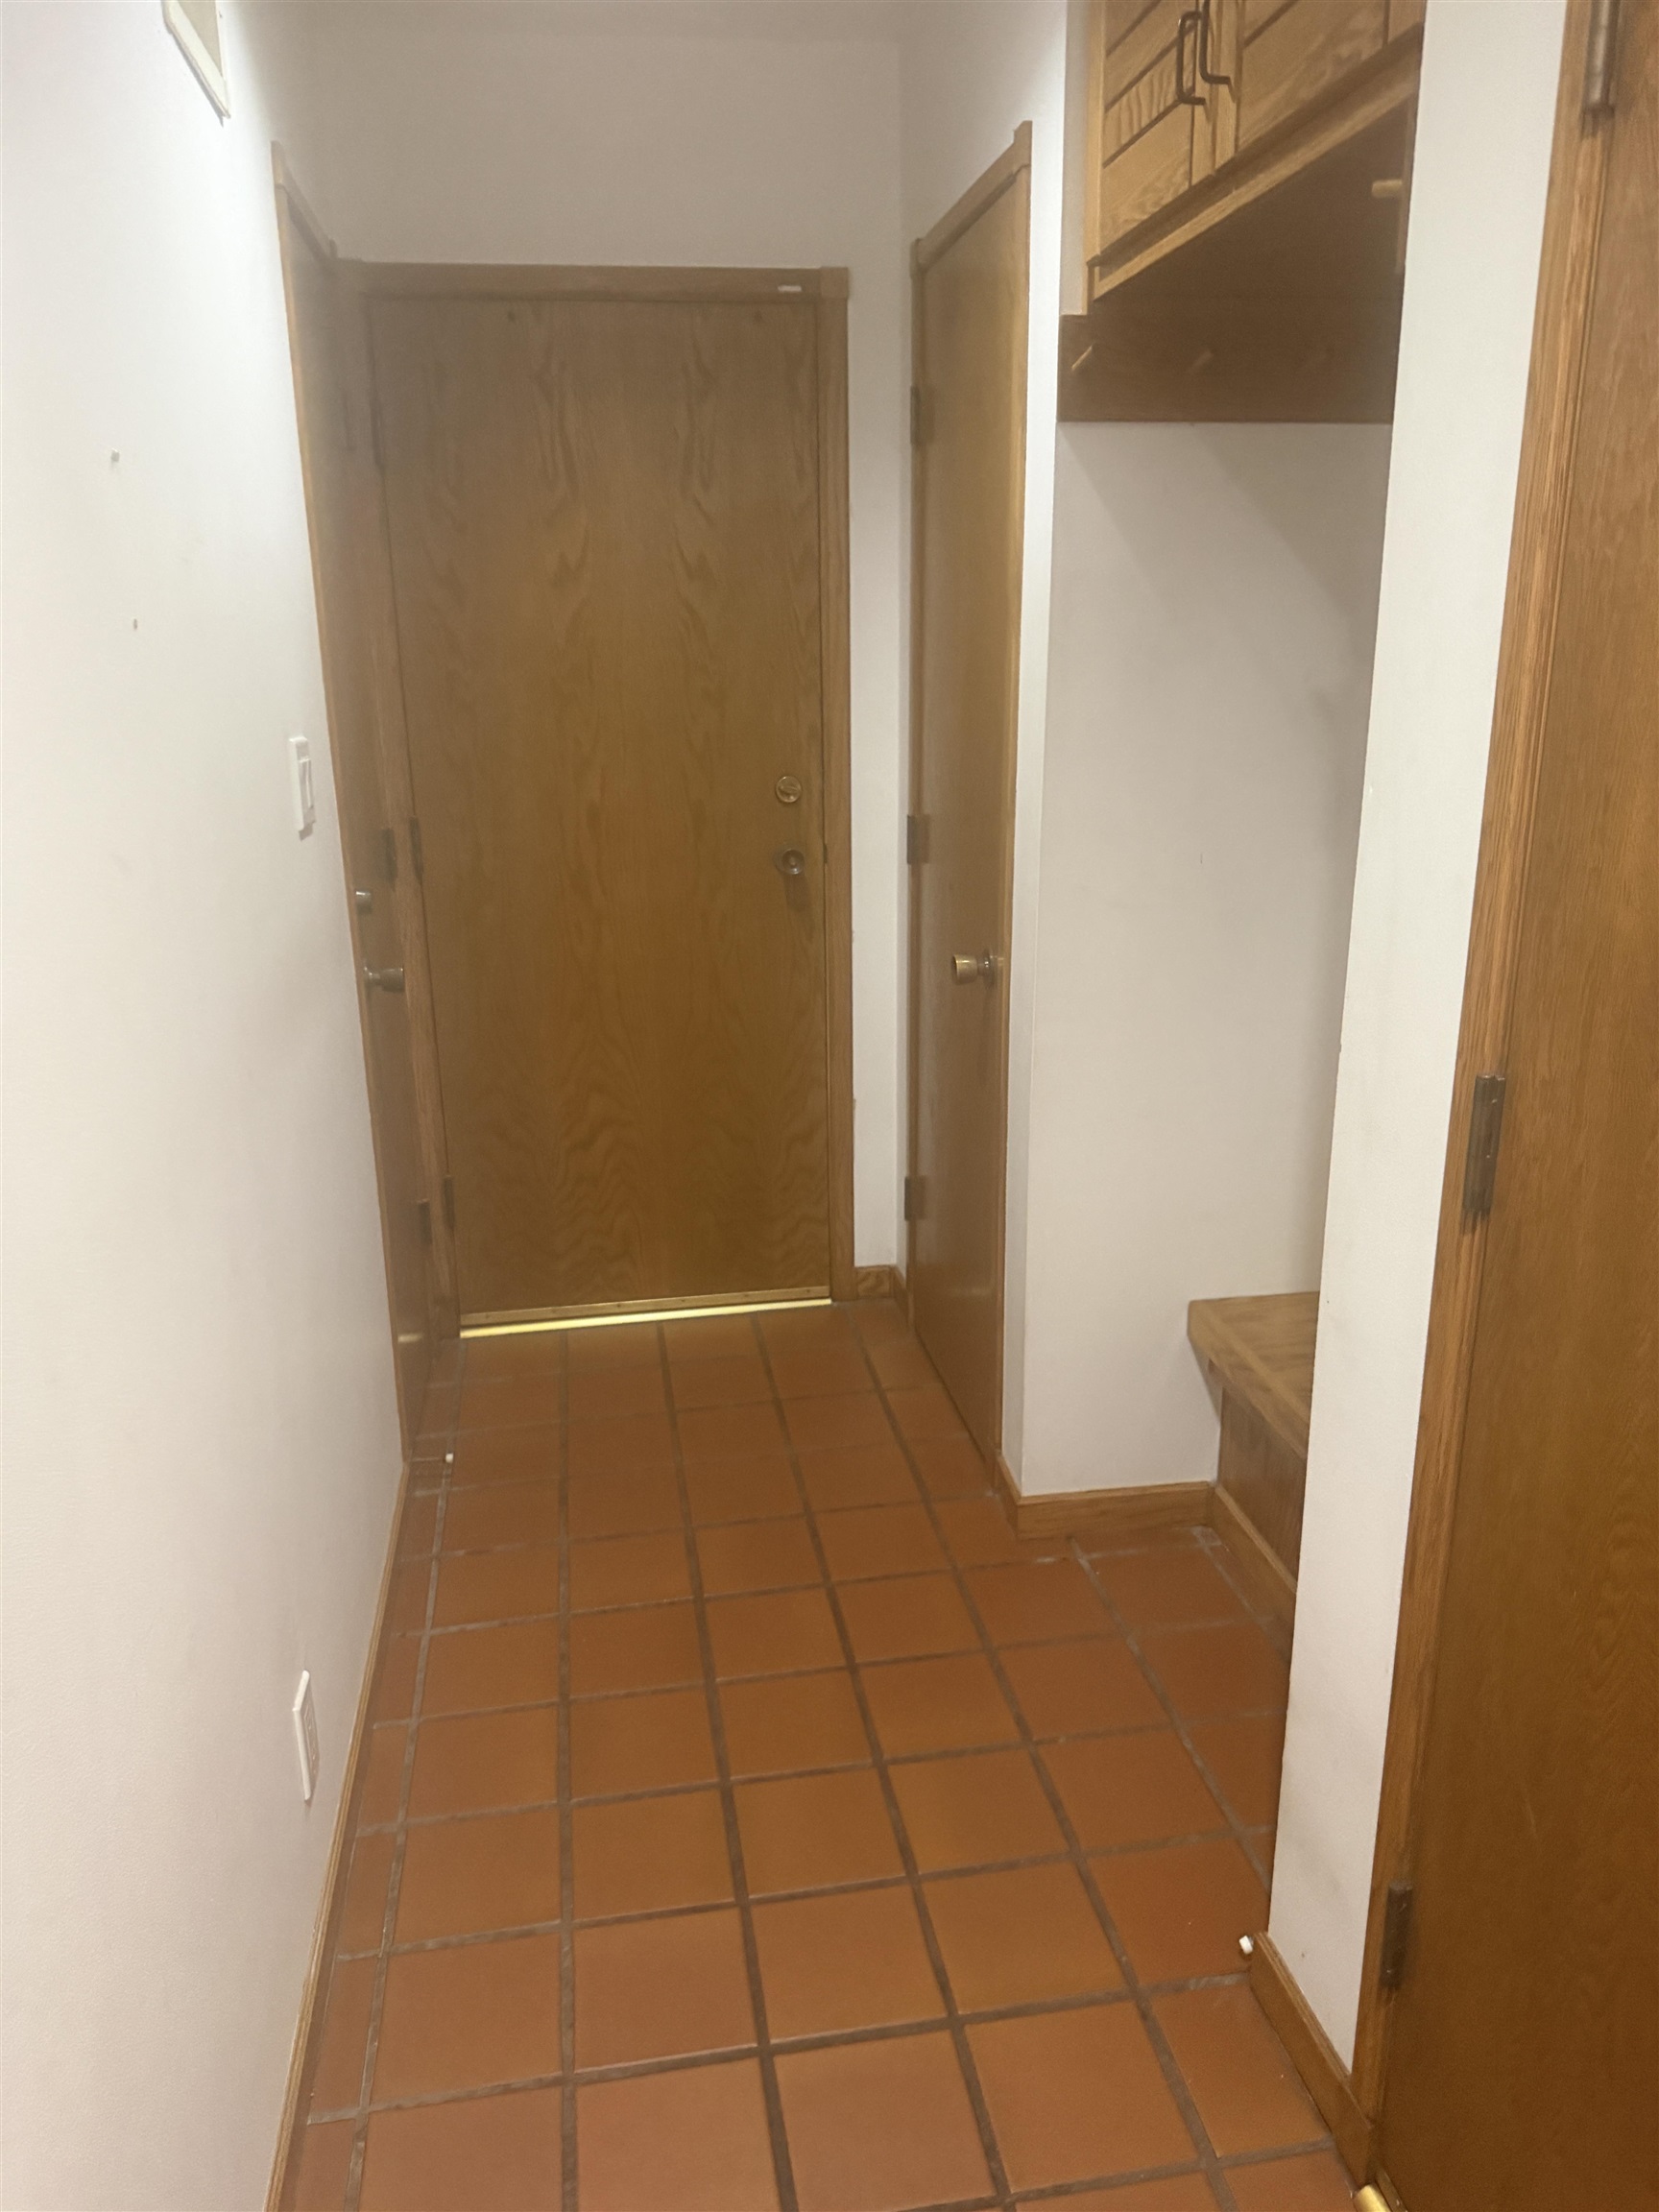
Entryway featuring terra cotta tile flooring, light wood doors, and built-in wood cabinetry with integrated seating
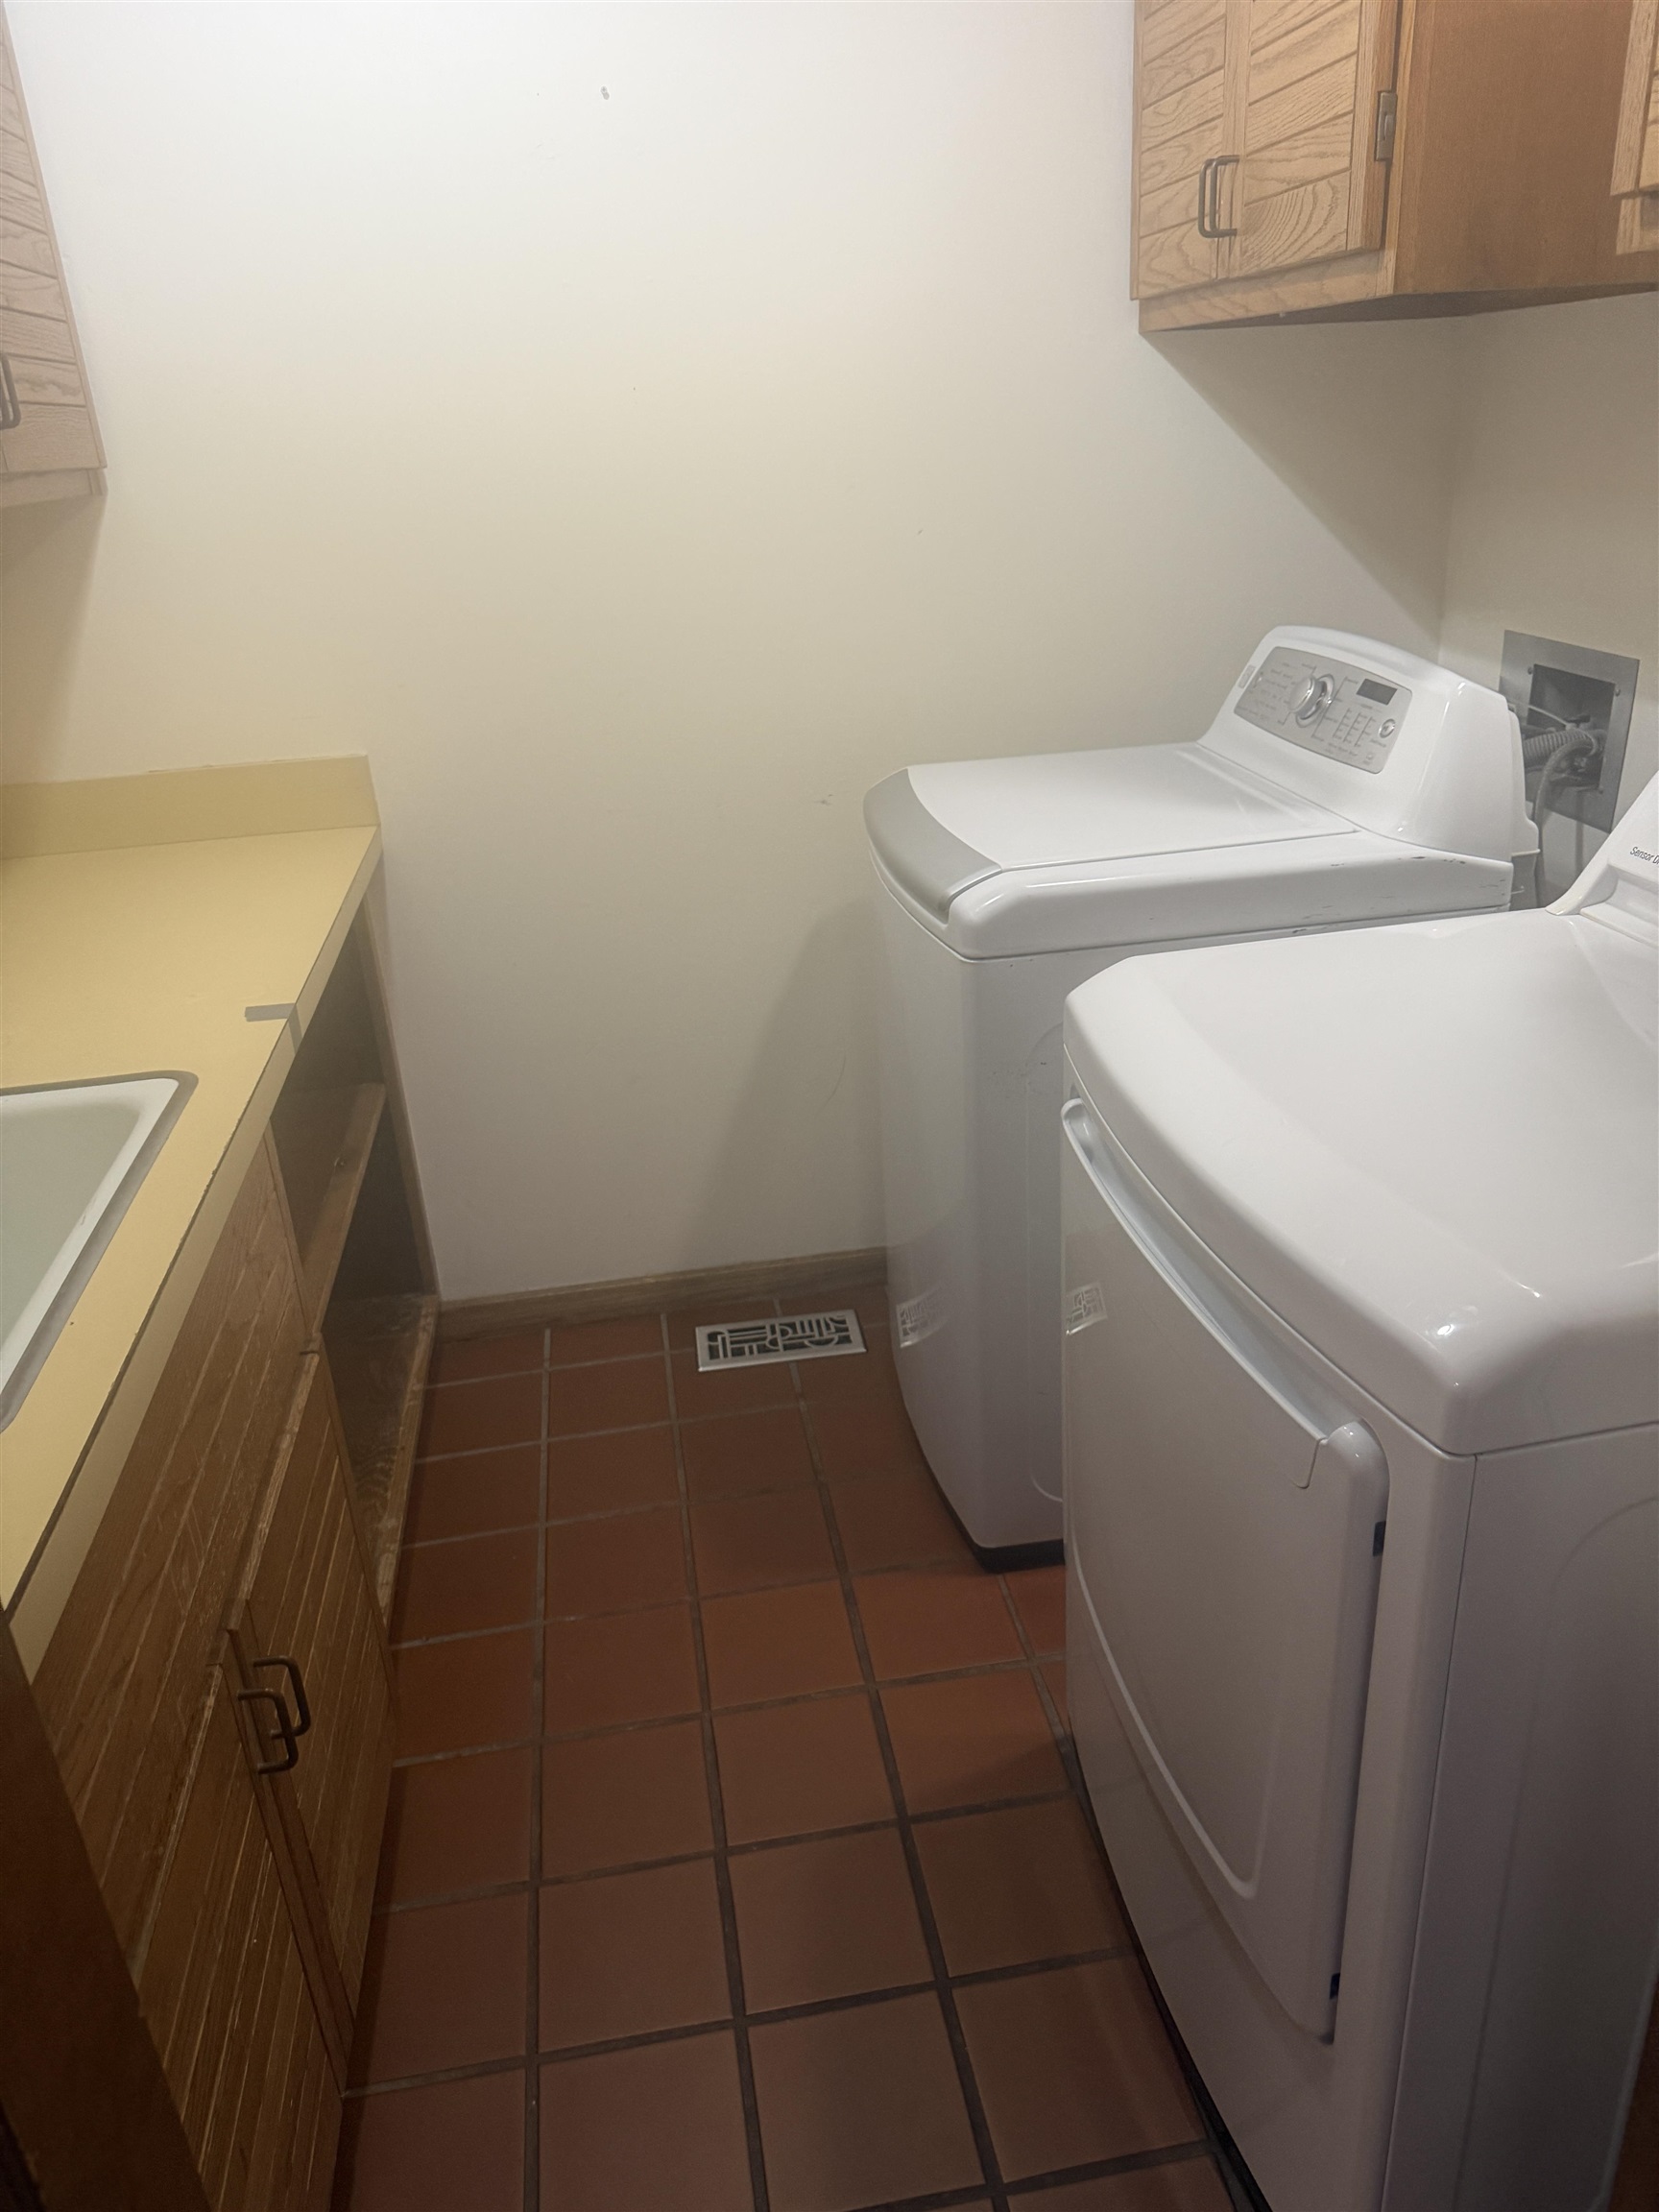
Utility room featuring durable terracotta tile flooring, built-in cabinetry, a functional sink, and ample counter space
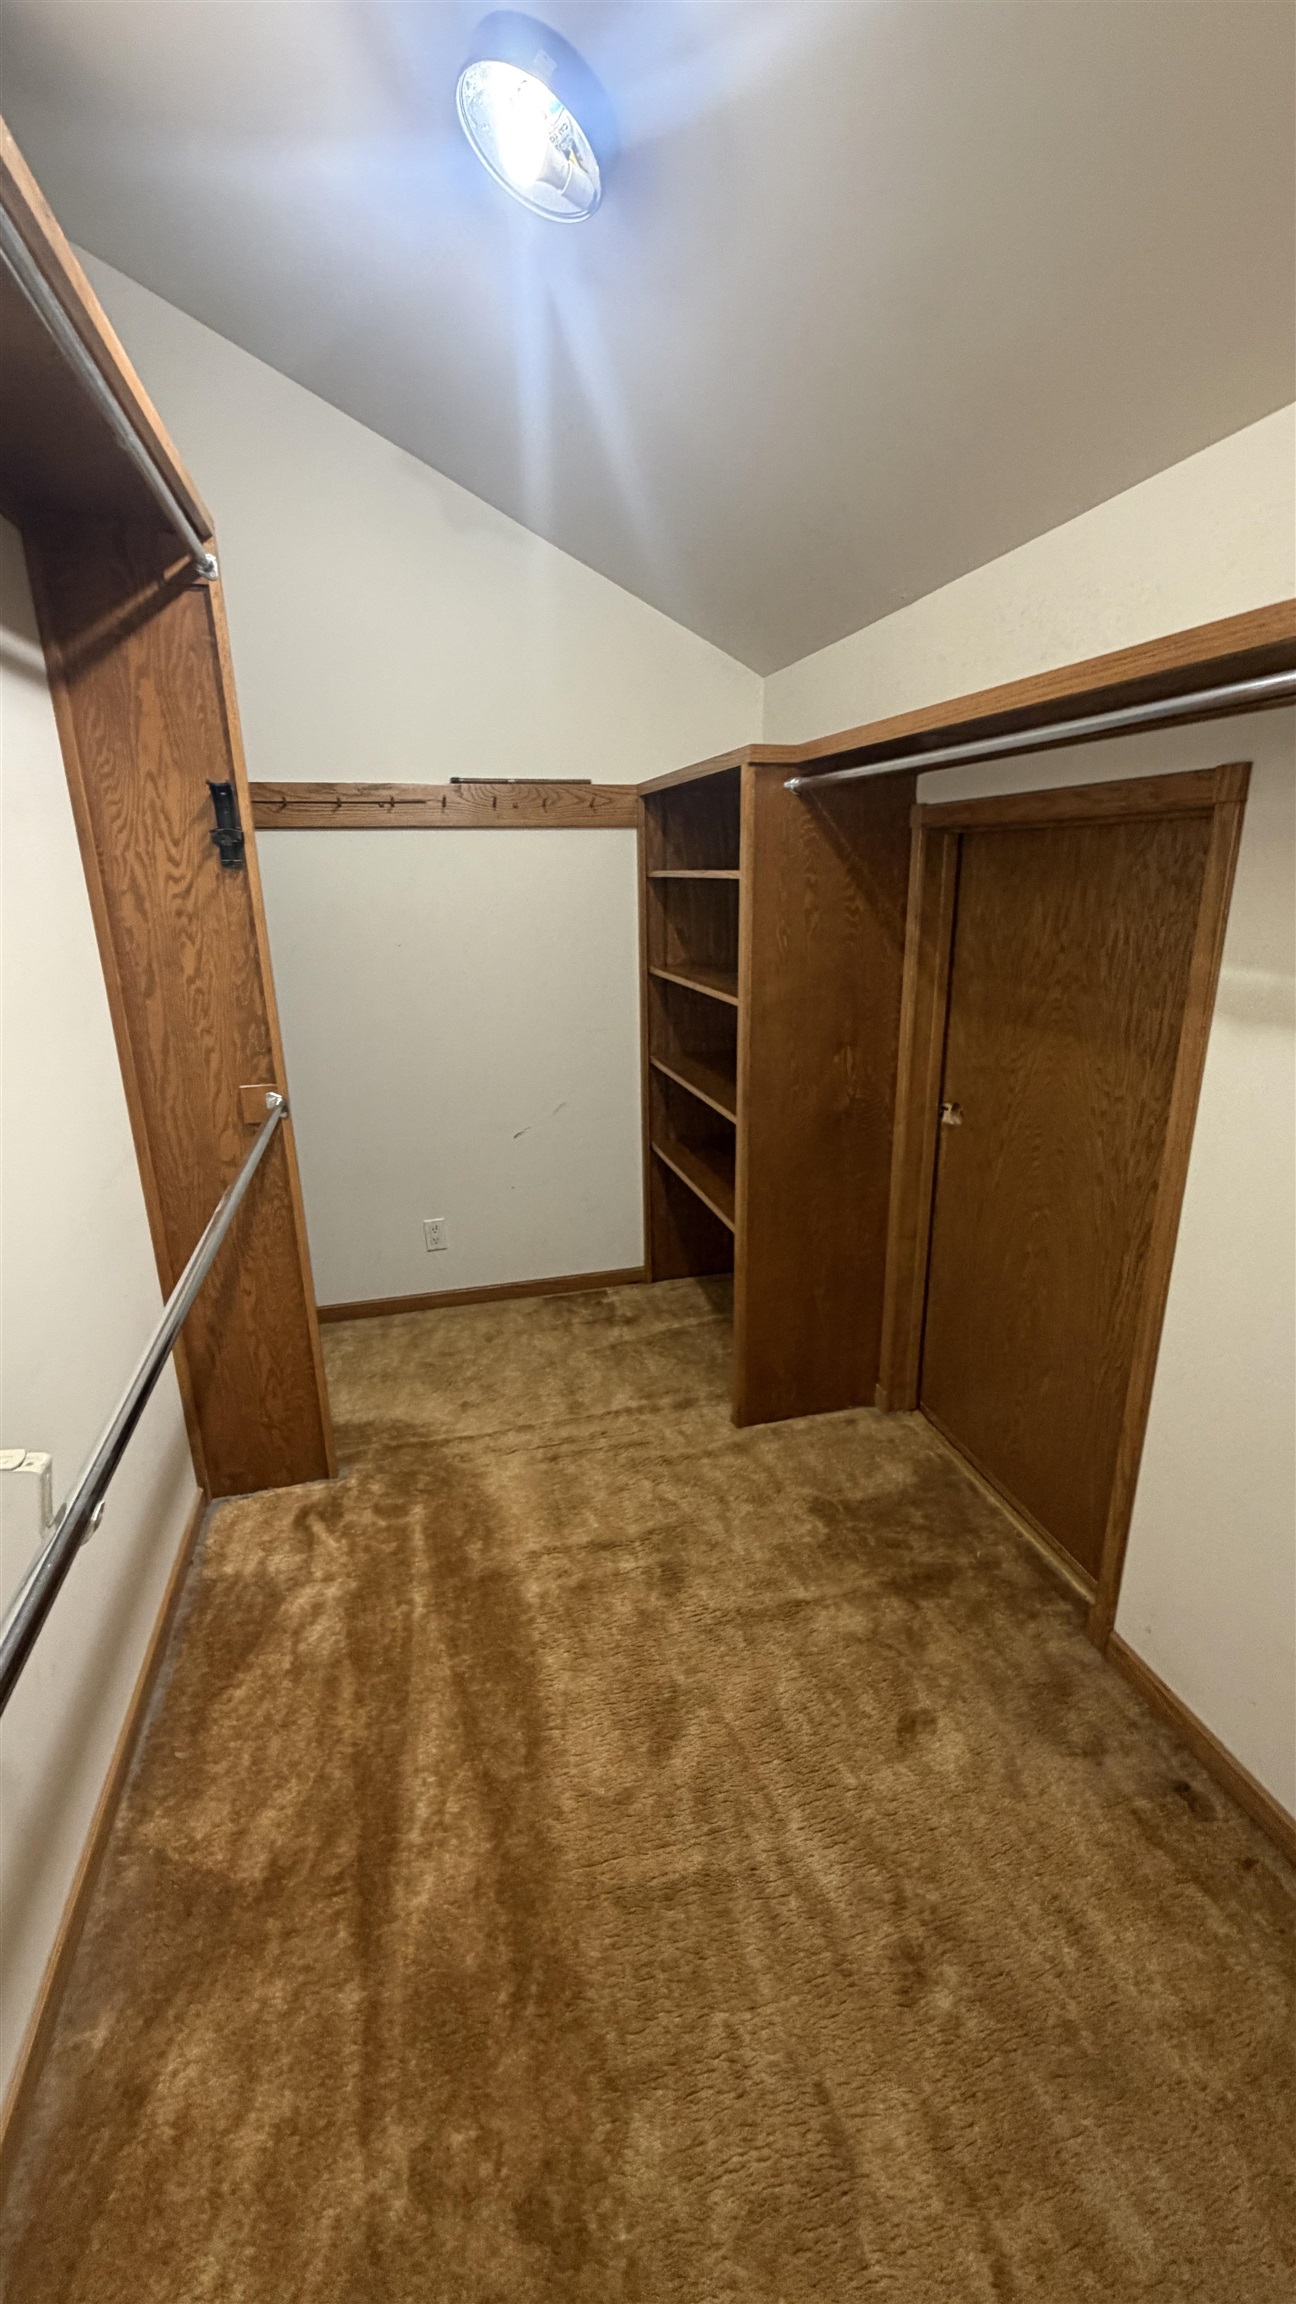
Walk-in closet featuring sloped ceilings, built-in wooden shelving, integrated hanging rods, a wooden door, and plush brown carpeting
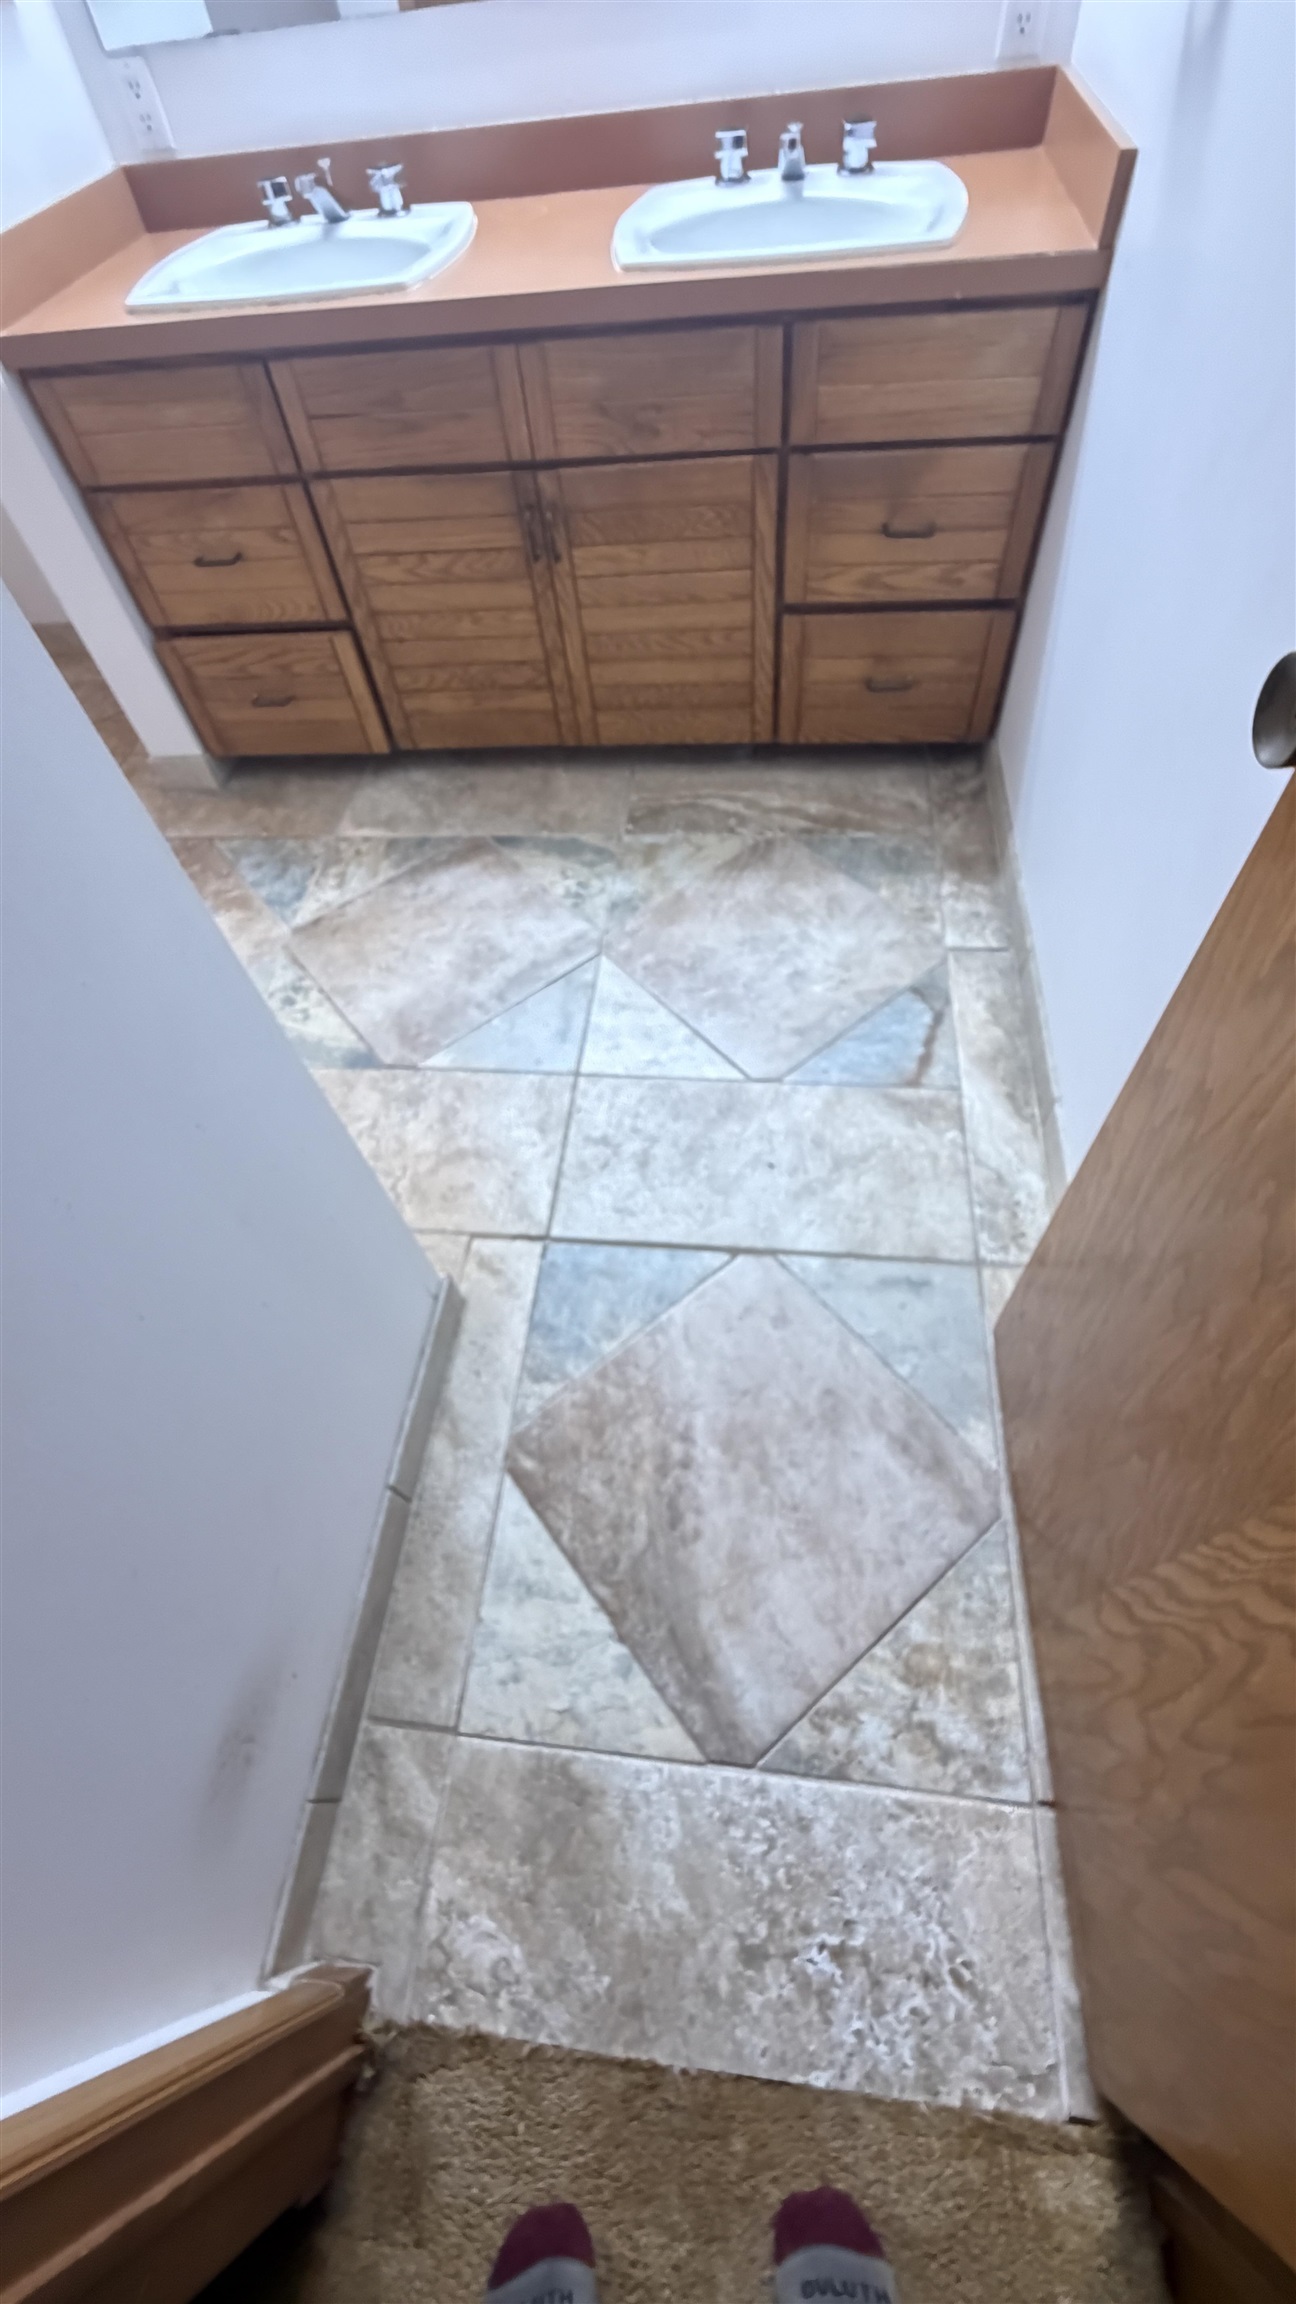
Dual vanity with wood-finish cabinetry and integrated sinks
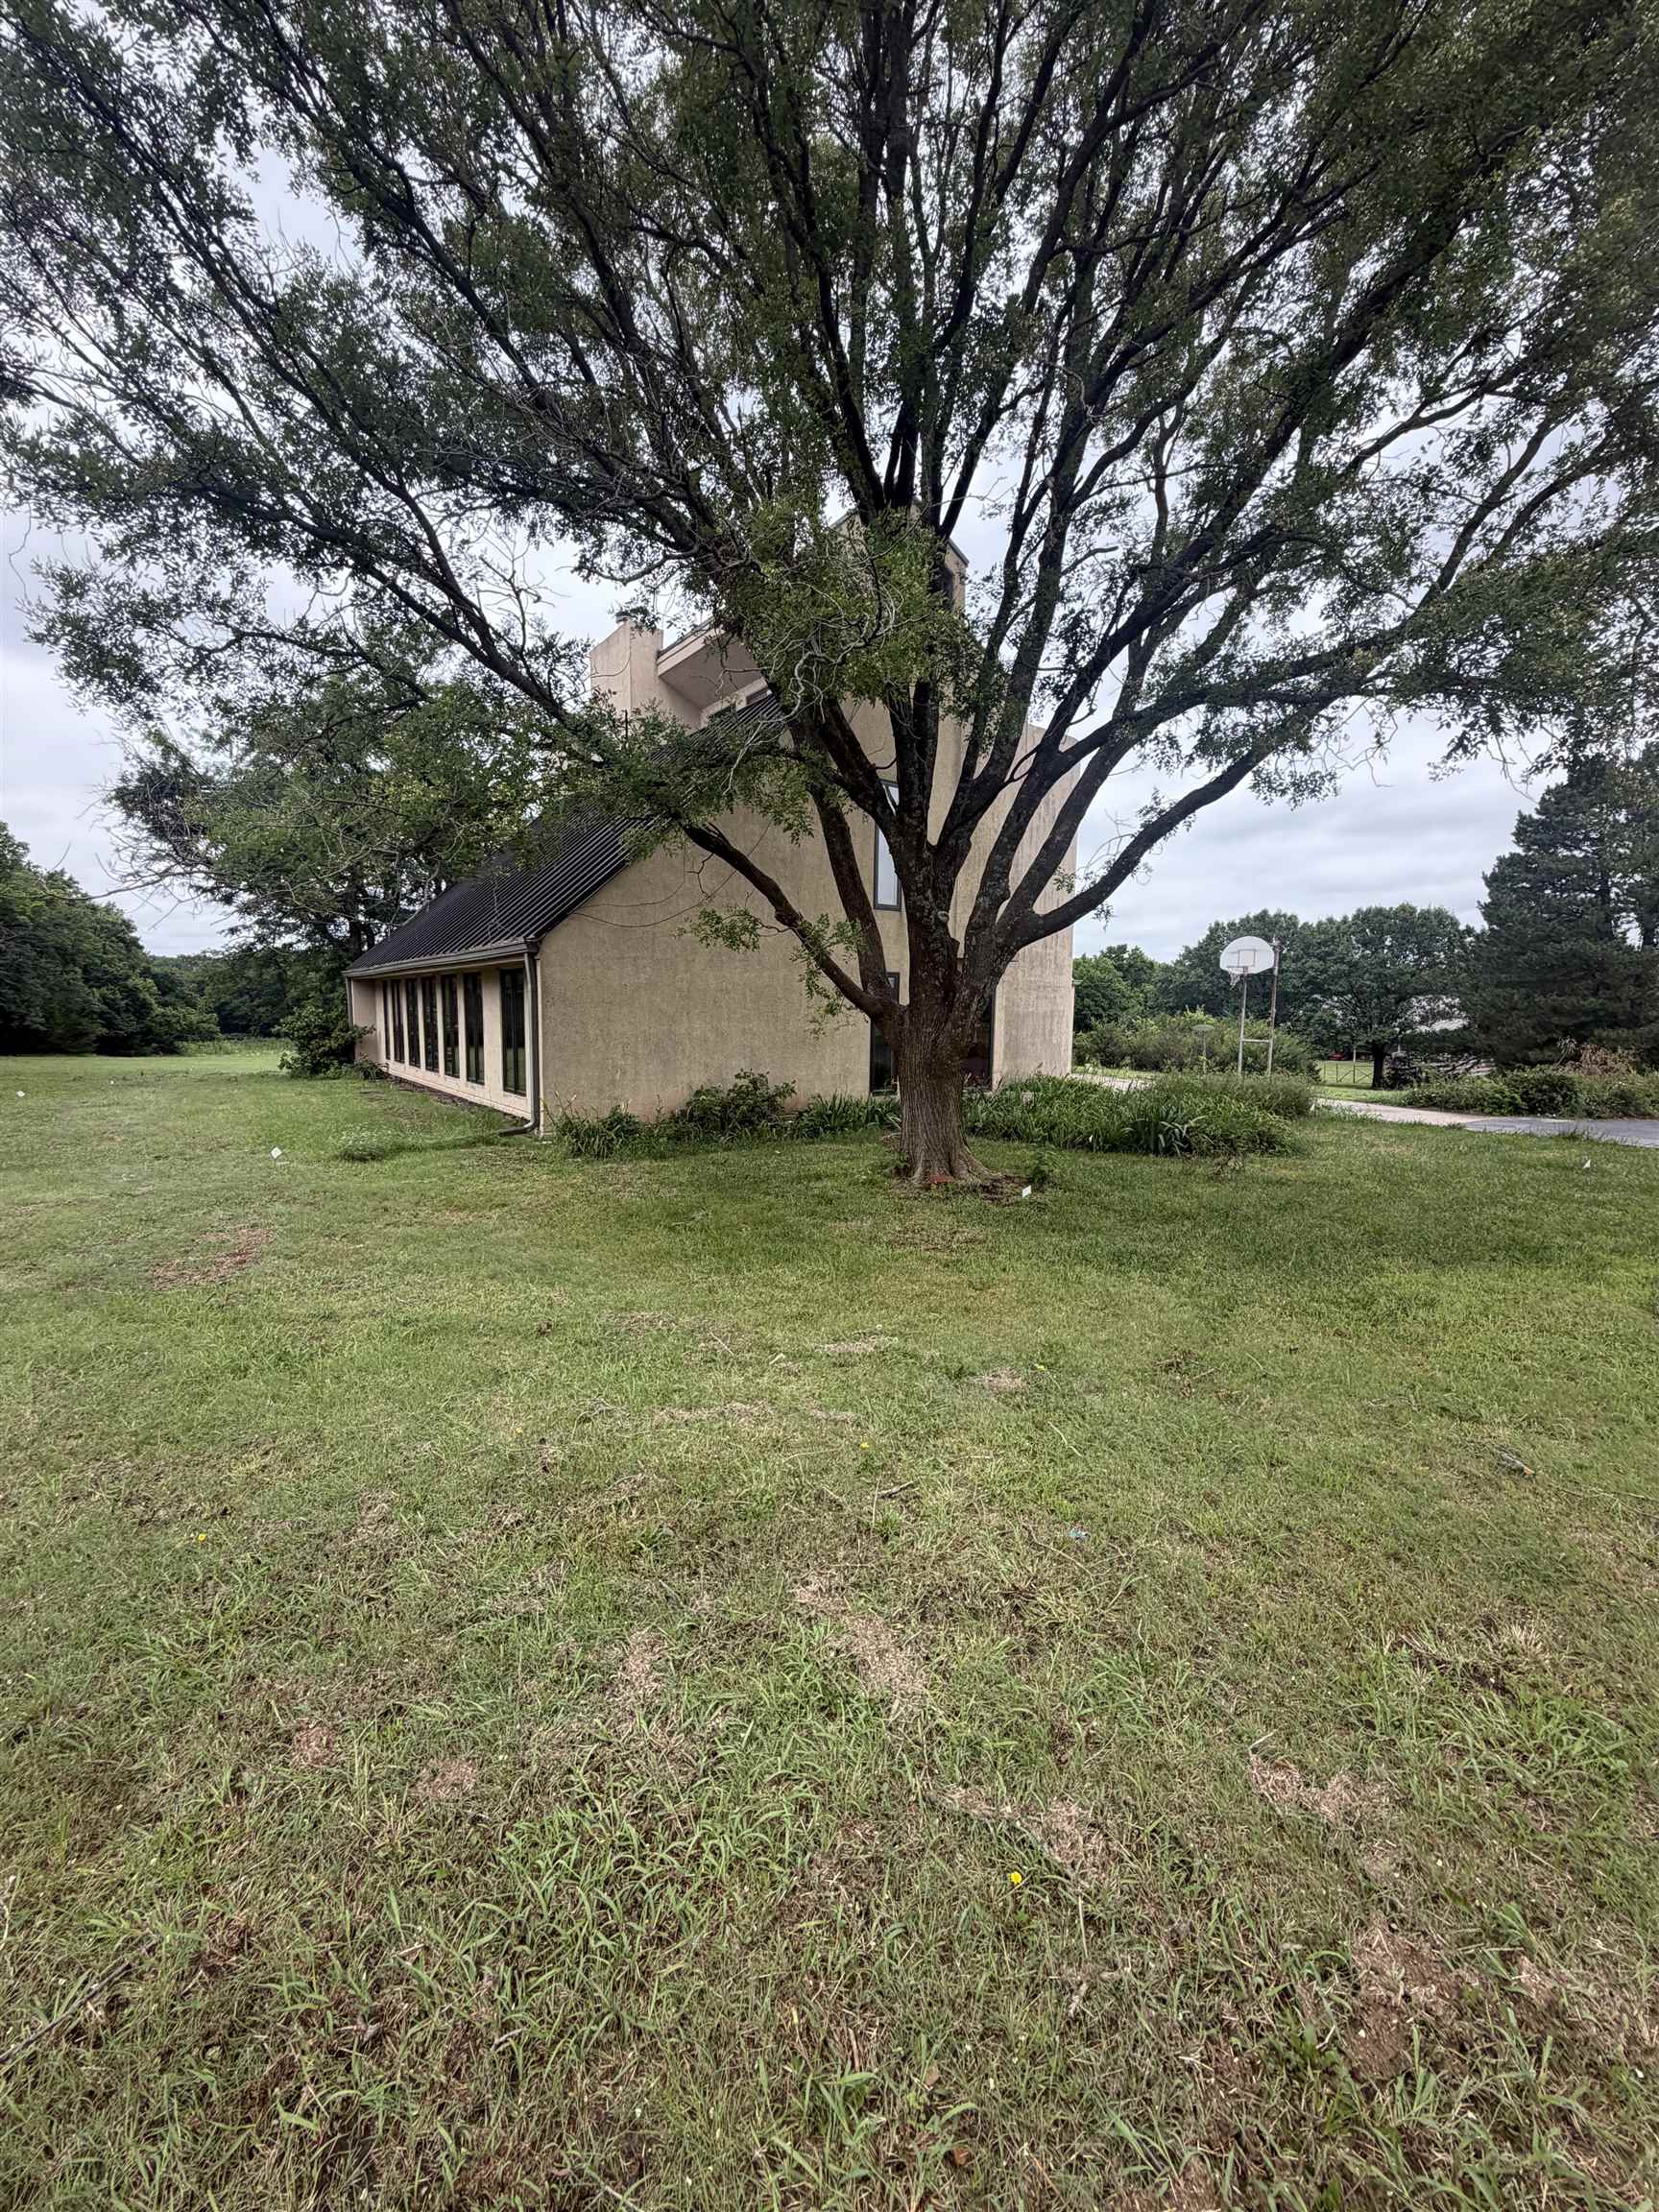
Exterior stucco finish with a prominent mature tree, featuring a side section with continuous windows and a dark roofline
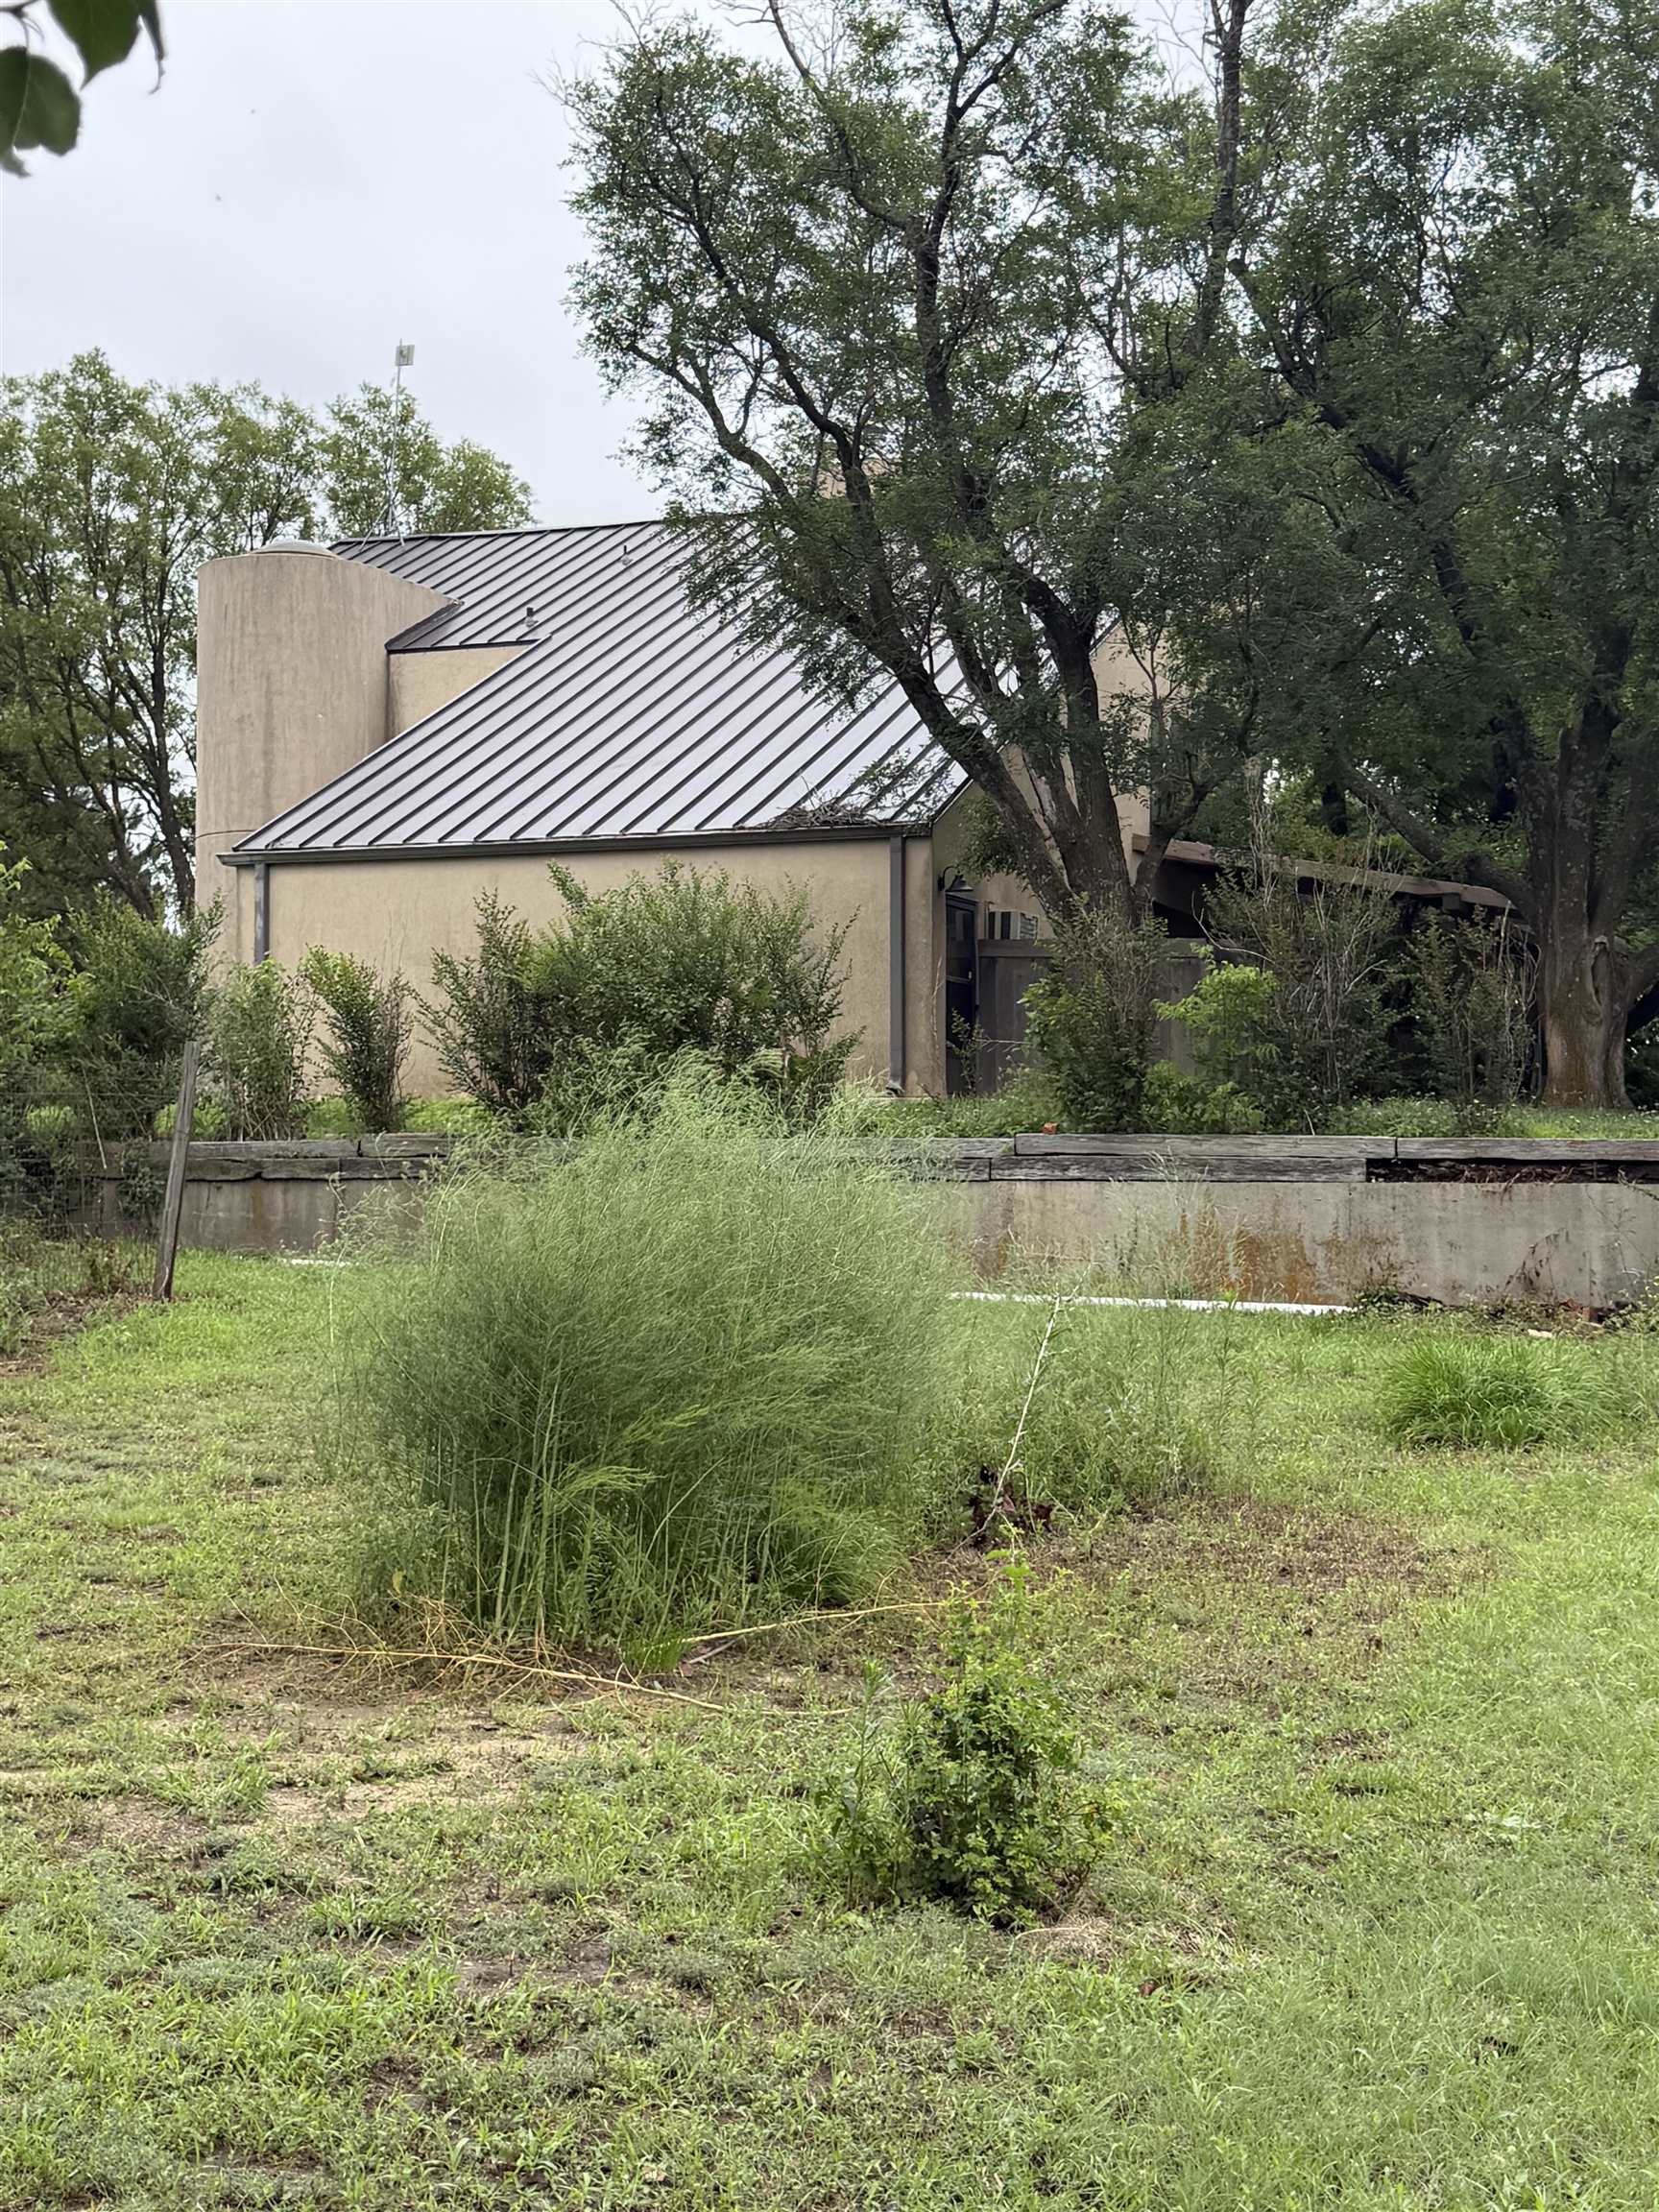
Stucco exterior with a unique cylindrical architectural feature and a metal standing seam roof
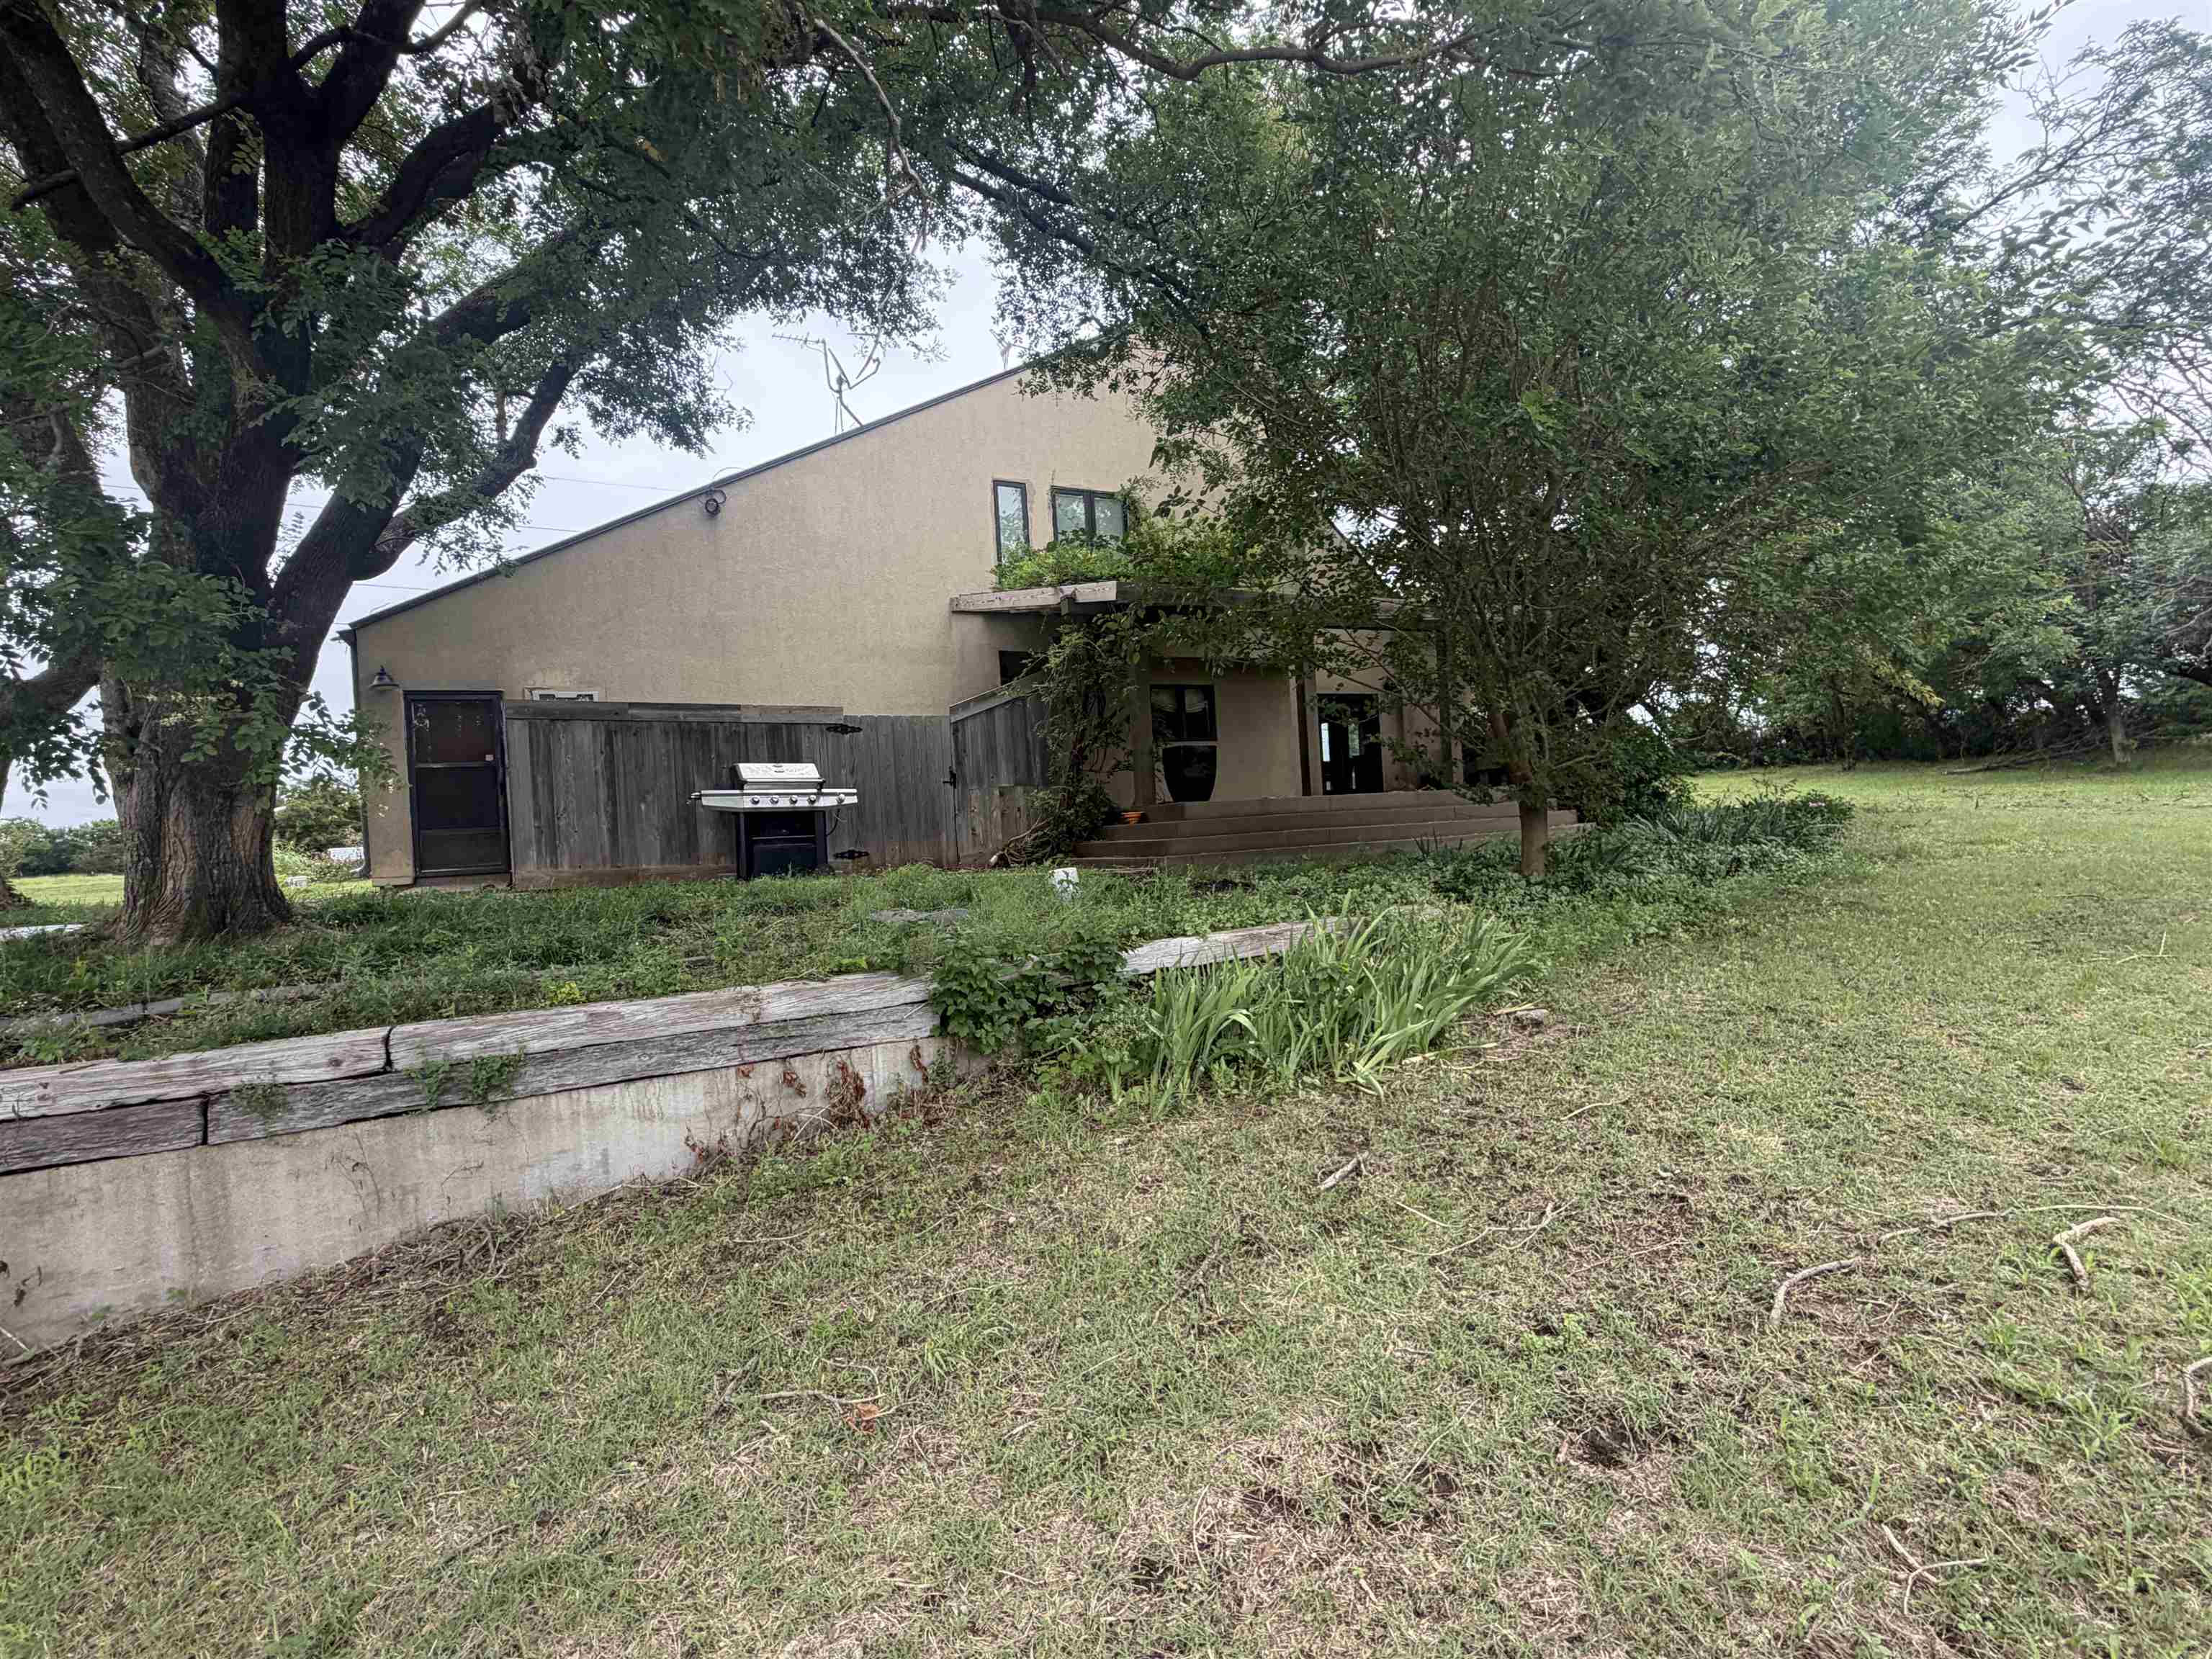
Stucco exterior with a sloped roofline, mature trees, and a concrete retaining wall with wood plank accents
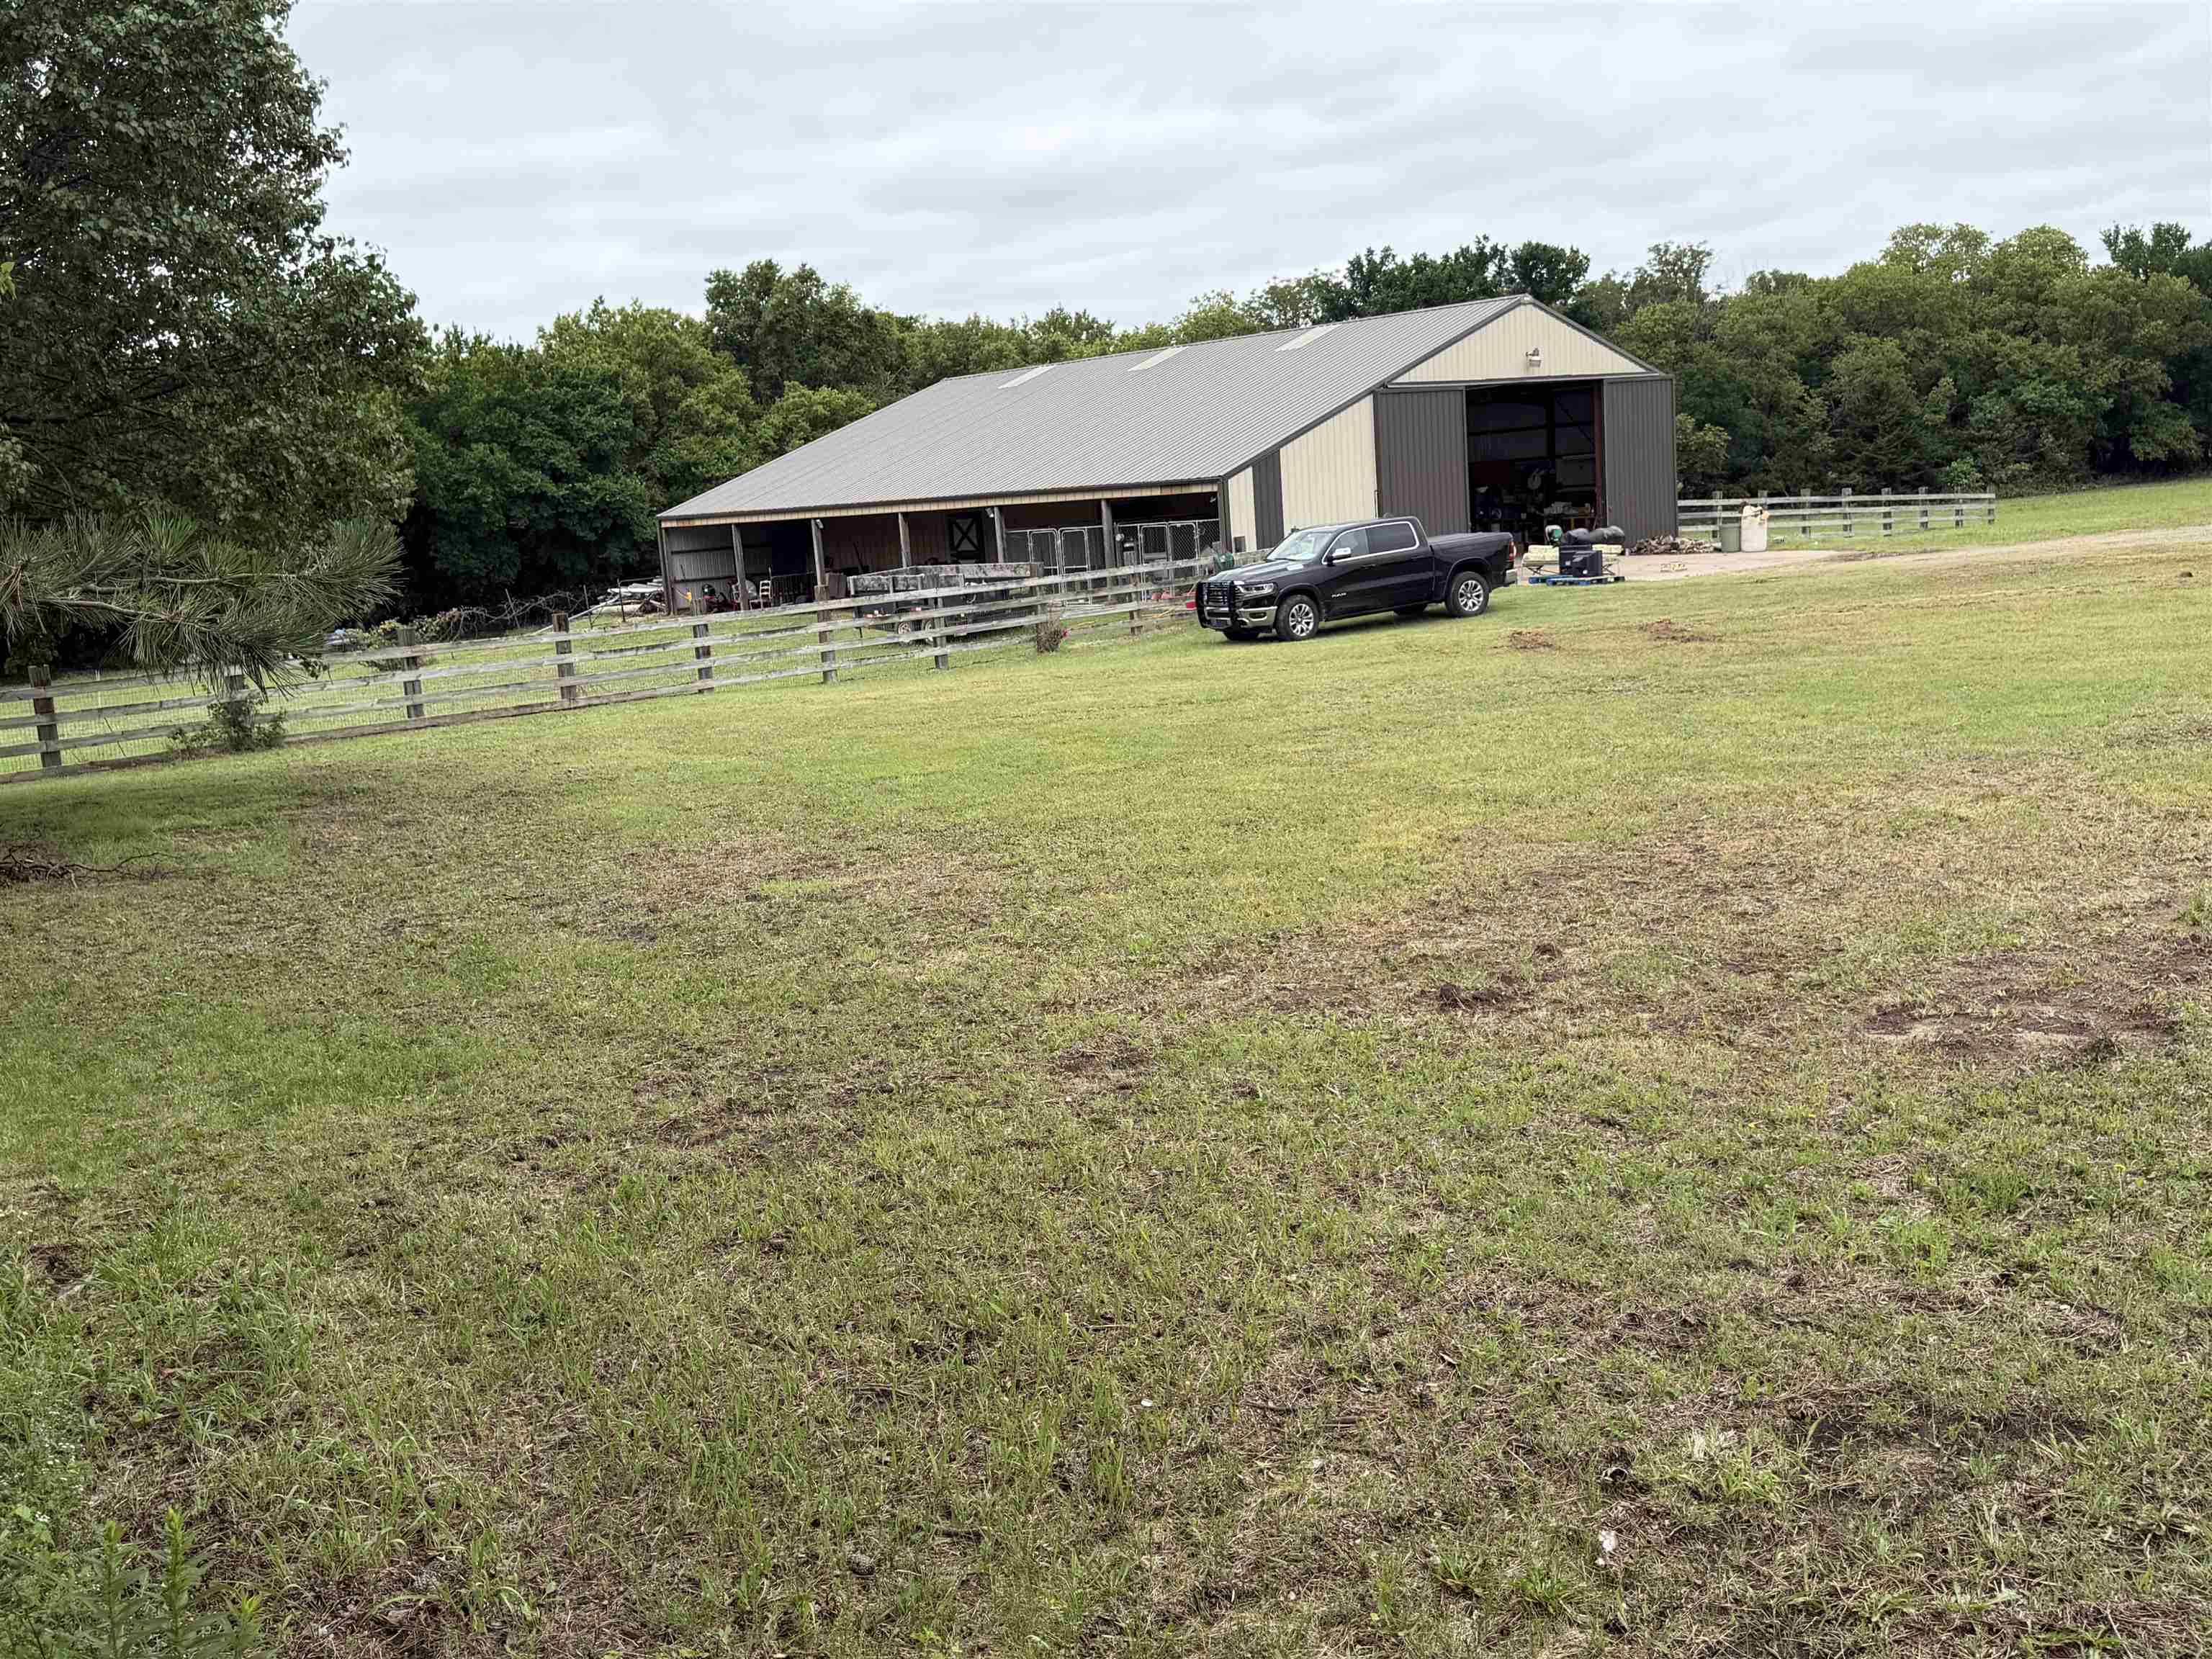
Yard
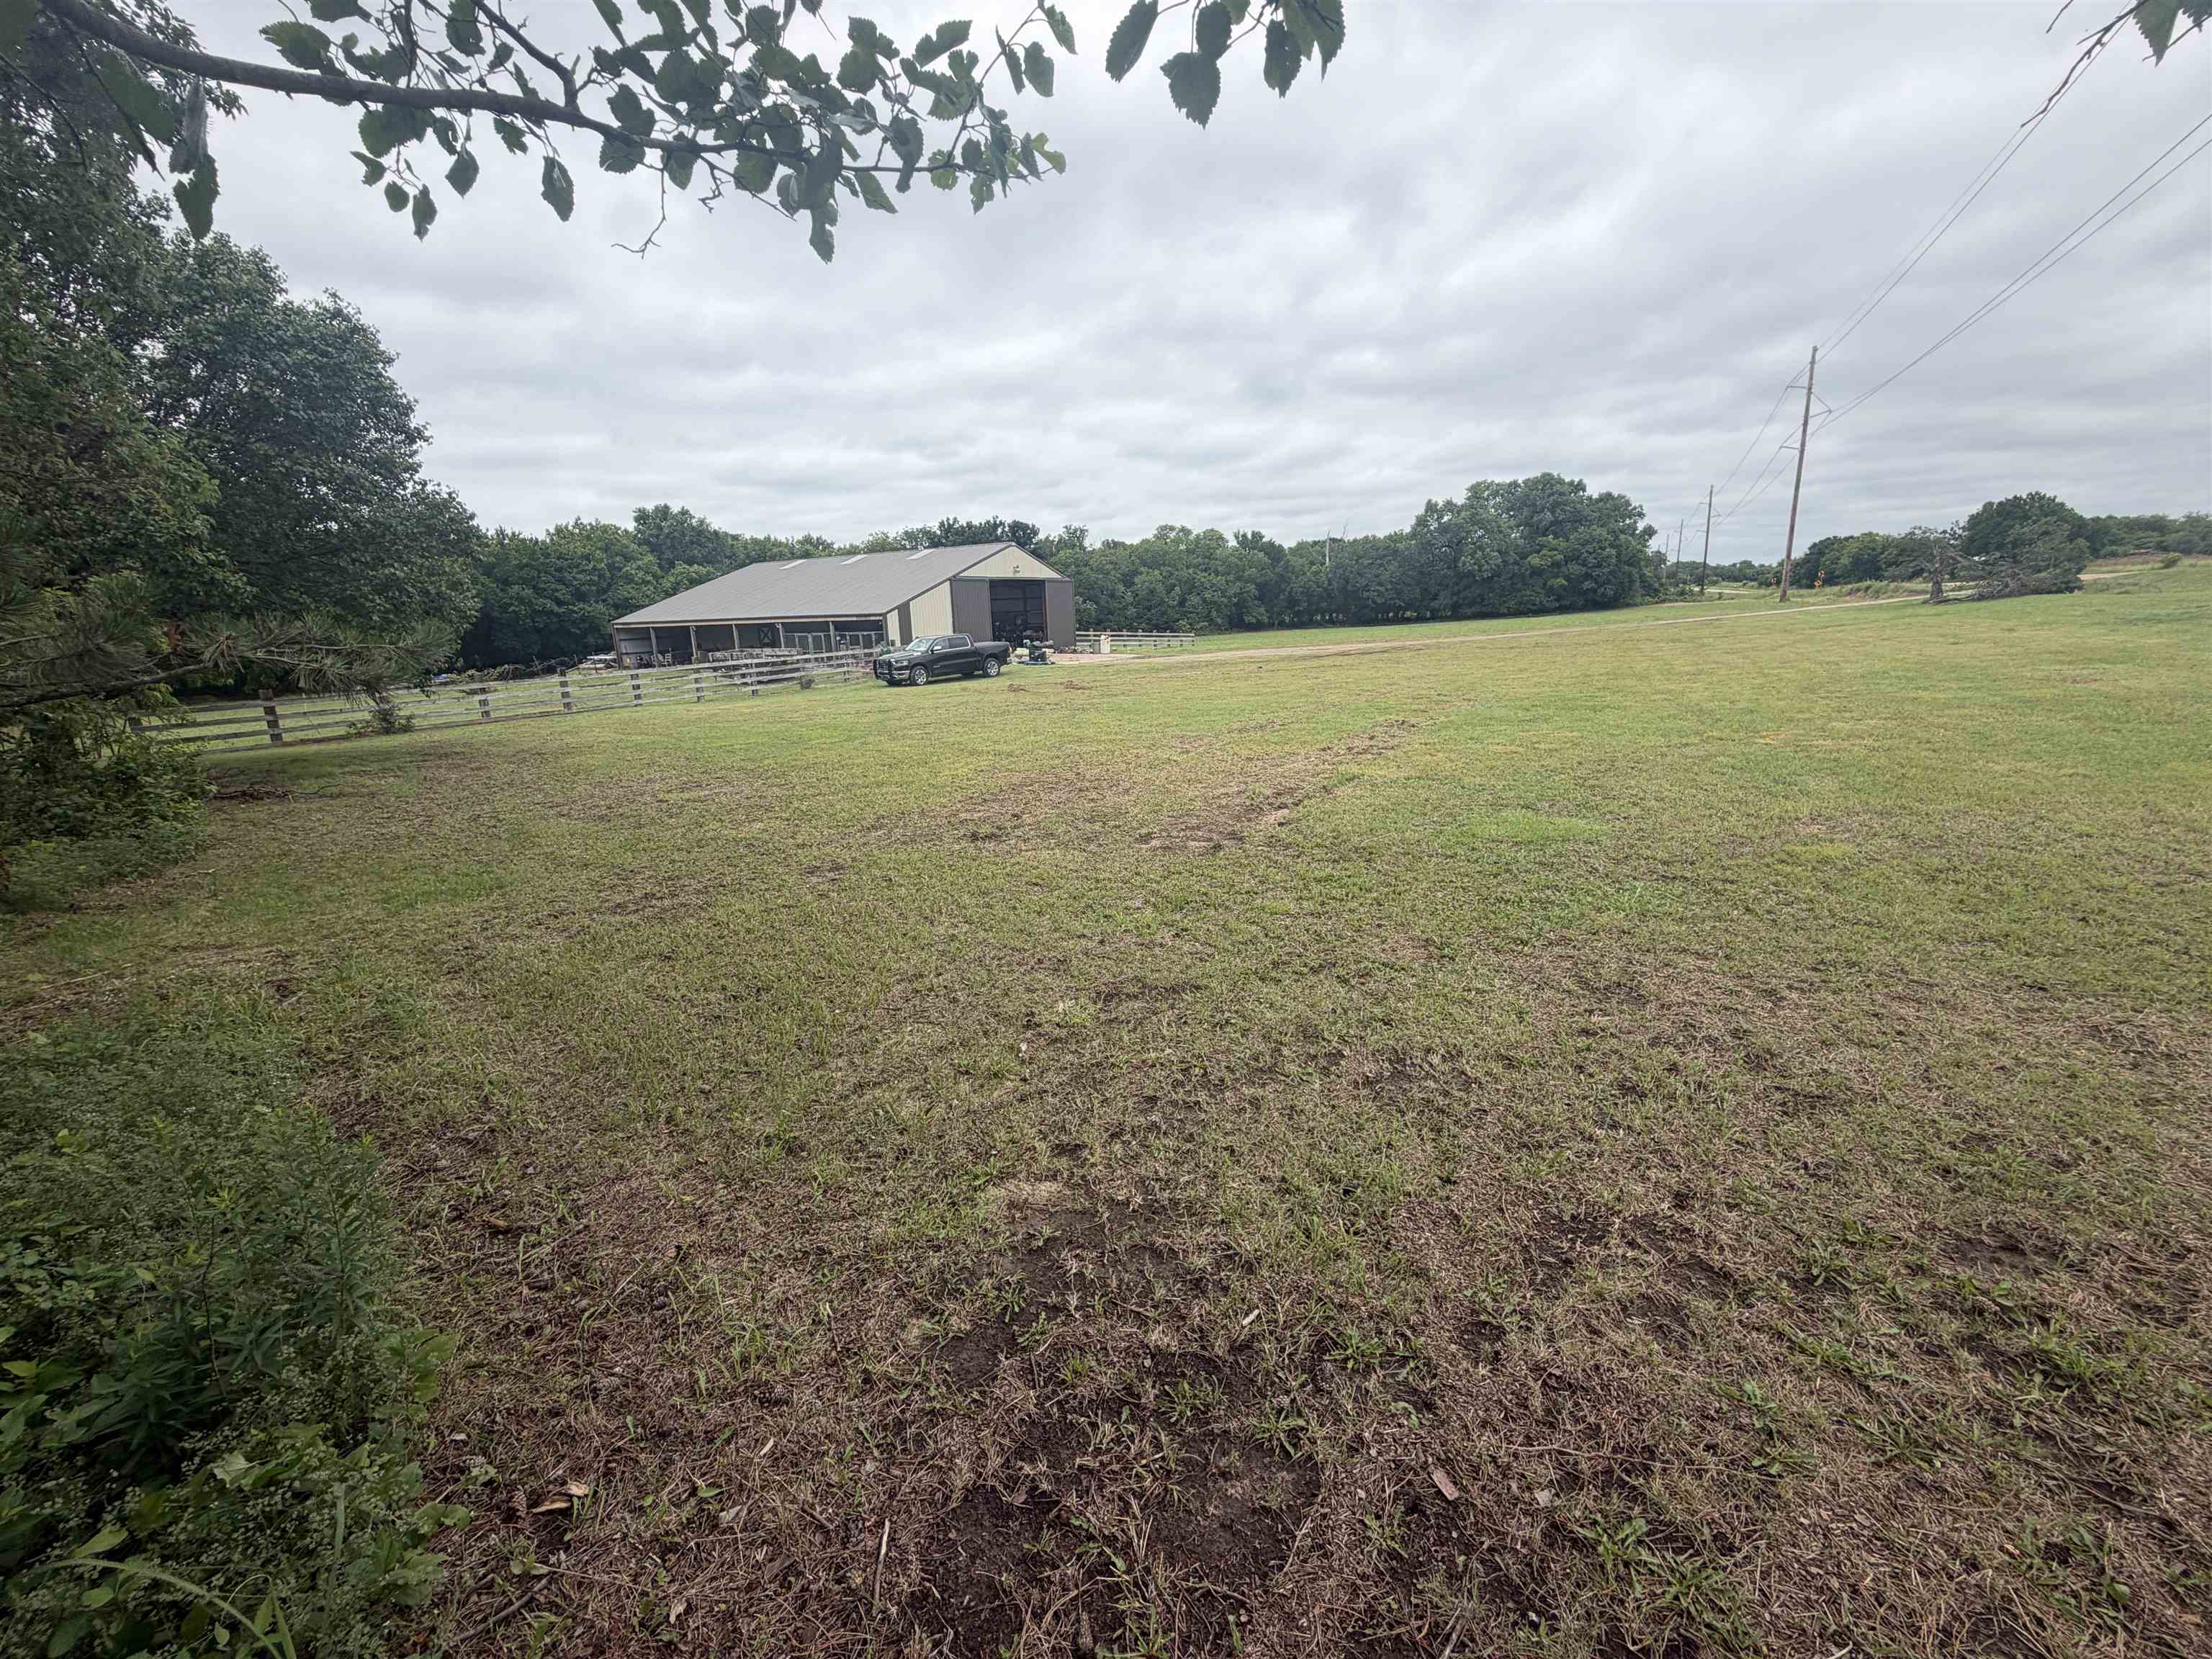
Expansive green space featuring a large barn-style building with an attached covered porch, surrounded by mature trees

Description
10+/- Acres, Custom built, One Owner, All electric,Contemporary Home, surrounded by trees. 4 bedrooms 4 bathrooms, located just south and east of Wellington. Vaulted Ceilings, Wood Stove, Large Windows, Large Deck,Attic fan, Large Closets, Plenty of storage. Man cave in the basement.Enjoy country life with this amazing home. 10+/- Acres will be surveyed off from the stated 151.8 acres on the tax roll. There is a first right of refusal attached to this property.
Details
| MLS # | 675121 |
|---|---|
| Listing Type | For Sale |
| Style | House |
| Sub-Type | Resale |
| Status | Active |
| Year | 1980 |
| Days On Site | 55 |
| Listing Provided By | Berkshire Hathaway PenFed Realty | Ken Patterson |
Features
| Bed(s) | 4 |
|---|---|
| Bath(s) | 4 Total |
| SQ Feet | 3,283 |
| Garage | 2 |
| Basement | Y |
| Story(s) | 2 |
| Acreage | 10.00 |
Exterior
| Exterior Features | Stucco |
|---|---|
| Lot Features | Irregular Lot |
Taxes
| Property | 5911 |
|---|
Area Information
| State | KS |
|---|---|
| County | Sumner |
| City | Wellington |
| Zip Code | 67152 |
| School District | SCKMLS |
| Community Name | NONE LISTED ON TAX RECORD |
| School District | Wellington |
| Elementary School | Wellington |
| High School | Wellington |
| Listing VS Median (in NONE LISTED ON TAX RECORD) | |
Price: $499,500 low | high Med: $230,000 sqft: 3,283 low | high Med: 1,811 $ / sqft: $152 low | high Med: $127 On site: 55 low | high Med: 192 | |
Request a showing
Request a showing
Contact
Learn More About This Property

| Open House |
|---|
| In-Person 08/23 2:00 PM - 4:00 PM |
| State | KS |
|---|---|
| County | Sumner |
| City | Wellington |
| Zip Code | 67152 |
| School District | SCKMLS |
| Community Name | NONE LISTED ON TAX RECORD |
| School District | Wellington |
| Elementary School | Wellington |
| High School | Wellington |
| Listing VS Median (in NONE LISTED ON TAX RECORD) | |
Price: $499,500 low | high Med: $230,000 sqft: 3,283 low | high Med: 1,811 $ / sqft: $152 low | high Med: $127 On site: 55 low | high Med: 192 | |
Listing Updated: August 19, 2026 at 10:37:24 AM PDT
