
 Price Reduced Listing










Description
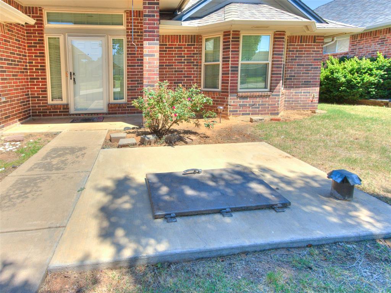
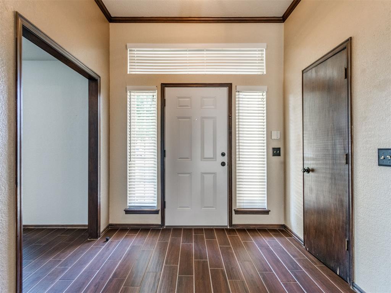
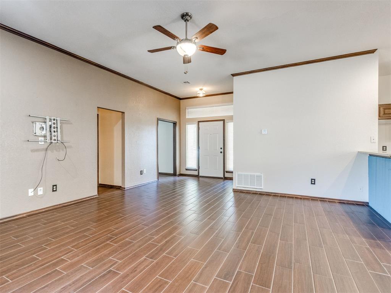
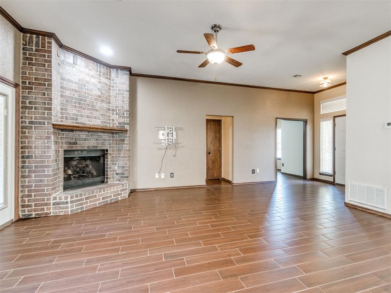
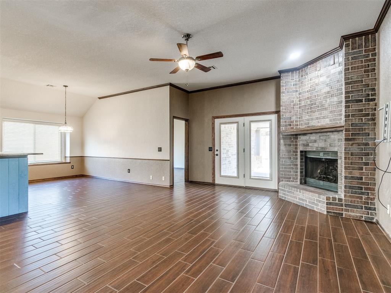
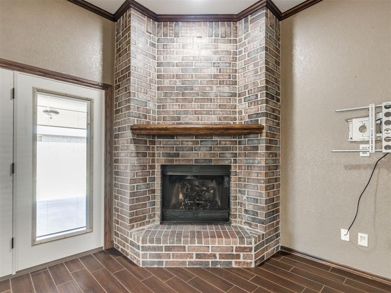
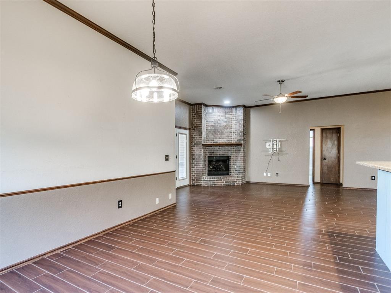
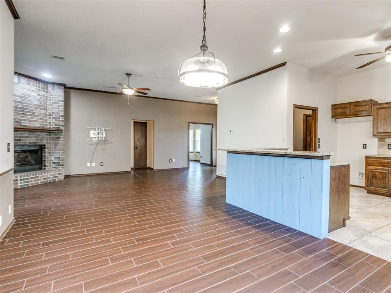
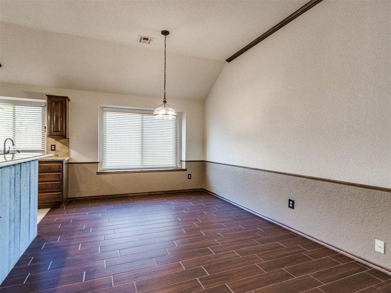
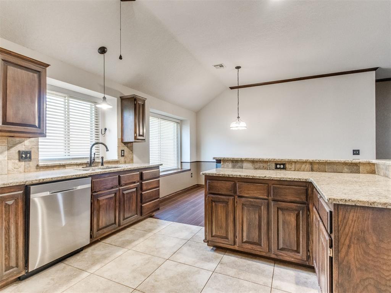
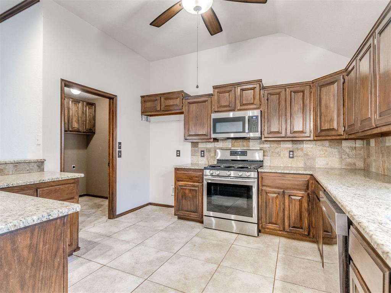
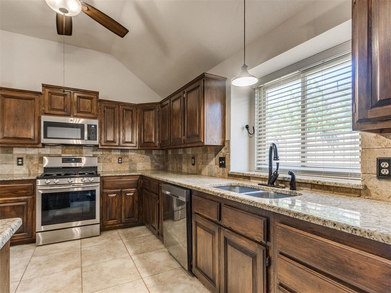
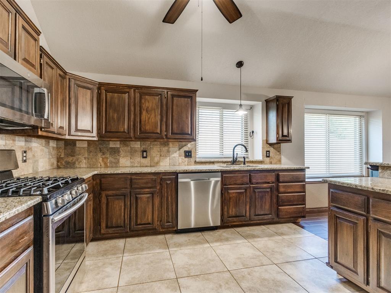
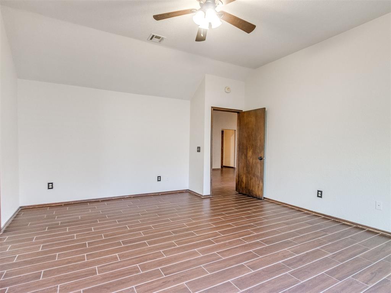
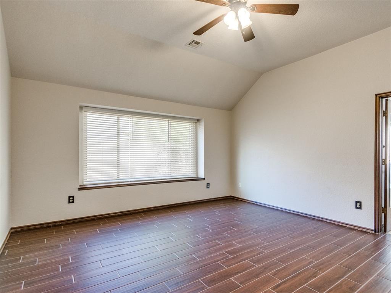
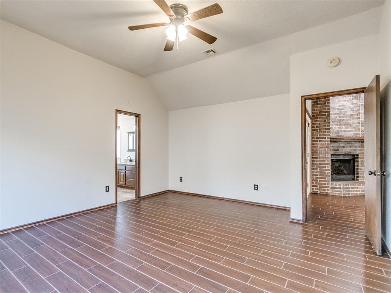
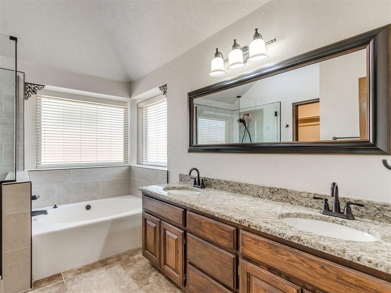
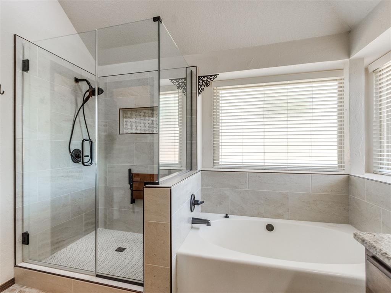
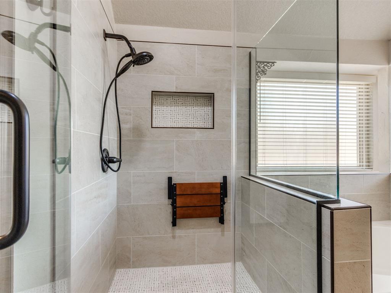
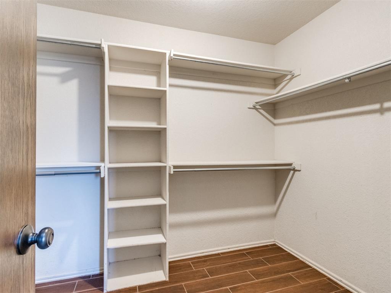
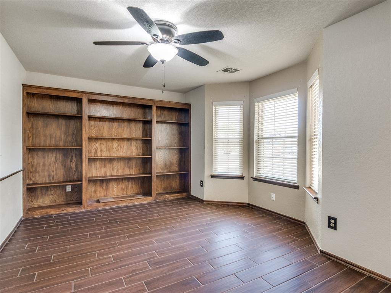
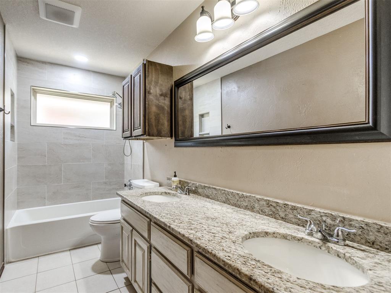
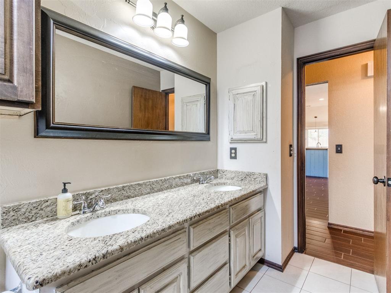
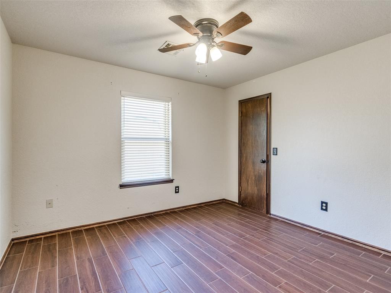
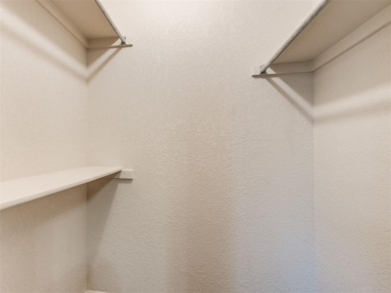
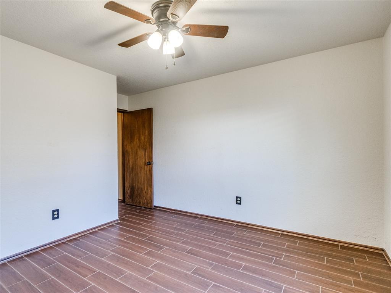
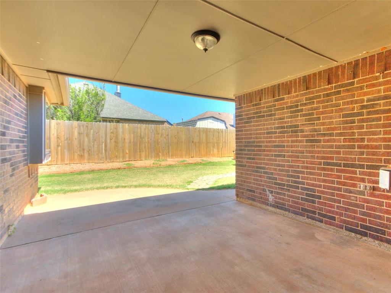
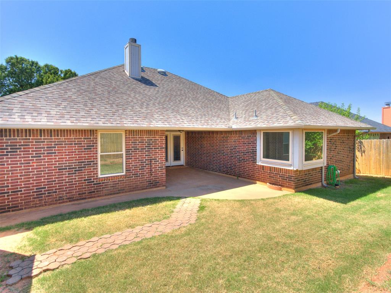
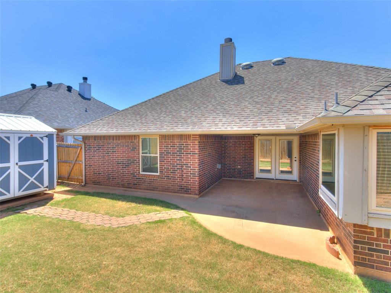
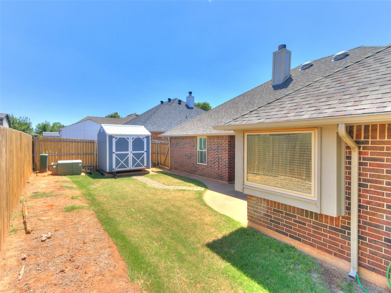
This very well maintained, Yukon home has been beautifully updated to be the perfect blend of comfort and peace of mind. It has 3 very nice sized bedrooms with ample sized closets, with the primary bedroom being separate from the guest bedrooms, and a separate large office with a pretty, large, bay window that allows for peaceful, natural light. The many updates and features include: a whole house generator, a roof that's only 2 years old , a new 8X8 storage shed, all new double paned windows, a new 3 ton HVAC unit that's less than 1 yr old, a gorgeous, completely remodeled master bathroom, a roomy guest bathroom that has also been remodeled, new wood look ceramic tile throughout, new lighting throughout the house, including matching light switches and sockets, and an underground storm shelter for safety. The kitchen has TONS of cabinet and counter space with a dining space big enough for a large table to enjoy family dinners. The back patio is covered and comfortable to hang out in with friends or family, and the yard is small enough to easily maintain, but big enough for your pets. The garage provides plenty of room for vehicles, storage, or hobbies. It's perfect for you so schedule your showing today!
Details
| MLS # | 1242272 |
|---|---|
| Listing Type | For Sale |
| Style | House |
| Sub-Type | Resale |
| Status | Active |
| Year | 1992 |
| Days On Site | 20 |
| Listing Provided By | Realty of America LLC | Robin Gonzales |
Features
| Bed(s) | 3 |
|---|---|
| Bath(s) | 2 Total |
| SQ Feet | 1,815 |
| Garage | 2 |
| Story(s) | 1 |
| Acreage | 0.15 |
Interior
| Rooms Total | 0 |
|---|---|
| Heating | Electric |
| Fireplaces Total | 1 |
Exterior
| Exterior Features | Patio-Covered |
|---|---|
| Lot Features | Interior Lot |
| Foundation Details | Slab |
Parking
| Garage Spaces | 2 |
|---|
Taxes
| Okc Tax Amount | 2577.0000 |
|---|---|
| Tax Block | Block 14 |
| Tax Lot | Lot 4 |
Area Information
| State | OK |
|---|---|
| County | Canadian |
| City | Yukon |
| Zip Code | 73099 |
| School District | Canadian |
| School District | Yukon HS |
| Elementary School | Ranchwood ES |
| High School | Yukon HS |
| Listing VS Median (in 73099) | |
Price: $265,000 low | high Med: $299,000 sqft: 1,815 low | high Med: 1,684 $ / sqft: $146 low | high Med: $178 On site: 20 low | high Med: 29 | |
Request a showing
Request a showing
Contact
Learn More About This Property

| State | OK |
|---|---|
| County | Canadian |
| City | Yukon |
| Zip Code | 73099 |
| School District | Canadian |
| School District | Yukon HS |
| Elementary School | Ranchwood ES |
| High School | Yukon HS |
| Listing VS Median (in 73099) | |
Price: $265,000 low | high Med: $299,000 sqft: 1,815 low | high Med: 1,684 $ / sqft: $146 low | high Med: $178 On site: 20 low | high Med: 29 | |
