
$175,000 $1,049 est/mo Sourced by Back At You
5525 Keith Drive,Oklahoma City, OK 73135
Oklahoma City, OK 73135
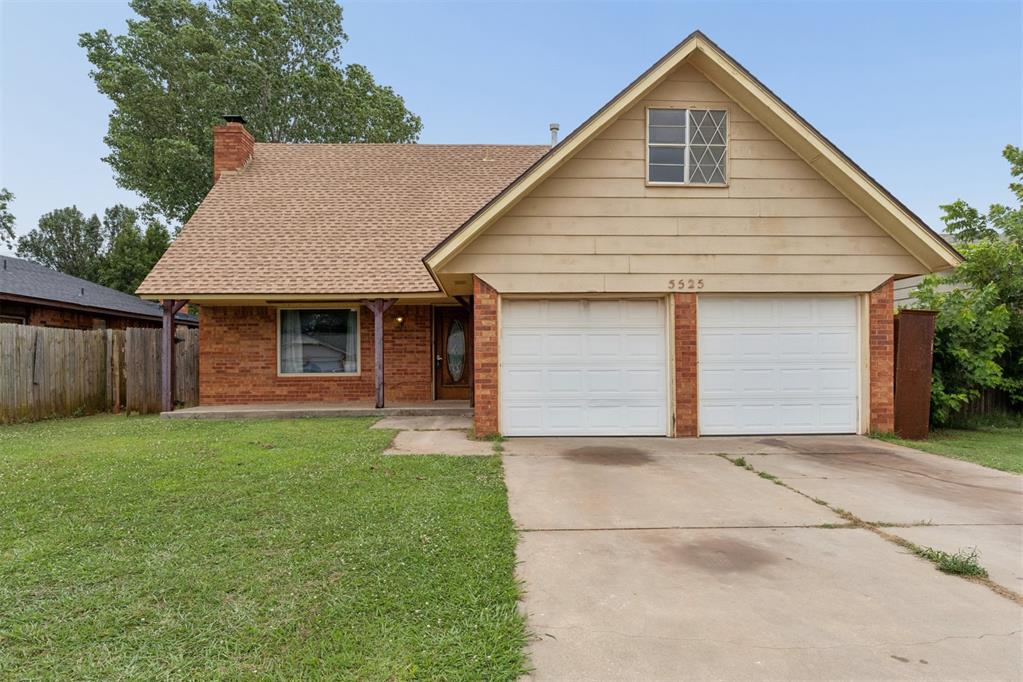
Traditional brick facade home featuring an attached two-car garage, covered entry porch, and a dormer window

Brick facade home featuring an attached two-car garage, pitched shingle roof, and a mature front lawn
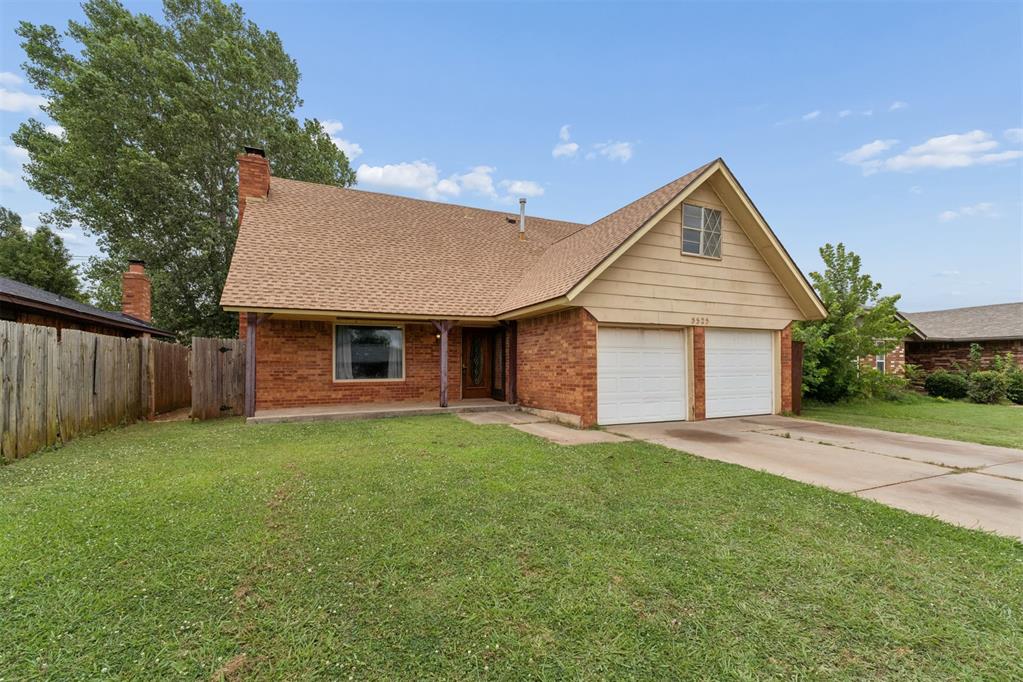
Brick exterior with a shingled roof and an attached two-car garage
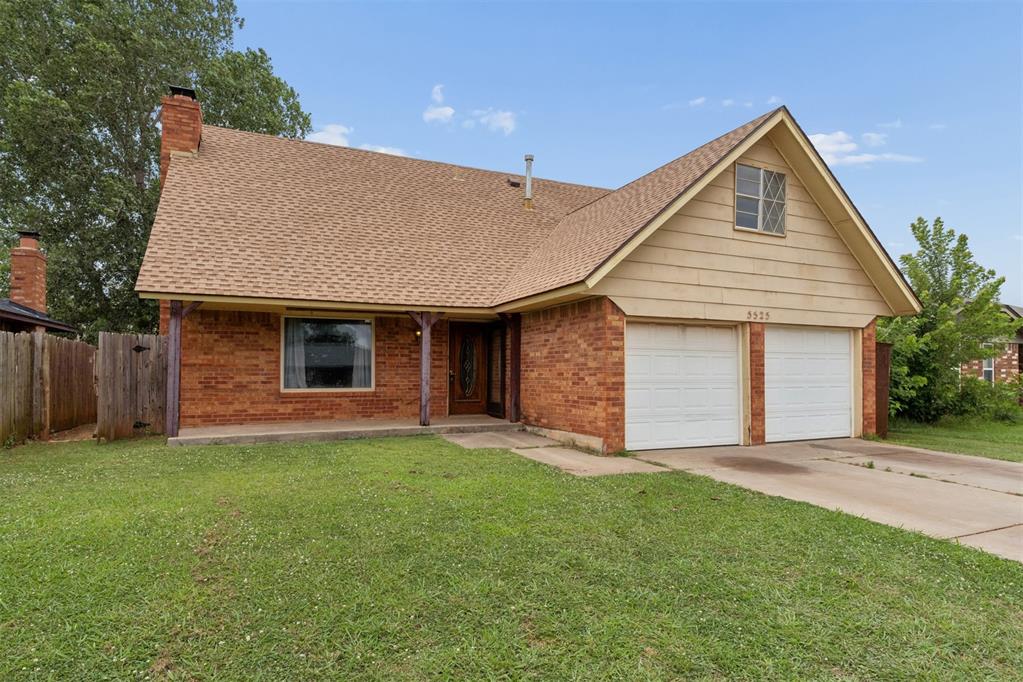
Brick exterior with a peaked roofline, featuring a two-car garage, a covered front porch, and a visible chimney
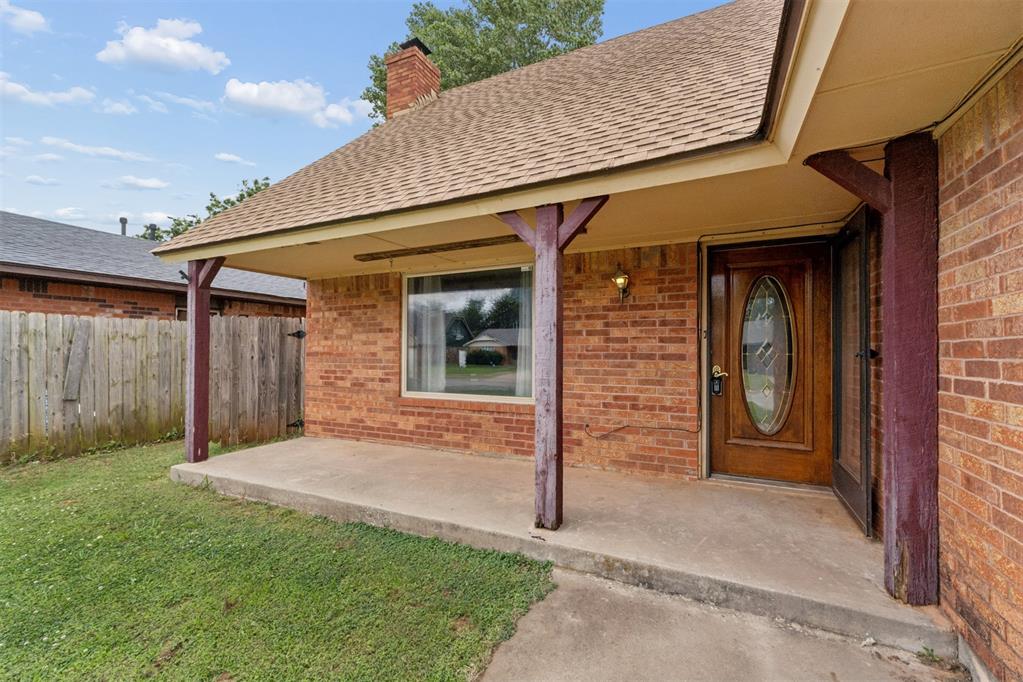
Brick exterior featuring a covered concrete porch with wood support beams, a wood front door with an oval glass insert, and an exterior wall light fixture
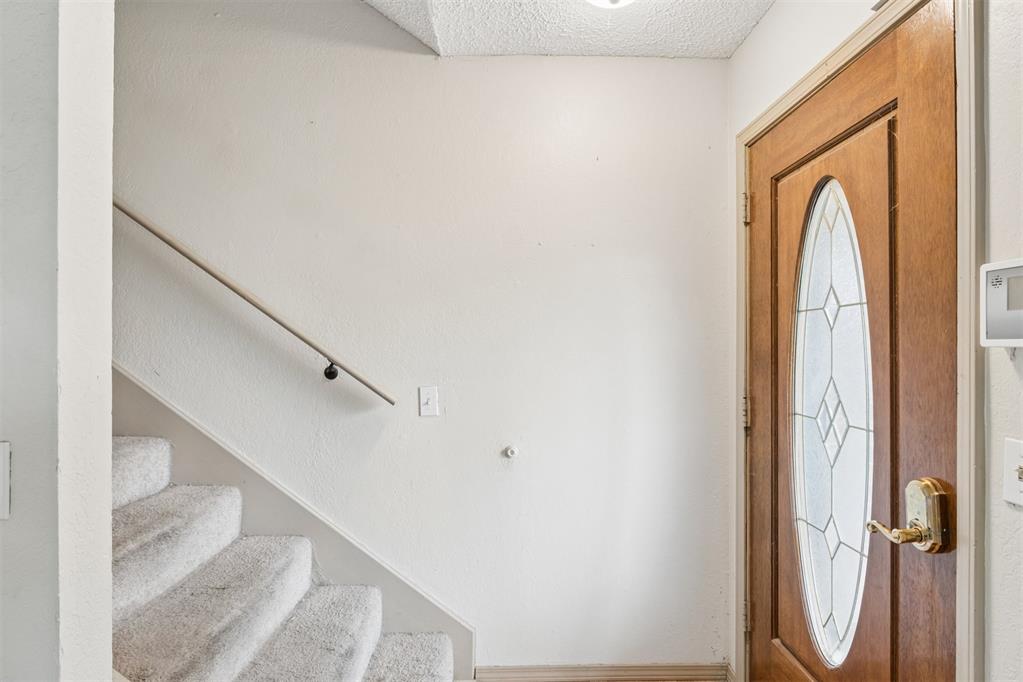
Entryway featuring a wood-panel door with an oval-shaped decorative glass insert, bright brass hardware, and a staircase with light-colored carpeting and a metal handrail
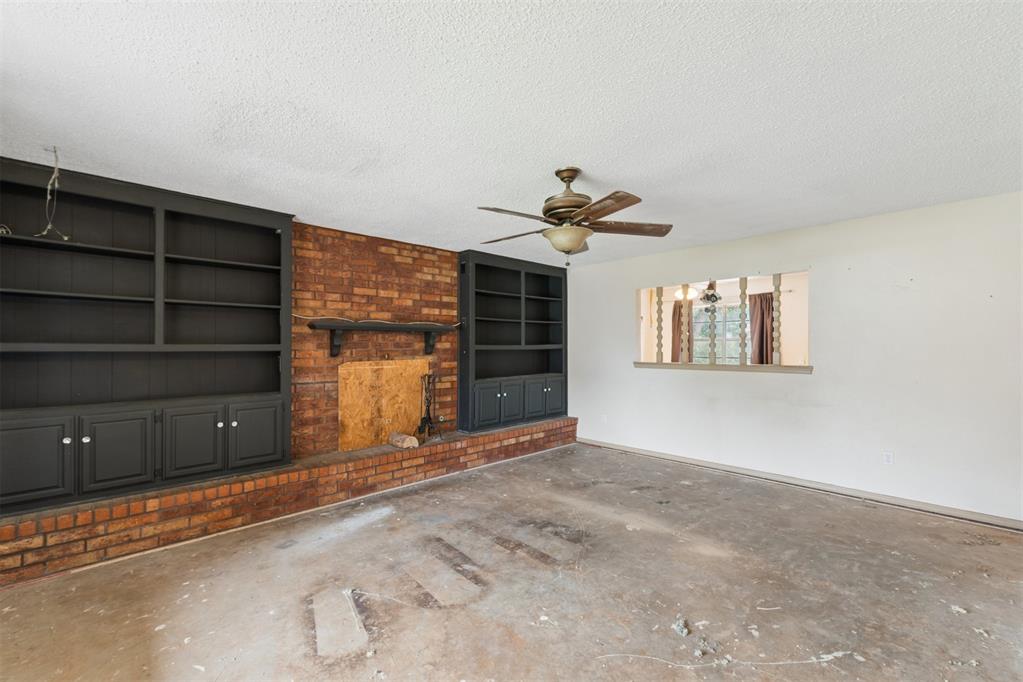
Brick fireplace with a dark wood mantel and built-in shelving, featuring a pass-through window and ceiling fan
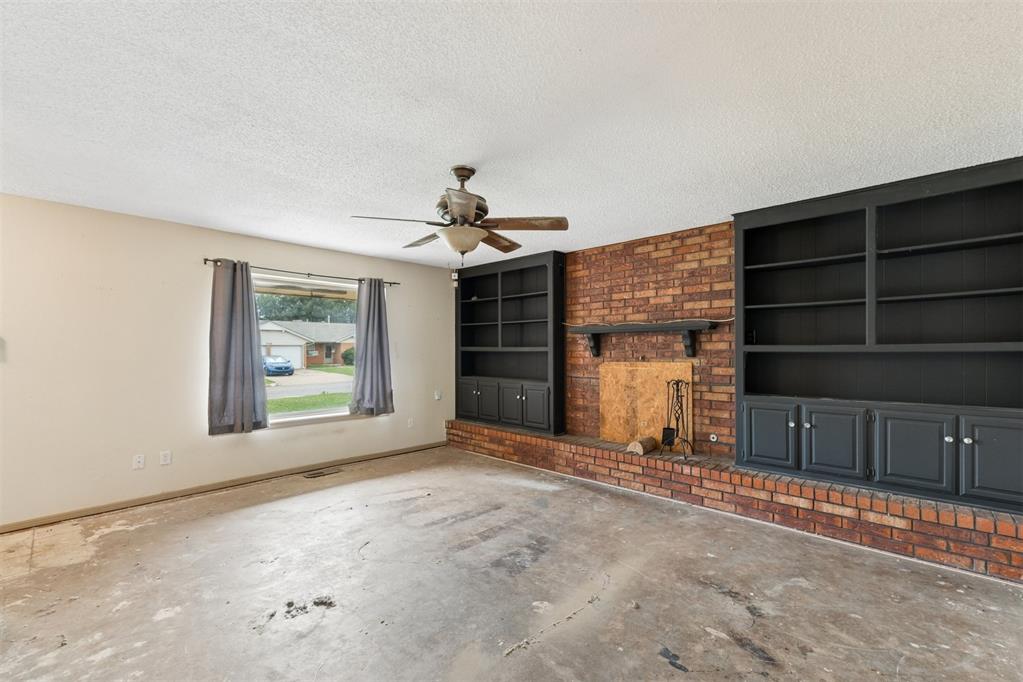
Spacious interior featuring a brick fireplace with mantel, built-in shelving units, and a ceiling fan
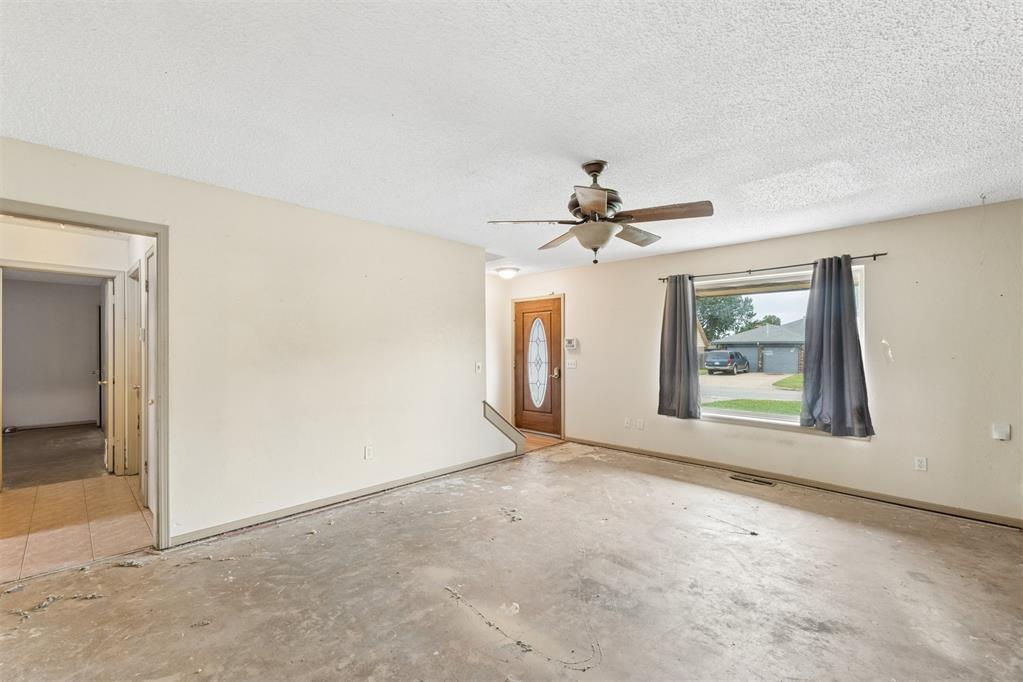
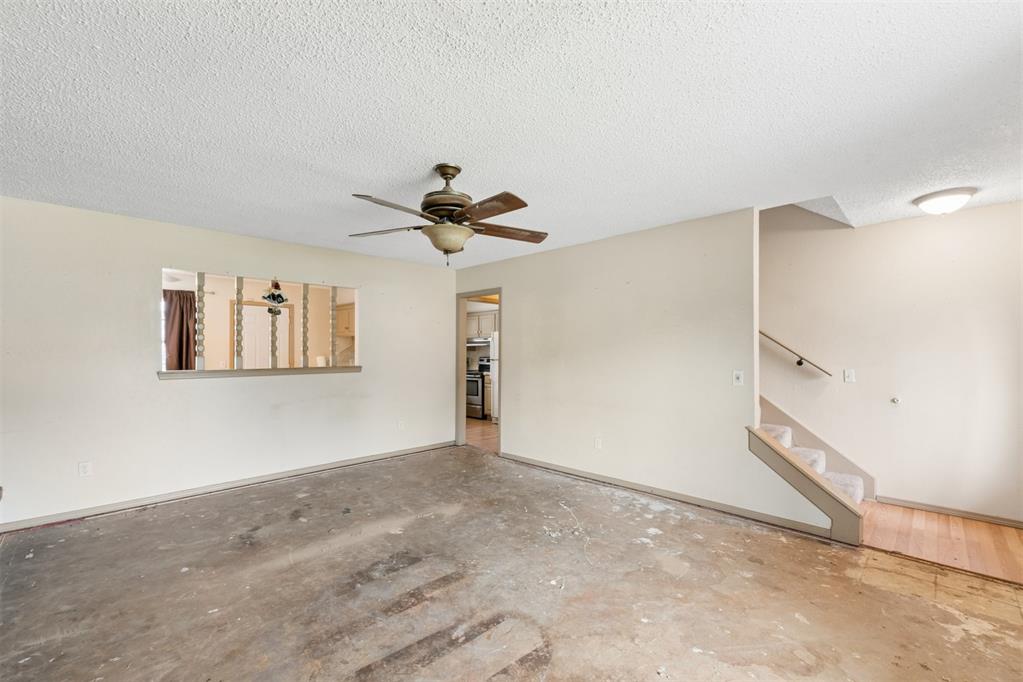
Expansive room featuring a ceiling fan with light fixture, neutral wall paint, and a pass-through opening
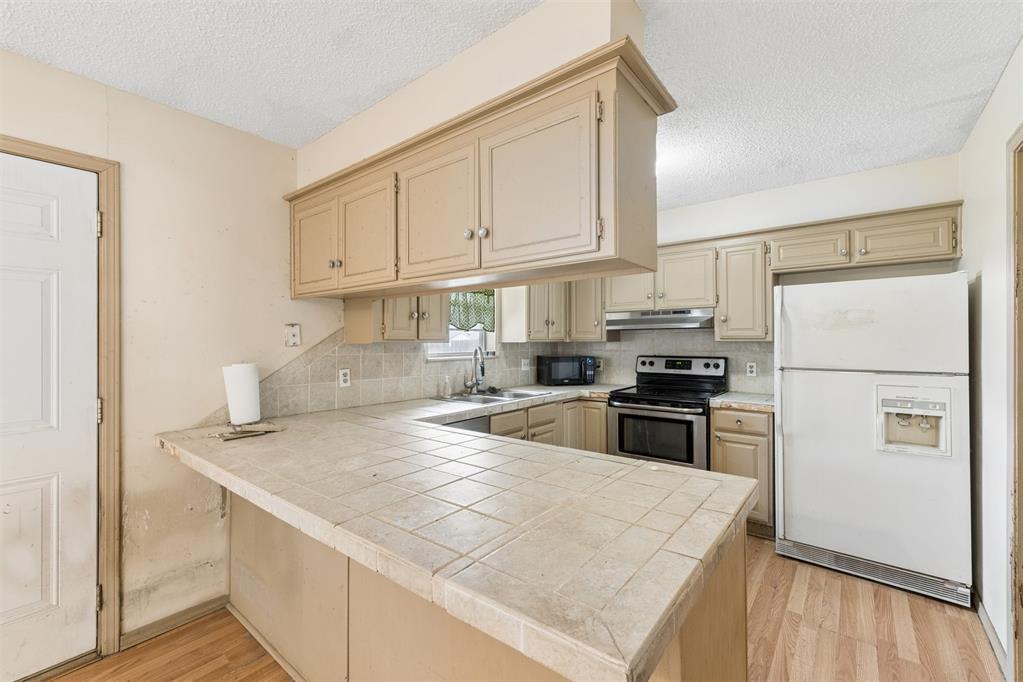
Kitchen featuring tile countertops, wood-finish flooring, light-toned cabinetry, stainless steel range, and a tile backsplash
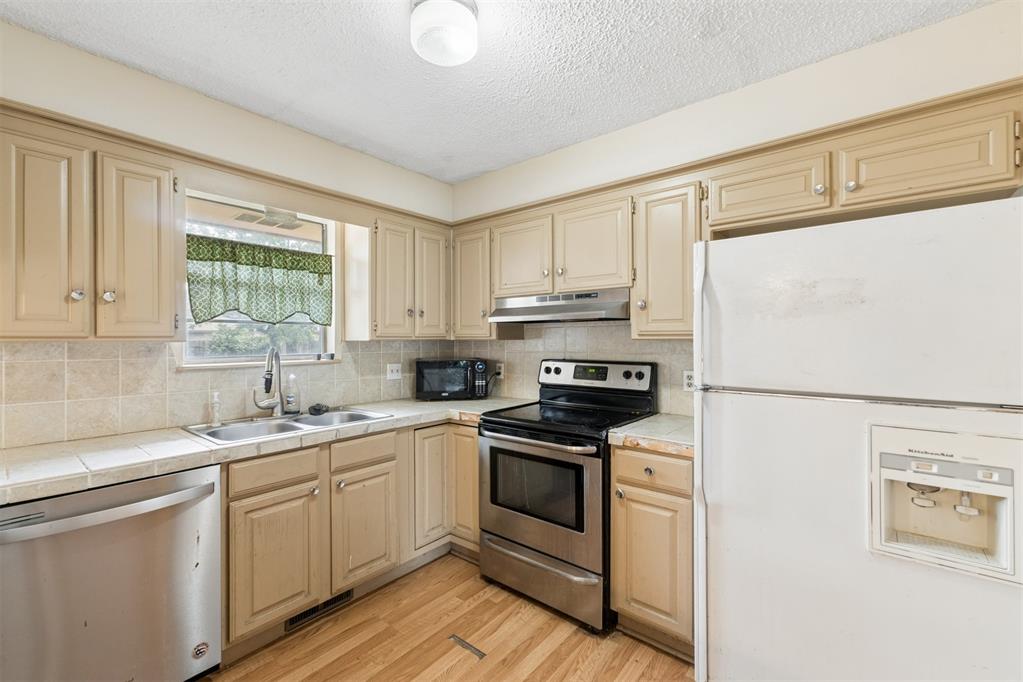
Kitchen featuring wood-finish flooring, light-toned cabinetry with decorative hardware, a stainless steel dishwasher, a stainless steel range with oven, and a double basin sink
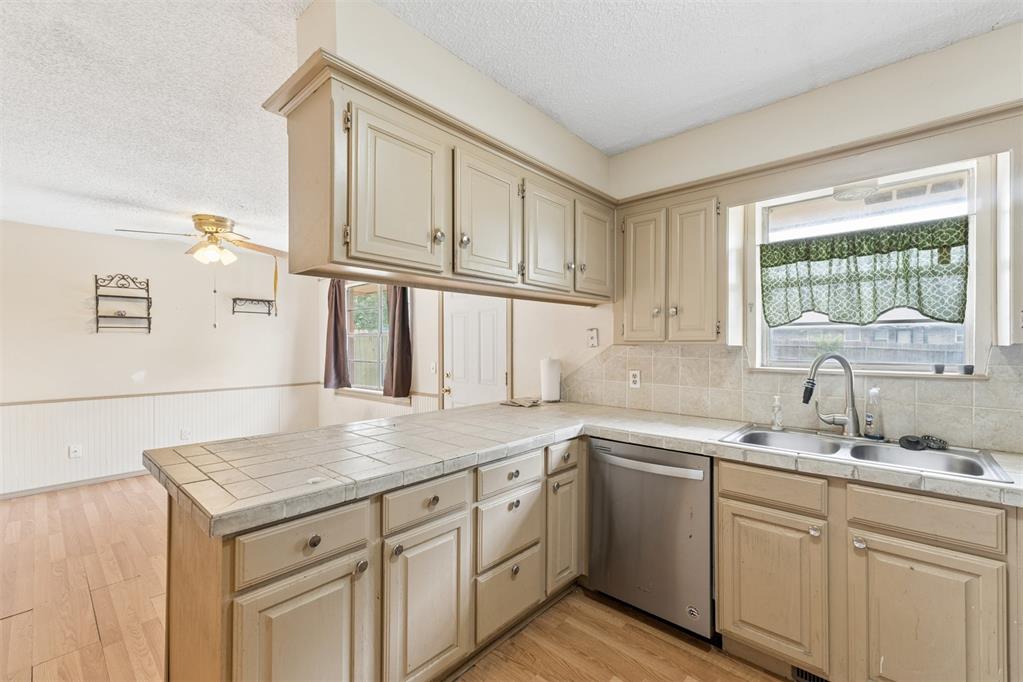
Kitchen featuring light-toned cabinetry, tile countertops, a stainless-steel dishwasher, and a double basin sink
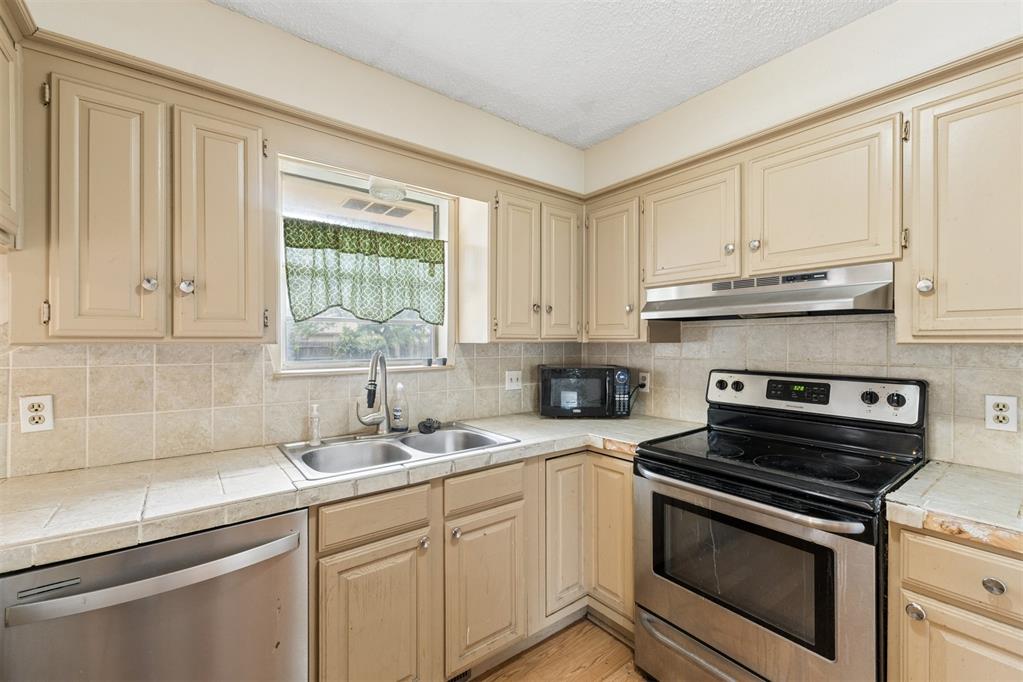
Kitchen featuring light-toned cabinetry, tile countertops, a stainless steel double basin sink, a coordinating stainless steel dishwasher, and a stainless steel range with overhead ventilation
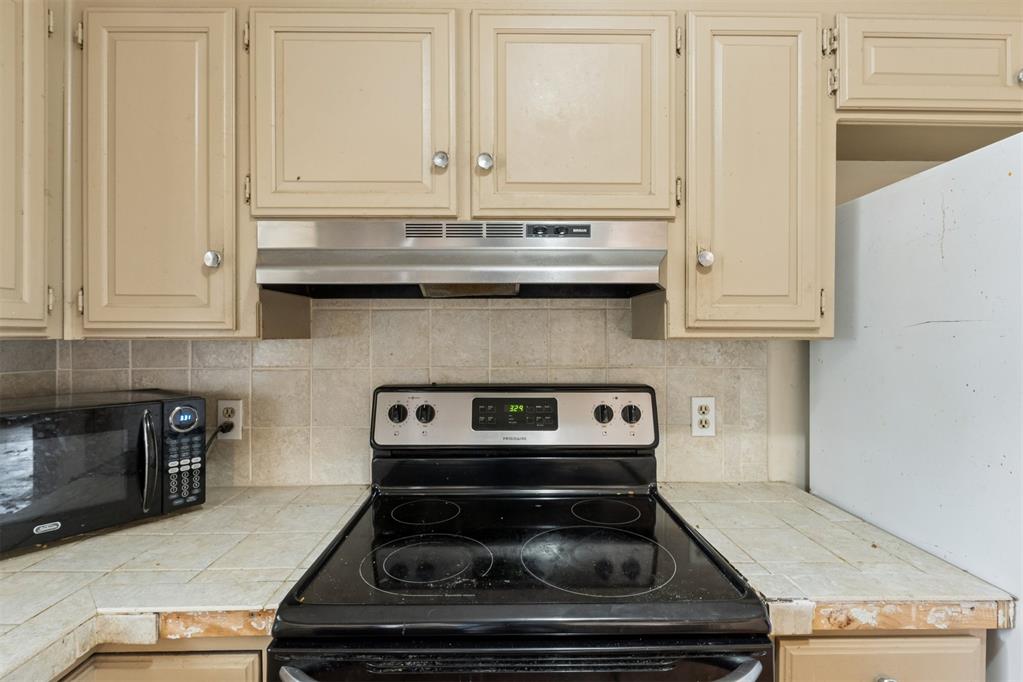
Kitchen featuring light-colored cabinetry, tile countertops, tile backsplash, and a stainless steel range hood above a black electric range
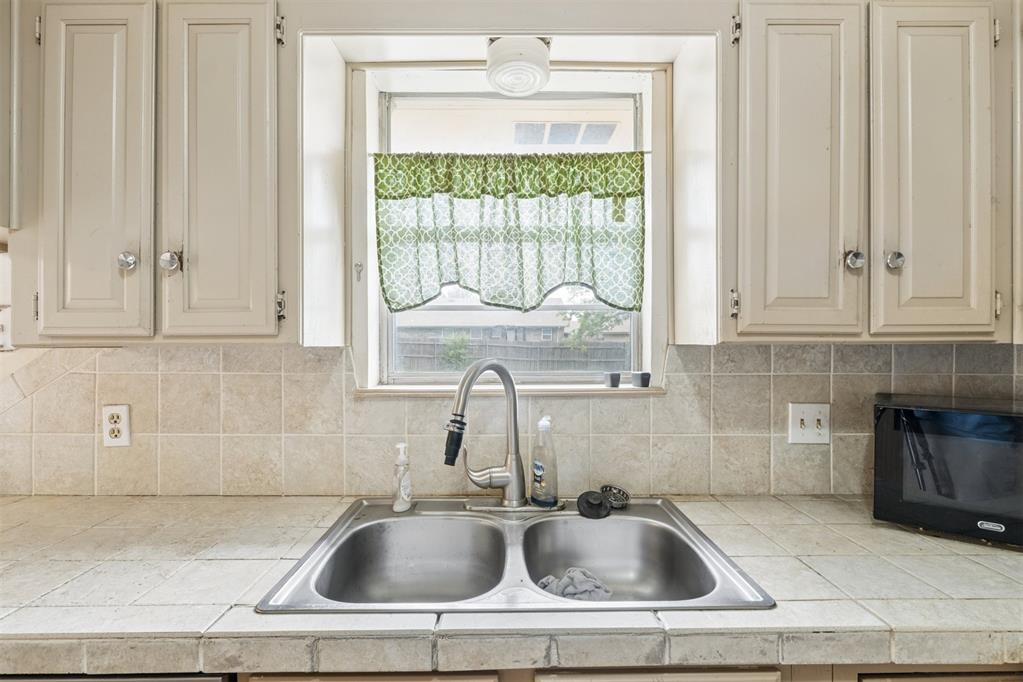
Kitchen featuring a double basin stainless steel sink with a high-arch faucet, tile countertops, and a tile backsplash
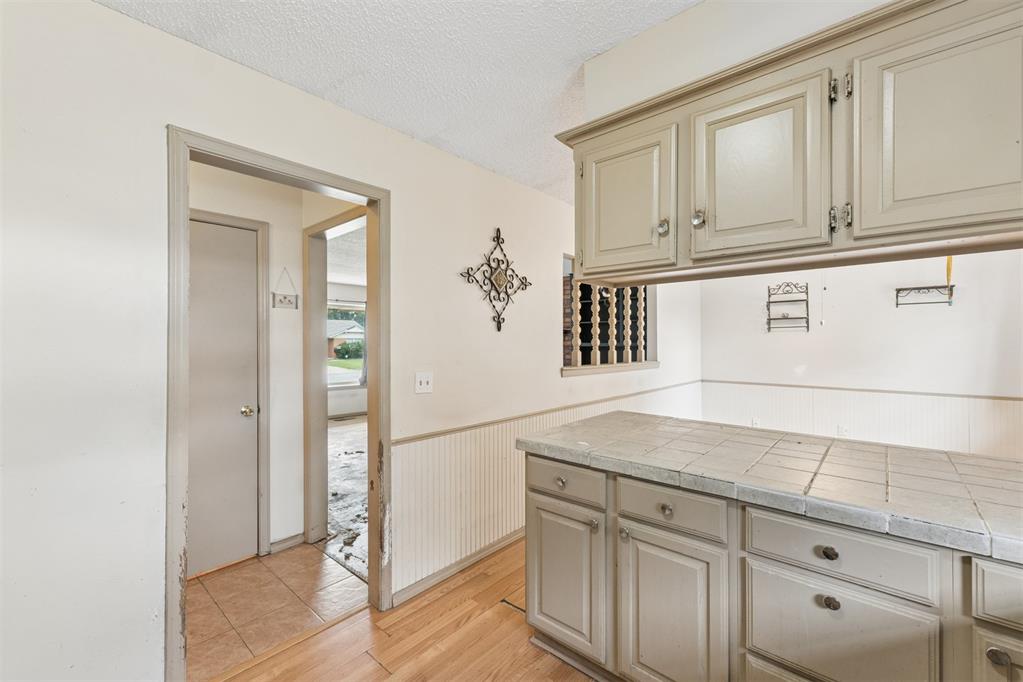
Kitchen featuring tiled countertops, light-toned cabinetry with exposed hardware, and a wood-finish floor
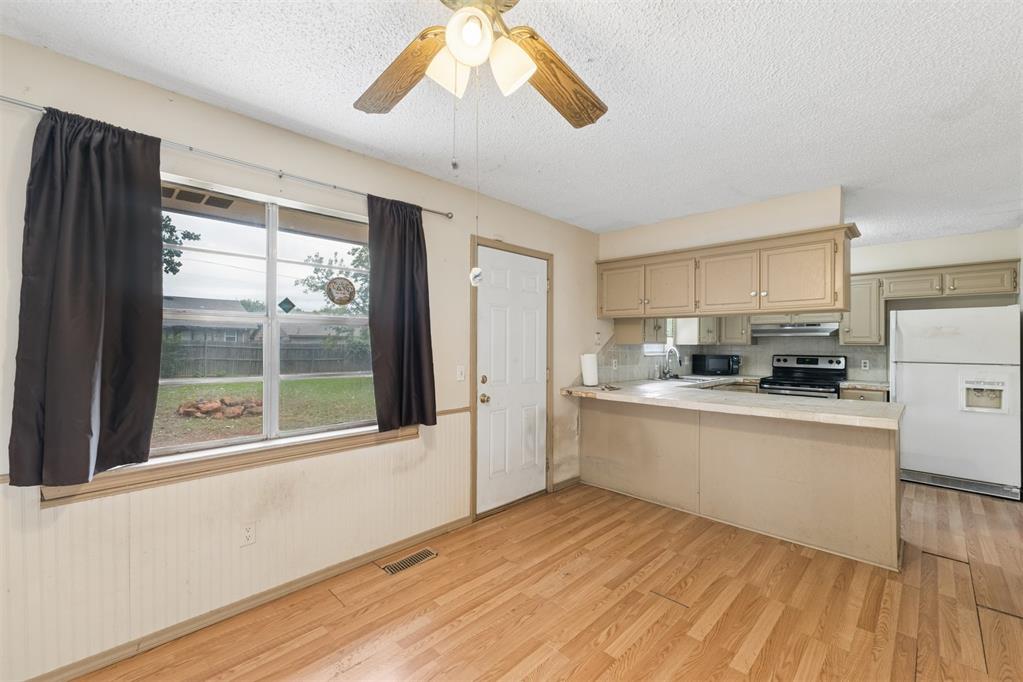
Open-concept kitchen and dining area featuring wood-finish flooring, a ceiling fan, and a large window overlooking the backyard
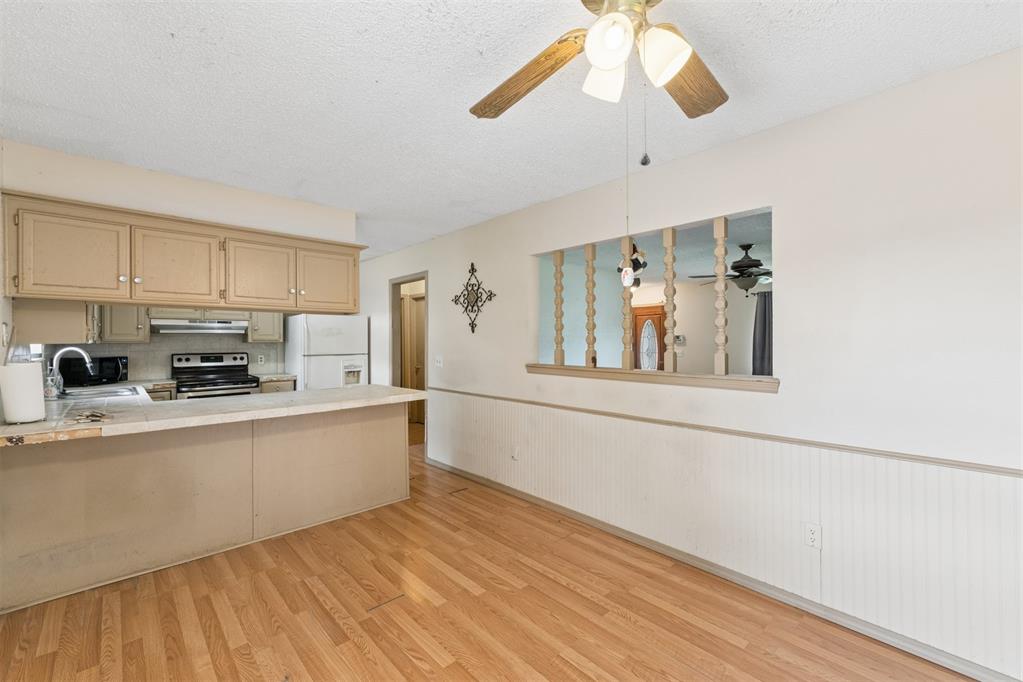
Kitchen space featuring wood-finish flooring, a breakfast bar, and beige cabinetry
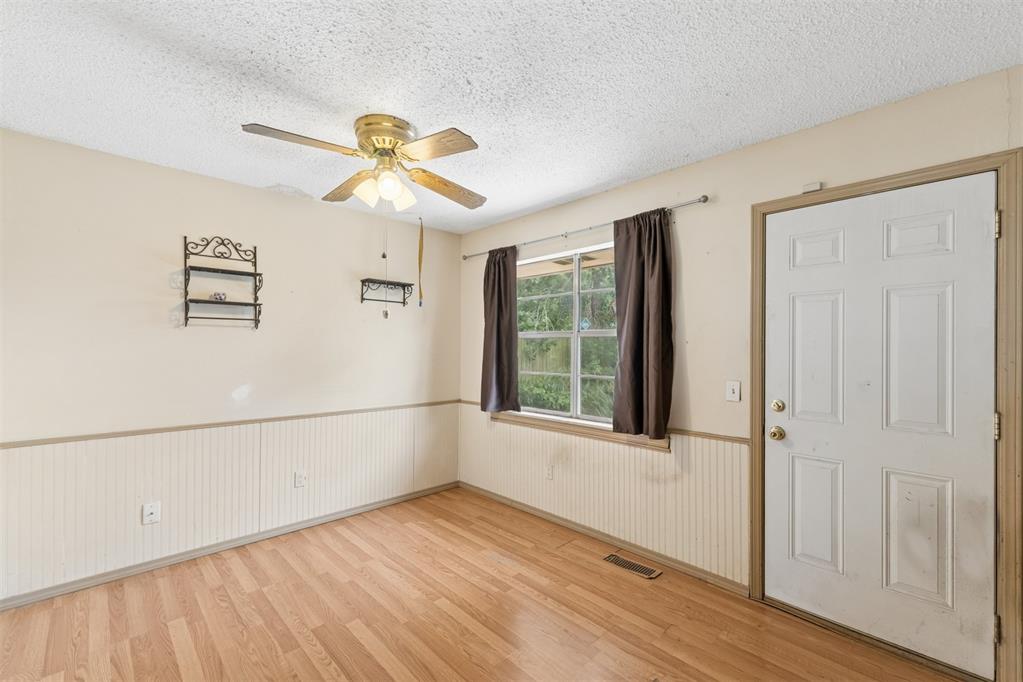
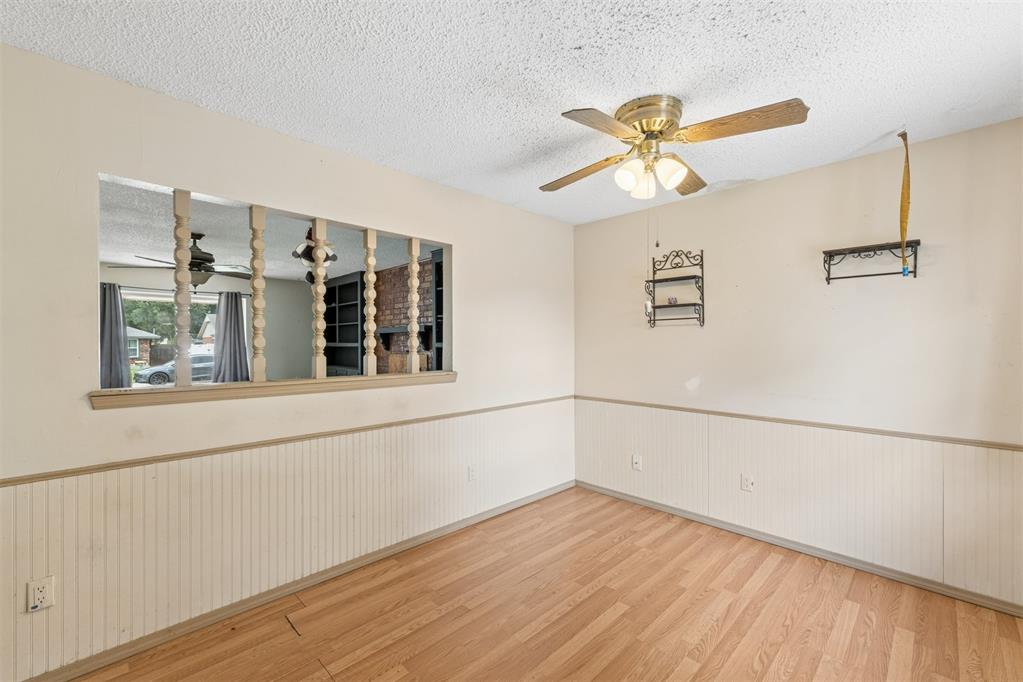
Interior space featuring wood-finish flooring, a pass-through window with decorative spindles, and wainscoting
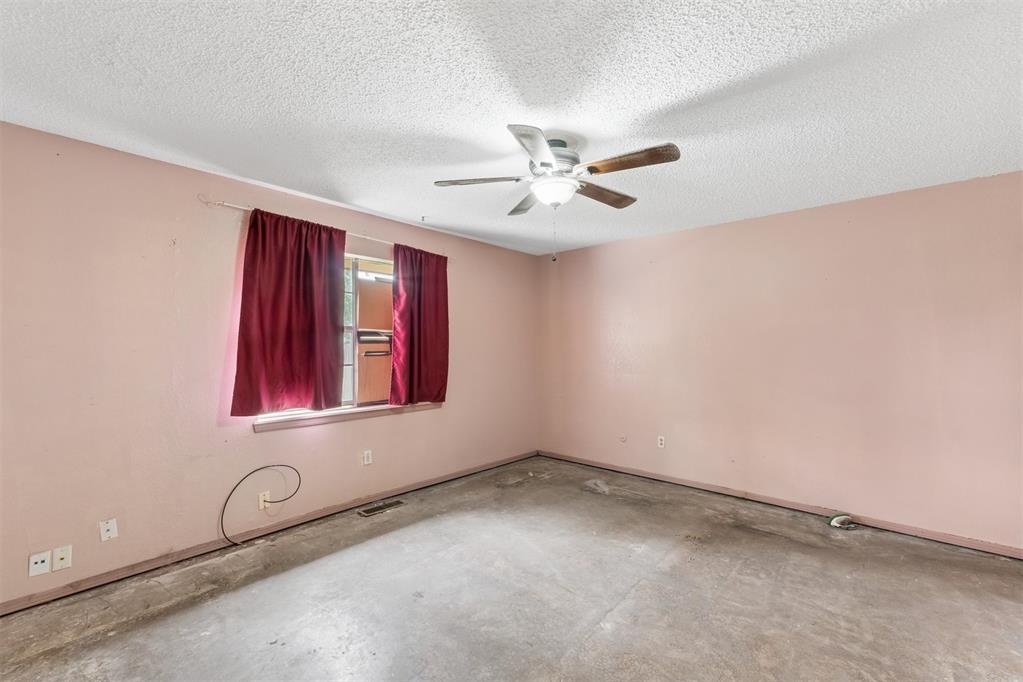
Room with textured ceiling, a ceiling fan with wood-finish blades, and a window featuring dark red drapes
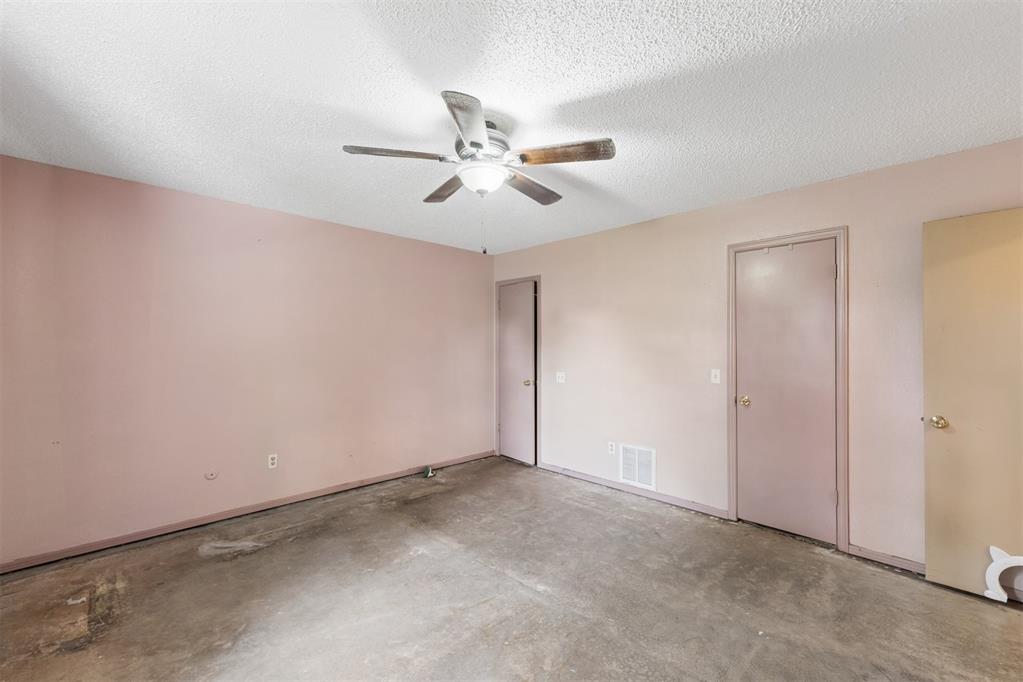

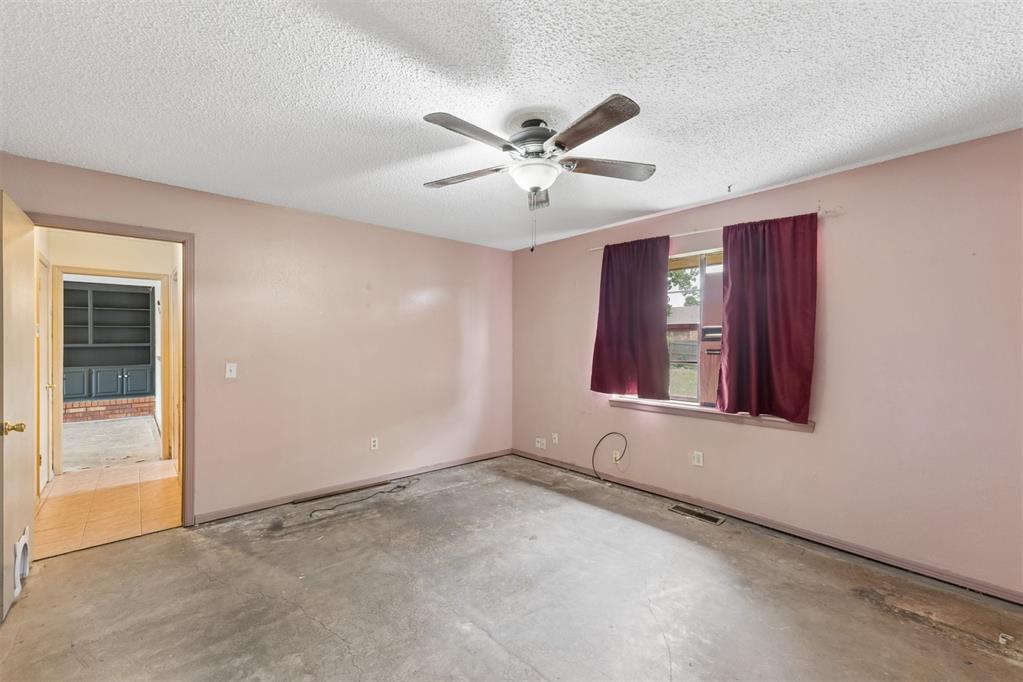
Spacious room featuring a ceiling fan, two windows, and a doorway leading to an additional space with built-in cabinetry
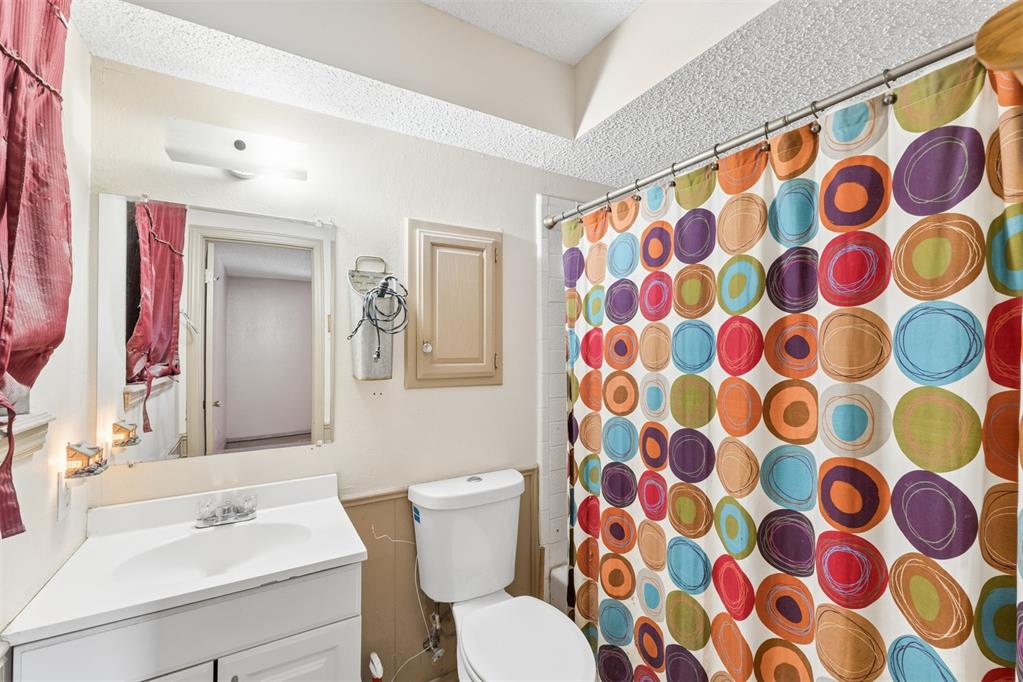
Bathroom featuring a single vanity with a white countertop and cabinet, a toilet, a built-in wall cabinet, and a shower area
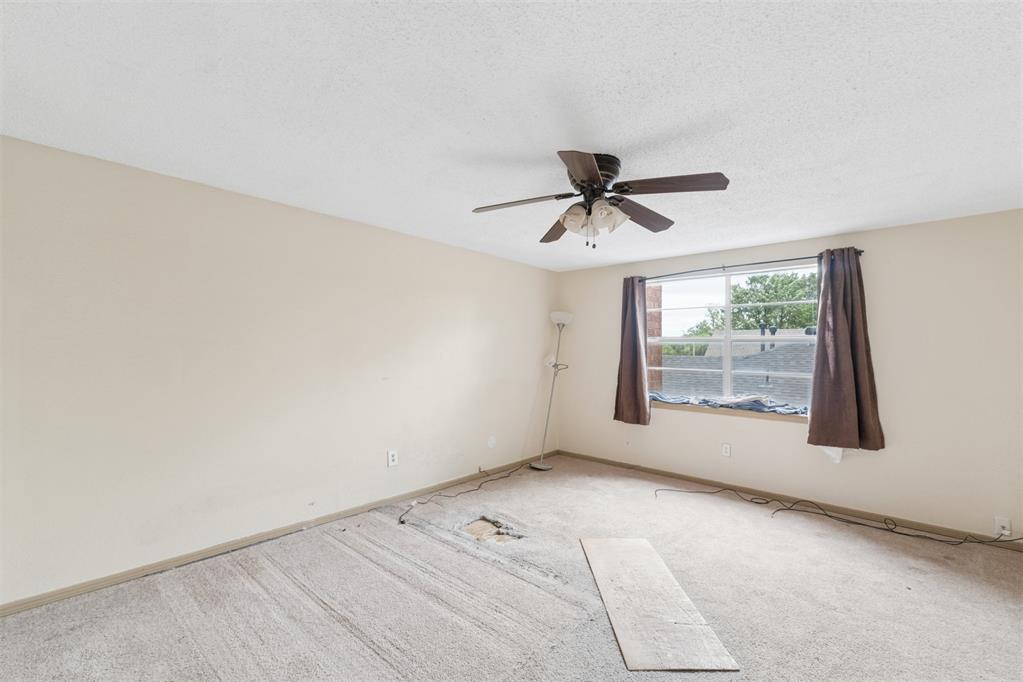
Spacious room featuring a ceiling fan with integrated lighting, neutral wall paint, and a large window
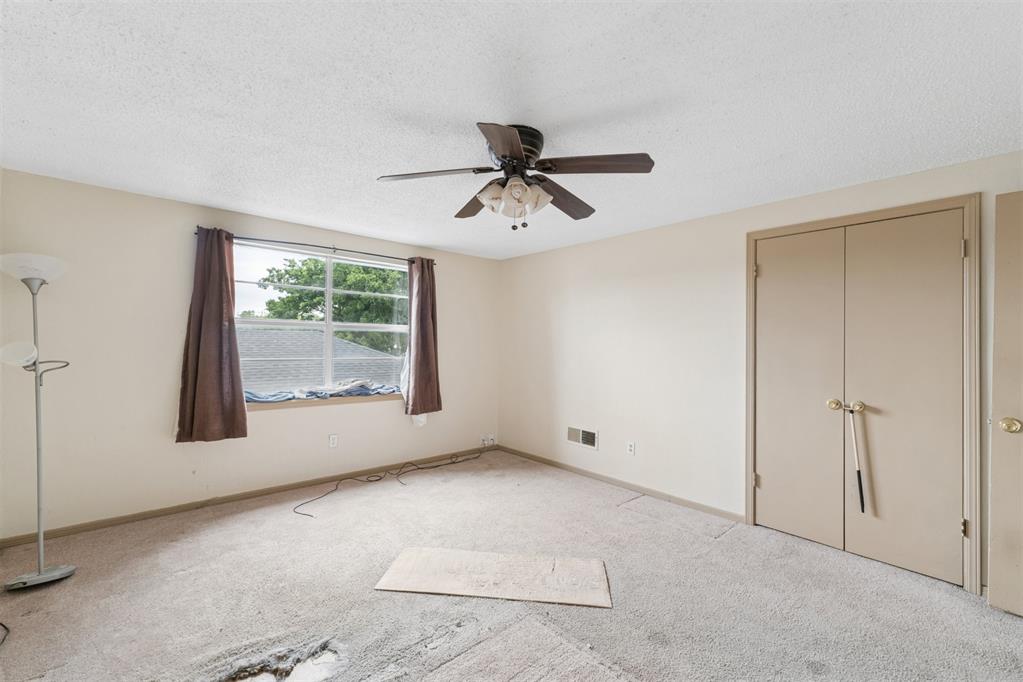
Neutral wall paint throughout
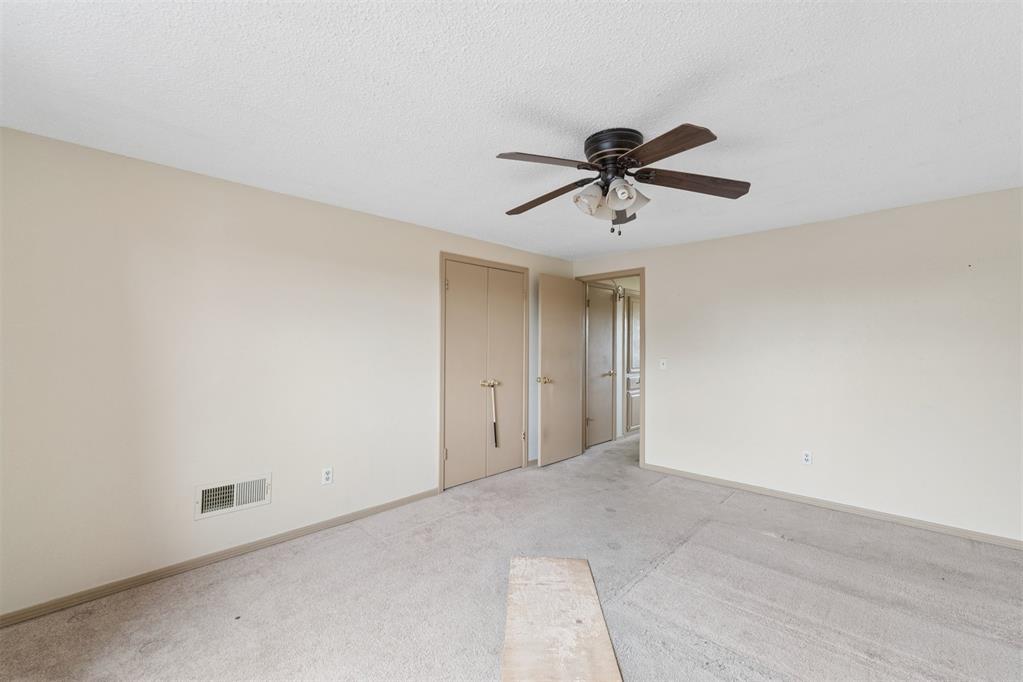
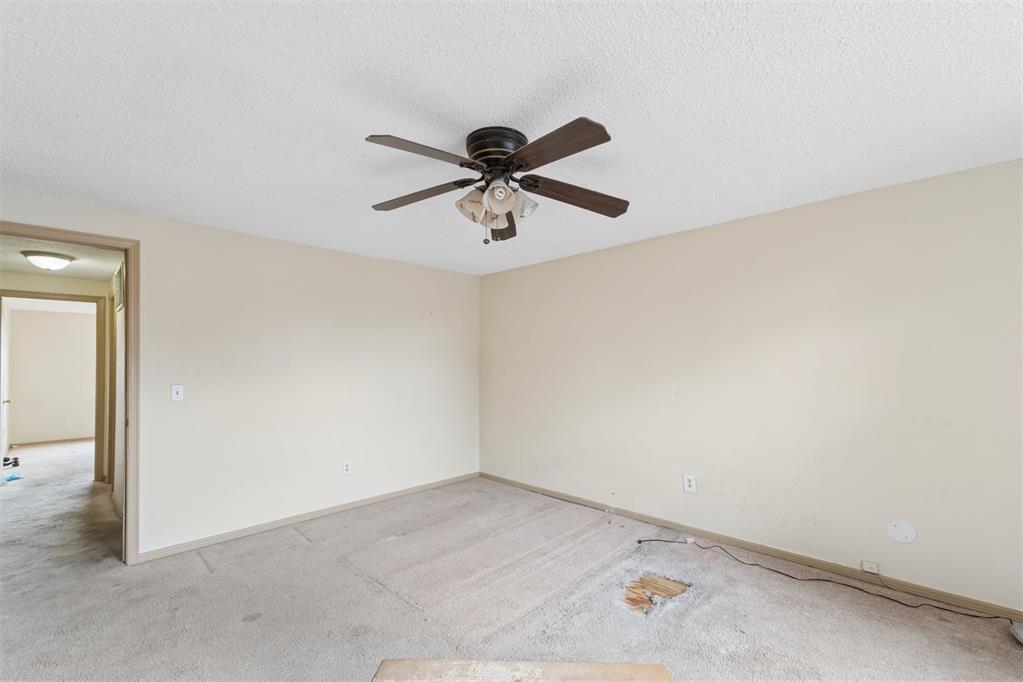
Spacious room featuring a ceiling fan with integrated lighting, neutral wall paint, and a textured ceiling
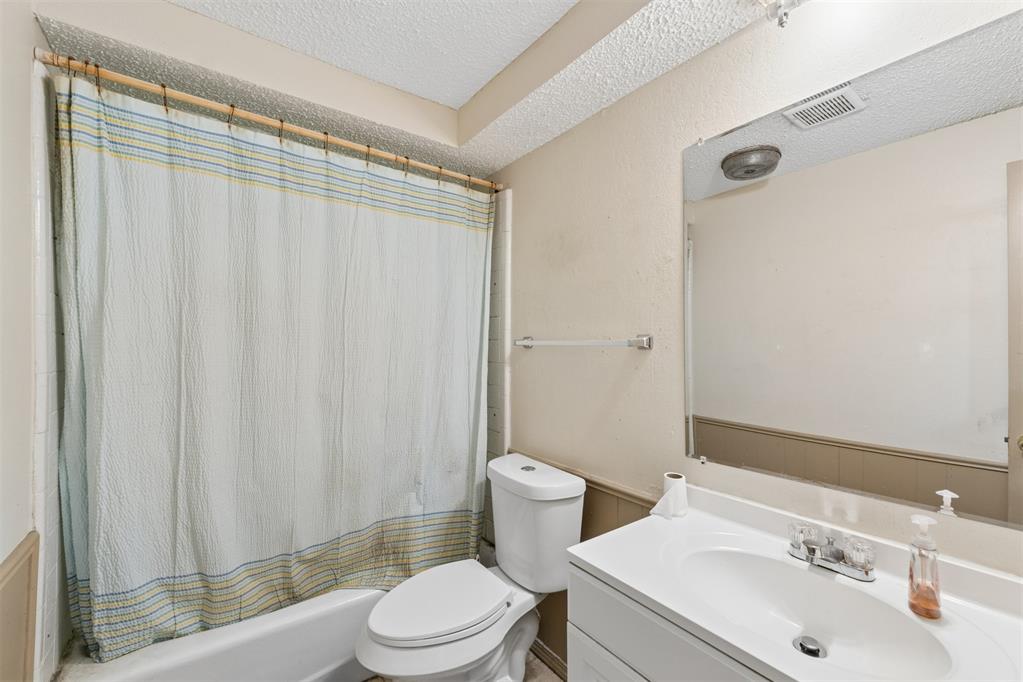
Bathroom featuring a white bathtub, toilet, and vanity with a sink
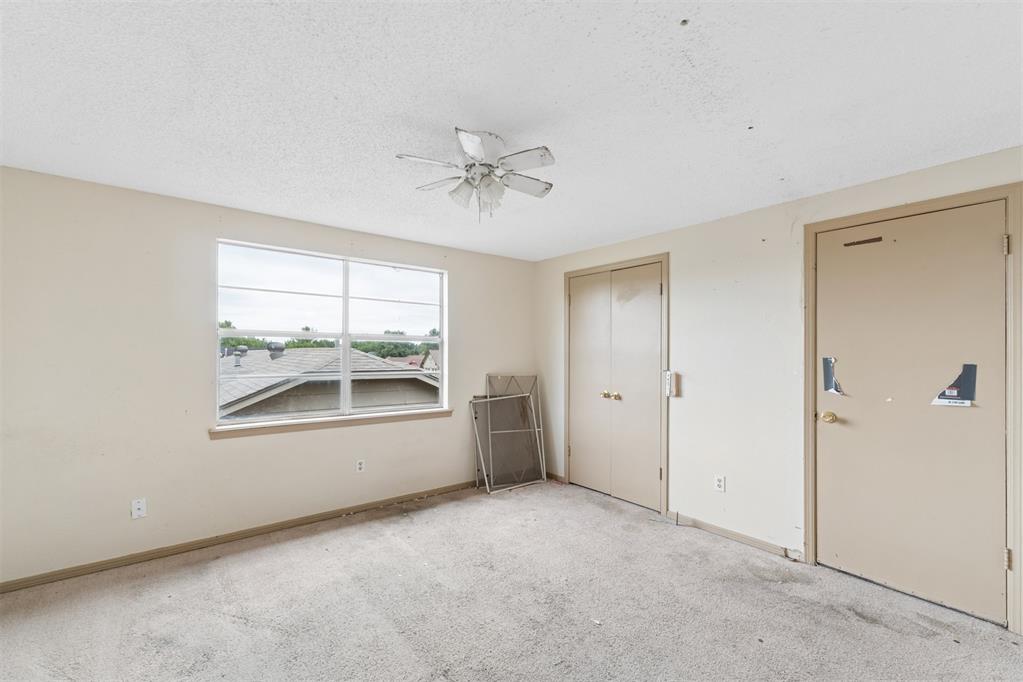
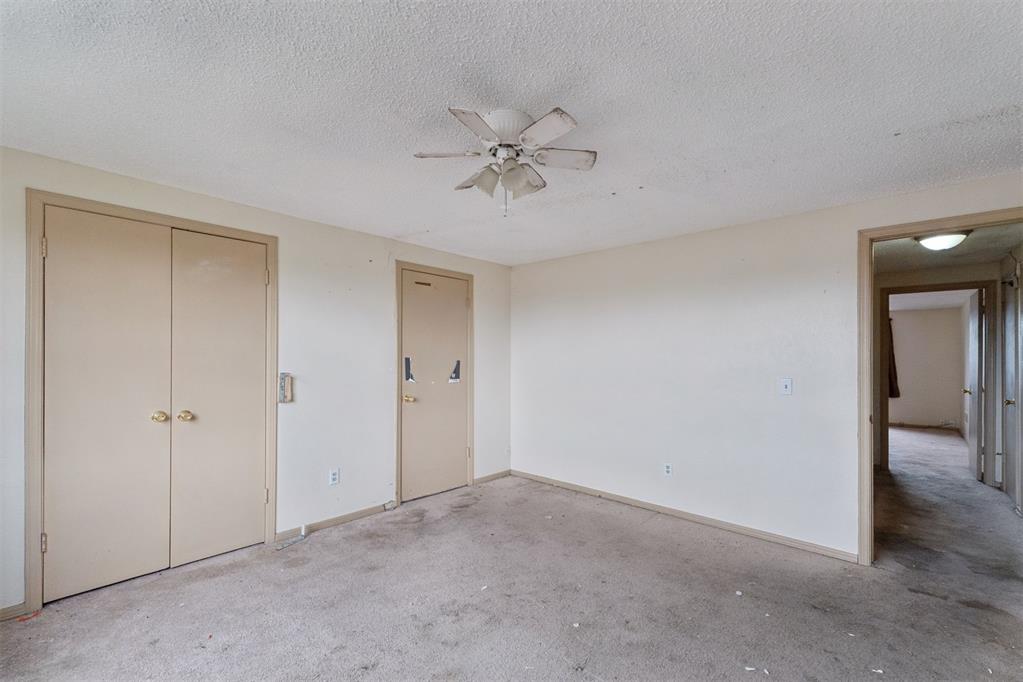
Room featuring a ceiling fan, two light-colored doors, and a carpeted floor
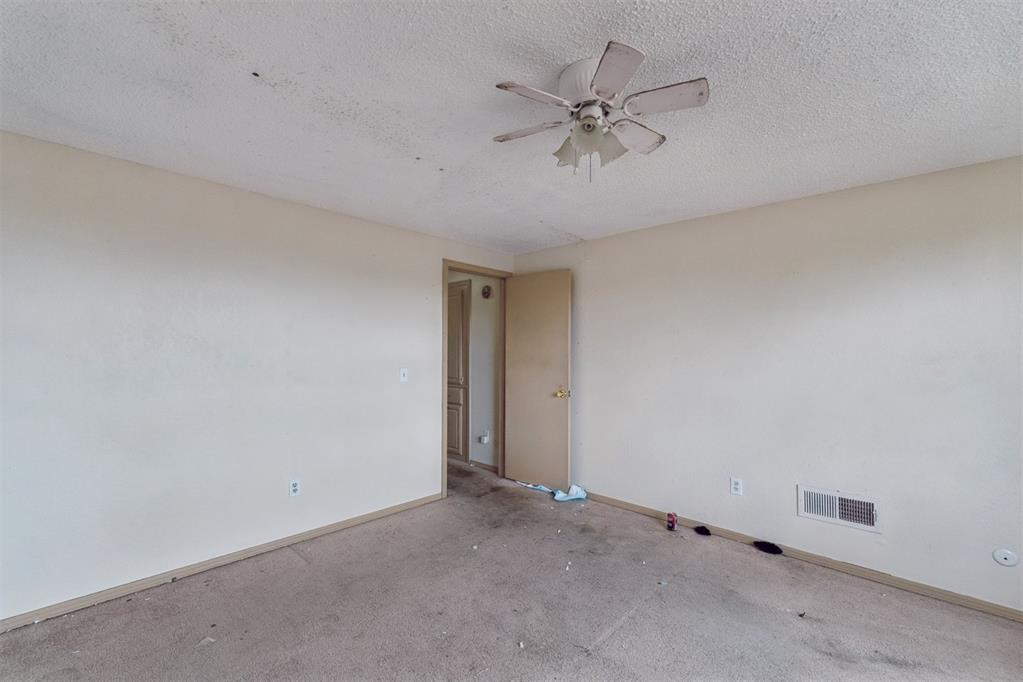
Neutral-toned walls complement the carpeted flooring
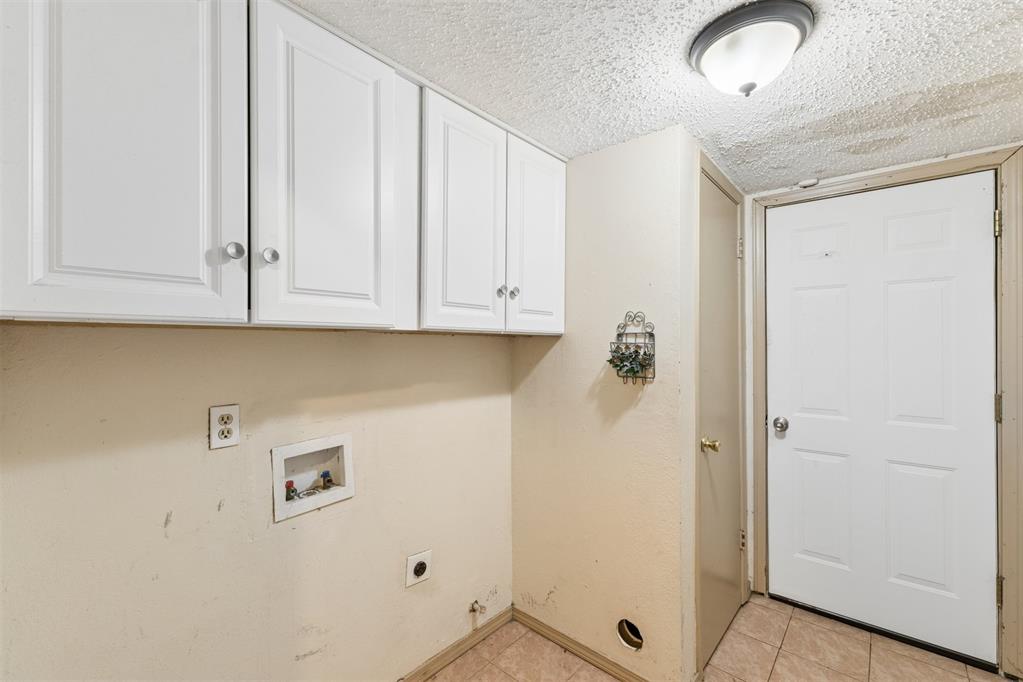
Laundry area featuring upper cabinetry with shaker-style doors and circular knobs, tiled flooring, and a flush-mount ceiling light fixture

Expansive backyard featuring a red brick exterior, a newly poured concrete patio, a wood privacy fence, and mature trees
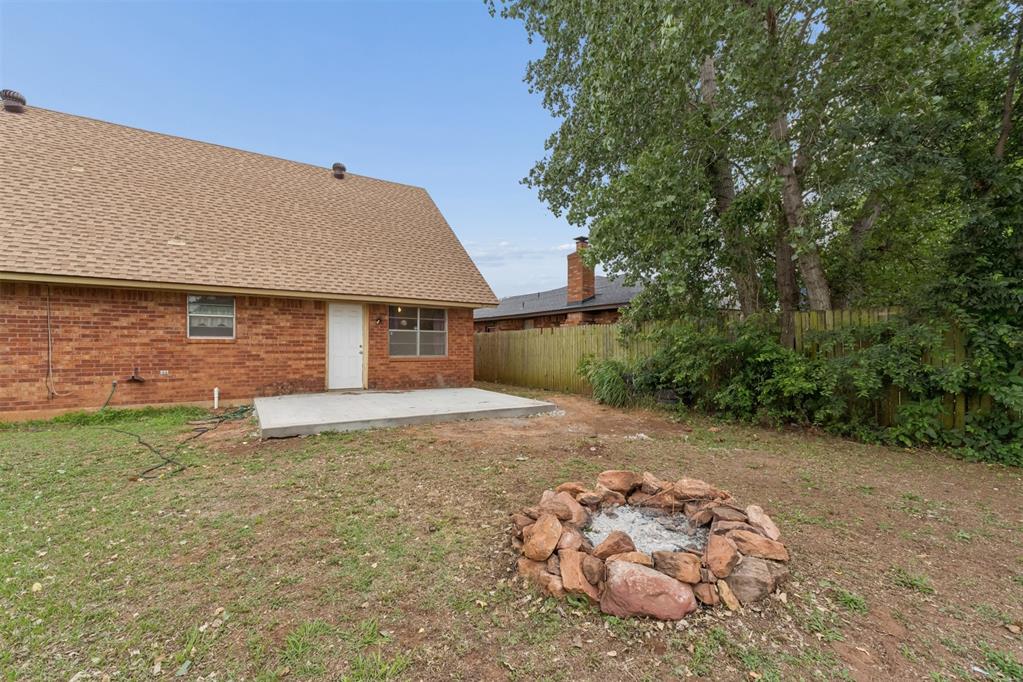
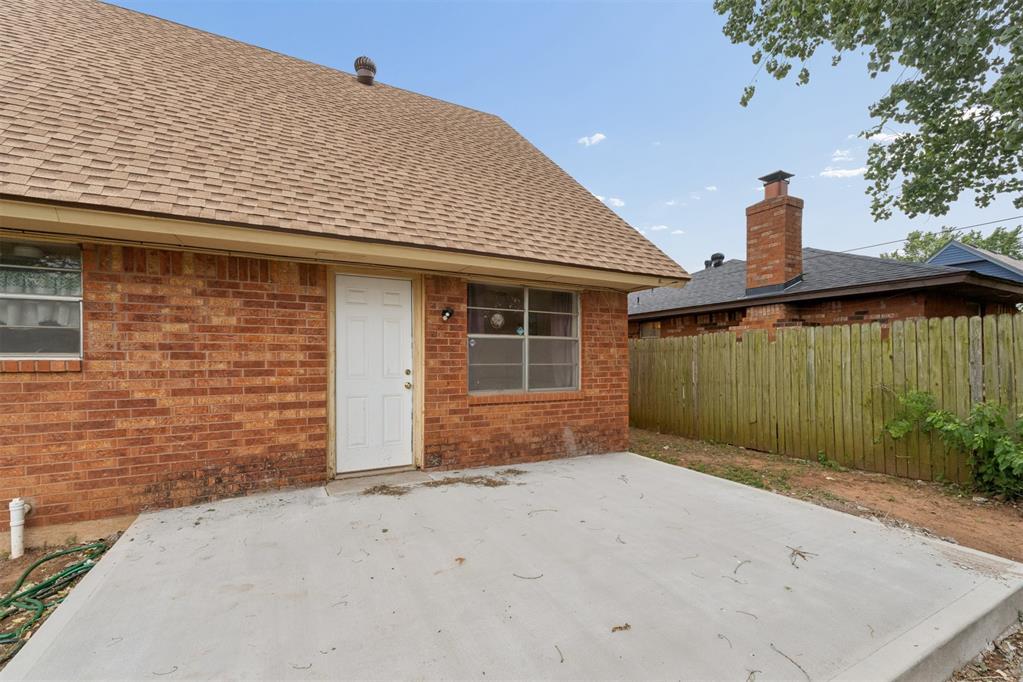
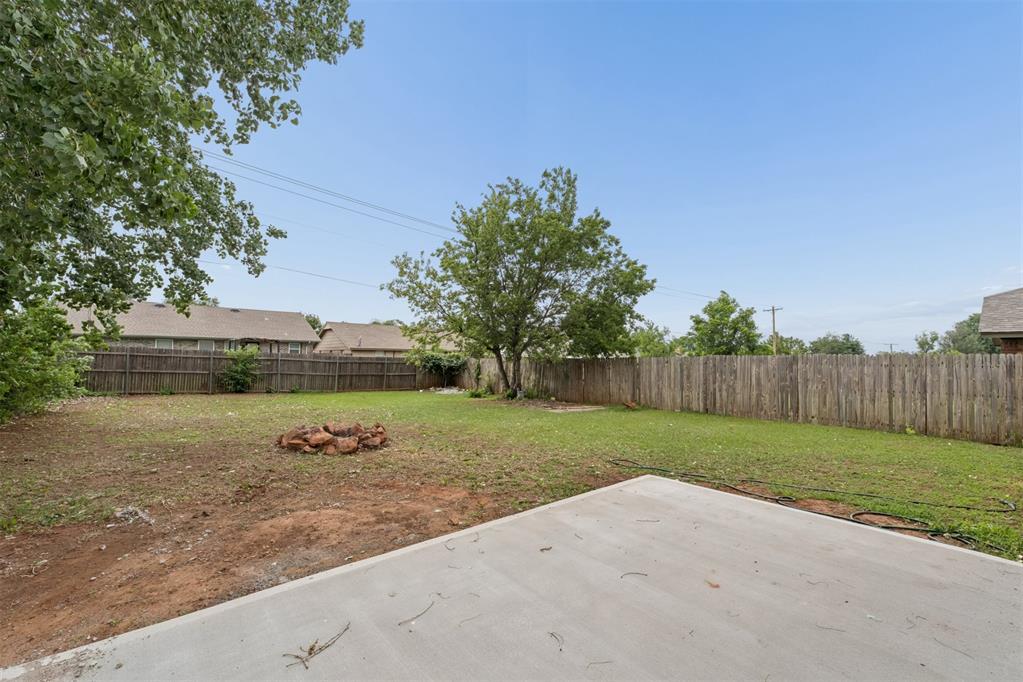
Expansive backyard featuring a concrete patio, mature trees, a wooden privacy fence, and a stone fire pit

Description
Great home with a wonderful layout just needs some TLC. Large living area with brick fireplace and cabinets on both sides. Leads into a nice kitchen with lots of cabinetry. Large master bedroom downstairs and other bedrooms including a living area are upstairs. Huge backyard! Home has been updated with New roof, hot water tank and newer HVAC. This home will not go FHA or VA. Cash or Conventional only.
Details
| MLS # | 1234759 |
|---|---|
| Listing Type | For Sale |
| Style | House |
| Sub-Type | Resale |
| Status | Active |
| Year | 1979 |
| Days On Site | 60 |
| Listing Provided By | Metro Group Brokers | Beth Atkinson |
Features
| Bed(s) | 3 |
|---|---|
| Bath(s) | 2 Total |
| SQ Feet | 1,747 |
| Garage | 2 |
| Story(s) | 2 |
| Acreage | 0.19 |
Interior
| Rooms Total | 0 |
|---|---|
| Heating | Gas |
| Fireplaces Total | 1 |
| Interior Features | Laundry Room |
Exterior
| Exterior Features | Patio-Covered |
|---|---|
| Lot Features | Interior Lot |
| Foundation Details | Slab |
Parking
| Garage Spaces | 2 |
|---|---|
| Parking Features | Concrete |
Taxes
| Okc Tax Amount | 1952.8000 |
|---|---|
| Tax Block | 016 |
| Tax Lot | 007 |
Area Information
| State | OK |
|---|---|
| County | Oklahoma |
| City | Oklahoma City |
| Zip Code | 73135 |
| School District | Oklahoma |
| School District | Del City HS |
| Elementary School | Epperly Heights ES |
| High School | Del City HS |
| Listing VS Median (in 73135) | |
Price: $175,000 low | high Med: $197,000 sqft: 1,747 low | high Med: 1,877 $ / sqft: $100 low | high Med: $105 On site: 60 low | high Med: 102.5 | |
Request a showing
Request a showing
Contact
Learn More About This Property

| State | OK |
|---|---|
| County | Oklahoma |
| City | Oklahoma City |
| Zip Code | 73135 |
| School District | Oklahoma |
| School District | Del City HS |
| Elementary School | Epperly Heights ES |
| High School | Del City HS |
| Listing VS Median (in 73135) | |
Price: $175,000 low | high Med: $197,000 sqft: 1,747 low | high Med: 1,877 $ / sqft: $100 low | high Med: $105 On site: 60 low | high Med: 102.5 | |
Listing Updated: August 3, 2026 at 1:24:07 PM PDT
