

Description
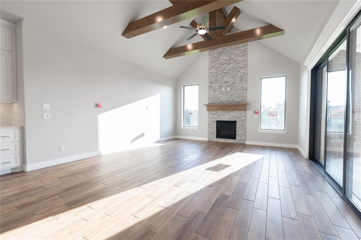
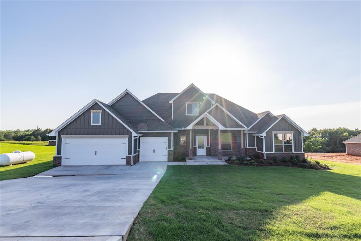
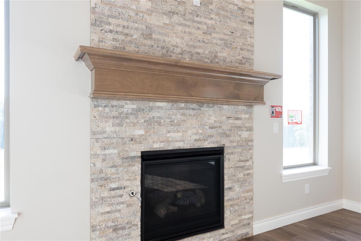
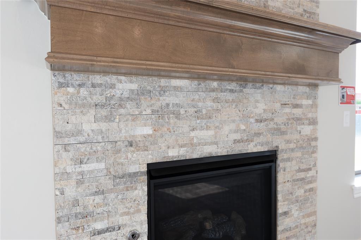
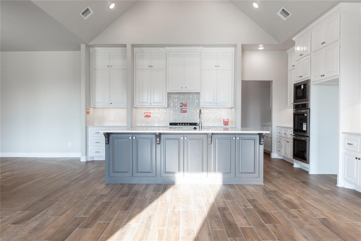
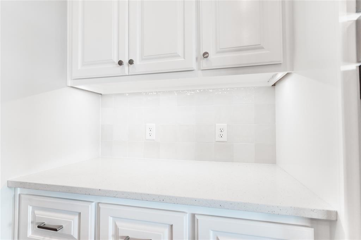
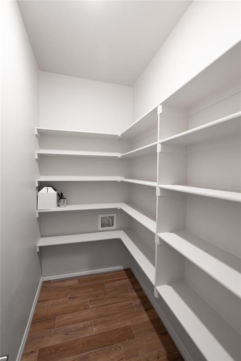
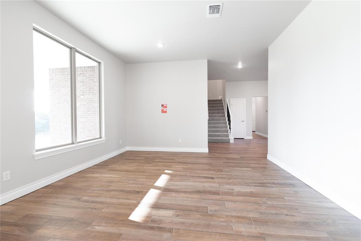
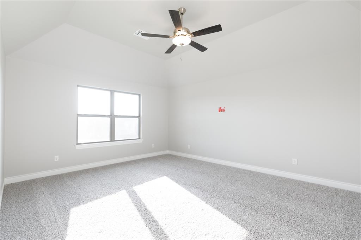
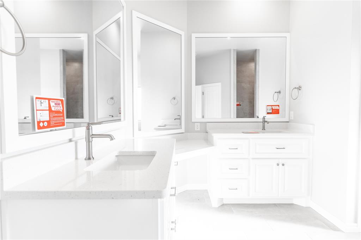
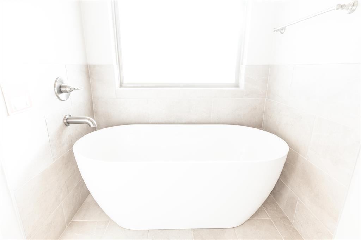
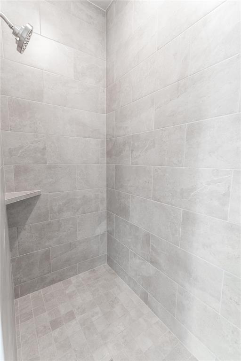
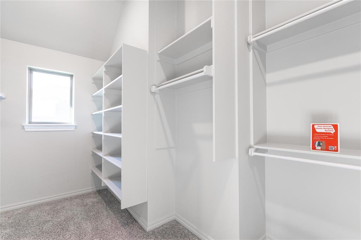
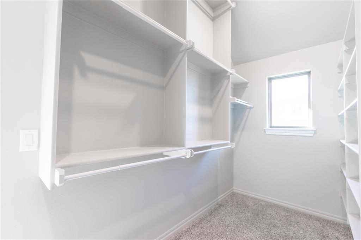
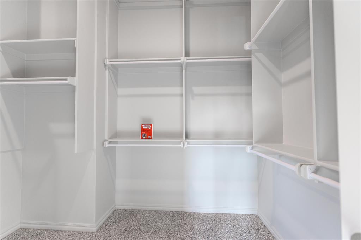
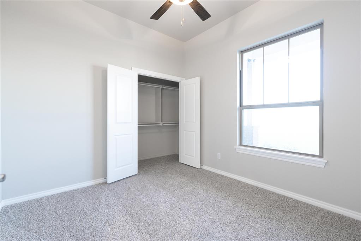
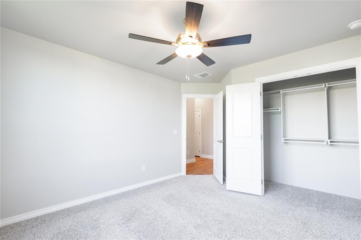
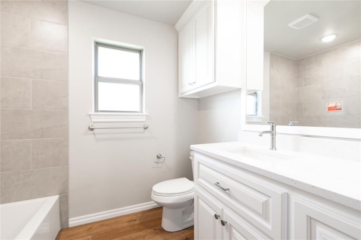
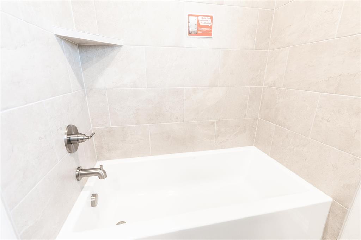
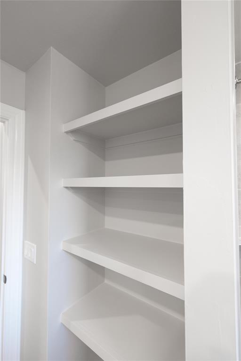
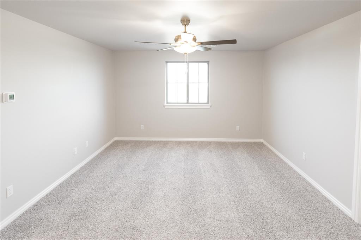
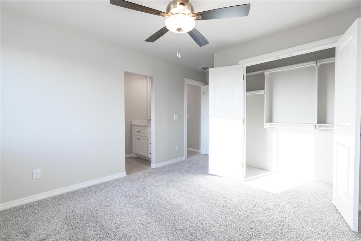
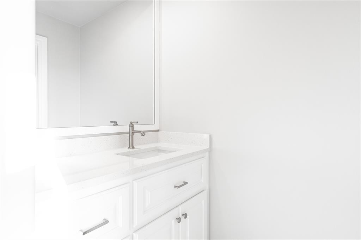
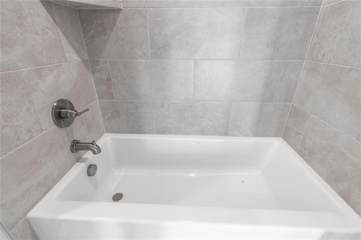
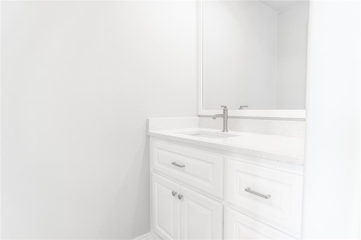
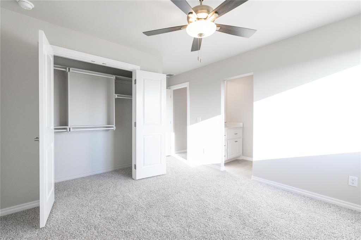
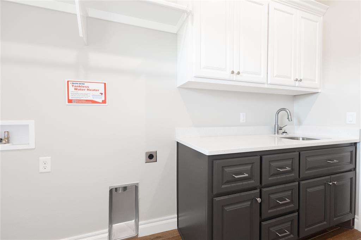
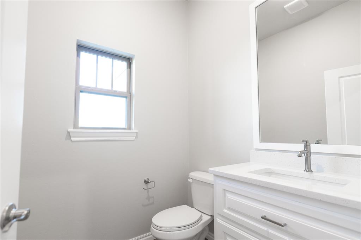
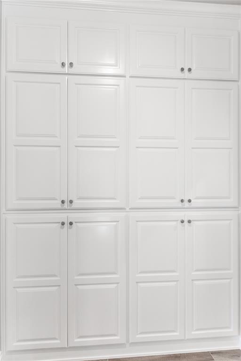
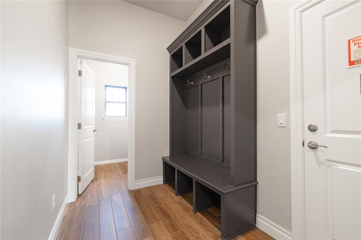
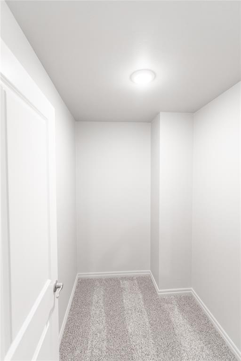
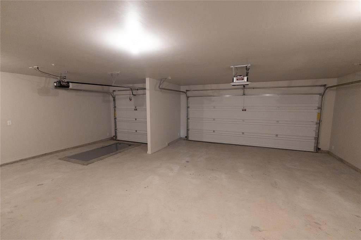
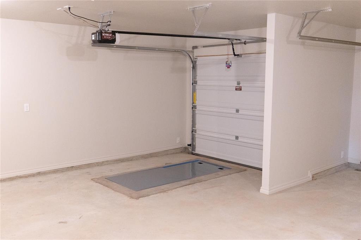
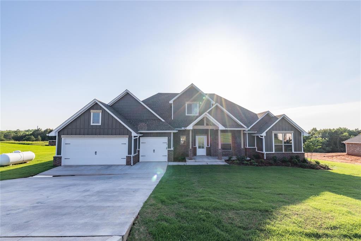
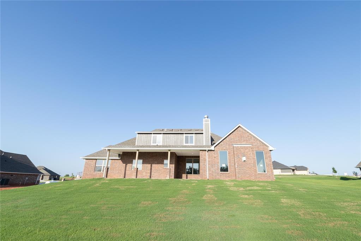
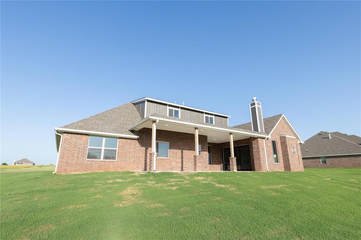
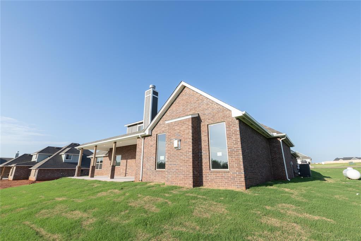
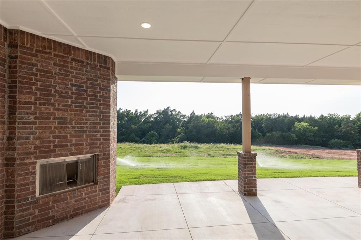
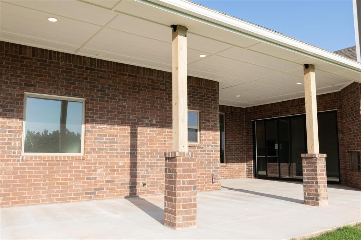
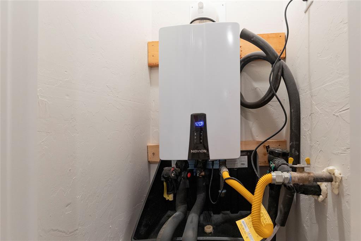
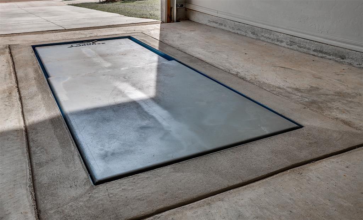
BLINDS INCLUDED! This Lynne Bonus Room floor plan includes 3,805 Sqft of total living space, which features 3,425 Sqft of indoor living and 380 Sqft of outdoor living space. There's also a 650 Sqft, three car garage with carriage doors and an in-ground storm shelter installed. This new build offers 5 bedrooms, 3 full bathrooms, a powder room, a mudroom, a utility room featuring a utility sink, an oversized bonus room, and tons of extra space for any and all activities. The great room is unlike any other, featuring a center gas fireplace surrounded with a stacked stone detail to the ceiling, eggshell paint on all walls, large windows, a luxurious 3-panel sliding door, rocker switches throughout, wood-look tile, Cat6 wiring, a ceiling fan, and a breathtaking cathedral ceiling with crows feet that extends from the living room to the kitchen. The up-scale kitchen boasts an oversized island with a trash can pullout installed, 3 CM countertops, custom-built cabinets to the ceiling with cabinet hardware installed throughout and under cabinet lighting, decorative end panels, modern tile backsplash, stainless steel appliances, including a 5-burner cooktop and double ovens, a butler’s pantry, a separate walk-in pantry, and more wood-look tile. The primary suite sits on the other side of the home and offers a sloped ceiling detail with a ceiling fan, large windows, Cat6 wiring, and a HUGE walk-in closet. The unmatched primary bath features a batwinged vanity with framed mirrors, 3 CM countertops, a private water closet with an elongated toilet, a free-standing tub, a European walk-in shower, and an extra storage closet. The massive covered outdoor living section welcomes a wood-burning fireplace, a gas line, and a TV hookup. Back patio also features a back patio extension beyond the utility room and primary suite. Other amenities for the new home include our healthy home technology, a whole home air filtration system, a tankless water heater, R-44 insulation, & MORE!
Details
| MLS # | 1202732 |
|---|---|
| Listing Type | For Sale |
| Style | House |
| HOA Dues | $300 |
| Sub-Type | Resale |
| Status | Active |
| Year | 2026 |
| Days On Site | 272 |
| Listing Provided By | Premium Prop Llc | Zachary Holland |
Features
| Bed(s) | 5 |
|---|---|
| Bath(s) | 4 Total |
| SQ Feet | 3,425 |
| Garage | 3 |
| Story(s) | 2 |
| Acreage | 1.27 |
Interior
| Rooms Total | 0 |
|---|---|
| Heating | Gas |
| Fireplaces Total | 2 |
| Appliances | Dishwasher, Disposal, Microwave, Water Heater |
| Interior Features | Ceiling Fan(s), Combo Woodwork, Laundry Room |
Exterior
| Exterior Features | Covered Deck, Patio-Covered |
|---|---|
| Lot Features | Interior Lot, Section Line |
| Foundation Details | Post Tension |
Parking
| Garage Spaces | 3 |
|---|---|
| Parking Features | Concrete |
Utilities
| Utilities | Electricity Available, Propane, Septic Tank, Private Well Available |
|---|
Taxes
| Okc Tax Amount | 0.0000 |
|---|---|
| Tax Block | 1 |
| Tax Lot | 10 |
Area Information
| State | OK |
|---|---|
| County | Logan |
| City | Guthrie |
| Zip Code | 73044 |
| School District | Logan |
| School District | Guthrie HS |
| Elementary School | Cotteral ES,Guthrie Upper ES |
| High School | Guthrie HS |
| Listing VS Median (in 73044) | |
Price: $619,840 low | high Med: $345,000 sqft: 3,425 low | high Med: 1,737 $ / sqft: $181 low | high Med: $199 On site: 272 low | high Med: 70 | |
Request a showing
Request a showing
Contact
Learn More About This Property

| State | OK |
|---|---|
| County | Logan |
| City | Guthrie |
| Zip Code | 73044 |
| School District | Logan |
| School District | Guthrie HS |
| Elementary School | Cotteral ES,Guthrie Upper ES |
| High School | Guthrie HS |
| Listing VS Median (in 73044) | |
Price: $619,840 low | high Med: $345,000 sqft: 3,425 low | high Med: 1,737 $ / sqft: $181 low | high Med: $199 On site: 272 low | high Med: 70 | |
