
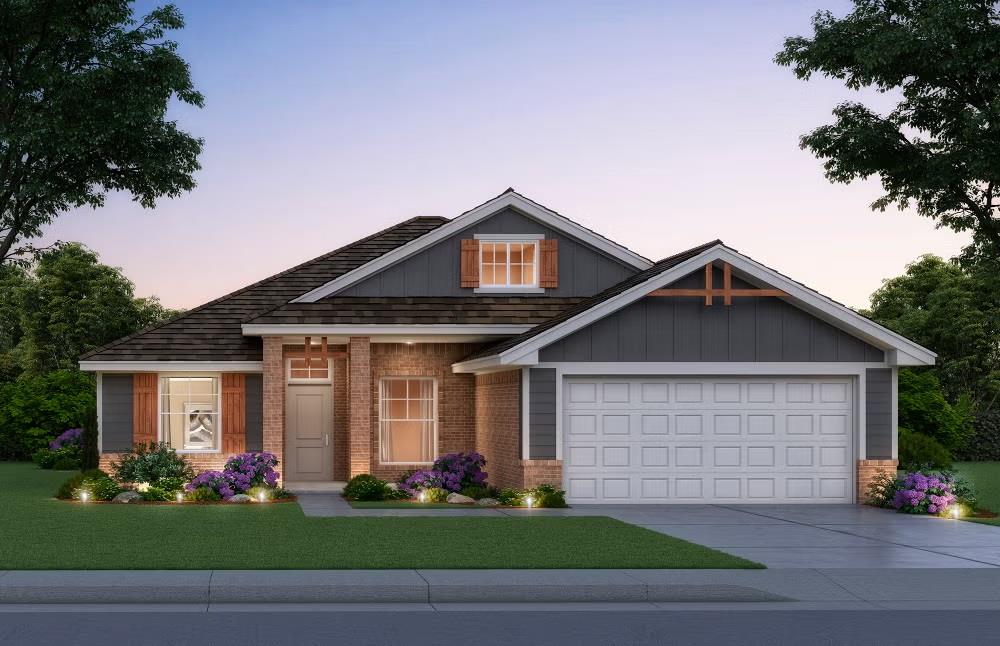
7612 Westhall Drive,Oklahoma City, OK 73132
Oklahoma City, OK 73132

Description
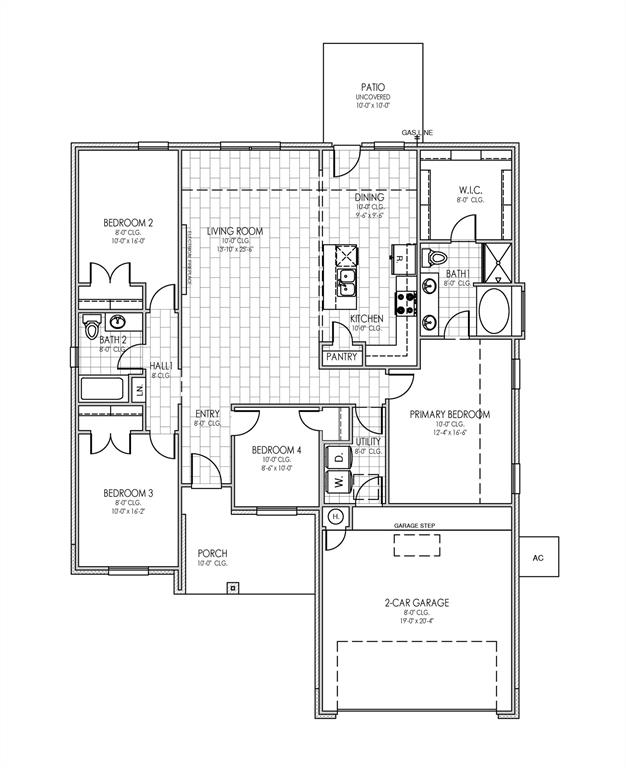
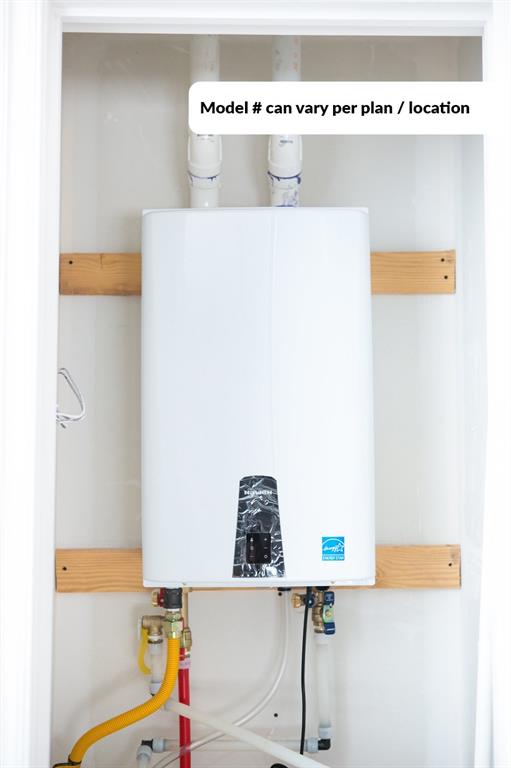
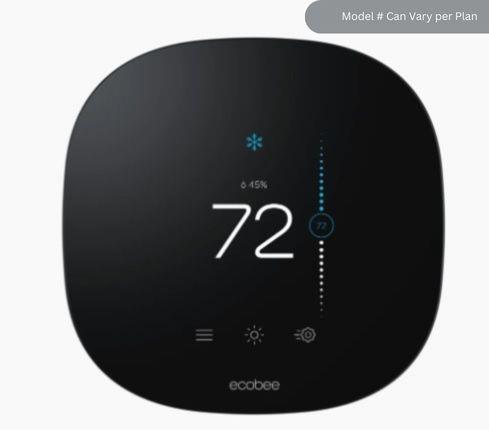
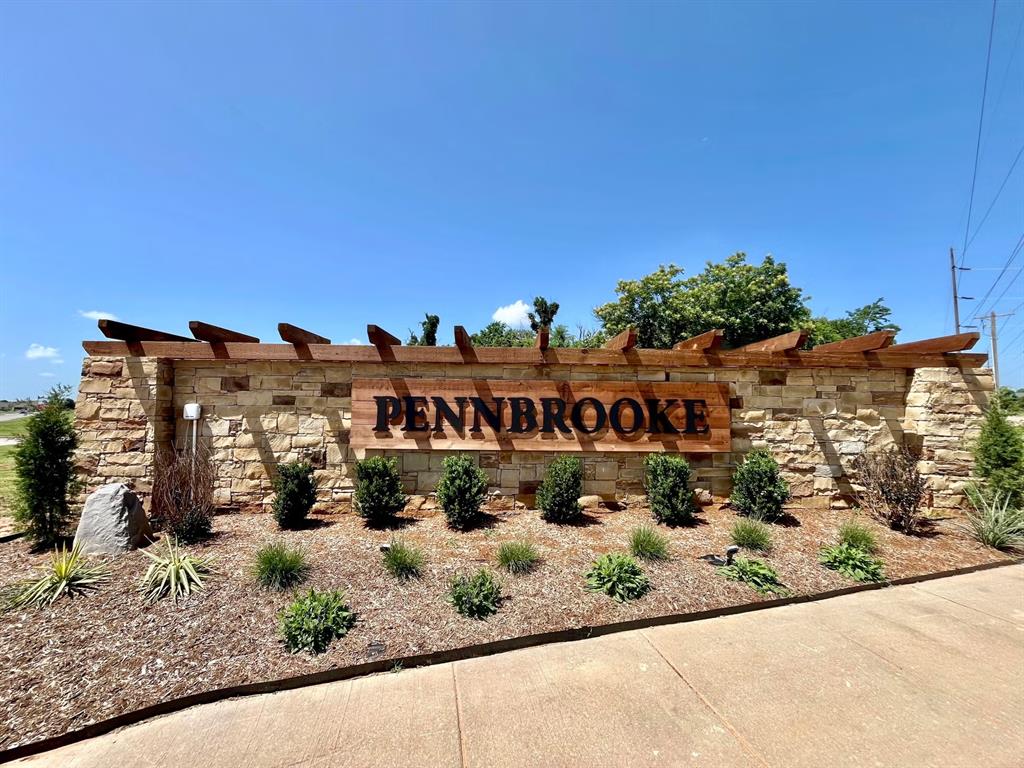
Experience the comfort and convenience of new construction in this thoughtfully designed 4-bedroom, 2-bath home offering 1,722 SQ FT MOL in the Pennbrooke community of northwest Oklahoma City. Currently under construction, this home features an open-concept layout that creates an inviting space for everyday living, quiet evenings at home, or gathering. The spacious kitchen is designed to be the heart of the home with quartz countertops, a large island, soft-close cabinetry, stainless steel appliances, and generous storage, all flowing seamlessly into the dining and living areas. The split floor plan provides added privacy for the primary suite, creating a relaxing retreat complete with a spacious bath featuring dual vanities, a tiled shower, soaking tub, and walk-in closet. Three additional bedrooms offer flexibility for guests, hobbies, or a home office to fit your lifestyle. Wood-look tile flooring throughout the main living areas combines style with easy maintenance, while the covered back patio extends your living space outdoors. Built with comfort and efficiency in mind, this energy-efficient home includes a tankless water heater, Low E windows, radiant barrier roof decking, LED lighting, and smart home features designed to enhance everyday living. Additional highlights include a finished two-car garage and quality construction throughout. Conveniently located near the Kilpatrick Turnpike, NW Expressway, shopping, dining, parks, and everyday conveniences, Pennbrooke offers a location that makes commuting and daily errands simple while providing the benefits of a well-planned new home community. Currently under construction. Schedule your private tour today and discover everything this beautiful new home has to offer.
Details
| MLS # | 1243771 |
|---|---|
| Listing Type | For Sale |
| Style | House |
| HOA Dues | $300 |
| Sub-Type | Resale |
| Status | Active |
| Year | 2026 |
| Days On Site | 15 |
| Listing Provided By | Central Oklahoma Real Estate | John Burris |
Features
| Bed(s) | 4 |
|---|---|
| Bath(s) | 2 Total |
| SQ Feet | 1,722 |
| Garage | 2 |
| Story(s) | 1 |
| Acreage | 0.16 |
Interior
| Rooms Total | 1 |
|---|---|
| Heating | Gas |
| Fireplaces Total | 1 |
| Appliances | Dishwasher, Microwave, Water Heater |
| Interior Features | Ceiling Fan(s), Combo Woodwork, Laundry Room |
Exterior
| Exterior Features | Patio-Covered, Covered Porch |
|---|---|
| Lot Features | Interior Lot |
| Foundation Details | Slab |
Parking
| Garage Spaces | 2 |
|---|---|
| Parking Features | Concrete |
Utilities
| Utilities | Cable Available, Electricity Available, Natural Gas Available, Public |
|---|
Taxes
| Okc Tax Amount | 0.0000 |
|---|---|
| Tax Block | 8 |
| Tax Lot | 3 |
Area Information
| State | OK |
|---|---|
| County | Oklahoma |
| City | Oklahoma City |
| Zip Code | 73132 |
| School District | Oklahoma |
| School District | Putnam City HS |
| Elementary School | Harvest Hills ES |
| High School | Putnam City HS |
| Listing VS Median (in 73132) | |
Price: $317,873 low | high Med: $269,900 sqft: 1,722 low | high Med: 2,038 $ / sqft: $185 low | high Med: $132 On site: 15 low | high Med: 115 | |
Request a showing
Request a showing
Contact
Learn More About This Property

| State | OK |
|---|---|
| County | Oklahoma |
| City | Oklahoma City |
| Zip Code | 73132 |
| School District | Oklahoma |
| School District | Putnam City HS |
| Elementary School | Harvest Hills ES |
| High School | Putnam City HS |
| Listing VS Median (in 73132) | |
Price: $317,873 low | high Med: $269,900 sqft: 1,722 low | high Med: 2,038 $ / sqft: $185 low | high Med: $132 On site: 15 low | high Med: 115 | |
