
 Price Reduced Listing








Description
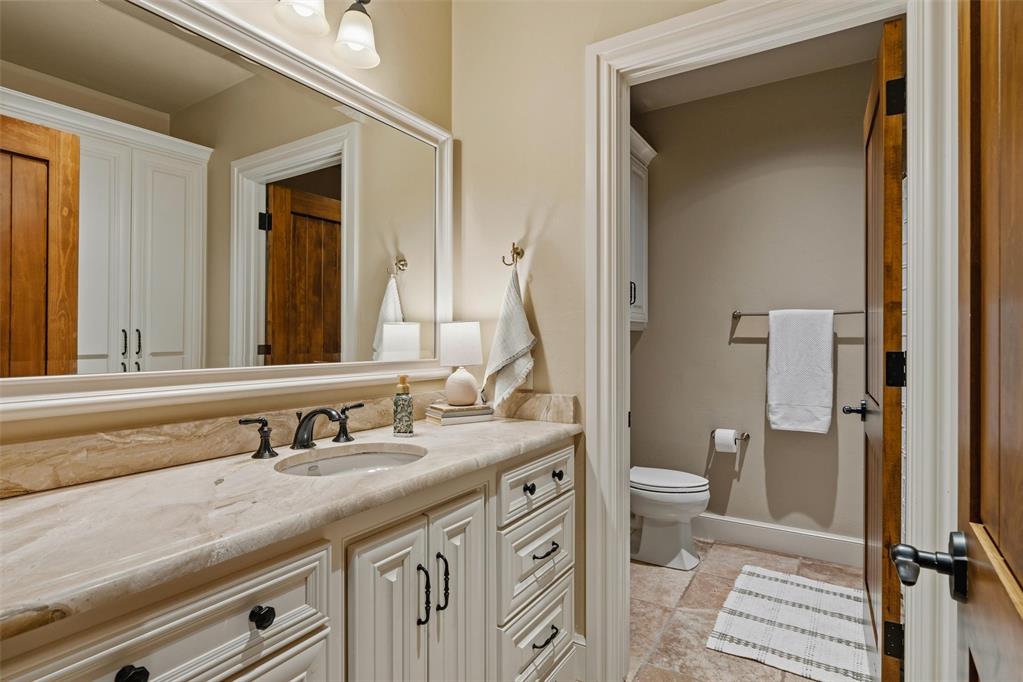
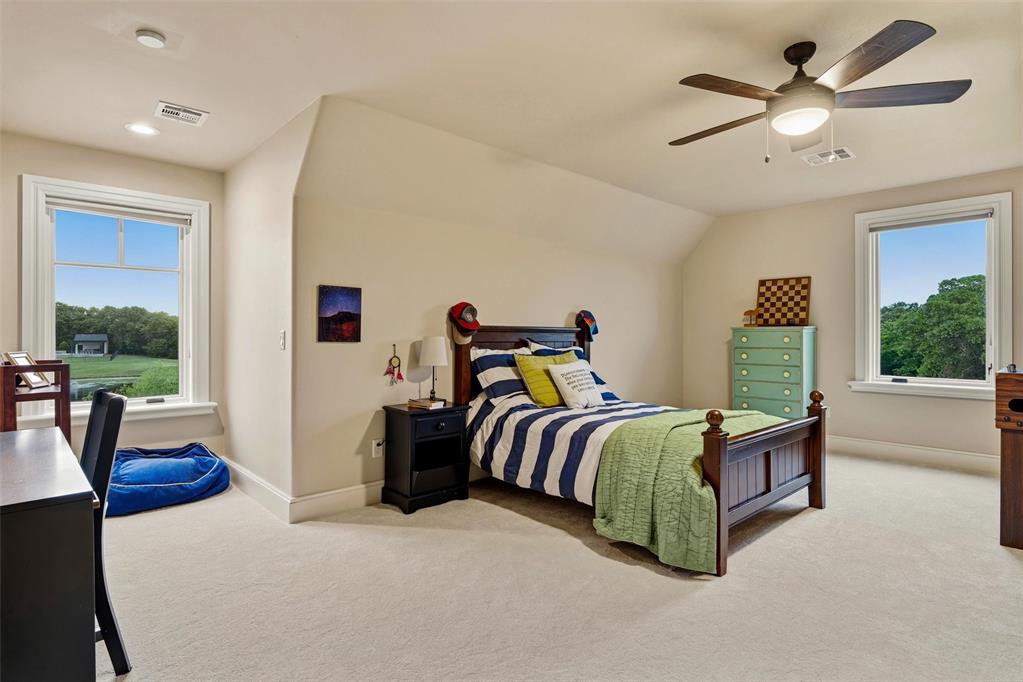
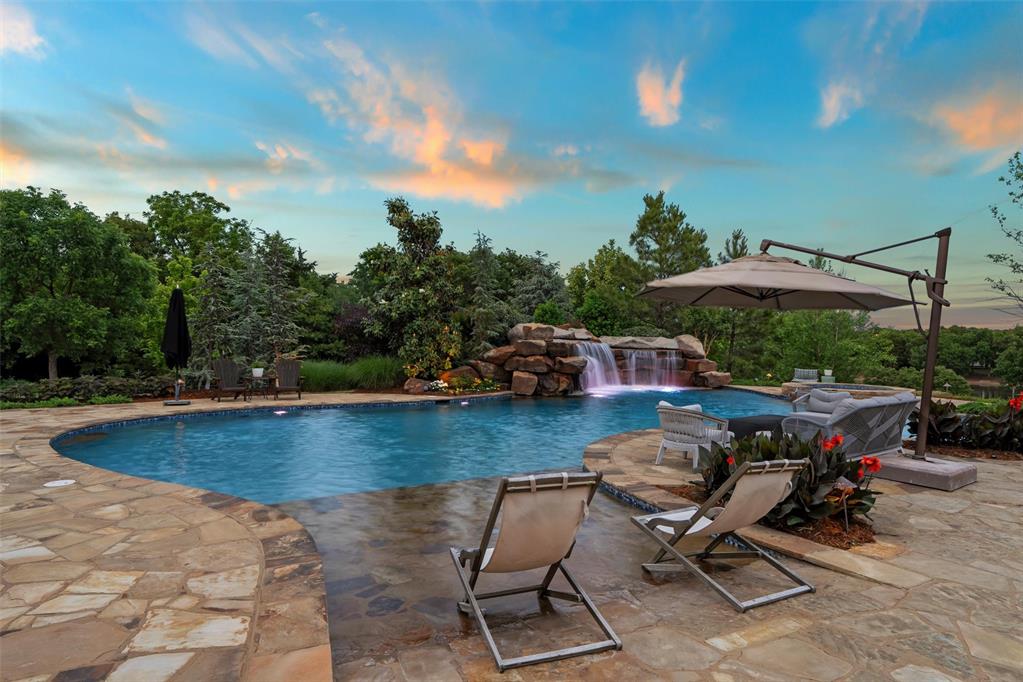
Situated within the exclusive gated community of Sweetwater, this property is a stunning luxury estate offering exceptional architecture, extensive updates, and resort-style outdoor living on one of the area’s most coveted streets. Known for its privacy, estate-sized homesites, and tranquil setting just minutes from Edmond and Oklahoma City conveniences, Sweetwater has become one of the metro’s premier luxury communities.This thoughtfully designed home blends timeless elegance with elevated everyday functionality. The completely remodeled kitchen serves as the heart of the home, featuring beautiful finishes, abundant prep space, and seamless flow into the main living and dining areas. Rich wood flooring extends throughout the home, complemented by three fireplaces that add warmth and architectural character.The spacious primary suite is a true retreat, offering a luxurious spa-like en suite bath with generous proportions and exceptional storage. A guest suite downstairs provides privacy and flexibility, while upstairs includes three additional bedrooms plus a large bonus room ideal for a media space, game room, gym, or secondary living area. A large pantry and laundry room also functions beautifully as a scullery, adding both style and practicality for entertaining and daily living.Designed for both relaxation and entertaining, the outdoor spaces are extraordinary. A custom pool and waterfall by Caviness Landscape Design, Inc. creates a true resort-style experience, paired with a beautifully designed outdoor kitchen and expansive entertaining areas surrounded by lush landscaping and mature scenery.This is a rare opportunity to own a beautifully updated luxury property in one of the Oklahoma City area’s most exclusive gated communities.
Details
| MLS # | 1227842 |
|---|---|
| Listing Type | For Sale |
| Style | House |
| HOA Dues | $2,880 |
| Sub-Type | Resale |
| Status | Active |
| Year | 2014 |
| Days On Site | 96 |
| Listing Provided By | Sage Sotheby's Realty | Diana Duncan |
Features
| Bed(s) | 5 |
|---|---|
| Bath(s) | 5 Total |
| SQ Feet | 5,903 |
| Garage | 3 |
| Story(s) | 2 |
| Acreage | 2.29 |
Interior
| Rooms Total | 0 |
|---|---|
| Heating | Geothermal |
| Fireplaces Total | 3 |
| Appliances | Dishwasher, Disposal, Ice Maker, Refrigerator |
| Interior Features | Ceiling Fan(s), Laundry Room, Paint Woodwork, Stained Wood |
Exterior
| Exterior Features | Patio-Covered, Outdoor Grill, Pond, Water Feature |
|---|---|
| Lot Features | Interior Lot |
| Foundation Details | Conventional |
Parking
| Garage Spaces | 3 |
|---|---|
| Parking Features | Additional Parking, Concrete |
Utilities
| Utilities | Aerobic System, Cable Available, Electricity Available, Natural Gas Available, Private Well Available |
|---|
Taxes
| Okc Tax Amount | 15733.5100 |
|---|---|
| Tax Block | 001 |
| Tax Lot | 012 |
Area Information
| State | OK |
|---|---|
| County | Oklahoma |
| City | Jones |
| Zip Code | 73049 |
| School District | Oklahoma |
| School District | Memorial HS |
| Elementary School | Chisholm ES |
| High School | Memorial HS |
| Listing VS Median (in 73049) | |
Price: $2,399,000 low | high Med: $451,250 sqft: 5,903 low | high Med: 2,256 $ / sqft: $406 low | high Med: $201 On site: 96 low | high Med: 141 | |
Request a showing
Request a showing
Contact
Learn More About This Property

| State | OK |
|---|---|
| County | Oklahoma |
| City | Jones |
| Zip Code | 73049 |
| School District | Oklahoma |
| School District | Memorial HS |
| Elementary School | Chisholm ES |
| High School | Memorial HS |
| Listing VS Median (in 73049) | |
Price: $2,399,000 low | high Med: $451,250 sqft: 5,903 low | high Med: 2,256 $ / sqft: $406 low | high Med: $201 On site: 96 low | high Med: 141 | |
