

Description
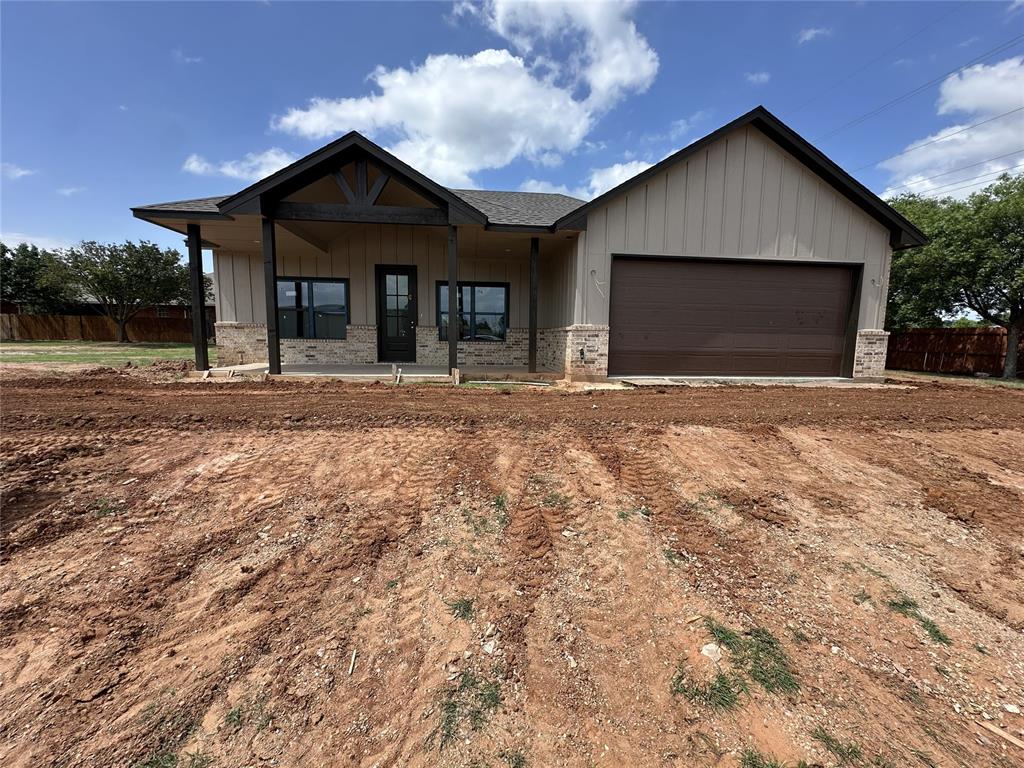
Step into a home designed for both relaxation and privacy. This New Construction Town home is located in the Willow Wood neighborhood on the west side of Lawton close to restaurants; shopping and entertainment. The area under construction will, eventually be Lawton's newest gated community in the future. From the moment you walk through the front door, you wilt notice the spacious open living area looking into the wonderfully designed kitchen. This elegant and upscale town home is an open floor plan design with upscale amenities to include pre-wired for security and pre-wired for cat 5 internet. Kitchen boasts quartz countertops and tile backsplash; kitchen island; pot filler; plenty of cabinets and amazing walk in pantry close by. Luxury Vinyl flooring throughout the home and in the hallway leading to the bedrooms and bathrooms. Carpet is only located in the 3 spacious bedrooms. The spacious hall bathroom is very elegantwith granite countertops and dual vanities. The en-suite is just down the way and has great space. The En-suite Bathroom has dual vanities and walk in closet that connects to the utility room; European shower; and a soaking tub. En-suite closet has built in drawers;shoe rack and plenty of space. As you come from the garage into the home you will also notice the space with a built in drop zone for shoes and other storage. Utility room is spacious with folding counters; hanging bars; sink and plenty of cabinets to a space from brooms and dust pans etc.. Show and sell this one before we do. For more information call Reedy at Real Estate Experts. There wilt be an HOA for 100.00 as well that will take care of the gated community and your yards. House will also include sod; fence and sprinkler and sits on two lots so the backyard is ready for your enjoyment as well.
Details
| MLS # | 1235428 |
|---|---|
| Listing Type | For Sale |
| Style | Town House |
| HOA Dues | $1,200 |
| Sub-Type | Resale |
| Status | Active |
| Year | 2026 |
| Days On Site | 64 |
| Listing Provided By | Real Estate Experts | Reedy Daly |
Features
| Bed(s) | 3 |
|---|---|
| Bath(s) | 2 Total |
| SQ Feet | 1,585 |
| Garage | 2 |
| Story(s) | 1 |
| Acreage | 0.09 |
Interior
| Rooms Total | 0 |
|---|---|
| Heating | Electric |
| Fireplaces Total | 0 |
Exterior
| Exterior Features | Patio-Covered, Covered Porch |
|---|---|
| Lot Features | Interior Lot |
| Foundation Details | Slab |
Parking
| Garage Spaces | 2 |
|---|
Taxes
| Okc Tax Amount | 0.0000 |
|---|---|
| Tax Block | 2 |
| Tax Lot | 17 & 18 |
Area Information
| State | OK |
|---|---|
| County | Comanche |
| City | Lawton |
| Zip Code | 73505 |
| School District | Comanche |
| School District | Eisenhower HS |
| Elementary School | Woodland Hills ES |
| High School | Eisenhower HS |
| Listing VS Median (in 73505) | |
Price: $299,000 low | high Med: $170,000 sqft: 1,585 low | high Med: 1,382 $ / sqft: $189 low | high Med: $123 On site: 64 low | high Med: 32 | |
Request a showing
Request a showing
Contact
Learn More About This Property

| State | OK |
|---|---|
| County | Comanche |
| City | Lawton |
| Zip Code | 73505 |
| School District | Comanche |
| School District | Eisenhower HS |
| Elementary School | Woodland Hills ES |
| High School | Eisenhower HS |
| Listing VS Median (in 73505) | |
Price: $299,000 low | high Med: $170,000 sqft: 1,585 low | high Med: 1,382 $ / sqft: $189 low | high Med: $123 On site: 64 low | high Med: 32 | |
